
$2,124,900
Single Family Residence In Brentwood
- 6 Hab.
- 6 Baños
- 6,978 Sqft
- 24,830 Sqft lot
- Actualizado: Septiembre 5
- Fuente: Realtracs MLS#3542040
Sobre la propiedad
La descripción se tradujo automáticamente.
La descripción se muestra en el idioma original.
Great Value! A rare opportunity for families seeking space, flexibility, & resort-style outdoor living, this impressive residence is thoughtfully designed to accommodate multi-generational living, growing households, and every stage of life. With 6 spacious bedrooms, 2 expansive bonus rooms, and multiple flex spaces, there is room for work, study, recreation, & relaxation without compromis
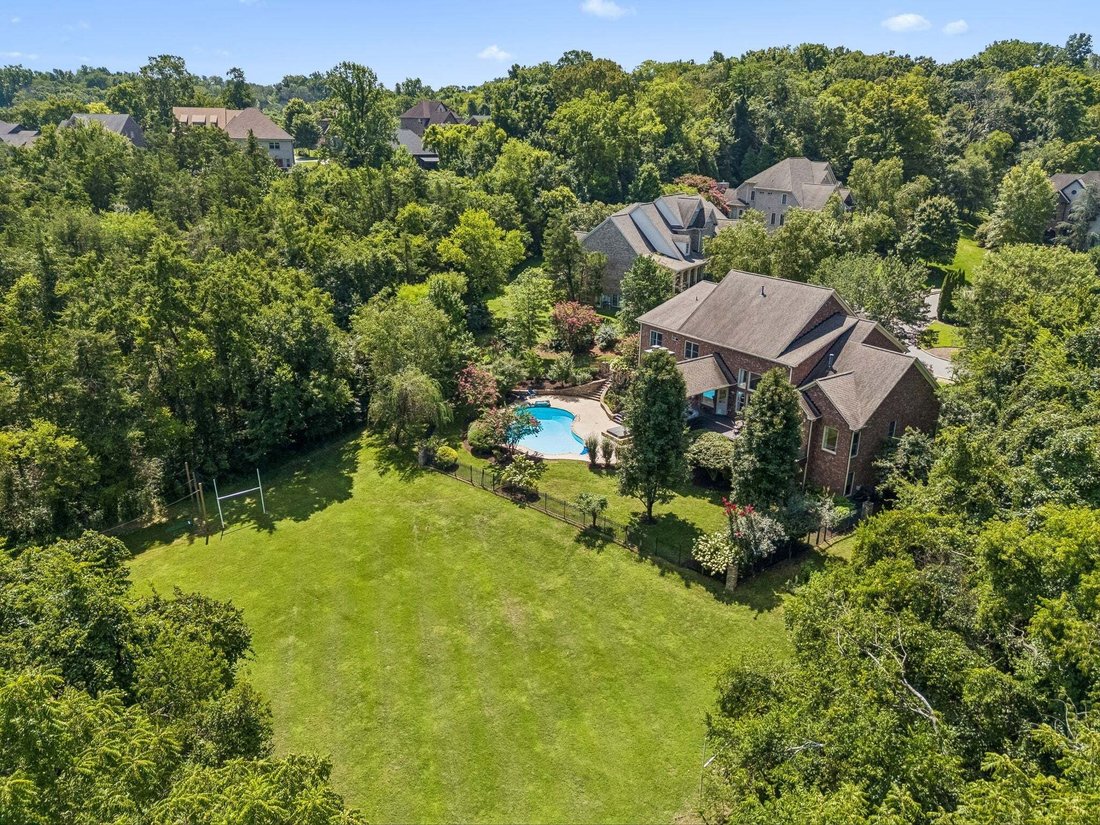
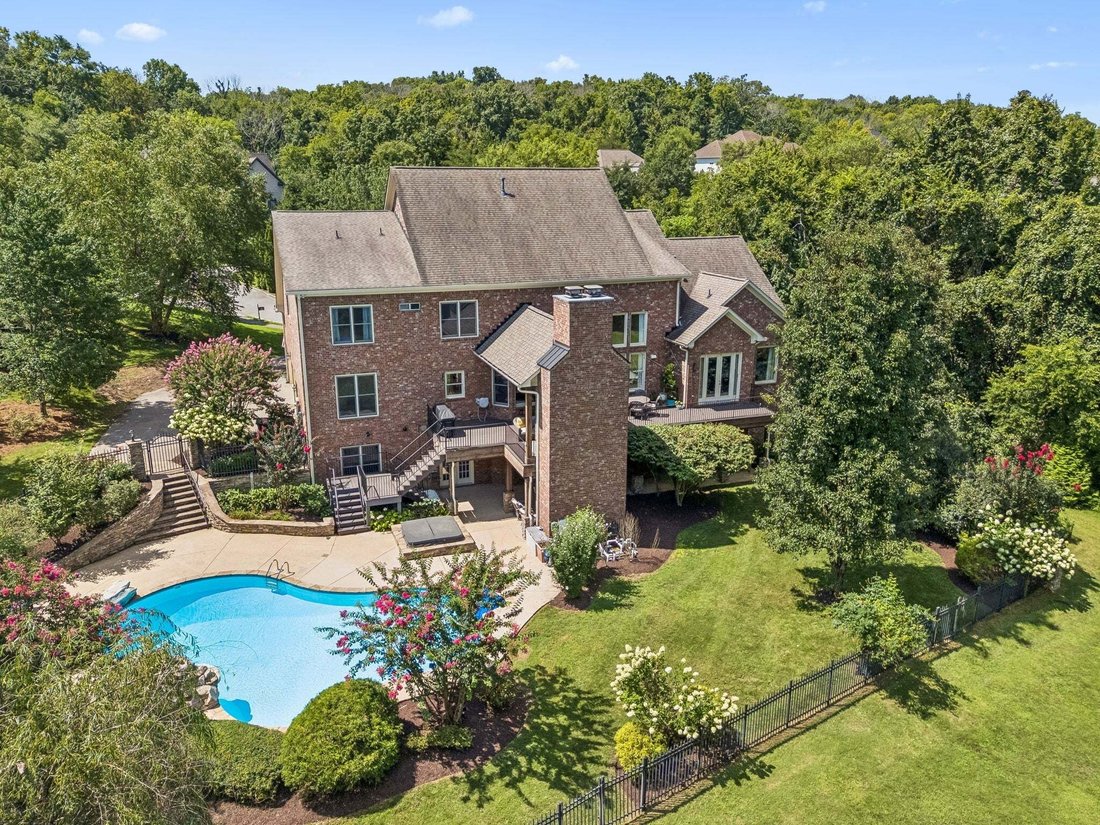
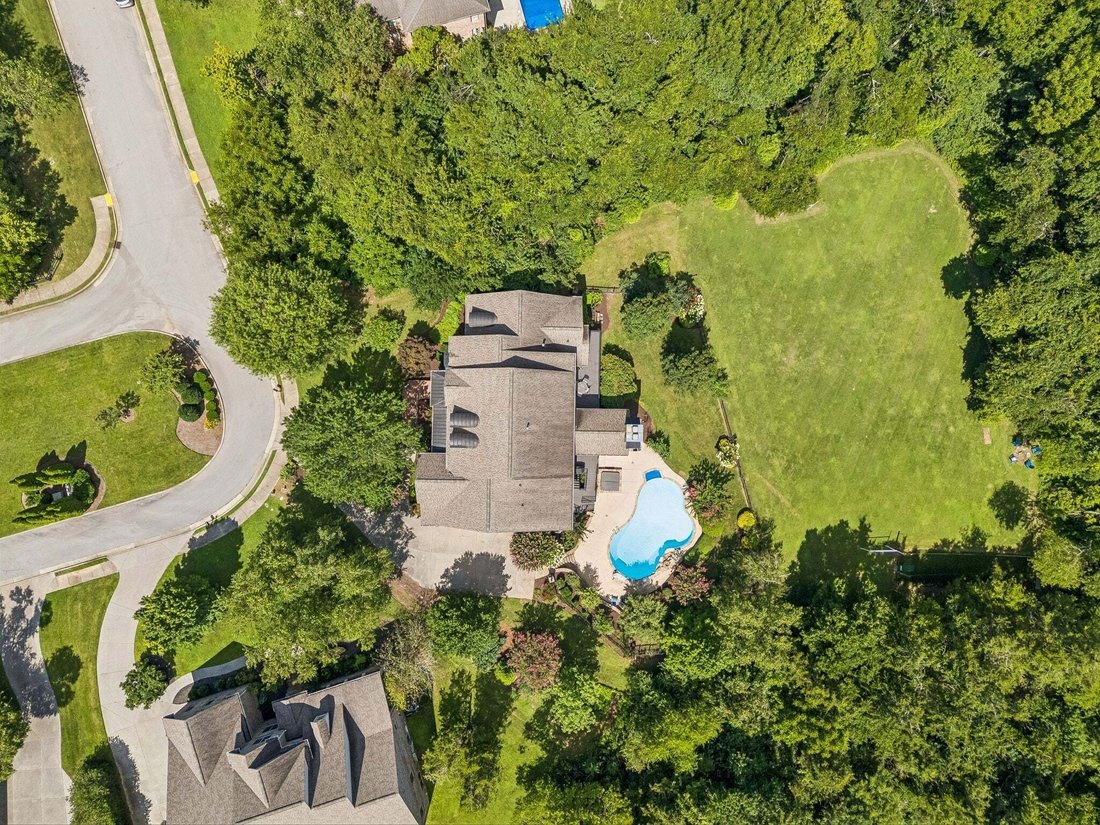
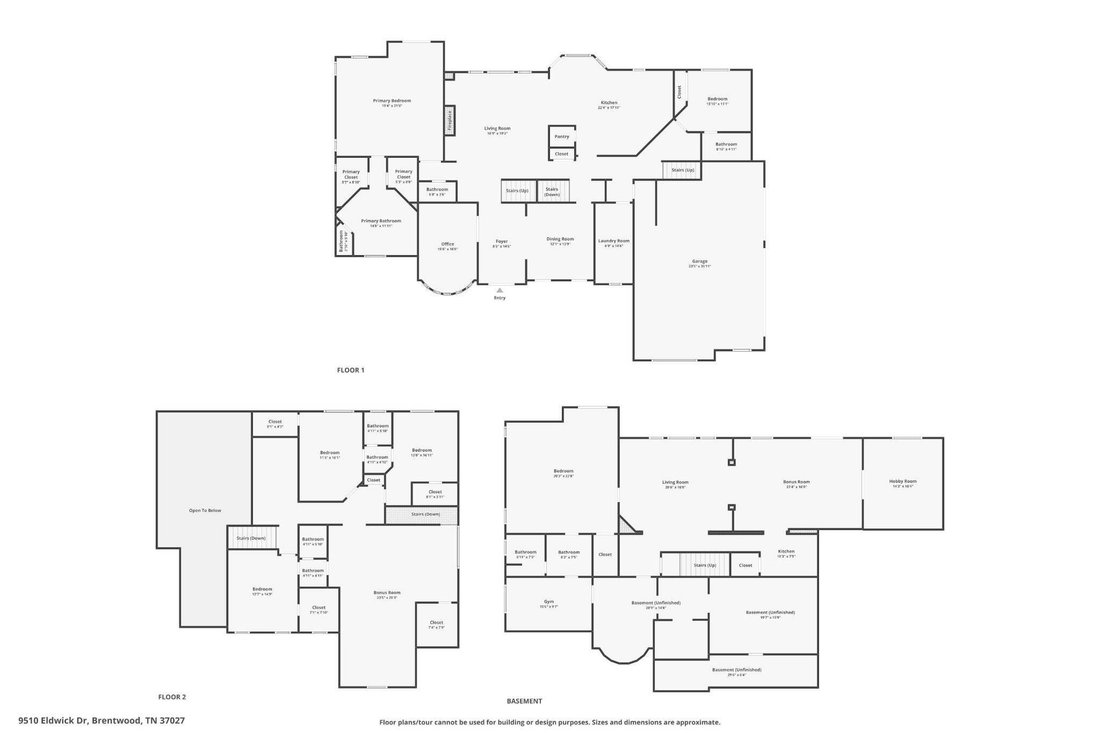
Great Value! A rare opportunity for families seeking space, flexibility, & resort-style outdoor living, this impressive residence is thoughtfully designed to accommodate multi-generational living, growing households, and every stage of life. With 6 spacious bedrooms, 2 expansive bonus rooms, and multiple flex spaces, there is room for work, study, recreation, & relaxation without compromise. The well-conceived floor plan includes two bedrooms on the main level, offering ideal accommodations for guests, extended family, or multiple home offices. A dedicated loft area w/custom built-ins provides the perfect setting for homework, homeschooling, creative pursuits, or a secondary study space, while the basement kitchenette adds convenience and versatility for entertaining or independent living arrangements. The luxurious primary suite is elevated by a beautifully renovated spa-inspired bath that delivers a fresh, sophisticated retreat. Outdoors, the property transforms into a private recreation & entertainment paradise. A spacious deck serves as the centerpiece of outdoor gatherings, highlighted by a wood-burning stone fireplace & elevated views of the backyard oasis below. Beneath, a covered patio offers a second fireplace and gathering areas, creating a space for year-round enjoyment. The resort-inspired pool features a rock waterfall, while the hot tub invites relaxation after a long day. Surrounded by aluminum fencing, lush landscaping, & a full irrigation system, the grounds offer beauty and privacy. Beyond the fence, a tree-lined common area—also irrigated and cared for by the homeowner—feels like a seamless extension of the backyard. Whether hosting a game of tag football, gathering around a firepit beneath the stars, creating a treehouse adventure, or simply enjoying the open green space, this remarkable setting offers endless possibilities for making lasting memories. Every detail of this home has been designed to provide the space, comfort, and lifestyle
-
Tipo de propiedad
Casa
-
Pisos
3
-
Año de construcción
2007
-
Precio/pie²
$304
Características
Explorar la zona
9510 Eldwick Dr, Nashville, Tennessee, Estados Unidos
Ver en Google Maps
Precio por sqft
Bajo
Alto
Se unió hace 8 meses
Usted ha preguntado por esta propiedad
El agente se comunicará con usted pronto por
Publicado por
75
Anuncios
2026
Se unió
Reserva una visita con the agent
Elija una fecha y si prefiere una visita virtual o presencial con el agente.
Fecha preferida
Tipo de tour
Última actualización
Septiembre 5
Primera publicación
Sep 5
Referencia del anuncio
3542040
Estado del anuncio
Based on information submitted to the MLS GRID as of 2026. All data is obtained from various sources and may not have been verified by broker or MLS GRID. Supplied Open House Information is subject to change without notice. All information should be independently reviewed and verified for accuracy. Properties may or may not be listed by the office/agent presenting the information.
Propiedades similares cercanas
Nuevos anuncios en Nashville


Explorar más viviendas en venta
Nashville, TN, Estados Unidos tipos de propiedad
- Casas en venta en Nashville, TN, Estados Unidos
- Cooperativas en venta en Nashville, TN, Estados Unidos
- Condominios en venta en Nashville, TN, Estados Unidos
- Casas adosadas en venta en Nashville, TN, Estados Unidos
- Terreno en venta en Nashville, TN, Estados Unidos
- Penthouses en venta en Nashville, TN, Estados Unidos
Nashville, TN, Estados Unidos búsquedas populares
- Propiedades con Garaje en Nashville, TN, Estados Unidos
- Propiedades con Jardín en Nashville, TN, Estados Unidos
- Propiedades con Piscina en Nashville, TN, Estados Unidos
- Propiedades con Balcón en Nashville, TN, Estados Unidos
- Propiedades con Terraza en Nashville, TN, Estados Unidos
- Propiedades con Gimnasio en Nashville, TN, Estados Unidos
- Propiedades Moderno en Nashville, TN, Estados Unidos
- Propiedades Renovado en Nashville, TN, Estados Unidos
- Propiedades Obras nuevas en Nashville, TN, Estados Unidos
- Propiedades Vista de la ciudad en Nashville, TN, Estados Unidos
- Propiedades con Ascensor en Nashville, TN, Estados Unidos
- Propiedades Vista Panorámica en Nashville, TN, Estados Unidos
- Propiedades con Cancha de Tenis en Nashville, TN, Estados Unidos
- Propiedades con Sauna en Nashville, TN, Estados Unidos
- Propiedades Comunidad Cerrada en Nashville, TN, Estados Unidos
- Propiedades con Biblioteca en Nashville, TN, Estados Unidos
- Propiedades Vista al Agua en Nashville, TN, Estados Unidos
- Propiedades Vista a la Montaña en Nashville, TN, Estados Unidos
- Propiedades con Cine en Nashville, TN, Estados Unidos
- Propiedades Frente al Agua en Nashville, TN, Estados Unidos
- Propiedades con Bodega en Nashville, TN, Estados Unidos
- Propiedades Vista al Lago en Nashville, TN, Estados Unidos
- Propiedades Vista al Campo de Golf en Nashville, TN, Estados Unidos
- Propiedades Ecuestre en Nashville, TN, Estados Unidos
- Propiedades Mansión en Nashville, TN, Estados Unidos
- Propiedades Gran Altitud en Nashville, TN, Estados Unidos
- Propiedades Frente a la Playa en Nashville, TN, Estados Unidos
Nashville, TN, Estados Unidos Barrios
Guías e historias relacionadas
La confianza de los mejores brokers del mundo
Los agentes tras las propiedades más excepcionales del mundo publican en JamesEdition.
- Anuncios de Sotheby's, Christie's, BARNES y Engel & Völkers
- Cada anuncio se revisa antes de publicarse
- Conecte directamente con agentes verificados
Al continuar, acepta nuestros Términos y la Política de Privacidad.
brokerages we
partnered with
partnered with