



$675,000
Stock Cooperative In Nashville
- 3 Hab.
- 3 Baños
- 2,156 Sqft
- 1,307 Sqft lot
- Actualizado: Hoy
- Fuente: Realtracs MLS#3545721
Sobre la propiedad
La descripción se tradujo automáticamente.
La descripción se muestra en el idioma original.
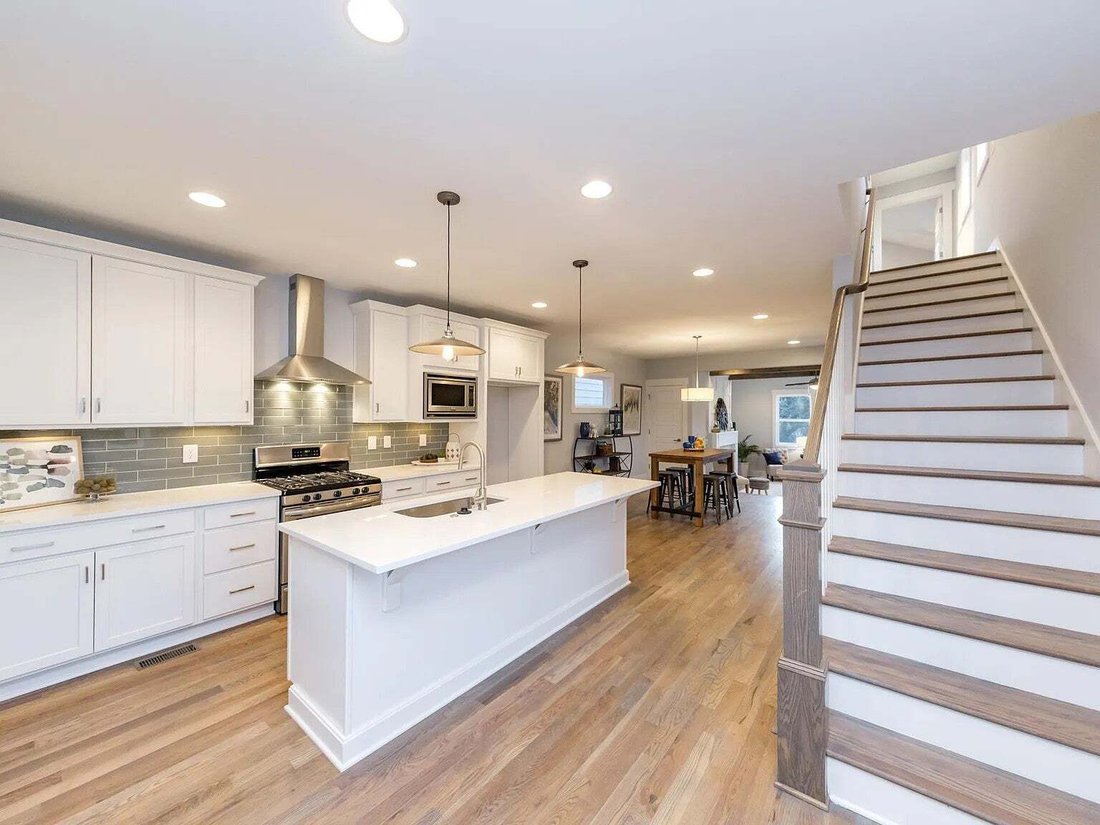
This detached 3-bed, 2.5-bath home offers 2,156 sq ft of light-filled living in one of South Nashville’s fastest-growing pockets. The entire main level is one open space where the kitchen, dining area and living room flow together, perfect for entertaining. The kitchen has white shaker cabinets, quartz countertops, a gas range with a stainless chimney hood, a glass subway-tile backsplash and a lon
This detached 3-bed, 2.5-bath home offers 2,156 sq ft of light-filled living in one of South Nashville’s fastest-growing pockets. The entire main level is one open space where the kitchen, dining area and living room flow together, perfect for entertaining. The kitchen has white shaker cabinets, quartz countertops, a gas range with a stainless chimney hood, a glass subway-tile backsplash and a long island with seating and pendant lights. The step-down living room has exposed wood beams, a gas fireplace and a full-glass door out to the backyard. Wide-plank hardwood floors run throughout, and the living room and bedrooms have custom window treatments: woven wood shades with light-blocking liners downstairs and tailored gray fabric blinds upstairs. Upstairs, the primary suite has a vaulted ceiling, a walk-in closet with built-in shelving, a double vanity and a frameless glass walk-in shower with a built-in bench. Two more bedrooms share a full bath with a double vanity. Laundry is on the bedroom level, and there’s a powder room on the main floor. The backyard is what sets this home apart. Step out onto the 11x13 deck, then head down to a 13-foot circular paver patio, made for outdoor dining or a fire pit on cool nights. From there, a fully fenced lawn stretches roughly 175 feet to the rear property line. It’s 25 feet wide, with over 4,000 sq ft of private outdoor space and three gates. At the far end sits the showpiece: a 12x15 covered pavilion with a wet bar and full-size sink, a row of cabinets along the TV wall and a water line ready for an outdoor fridge. It also has a ceiling fan with lights, outlets and its own electrical breaker. Decking extends from the pavilion along one side and wraps around behind it into a full-width lounge deck about 12 feet deep, lit at night by commercial-grade fence-mounted lights. With all that distance from the house and thick, mature trees on two sides, it feels like a private retreat in the woods in the middle of the city.
-
Tipo de propiedad
Cooperativa
-
Pisos
2
-
Año de construcción
2017
-
Precio/pie²
$313
Explorar la zona
2215A Kline Ave, Nashville, Tennessee, Estados Unidos
Ver en Google Maps
Precio por sqft
Bajo
Alto
Se unió hace 10 meses
Usted ha preguntado por esta propiedad
El agente se comunicará con usted pronto por
Publicado por
5
Anuncios
2025
Se unió
Reserva una visita con the agent
Elija una fecha y si prefiere una visita virtual o presencial con el agente.
Fecha preferida
Tipo de tour
Última actualización
Hoy
Primera publicación
Septiembre 10
Referencia del anuncio
3545721
Estado del anuncio
Based on information submitted to the MLS GRID as of 2026. All data is obtained from various sources and may not have been verified by broker or MLS GRID. Supplied Open House Information is subject to change without notice. All information should be independently reviewed and verified for accuracy. Properties may or may not be listed by the office/agent presenting the information.
Propiedades similares cercanas
Nuevos anuncios en Nashville


Explorar más viviendas en venta
Nashville, TN, Estados Unidos tipos de propiedad
- Casas en venta en Nashville, TN, Estados Unidos
- Cooperativas en venta en Nashville, TN, Estados Unidos
- Condominios en venta en Nashville, TN, Estados Unidos
- Casas adosadas en venta en Nashville, TN, Estados Unidos
- Terreno en venta en Nashville, TN, Estados Unidos
- Penthouses en venta en Nashville, TN, Estados Unidos
Nashville, TN, Estados Unidos búsquedas populares
- Propiedades con Garaje en Nashville, TN, Estados Unidos
- Propiedades con Jardín en Nashville, TN, Estados Unidos
- Propiedades con Balcón en Nashville, TN, Estados Unidos
- Propiedades con Piscina en Nashville, TN, Estados Unidos
- Propiedades con Terraza en Nashville, TN, Estados Unidos
- Propiedades con Gimnasio en Nashville, TN, Estados Unidos
- Propiedades Obras nuevas en Nashville, TN, Estados Unidos
- Propiedades Vista de la ciudad en Nashville, TN, Estados Unidos
- Propiedades Renovado en Nashville, TN, Estados Unidos
- Propiedades Moderno en Nashville, TN, Estados Unidos
- Propiedades con Ascensor en Nashville, TN, Estados Unidos
- Propiedades Vista Panorámica en Nashville, TN, Estados Unidos
- Propiedades con Cancha de Tenis en Nashville, TN, Estados Unidos
- Propiedades con Sauna en Nashville, TN, Estados Unidos
- Propiedades Vista a la Montaña en Nashville, TN, Estados Unidos
- Propiedades Vista al Agua en Nashville, TN, Estados Unidos
- Propiedades Comunidad Cerrada en Nashville, TN, Estados Unidos
- Propiedades con Biblioteca en Nashville, TN, Estados Unidos
- Propiedades con Cine en Nashville, TN, Estados Unidos
- Propiedades con Bodega en Nashville, TN, Estados Unidos
- Propiedades Frente al Agua en Nashville, TN, Estados Unidos
- Propiedades Vista al Lago en Nashville, TN, Estados Unidos
- Propiedades Vista al Campo de Golf en Nashville, TN, Estados Unidos
- Propiedades Ecuestre en Nashville, TN, Estados Unidos
- Propiedades Mansión en Nashville, TN, Estados Unidos
- Propiedades Gran Altitud en Nashville, TN, Estados Unidos
Nashville, TN, Estados Unidos Barrios
Guías e historias relacionadas
La confianza de los mejores brokers del mundo
Los agentes tras las propiedades más excepcionales del mundo publican en JamesEdition.
- Anuncios de Sotheby's, Christie's, BARNES y Engel & Völkers
- Cada anuncio se revisa antes de publicarse
- Conecte directamente con agentes verificados
Al continuar, acepta nuestros Términos y la Política de Privacidad.
brokerages we
partnered with
partnered with