$1,267,706
Nonnenveld 68 4811 HP BREDA
- 4 Hab.
- 2 Baños
- 2,541 Sqft
- 11 Sqft lot
- Actualizado: Noviembre 13
Sobre la propiedad
La descripción se tradujo automáticamente.
La descripción se muestra en el idioma original.
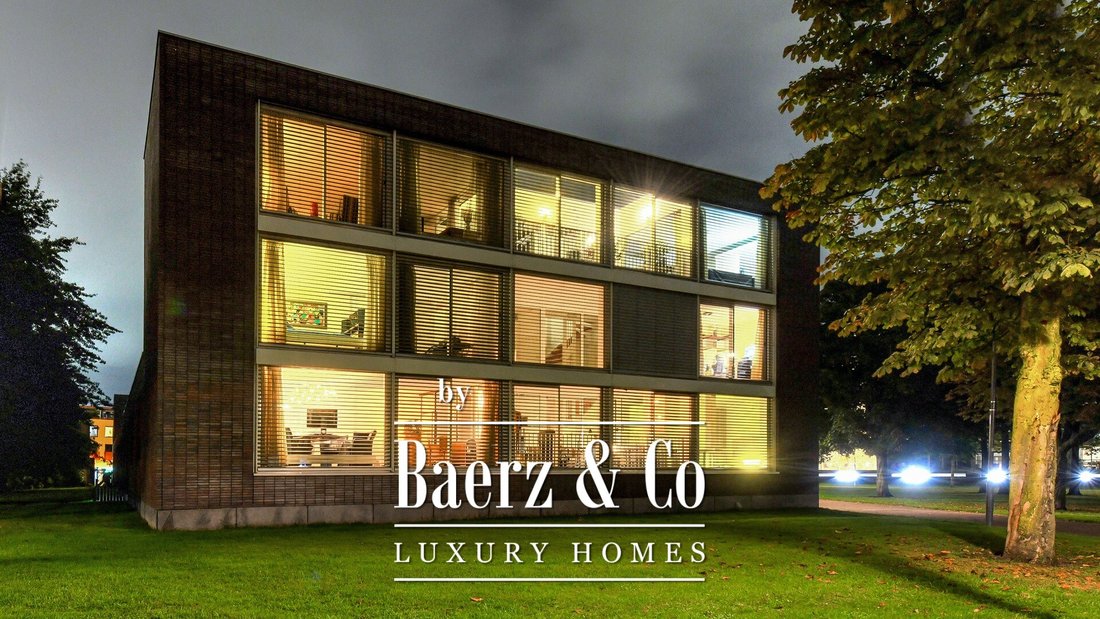
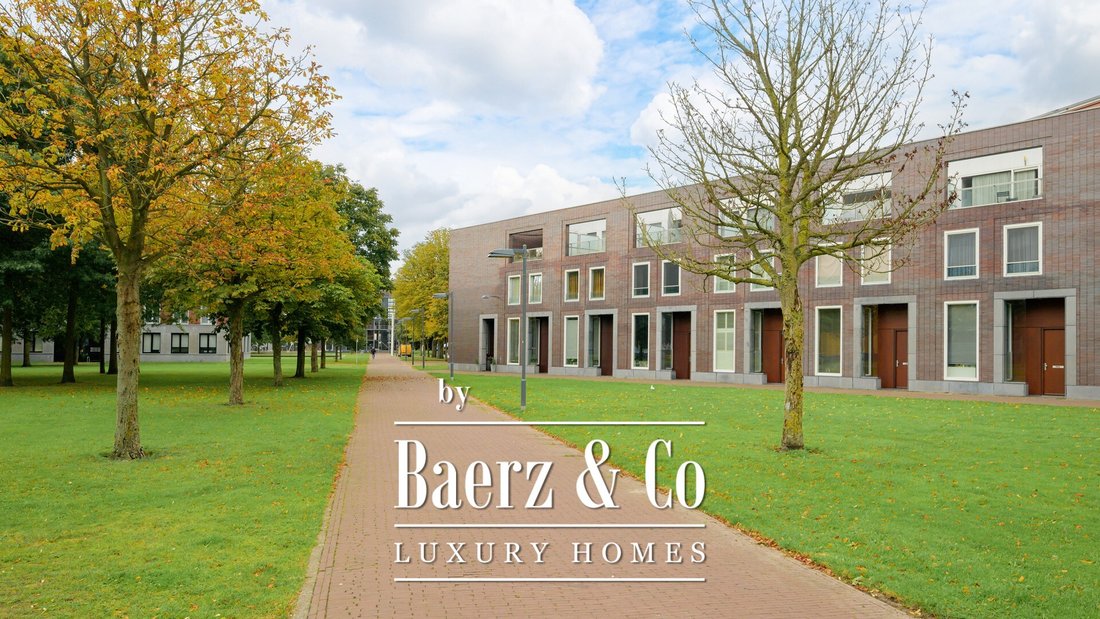
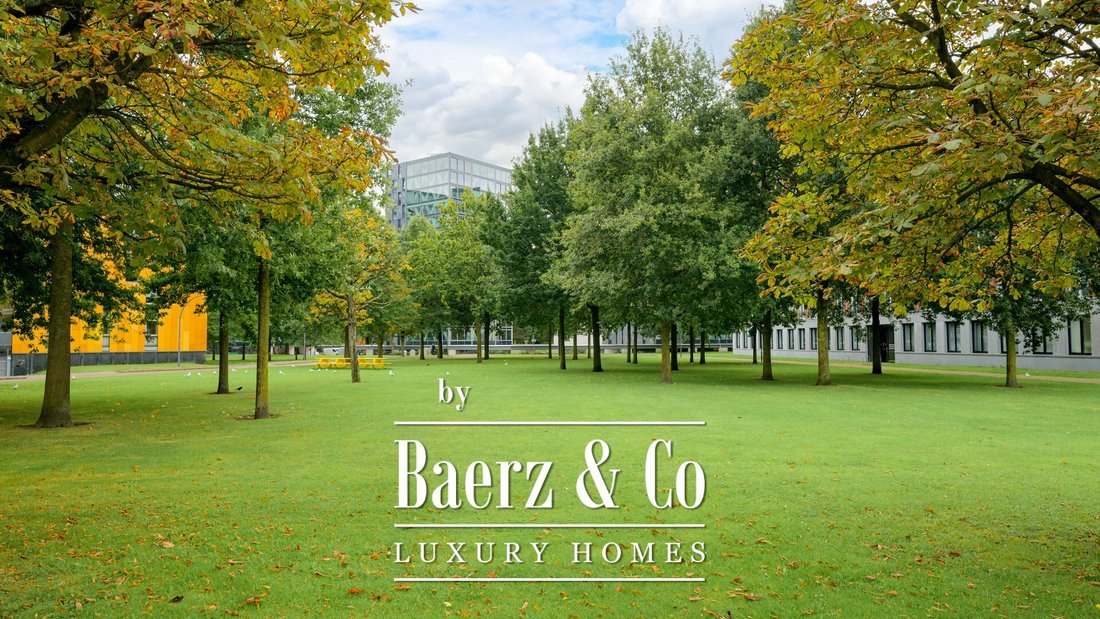
Iconic City Villa with Stunning Views of Chassé Park, Situated in a Quiet and Green Area in the Heart of Breda
This spacious home boasts a living area of no less than 236 m², spread across three floors with a basement containing storage space and a double garage. On the ground floor, you’ll find the kitchen, an inner garden, and the living room. The first and second floors house four spac
This spacious home boasts a living area of no less than 236 m², spread across three floors with a basement containing storage space and a double garage. On the ground floor, you’ll find the kitchen, an inner garden, and the living room. The first and second floors house four spac
Iconic City Villa with Stunning Views of Chassé Park, Situated in a Quiet and Green Area in the Heart of Breda
This spacious home boasts a living area of no less than 236 m², spread across three floors with a basement containing storage space and a double garage. On the ground floor, you’ll find the kitchen, an inner garden, and the living room. The first and second floors house four spacious bedrooms, two bathrooms, and a beautiful rooftop terrace. Additionally, the property is equipped with approx. 18 solar panels.
This residence offers the perfect combination of comfort and elegance in a prime location, close to all amenities the city has to offer.
The property is centrally located, within walking distance of the Grote Markt and various amenities such as shops, Chassé Theater, and public transport. With quick access to main roads like the A27 and A16, it’s ideally connected, perfect for those who wish to combine city living with easy access to surrounding cities and regions.
GROUND FLOOR
ENTRANCE/HALL
Spacious hall with a utility closet and access to the kitchen.
KITCHEN
The stylish kitchen is equipped with modern appliances, including a stainless steel sink, dishwasher, combination oven, refrigerator, and various cabinets. It also features a cooking island with an induction hob and extractor fan. From the kitchen, a few steps lead down to the basement, or up to the slightly elevated living room, adjacent to the inner garden.
INNER GARDEN
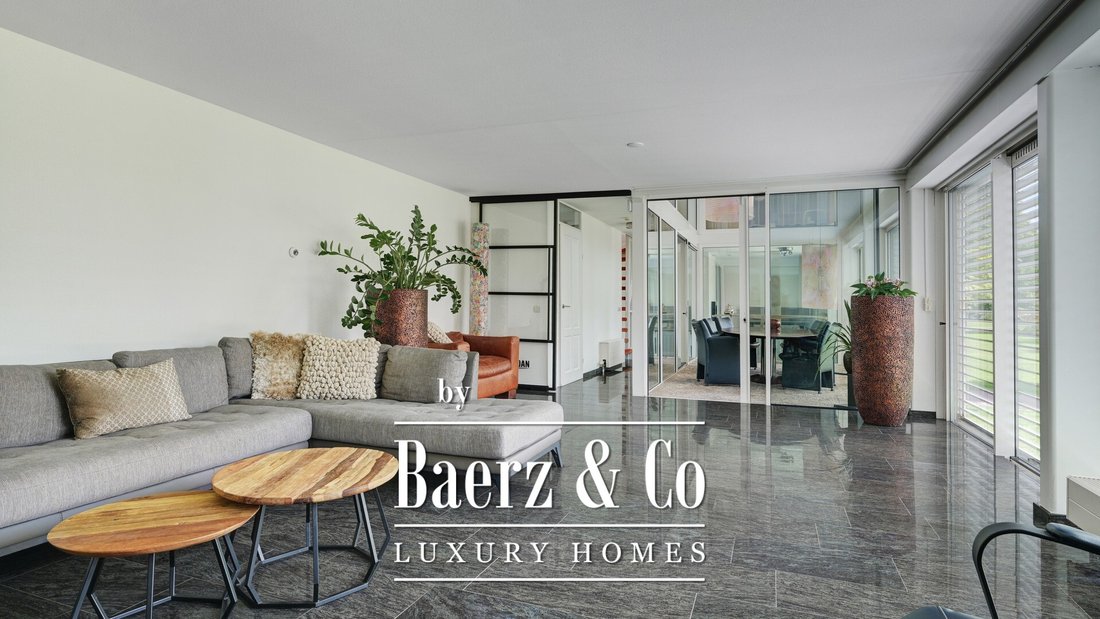
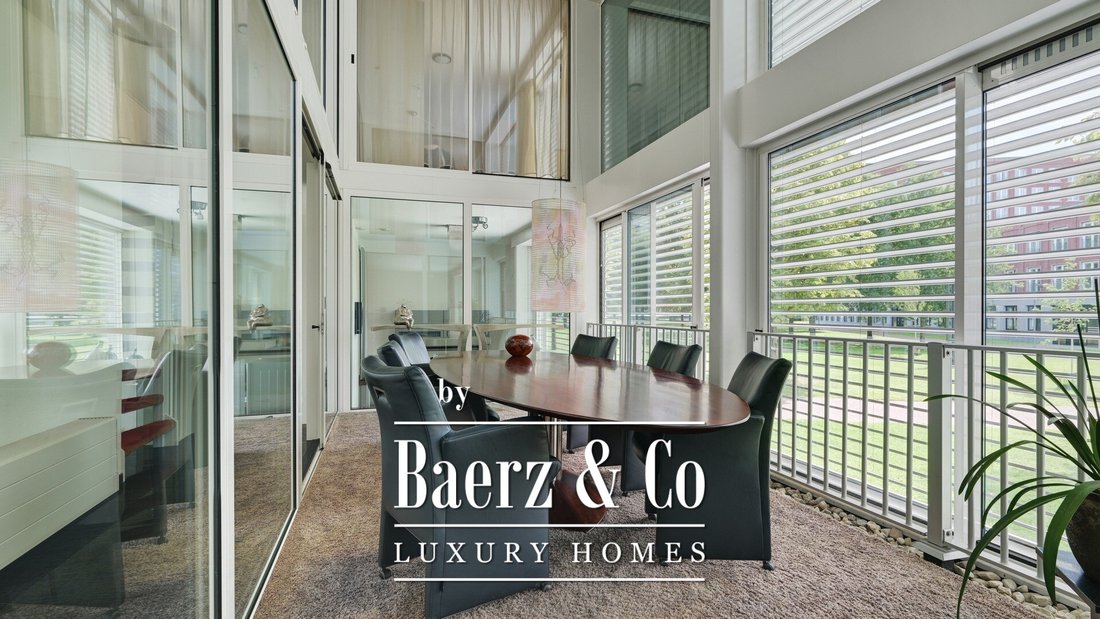
This bright and spacious inner garden, complete with a mezzanine, offers beautiful views of the park. The sliding doors create a seamless transition between indoors and outdoors.
LIVING ROOM
Generous living room with a beautiful view of the neighboring park. The dining room provides access to the living room.
TOILET
Toilet with a wall-mounted closet and small washbasin.
BASEMENT
Accessible from the kitchen, the basement contains a spacious double garage and additional storage space. The garage accommodates two cars and has two electric doors.
FIRST FLOOR
LANDING
The landing, with a staircase to the second floor and a mezzanine view down to the ground floor, provides access to two bedrooms, a bathroom, a toilet, and a laundry room.
BEDROOM I
This spacious bedroom offers a beautiful view of the park, as well as the mezzanine, and has a passage to a walk-in closet.
BEDROOM II
This generous bedroom overlooks the inner garden and the mezzanine, offering plenty of space and comfort.
LAUNDRY ROOM
The fixed cabinet on the landing houses the connections for laundry appliances.
BATHROOM I
The bathroom is equipped with a double walk-in shower, bathtub, double sink, and built-in cabinets.
The entire first floor features wooden flooring.
SECOND FLOOR
LANDING
The landing provides access to two bedrooms, the rooftop terrace, a toilet, and a kitchenette.
BEDROOM III
Spacious bedroom with magnificent park views. The room has sliding doors to the rooftop terrace and direct access to the bathroom and a storage room.
BEDROOM IV
This spacious room also enjoys stunning park views and has sliding doors for direct access to the rooftop terrace.
KITCHENETTE
The kitchenette includes a refrigerator and sink and is conveniently concealed within a fixed cabinet.
BATHROOM II
The bathroom features a shower and sink.
TOILET
Toilet with a wall-mounted closet and small washbasin.
The entire second floor also features wooden flooring.
ROOFTOP TERRACE
The spacious rooftop terrace offers ample privacy and is a fantastic place to relax. It features sliding doors and lamellas on the front for added shelter.
ADDITIONAL INFORMATION
• The entire front side of the home is equipped with electrically operated lamellas.
• The home is equipped with approx. 18 solar panels.
• Owners Association (VVE)
As the owner of a condo right, you are automatically a member of the VVE. The monthly fee is approximately €207. VVE documents are available and can be requested through the real estate agent.
This spacious home boasts a living area of no less than 236 m², spread across three floors with a basement containing storage space and a double garage. On the ground floor, you’ll find the kitchen, an inner garden, and the living room. The first and second floors house four spacious bedrooms, two bathrooms, and a beautiful rooftop terrace. Additionally, the property is equipped with approx. 18 solar panels.
This residence offers the perfect combination of comfort and elegance in a prime location, close to all amenities the city has to offer.
The property is centrally located, within walking distance of the Grote Markt and various amenities such as shops, Chassé Theater, and public transport. With quick access to main roads like the A27 and A16, it’s ideally connected, perfect for those who wish to combine city living with easy access to surrounding cities and regions.
GROUND FLOOR
ENTRANCE/HALL
Spacious hall with a utility closet and access to the kitchen.
KITCHEN
The stylish kitchen is equipped with modern appliances, including a stainless steel sink, dishwasher, combination oven, refrigerator, and various cabinets. It also features a cooking island with an induction hob and extractor fan. From the kitchen, a few steps lead down to the basement, or up to the slightly elevated living room, adjacent to the inner garden.
INNER GARDEN
This bright and spacious inner garden, complete with a mezzanine, offers beautiful views of the park. The sliding doors create a seamless transition between indoors and outdoors.
LIVING ROOM
Generous living room with a beautiful view of the neighboring park. The dining room provides access to the living room.
TOILET
Toilet with a wall-mounted closet and small washbasin.
BASEMENT
Accessible from the kitchen, the basement contains a spacious double garage and additional storage space. The garage accommodates two cars and has two electric doors.
FIRST FLOOR
LANDING
The landing, with a staircase to the second floor and a mezzanine view down to the ground floor, provides access to two bedrooms, a bathroom, a toilet, and a laundry room.
BEDROOM I
This spacious bedroom offers a beautiful view of the park, as well as the mezzanine, and has a passage to a walk-in closet.
BEDROOM II
This generous bedroom overlooks the inner garden and the mezzanine, offering plenty of space and comfort.
LAUNDRY ROOM
The fixed cabinet on the landing houses the connections for laundry appliances.
BATHROOM I
The bathroom is equipped with a double walk-in shower, bathtub, double sink, and built-in cabinets.
The entire first floor features wooden flooring.
SECOND FLOOR
LANDING
The landing provides access to two bedrooms, the rooftop terrace, a toilet, and a kitchenette.
BEDROOM III
Spacious bedroom with magnificent park views. The room has sliding doors to the rooftop terrace and direct access to the bathroom and a storage room.
BEDROOM IV
This spacious room also enjoys stunning park views and has sliding doors for direct access to the rooftop terrace.
KITCHENETTE
The kitchenette includes a refrigerator and sink and is conveniently concealed within a fixed cabinet.
BATHROOM II
The bathroom features a shower and sink.
TOILET
Toilet with a wall-mounted closet and small washbasin.
The entire second floor also features wooden flooring.
ROOFTOP TERRACE
The spacious rooftop terrace offers ample privacy and is a fantastic place to relax. It features sliding doors and lamellas on the front for added shelter.
ADDITIONAL INFORMATION
• The entire front side of the home is equipped with electrically operated lamellas.
• The home is equipped with approx. 18 solar panels.
• Owners Association (VVE)
As the owner of a condo right, you are automatically a member of the VVE. The monthly fee is approximately €207. VVE documents are available and can be requested through the real estate agent.
-
Tipo de propiedad
Townhouse
-
Pisos
4
-
Año de construcción
2001
-
Precio/pie²
$499
-
Consumo
A
Características
Explorar la zona
Nonnenveld 68, Breda, Brabante Septentrional, Países Bajos
Ver en Google Maps
Precio por sqft
Bajo
Alto
Se unió hace 8 años
Usted ha preguntado por esta propiedad
El agente se comunicará con usted pronto por
Publicado por
484
Anuncios
2019
Se unió
Reserva una visita con the agent
Elija una fecha y si prefiere una visita virtual o presencial con el agente.
Fecha preferida
Tipo de tour
Última actualización
Noviembre 13
Primera publicación
Noviembre 13
Referencia del anuncio
51930
Propiedades similares cercanas
Nuevos anuncios en Breda

Explorar más viviendas en venta
Breda, Países Bajos tipos de propiedad
Breda, Países Bajos búsquedas populares
- Propiedades Vista al Agua en Breda, Países Bajos
- Propiedades con Ascensor en Breda, Países Bajos
- Propiedades con Cocina abierta en Breda, Países Bajos
- Propiedades Vista de la ciudad en Breda, Países Bajos
- Propiedades Vista Panorámica en Breda, Países Bajos
- Propiedades Moderno en Breda, Países Bajos
- Propiedades Vista al Río en Breda, Países Bajos
- Propiedades Obras nuevas en Breda, Países Bajos
Breda, Países Bajos Barrios
- Casas en venta en Liesbos, Países Bajos
- Casas en venta en City, Países Bajos
- Casas en venta en Ginneken, Países Bajos
- Casas en venta en Hagebeemd, Países Bajos
- Casas en venta en Krogten, Países Bajos
- Casas en venta en Zandberg, Países Bajos
- Casas en venta en Effen-Rith, Países Bajos
- Casas en venta en Heusdenhout, Países Bajos
- Casas en venta en Mastbos, Países Bajos
Guías e historias relacionadas
La confianza de los mejores brokers del mundo
Los agentes tras las propiedades más excepcionales del mundo publican en JamesEdition.
- Anuncios de Sotheby's, Christie's, BARNES y Engel & Völkers
- Cada anuncio se revisa antes de publicarse
- Conecte directamente con agentes verificados
Al continuar, acepta nuestros Términos y la Política de Privacidad.