$1,492,654
Markhoek 83 4835 JR BREDA
- 2 Hab.
- 2 Baños
- 2,089 Sqft
- Actualizado: Noviembre 13
Sobre la propiedad
La descripción se tradujo automáticamente.
La descripción se muestra en el idioma original.
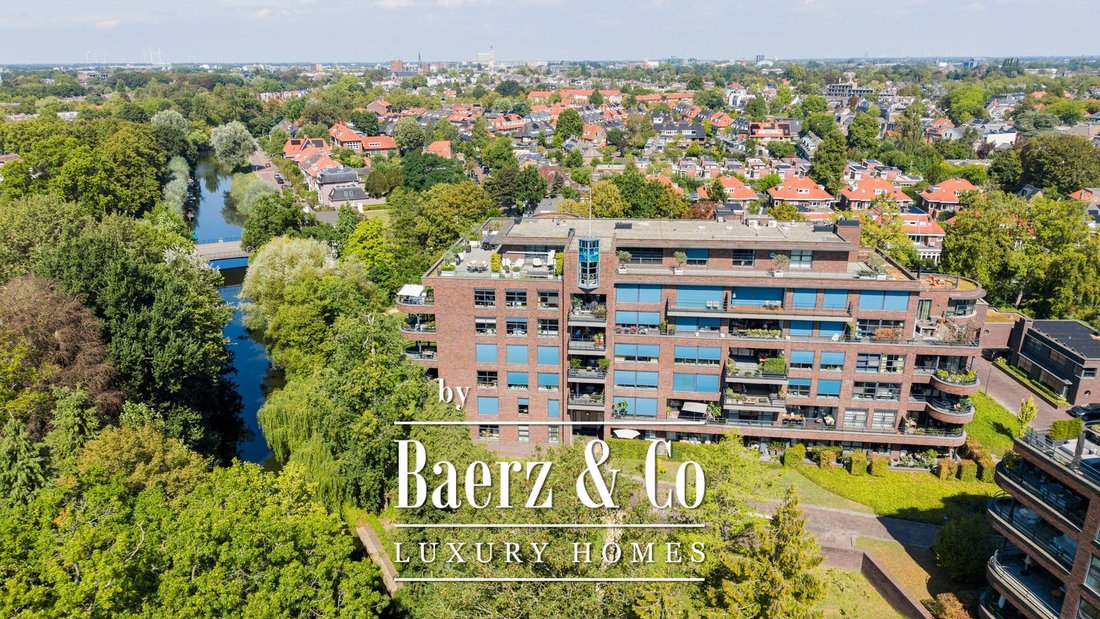
Luxury Apartment in the Heart of Breda’s Most Desirable Neighbourhood
Situated in what is arguably one of the most beautiful and sought-after locations in the south of Breda, right in the heart of the charming Ginneken neighbourhood, this spacious and luxuriously appointed three-room apartment (originally designed as a four-room apartment) offers an exceptional standard of living.
The
Situated in what is arguably one of the most beautiful and sought-after locations in the south of Breda, right in the heart of the charming Ginneken neighbourhood, this spacious and luxuriously appointed three-room apartment (originally designed as a four-room apartment) offers an exceptional standard of living.
The
Luxury Apartment in the Heart of Breda’s Most Desirable Neighbourhood
Situated in what is arguably one of the most beautiful and sought-after locations in the south of Breda, right in the heart of the charming Ginneken neighbourhood, this spacious and luxuriously appointed three-room apartment (originally designed as a four-room apartment) offers an exceptional standard of living.
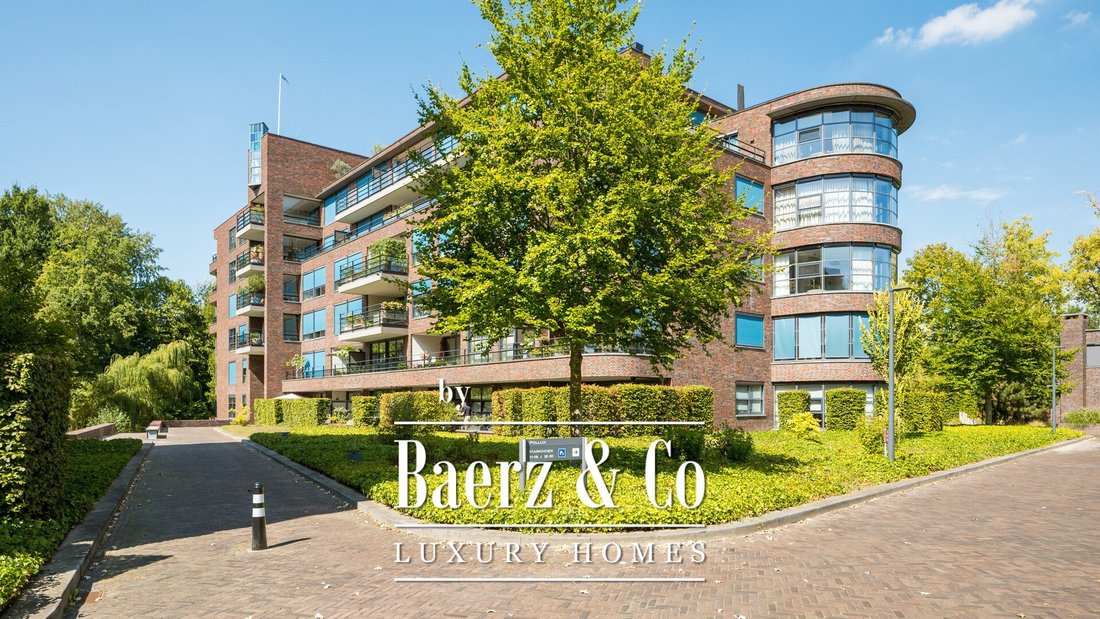
The apartment forms part of the ‘Pollux’ building within the prestigious Buitenplaats Marckhoek development. The entire complex is designed in the distinctive and renowned Dudok architectural style and comprises two apartment buildings, offering a total of 76 apartments, together with 15 private courtyard bungalows.
The apartment boasts a particularly high standard of finish and features integrated sun blinds on all windows facing east, south and west.
Here, you will enjoy a unique setting where tranquillity, nature and vibrant neighbourhood life come together beautifully. From the apartment, you can stroll to the lively Ginnekenmarkt, with its distinctive shops, restaurants and inviting outdoor terraces. The beautiful Markdal nature area, the River Mark and the expansive Mastbos woodland are all literally just around the corner.
LAYOUT
GROUND FLOOR
The communal entrance to the apartment building features an intercom and video entry system, leading into a generous entrance hall finished with natural stone flooring.
From here, the lift provides access to the apartment on the third residential level (second floor).
SECOND FLOOR / THE APARTMENT
The apartment opens into a central hallway featuring a separate toilet and cloakroom area, with access to the bedrooms, private fitness room, storage/utility room, walk-in wardrobe, bathrooms and spacious living area.
OPEN-PLAN KITCHEN
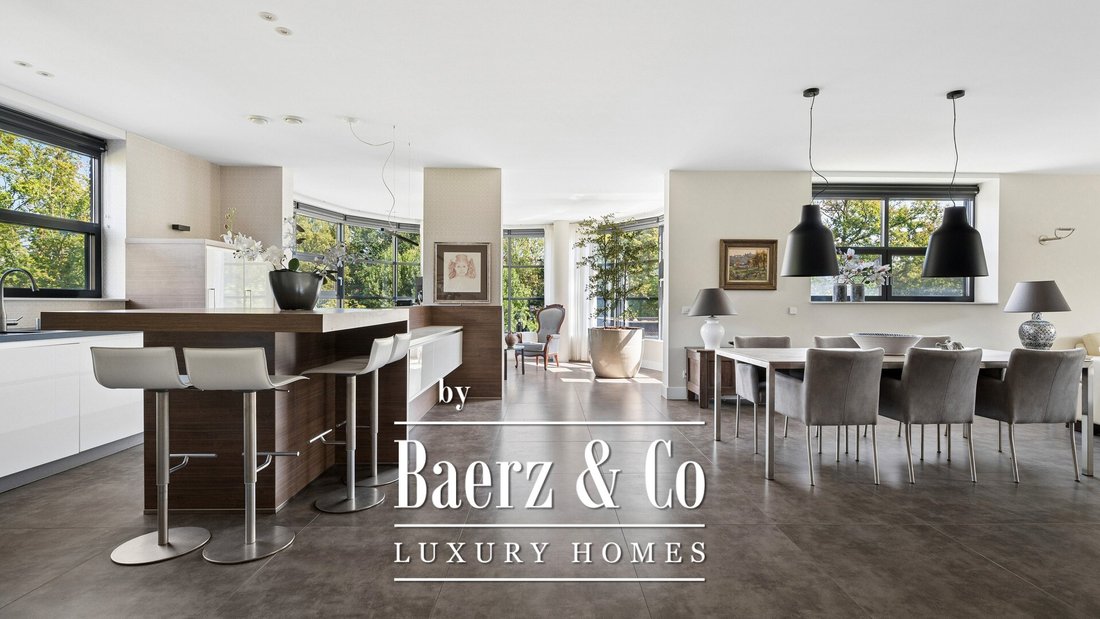
The open-plan kitchen has been finished in a stylish combination of high-gloss white and walnut wood and features a generous central island with a composite worktop.
The kitchen is comprehensively equipped with an extensive range of built-in appliances, including a refrigerator, freezer, dishwasher, combination oven/microwave, steam oven, Nespresso coffee machine and climate-controlled wine cabinet.
Additional features include two induction hobs, a wok burner, an integrated downdraft extraction system and two stainless steel sinks with Quooker boiling-water taps.
A beautifully appointed kitchen that is not only exceptionally well equipped but also forms the central gathering place within the apartment.
LIVING AREA / LOUNGE
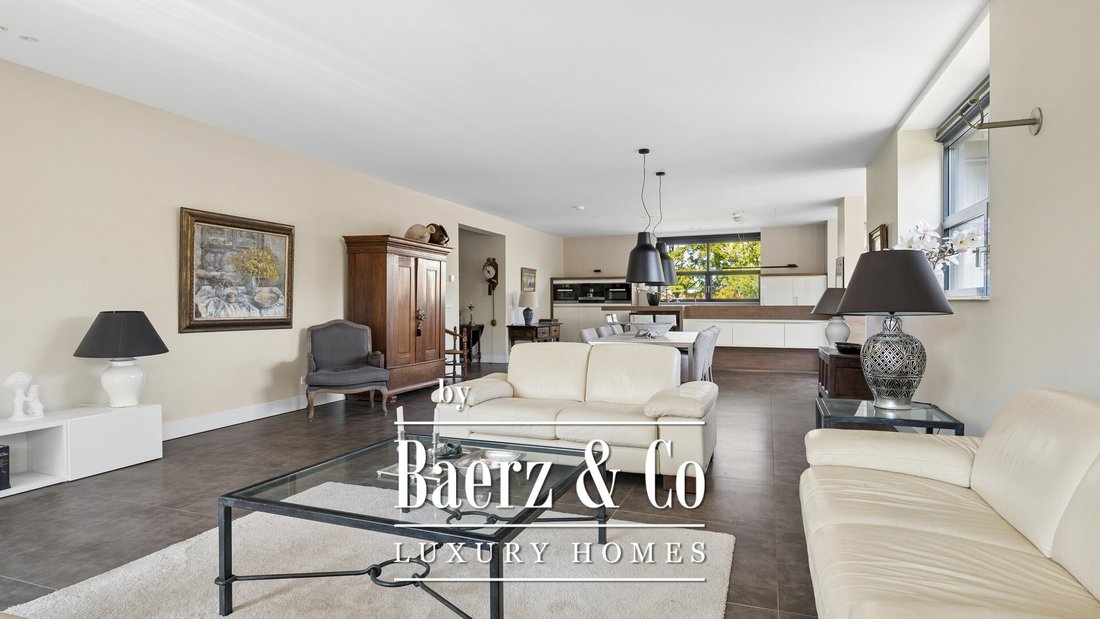
Thanks to the large sliding doors, the living room enjoys a direct connection to the spacious terrace.
From here, you can enjoy beautiful views across the park-like surroundings and the River Mark. It is a wonderful place to relax outdoors in complete tranquillity and appreciate this exceptional setting.
BAY WINDOW
Adjacent to the kitchen is an attractive semi-circular bay window.
The large windows allow an abundance of natural light to flood into the space, creating a wonderful setting for a breakfast table or a comfortable reading corner.
BEDROOM I – PRINCIPAL BEDROOM
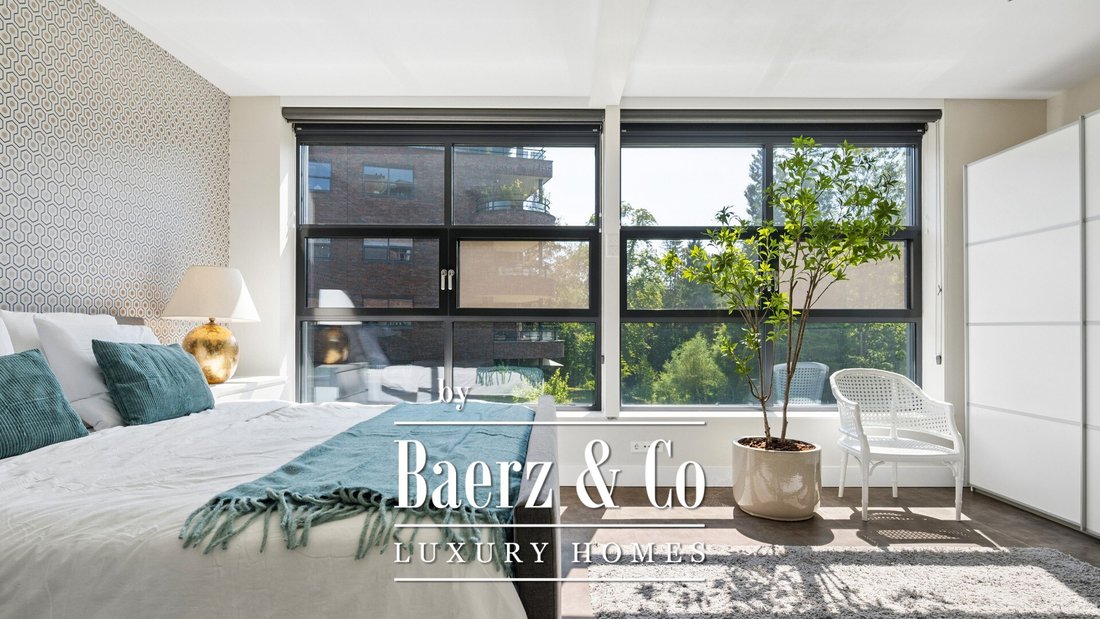
The generous principal bedroom, originally comprising two separate bedrooms, offers exceptional space and comfort.
The bedroom enjoys lovely views towards the Markdal nature area. Thanks to its generous proportions, there is ample room for an extensive fitted wardrobe.
BATHROOM I
The main bathroom is comprehensively appointed and features a bathtub, spacious shower with both rainfall and handheld showerheads, double washbasin and toilet.
WALK-IN WARDROBE
Accessible from the hallway, this separate storage and dressing room features fitted cupboards and clothes rails, providing practical additional wardrobe space.
FITNESS ROOM / HOBBY ROOM
A private internal fitness room or hobby room, offering a versatile space that can be adapted to suit a variety of personal needs.
BEDROOM II
A fully appointed second bedroom with access to a second complete bathroom.
This additional bedroom makes the apartment particularly comfortable for residents while also providing excellent accommodation for guests or family members. Alternatively, it could be used as a hobby room or home office.
BATHROOM II
The second bathroom features a vanity unit with washbasin, shower, bathtub and toilet.
BUITENPLAATS MARCKHOEK
The Buitenplaats Marckhoek residential development has been designed in the distinctive architectural style of Willem Marinus Dudok and comprises two apartment buildings offering a total of 76 apartments, together with 15 private courtyard bungalows.
The development is spaciously laid out, finished to a high standard and situated in an exceptional location in the Ginneken neighbourhood.
Thanks to its attractive setting and thoughtful layout, residents enjoy a wonderful sense of peace and privacy, whilst the heart of Ginneken is just a short walk away.
The development also benefits from an active and closely involved residents’ association, contributing to a pleasant residential atmosphere and the well-maintained appearance of the complex.
For additional comfort and security, the grounds can be closed to vehicle traffic by means of an automatic entrance gate. Visitors can be admitted via the video intercom system.
Within the secure underground parking garage, the apartment benefits from an exceptionally spacious private garage, offering room for two cars together with additional storage space.
ADDITIONAL INFORMATION
SERVICE CHARGES / OWNERS’ ASSOCIATION (VvE)
Upon purchasing an apartment, membership of the Owners’ Association (VvE) is automatic and mandatory.
It is worth noting that the Owners’ Association is financially healthy and very active, contributing to the proper management and maintenance of the development.
According to the Owners’ Association (2026), the current monthly service charges are approximately:
Apartment: €372,98 per month.
Double garage: €43,00 per month.
The service charges include building insurance (including glass and fire insurance), partial window cleaning, cleaning of the communal areas, communal lighting, garden maintenance and contributions towards the reserve fund for both minor and major maintenance.
Situated in what is arguably one of the most beautiful and sought-after locations in the south of Breda, right in the heart of the charming Ginneken neighbourhood, this spacious and luxuriously appointed three-room apartment (originally designed as a four-room apartment) offers an exceptional standard of living.
The apartment forms part of the ‘Pollux’ building within the prestigious Buitenplaats Marckhoek development. The entire complex is designed in the distinctive and renowned Dudok architectural style and comprises two apartment buildings, offering a total of 76 apartments, together with 15 private courtyard bungalows.
The apartment boasts a particularly high standard of finish and features integrated sun blinds on all windows facing east, south and west.
Here, you will enjoy a unique setting where tranquillity, nature and vibrant neighbourhood life come together beautifully. From the apartment, you can stroll to the lively Ginnekenmarkt, with its distinctive shops, restaurants and inviting outdoor terraces. The beautiful Markdal nature area, the River Mark and the expansive Mastbos woodland are all literally just around the corner.
LAYOUT
GROUND FLOOR
The communal entrance to the apartment building features an intercom and video entry system, leading into a generous entrance hall finished with natural stone flooring.
From here, the lift provides access to the apartment on the third residential level (second floor).
SECOND FLOOR / THE APARTMENT
The apartment opens into a central hallway featuring a separate toilet and cloakroom area, with access to the bedrooms, private fitness room, storage/utility room, walk-in wardrobe, bathrooms and spacious living area.
OPEN-PLAN KITCHEN
The open-plan kitchen has been finished in a stylish combination of high-gloss white and walnut wood and features a generous central island with a composite worktop.
The kitchen is comprehensively equipped with an extensive range of built-in appliances, including a refrigerator, freezer, dishwasher, combination oven/microwave, steam oven, Nespresso coffee machine and climate-controlled wine cabinet.
Additional features include two induction hobs, a wok burner, an integrated downdraft extraction system and two stainless steel sinks with Quooker boiling-water taps.
A beautifully appointed kitchen that is not only exceptionally well equipped but also forms the central gathering place within the apartment.
LIVING AREA / LOUNGE
Thanks to the large sliding doors, the living room enjoys a direct connection to the spacious terrace.
From here, you can enjoy beautiful views across the park-like surroundings and the River Mark. It is a wonderful place to relax outdoors in complete tranquillity and appreciate this exceptional setting.
BAY WINDOW
Adjacent to the kitchen is an attractive semi-circular bay window.
The large windows allow an abundance of natural light to flood into the space, creating a wonderful setting for a breakfast table or a comfortable reading corner.
BEDROOM I – PRINCIPAL BEDROOM
The generous principal bedroom, originally comprising two separate bedrooms, offers exceptional space and comfort.
The bedroom enjoys lovely views towards the Markdal nature area. Thanks to its generous proportions, there is ample room for an extensive fitted wardrobe.
BATHROOM I
The main bathroom is comprehensively appointed and features a bathtub, spacious shower with both rainfall and handheld showerheads, double washbasin and toilet.
WALK-IN WARDROBE
Accessible from the hallway, this separate storage and dressing room features fitted cupboards and clothes rails, providing practical additional wardrobe space.
FITNESS ROOM / HOBBY ROOM
A private internal fitness room or hobby room, offering a versatile space that can be adapted to suit a variety of personal needs.
BEDROOM II
A fully appointed second bedroom with access to a second complete bathroom.
This additional bedroom makes the apartment particularly comfortable for residents while also providing excellent accommodation for guests or family members. Alternatively, it could be used as a hobby room or home office.
BATHROOM II
The second bathroom features a vanity unit with washbasin, shower, bathtub and toilet.
BUITENPLAATS MARCKHOEK
The Buitenplaats Marckhoek residential development has been designed in the distinctive architectural style of Willem Marinus Dudok and comprises two apartment buildings offering a total of 76 apartments, together with 15 private courtyard bungalows.
The development is spaciously laid out, finished to a high standard and situated in an exceptional location in the Ginneken neighbourhood.
Thanks to its attractive setting and thoughtful layout, residents enjoy a wonderful sense of peace and privacy, whilst the heart of Ginneken is just a short walk away.
The development also benefits from an active and closely involved residents’ association, contributing to a pleasant residential atmosphere and the well-maintained appearance of the complex.
For additional comfort and security, the grounds can be closed to vehicle traffic by means of an automatic entrance gate. Visitors can be admitted via the video intercom system.
Within the secure underground parking garage, the apartment benefits from an exceptionally spacious private garage, offering room for two cars together with additional storage space.
ADDITIONAL INFORMATION
SERVICE CHARGES / OWNERS’ ASSOCIATION (VvE)
Upon purchasing an apartment, membership of the Owners’ Association (VvE) is automatic and mandatory.
It is worth noting that the Owners’ Association is financially healthy and very active, contributing to the proper management and maintenance of the development.
According to the Owners’ Association (2026), the current monthly service charges are approximately:
Apartment: €372,98 per month.
Double garage: €43,00 per month.
The service charges include building insurance (including glass and fire insurance), partial window cleaning, cleaning of the communal areas, communal lighting, garden maintenance and contributions towards the reserve fund for both minor and major maintenance.
-
Tipo de propiedad
Apartamento
-
Pisos
1
-
Año de construcción
2014
-
Precio/pie²
$714
-
Consumo
A
Características
Características
Lote
Interior
- Techo alto
- Isla de cocina
- Bar
- Bodega
- Ascensor
- Cocina abierta
- Vestidor
- Gimnasio
Outdoor
Explorar la zona
Markhoek 83, Breda, Brabante Septentrional, Países Bajos
Ver en Google Maps
Precio por sqft
Bajo
Alto
Se unió hace 8 años
Usted ha preguntado por esta propiedad
El agente se comunicará con usted pronto por
Publicado por
484
Anuncios
2019
Se unió
Reserva una visita con the agent
Elija una fecha y si prefiere una visita virtual o presencial con el agente.
Fecha preferida
Tipo de tour
Última actualización
Noviembre 13
Primera publicación
Noviembre 13
Referencia del anuncio
51932
Propiedades similares cercanas
Nuevos anuncios en Breda

Explorar más viviendas en venta
Breda, Países Bajos tipos de propiedad
Breda, Países Bajos búsquedas populares
- Propiedades Vista al Agua en Breda, Países Bajos
- Propiedades con Ascensor en Breda, Países Bajos
- Propiedades con Cocina abierta en Breda, Países Bajos
- Propiedades Vista de la ciudad en Breda, Países Bajos
- Propiedades Vista Panorámica en Breda, Países Bajos
- Propiedades Moderno en Breda, Países Bajos
- Propiedades Vista al Río en Breda, Países Bajos
- Propiedades Obras nuevas en Breda, Países Bajos
Breda, Países Bajos Barrios
- Casas en venta en Liesbos, Países Bajos
- Casas en venta en City, Países Bajos
- Casas en venta en Ginneken, Países Bajos
- Casas en venta en Hagebeemd, Países Bajos
- Casas en venta en Krogten, Países Bajos
- Casas en venta en Zandberg, Países Bajos
- Casas en venta en Effen-Rith, Países Bajos
- Casas en venta en Heusdenhout, Países Bajos
- Casas en venta en Mastbos, Países Bajos
Guías e historias relacionadas
La confianza de los mejores brokers del mundo
Los agentes tras las propiedades más excepcionales del mundo publican en JamesEdition.
- Anuncios de Sotheby's, Christie's, BARNES y Engel & Völkers
- Cada anuncio se revisa antes de publicarse
- Conecte directamente con agentes verificados
Al continuar, acepta nuestros Términos y la Política de Privacidad.