Villa Geométrica Con Detalles En Azul
- 8 Hab.
- 8 Baños
- 530 Sqft
- Actualizado: Junio 18
- 26
Sobre la propiedad
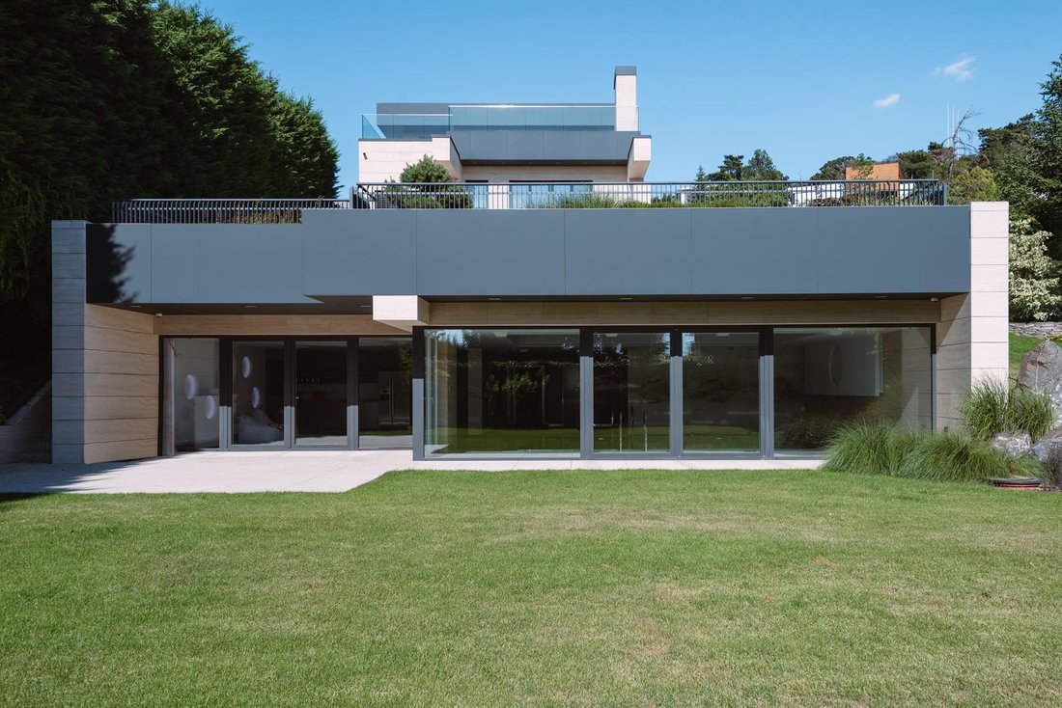
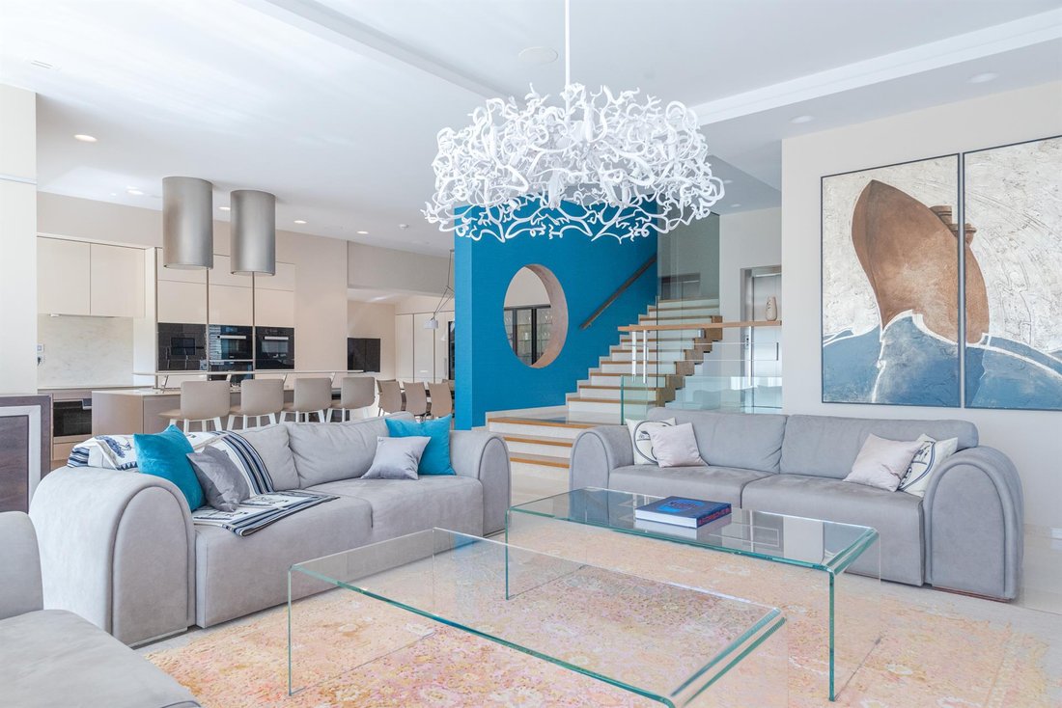
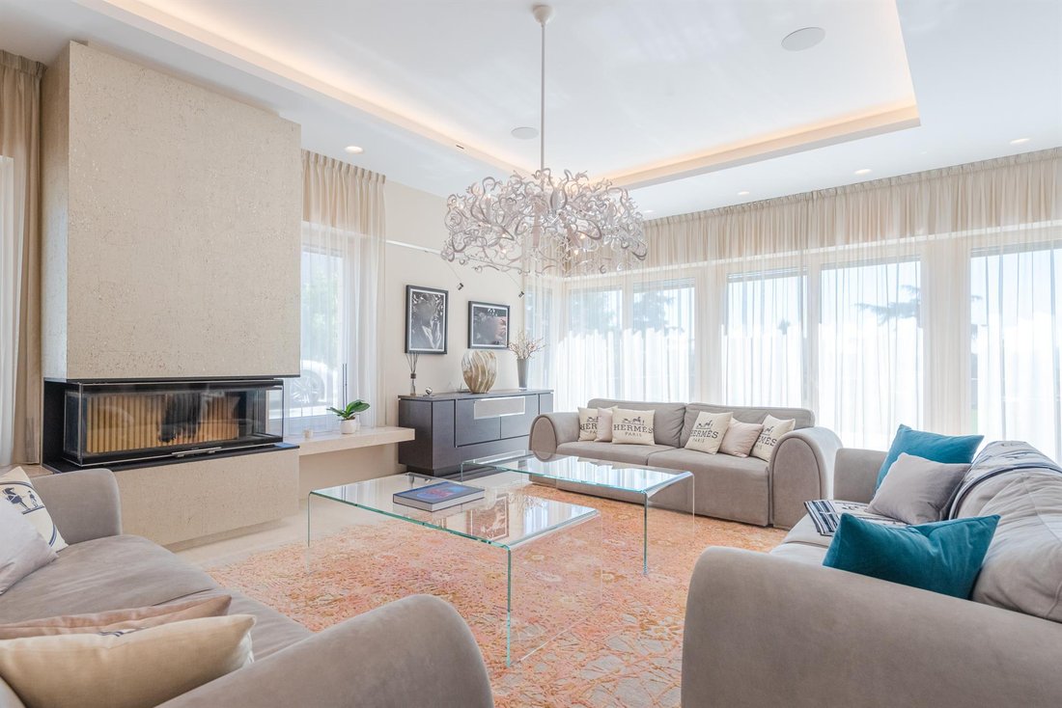
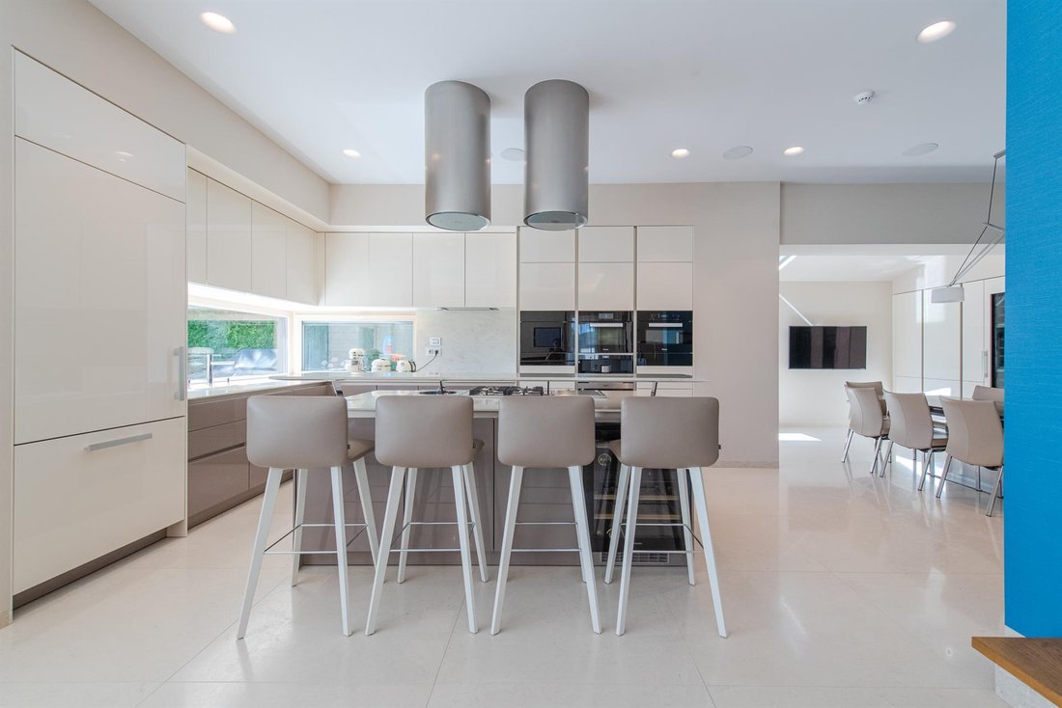
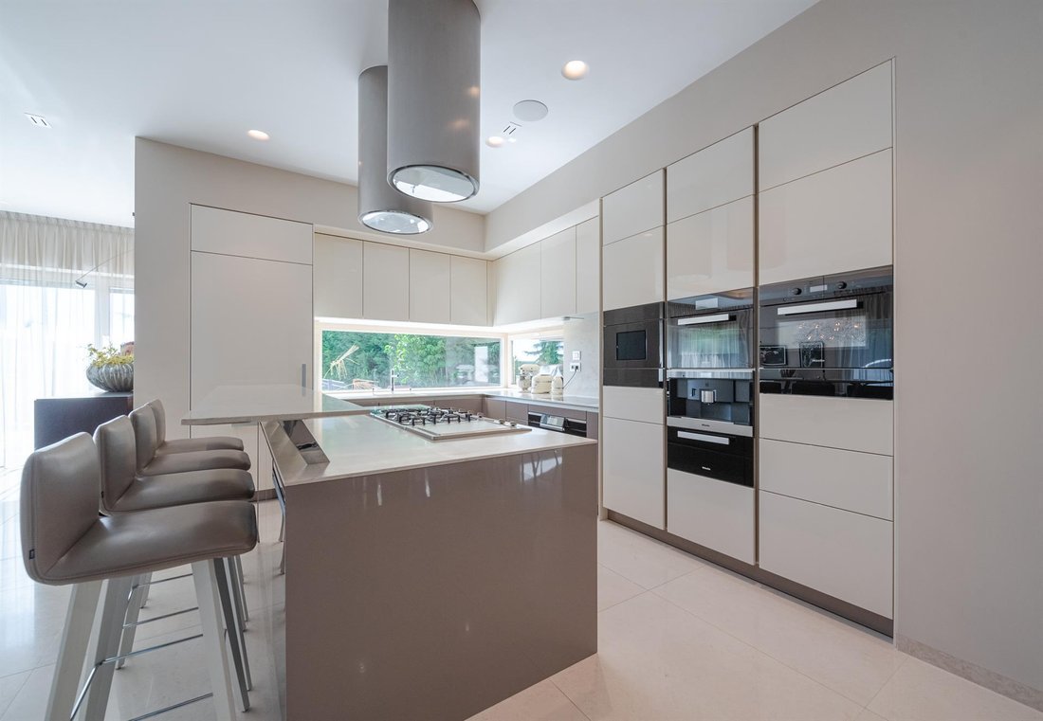
The ground floor has a sprawling living room with a dining area, fireplace, kitchen with high-end appliances, and access to a terrace. The bedrooms
The ground floor has a sprawling living room with a dining area, fireplace, kitchen with high-end appliances, and access to a terrace. The bedrooms are spread out over the first, second, and third floors, and consist of a guest bedroom suite, a master bedroom with an opulent en suite bathroom with deluxe sanitary ware, and two bedrooms with en suite bathrooms. Almost all of the bedrooms have access to a terrace. There is also a study, a large walk-in closet, and a separate bathroom. A large open room and a rooftop terrace with stunning views of the Danube River are on the fourth floor. The basement contains a home cinema room, an indoor pool, 2 saunas, a dressing room, and a kitchenette. This level also includes the laundry and utility rooms.
The villa’s interior boasts luxury materials like onyx tiles, and is also equipped with cutting-edge home technologies, such as its smart home system with wall-mounted iPads and audio ceiling wiring in each room, central vacuum cleaner, and security camera system. The garage has space for 8 cars.
Floor area: 530 sq. m., terraces: 111 sq. m., built-up area: 655 sq. m., garden: 670 sq. m., free land for a second family house with an area of 790 sq. m., total land area: 2,455 sq. m.
-
Tipo de propiedad
Casa
-
Año de construcción
2019
Características
- Garaje
- Terraza
- Jardín
- Chimenea
- Piscina cubierta
- Vista a la Montaña
- Cine
- Frente al Agua
- Piscina
Lote
Interior
Outdoor
- Terraza
- Balcón
- Piscina
- Garaje
- Espacio de vida al aire libre
- Jardín
Explorar la zona

El agente se comunicará con usted pronto por
Publicado por
Reserva una visita con Thomas Lindner
Elija una fecha y si prefiere una visita virtual o presencial con el agente.

The Svoboda & Williams real estate agency opened its first Prague office over 20 years ago. In just over two
The Svoboda & Williams real estate agency opened its first Prague office over 20 years ago. In just over two decades, it has become a respected name in the Czech property market and now enjoys a position as a dominant player in the superior and premium residential real estate segment. The success of Svoboda & Williams is due to its innovative marketing philosophy and its team of experienced brokers with extensive expertise and language skills. As a result, the Svoboda & Williams brand has become synonymous with high-end real estate in the Czech Republic.
Over the course of its long career, Svoboda & Williams has expanded to the cities of Brno, Ostrava, and Bratislava. Its main headquarters sit in a beautifully renovated villa in Prague’s embassy quarter, and the company is proud to have brokers mediating real estate transactions all over the Czech Republic and Slovakia.
In 2017, Svoboda & Williams became an exclusive Affiliate of Christie’s International Real Estate for both the Czech Republic and Slovakia. Being part of this rarefied network has allowed Svoboda & Williams to present select properties from its portfolio to prospective buyers worldwide and—at the same time—offer local clients premium properties abroad.
Our office provides clients with a broad range of sales and marketing services, and our brokers bring their unique know-how and expertise to each meeting. We use our own highly effective marketing channels, helping the properties we list achieve top positions in the market and reach their target audience, both in the Czech Republic, Slovakia, and abroad.
Propiedades similares cercanas
Nuevos anuncios en Ciudad Vieja


Explorar más viviendas en venta
Ciudad Vieja, Eslovaquia tipos de propiedad
Ciudad Vieja, Eslovaquia búsquedas populares
- Propiedades Moderno en Ciudad Vieja, Eslovaquia
- Propiedades con Bar en Ciudad Vieja, Eslovaquia
- Propiedades Frente al Agua en Ciudad Vieja, Eslovaquia
- Propiedades Propiedad de Inversión en Ciudad Vieja, Eslovaquia
- Propiedades con Bodega en Ciudad Vieja, Eslovaquia
- Propiedades Renovado en Ciudad Vieja, Eslovaquia
- Propiedades con Jacuzzi en Ciudad Vieja, Eslovaquia
- Propiedades con Cine en Ciudad Vieja, Eslovaquia
- Propiedades Frente al río en Ciudad Vieja, Eslovaquia
- Propiedades Mansión en Ciudad Vieja, Eslovaquia
- Propiedades con Biblioteca en Ciudad Vieja, Eslovaquia
- Propiedades Vista al Agua en Ciudad Vieja, Eslovaquia
- Propiedades Vista de la ciudad en Ciudad Vieja, Eslovaquia
- Propiedades Vista a la Montaña en Ciudad Vieja, Eslovaquia
- Propiedades Duplex en Ciudad Vieja, Eslovaquia
Guías e historias relacionadas
La confianza de los mejores brokers del mundo
Los agentes tras las propiedades más excepcionales del mundo publican en JamesEdition.
- Anuncios de Sotheby's, Christie's, BARNES y Engel & Völkers
- Cada anuncio se revisa antes de publicarse
- Conecte directamente con agentes verificados
Al continuar, acepta nuestros Términos y la Política de Privacidad.