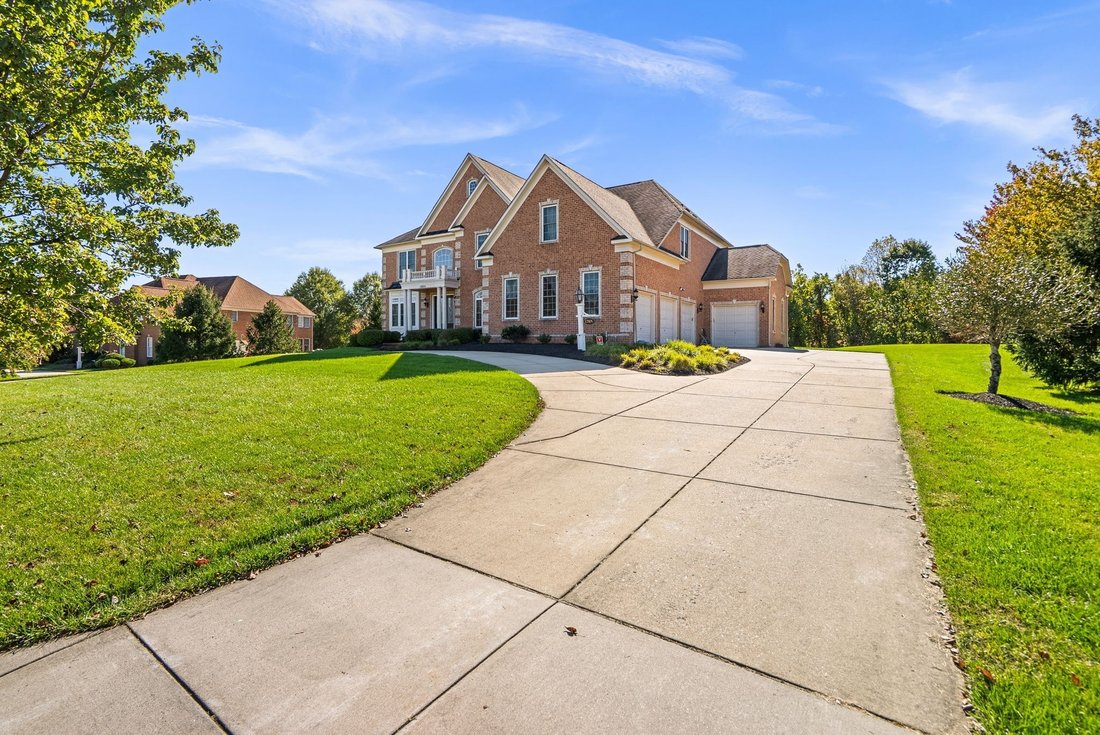
$1,400,000
12805 Odens Bequest Dr
- 7 Hab.
- 8 Baños
- 9,698 Sqft
- 42,496 Sqft lot
- Actualizado: Ayer
Sobre la propiedad
La descripción se tradujo automáticamente.
La descripción se muestra en el idioma original.
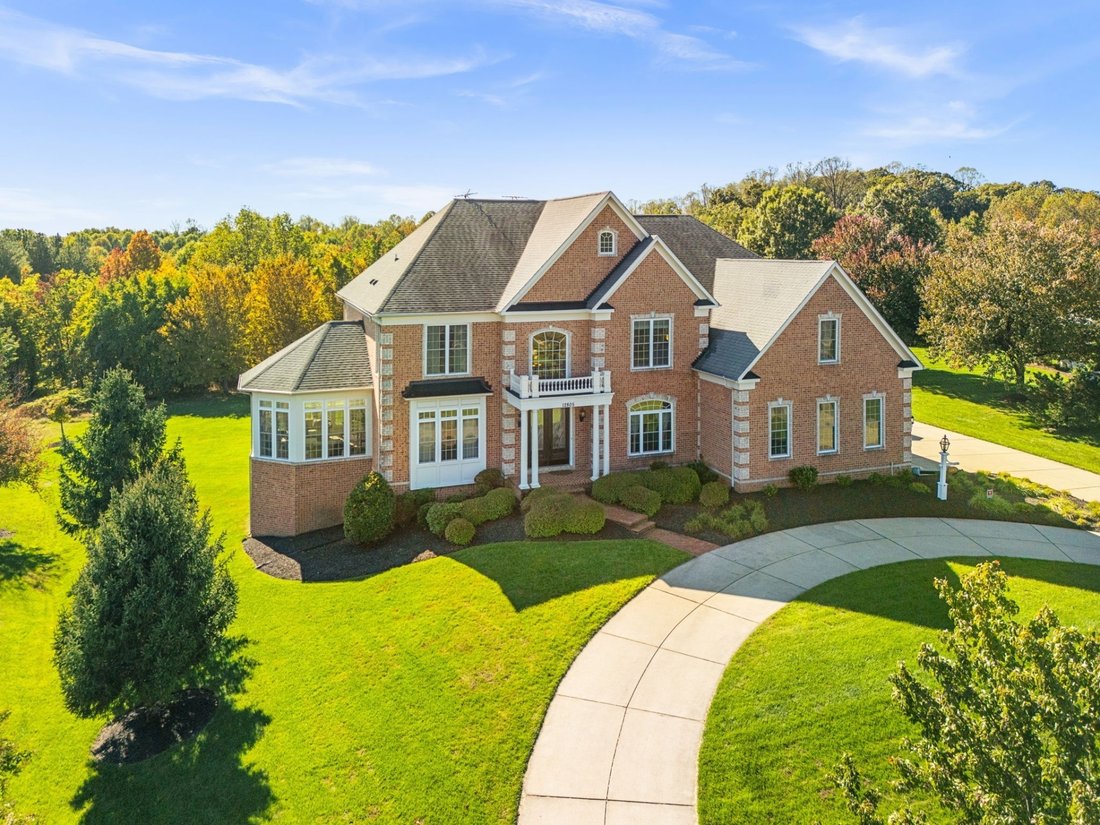
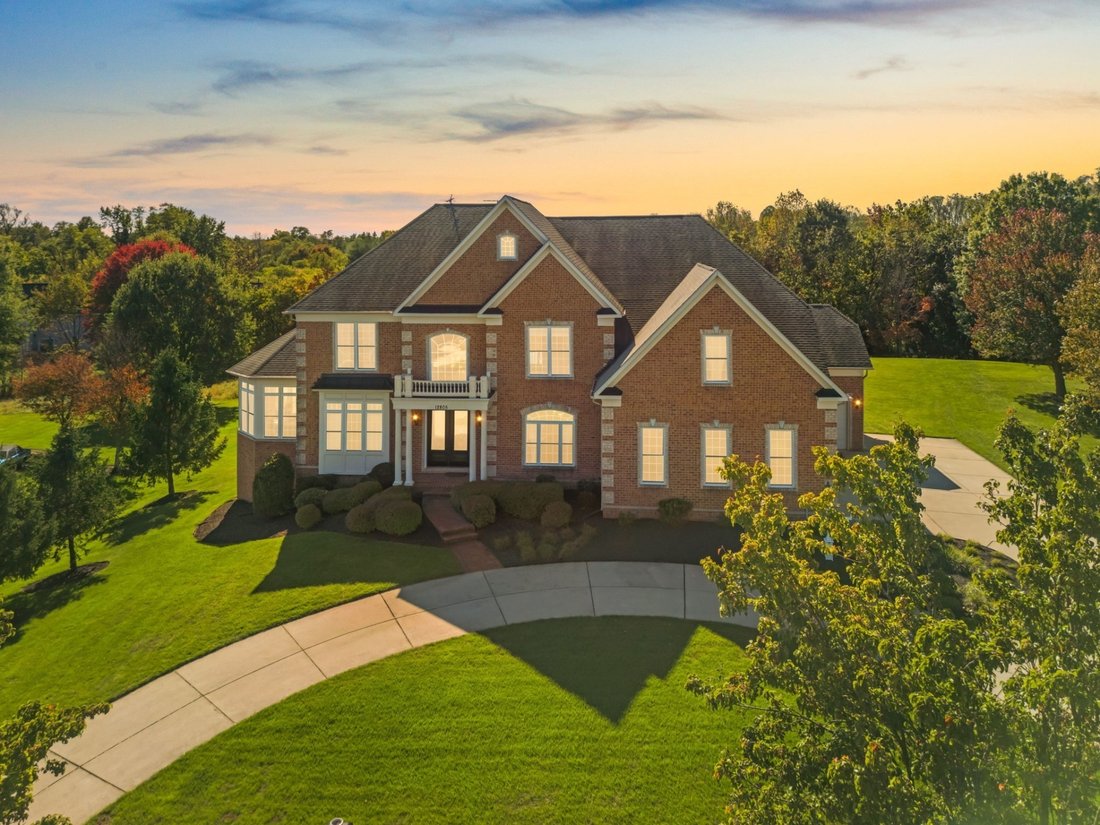
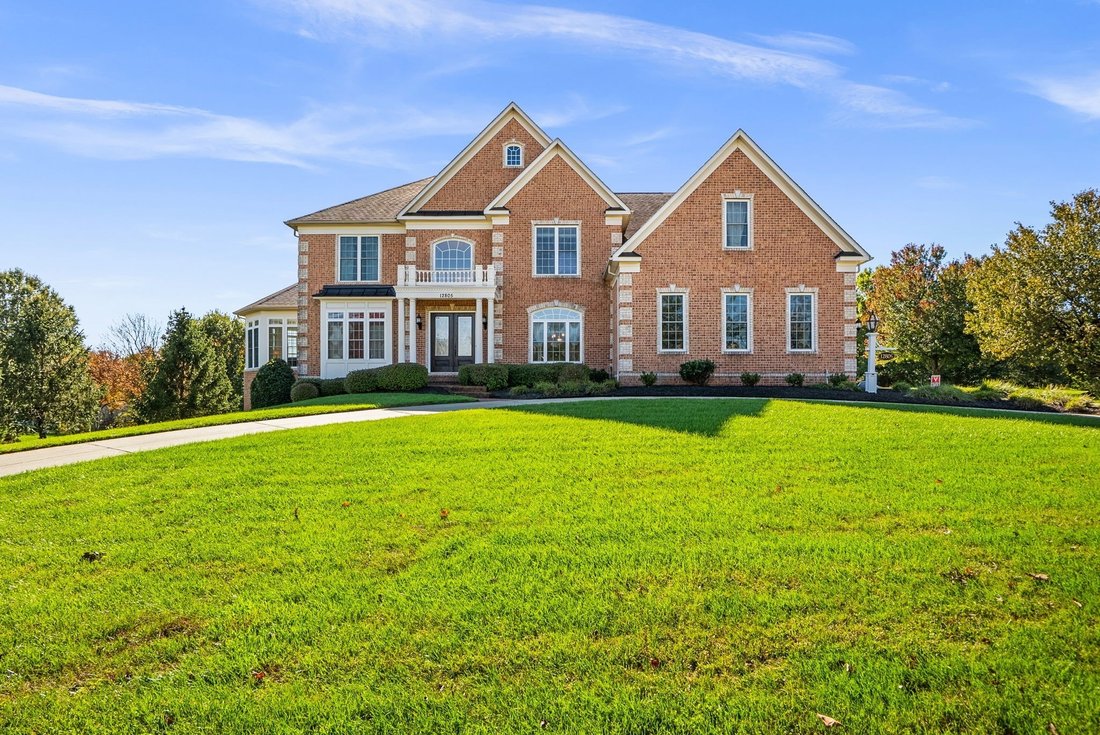
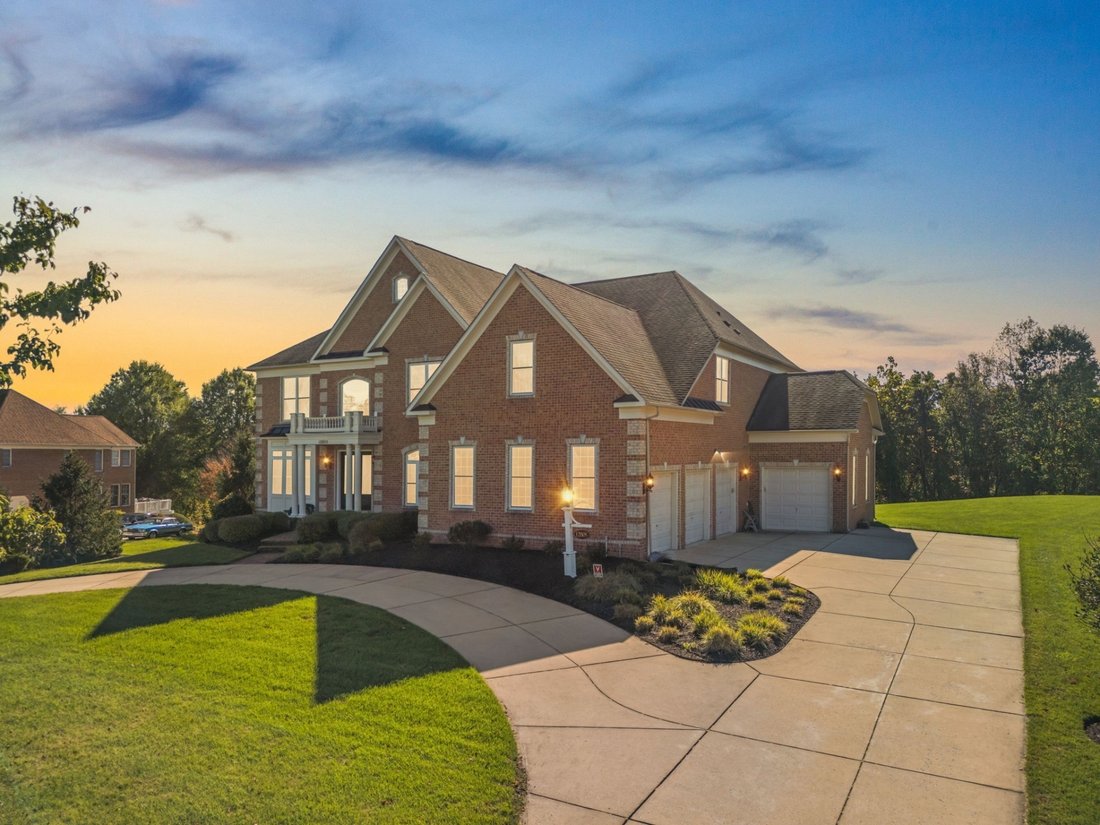
Welcome to The Bequest at Fairwood, an exclusive, gated enclave of custom luxury estate homes within Bowie’s sought-after, master-planned Fairwood community. Situated on a beautiful 0.98-acre lot backing to trees, this remarkable residence offers nearly 10,000 square feet of finished living space, 7 bedrooms, 6 full bathrooms, 2 half bathrooms, and a 4-car garage. Tucked away on a quiet, no-thru s
Welcome to The Bequest at Fairwood, an exclusive, gated enclave of custom luxury estate homes within Bowie’s sought-after, master-planned Fairwood community. Situated on a beautiful 0.98-acre lot backing to trees, this remarkable residence offers nearly 10,000 square feet of finished living space, 7 bedrooms, 6 full bathrooms, 2 half bathrooms, and a 4-car garage. Tucked away on a quiet, no-thru street, the home offers privacy, generous living spaces, and a versatile floor plan designed to accommodate a variety of lifestyles. A grand two-story foyer welcomes you into the home, showcasing its spacious, flowing layout and architectural details. The main level features a soaring family room with a fireplace, formal living and dining rooms, crown molding, and a spacious gourmet kitchen with a large center island and its own fireplace, ideal for everyday living and entertaining. A dedicated home office provides a private workspace, while the beautiful, sun-filled conservatory features a vaulted ceiling and walls of windows. Custom built-ins add character and functionality, while a dedicated laundry room and two conveniently located powder rooms complete this level. An expansive composite deck overlooks the generous backyard and peaceful wooded setting, extending the living and entertaining space outdoors. The upper level overlooks both the grand two-story foyer and soaring family room, enhancing the home’s open, airy design. This level features four spacious bedrooms, each with its own private en-suite bathroom. The expansive primary suite offers a dedicated sitting room with a dual-sided gas fireplace, two walk-in closets, and a luxurious en-suite bathroom. Three additional generously sized bedrooms, each with a private full bathroom, complete this level, providing comfort and privacy throughout. The fully finished walkout lower level offers remarkable flexibility with three additional bedrooms, two full bathrooms, a second kitchen, family room with a fireplace, and a dedicated media/movie room. With generous living areas and direct backyard access, this level provides endless possibilities for guests, recreation, entertaining, or additional living space. Outside, the nearly one-acre property features a spacious backyard framed by mature trees and a large composite deck for outdoor dining and entertaining. The four-car garage and ample additional parking add everyday convenience, while the gated neighborhood and no-thru street offer a private, tucked-away setting. BONUS FEATURES & RECENT UPDATES: • Beautifully refinished hardwood floors • Freshly painted interior throughout • Nearly 10,000 square feet of finished living space • Dramatic two-story foyer • Two-story family room with fireplace • 7 bedrooms | 6 full baths | 2 half baths • 4-car garage with ample additional parking • Residential elevator with established biennial maintenance agreement • 4 fireplaces, including kitchen and dual-sided primary suite fireplaces • Second kitchen on finished lower level • Dedicated media/movie room • Main-level office and sun-filled conservatory • Custom built-ins and crown molding • Expansive composite deck and wooded backyard • Irrigation system • Generator • Private 0.98-acre lot in gated community on a no-thru street • Community clubhouse, tennis courts, and swimming pool Offering an uncommon combination of square footage, privacy, and flexibility, this home provides room to live comfortably today and adapt to changing needs over time. Residents enjoy access to Fairwood’s community clubhouse, swimming pool, and tennis courts. Just around the corner, the new Fairwood Elementary School is under construction and scheduled to open in Fall 2027! Conveniently located near shopping, dining, and major commuter routes. Schedule your private tour today!
-
Tipo de propiedad
Casa
-
Año de construcción
2010
-
Precio/pie²
$144
Características
- Garaje
- Jardín
- Chimenea
- Vestidor
- Cine
- Cancha de Tenis
- Comunidad Cerrada
- Ascensor
- Terraza
Características
Lote
- Comunidad Cerrada
- Privacidad
Interior
- Techo alto
- Oficina
- Chimenea
- Isla de cocina
- Estufa de gas
- Bar
- Lavadero
- Cine
- Ascensor
- Sótano
- Encimeras de piedra
- Vestidor
Outdoor
Explorar la zona
12805 Odens Bequest Dr, MD, Glenn Dale, Maryland, Estados Unidos
Ver en Google Maps
Precio por sqft
Bajo
Alto

Se unió hace 1 mes
Usted ha preguntado por esta propiedad
El agente se comunicará con usted pronto por
Publicado por
1
Anuncios
2026
Se unió
Reserva una visita con Amelia Smith
Elija una fecha y si prefiere una visita virtual o presencial con el agente.
Fecha preferida
Tipo de tour

Premier by Redfin serves clients with exceptional homes that deserve extra time and attention. You get the persona
Premier by Redfin serves clients with exceptional homes that deserve extra time and attention. You get the personal service and local expertise you’d expect from a high-end brokerage, plus the most comprehensive marketing plan in real estate. Your Redfin agent will create a winning strategy to prepare your home for a flawless debut and market it to attract the most qualified buyers.
Última actualización
Ayer
Primera publicación
Octubre 23
Referencia del anuncio
224585218.0
Propiedades similares cercanas
Nuevos anuncios en Glenn Dale






Explorar más viviendas en venta
Glenn Dale, VA, Estados Unidos búsquedas populares
- Propiedades con Balcón en Glenn Dale, VA, Estados Unidos
- Propiedades con Terraza en Glenn Dale, VA, Estados Unidos
- Propiedades Comunidad Cerrada en Glenn Dale, VA, Estados Unidos
- Propiedades con Ascensor en Glenn Dale, VA, Estados Unidos
- Propiedades con Cocina abierta en Glenn Dale, VA, Estados Unidos
- Propiedades con Cine en Glenn Dale, VA, Estados Unidos
Guías e historias relacionadas
La confianza de los mejores brokers del mundo
Los agentes tras las propiedades más excepcionales del mundo publican en JamesEdition.
- Anuncios de Sotheby's, Christie's, BARNES y Engel & Völkers
- Cada anuncio se revisa antes de publicarse
- Conecte directamente con agentes verificados
Al continuar, acepta nuestros Términos y la Política de Privacidad.
brokerages we
partnered with
partnered with