



$999,900
Single Family Detached Glenn Dale
- 4 Hab.
- 4 Baños
- 3,912 Sqft
- 20,038 Sqft lot
- Actualizado: Septiembre 29
- MLS#MDPG2181050
Sobre la propiedad
La descripción se tradujo automáticamente.
La descripción se muestra en el idioma original.
For a limited time, enjoy fantastic builder incentives with a contract by 10/31/2026: FREE Rec Room, 50% off a 3-car garage, and up to $15K in flex cash! Flex Cash can be used toward upgrades, closing help, or qualified buyers can take advantage of a below-market interest rate as low as 6.25%, potentially saving tens of thousands of dollars on housing payments over time. Gorgeous ”to-be-built
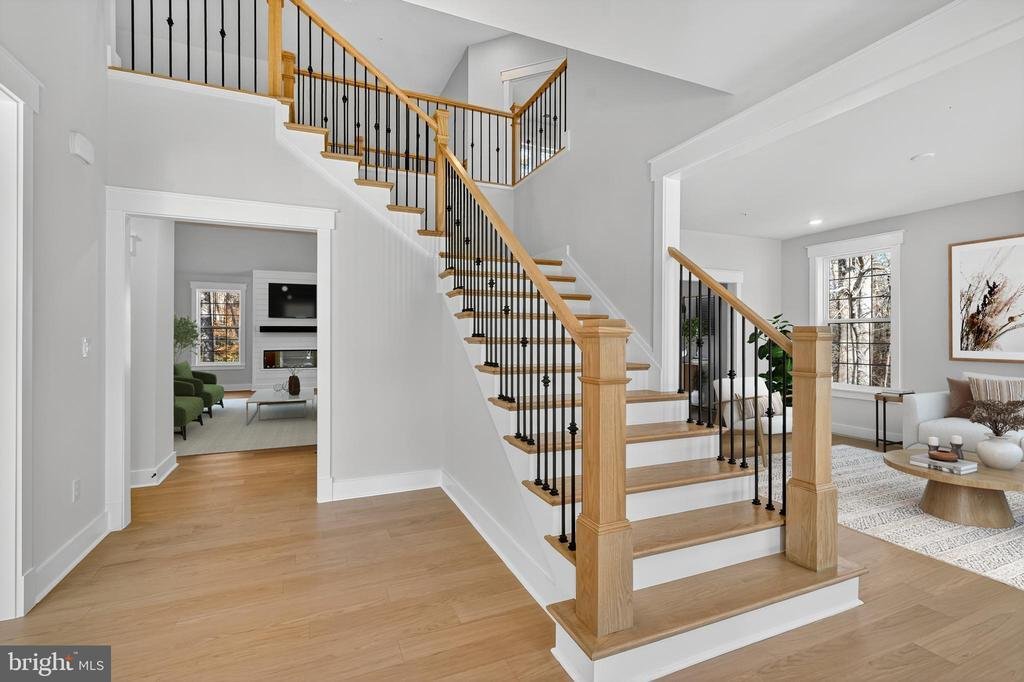
For a limited time, enjoy fantastic builder incentives with a contract by 10/31/2026: FREE Rec Room, 50% off a 3-car garage, and up to $15K in flex cash! Flex Cash can be used toward upgrades, closing help, or qualified buyers can take advantage of a below-market interest rate as low as 6.25%, potentially saving tens of thousands of dollars on housing payments over time. Gorgeous ”to-be-built” Patuxent Model craftsman-style home in the bucolic Retreat at Glenn Dale community featuring 1/2-acre lots by acclaimed builder Ness-Twigg. On a cul-de-sac, this community with NO HOA is ideally located just minutes from DC, Annapolis, and Ft Meade but with the peaceful serenity of sought-after Glenn Dale. The base Patuxent includes 4-beds, 3.5-baths, nearly 6000 sq ft and a 2-car garage, expandable up to 6 beds, 5.5 baths, over 6200 sq ft and 3-car garage! Luxurious details throughout include 9-ft plus ceilings on every level, craftsman-style window casings, elegant crown molding in kitchen, Kohler plumbing fixtures and Schlage interior handles. Main level boasts open-layout with wide-plank BJELIN Woodura Hardened Wood floors throughout – Scandinavian-designed and ethically-sourced wood floors that are 3X stronger and nearly water-proof as compared to traditional hardwood floors. The two-story open-loft Family Room with optional wood-burning fireplace and the adjacent luxurious kitchen are the focal point of this home, offering quartz or granite countertop options, high-end stainless steel Bosch appliances including French-door refrigerator, Kohler designer faucet, customizable cabinets, recessed lighting, large island with pendant lighting for entertaining, and subway tile backsplash. Aspiring chefs will love the massive walk-through pantry! A formal dining room, living room, powder room, mud room with built-in storage cubbies and optional second entry, and a library or in-home office, complete the main level. The optional main level Bedroom Suite with walk-in closet and ensuite full bathroom with standing shower offers single-level living flexibility. When ready to unwind, head upstairs to the spacious Owner’s Suite with tray ceiling, dressing room with two walk-in closets, optional electric fireplace and en-suite bath with Sterling Ensemble tub, standing shower with Schluter®-Kerdi waterproofing system, Kohler fixtures (customizable colors/finishes), ceramic tile floors, and two vanities with choice of quartz or granite countertops. Three additional light-filled bedrooms and two full baths plus laundry room with utility sink and storage located on this upper level. The versatile lower level includes a potential 6th bedroom and additional full bath, large rec room, multiple storage rooms/dens, and an areaway for walk-up access to the rear yard. Energy-efficient and top-of-the-line features, including lifetime Tamko® Titan XT Premium Architectural Roof, high-efficiency Carrier HVAC, ”maintenance-free” low-E argon windows and Variform® siding, Energy Star water heaters, oversized 400-amp electrical service, Masonite® Winslow insulated fiberglass front door, Aprilaire humidifier, R49/R21 insulation package, and Barricade® Wrap Plus™ Ultimate protection against wind and moisture. Level 2 electric car charger included! Optional composite rear deck or screened-in porch, customizable in size and layout, overlooking a landscaped backyard with tree-lined views, perfect for outdoor enjoyment! Multiple upgrade and customization options allow you to build a truly one-of-a-kind home including full front porch with metal roof, several flooring options, designer tile and fixture selections, and more! List price is base price for Elevation 1 home. All homes are Smart Home-ready with built-in and expandable Z-Wave technology (front door, garage door, thermostat and 2 lights included). Free Vintage base security system with 3-year monitoring agreement. All buyers receive 10-year RWC 2/10 home warranty for peace-of-mind
-
Tipo de propiedad
Casa
-
Precio/pie²
$255
Características
- Garaje
- Jardín
- Chimenea
- Vestidor
- Biblioteca
- Lavadero
- Oficina
Explorar la zona
ELIANA COURT - PATUXENT MODEL, GLENN DALE, MD 20769, Maryland, Estados Unidos
Ver en Google Maps
Precio por sqft
Bajo
Alto
Se unió hace 5 años
Usted ha preguntado por esta propiedad
El agente se comunicará con usted pronto por
Publicado por
12
Anuncios
2022
Se unió
Reserva una visita con Sheena Saydam
Elija una fecha y si prefiere una visita virtual o presencial con el agente.
Fecha preferida
Tipo de tour

Última actualización
Septiembre 29
Primera publicación
Octubre 25, 2025
Licencia del agente
#638126
Referencia del anuncio
2044076960950590
Estado del anuncio
Active-bright
Propiedades similares cercanas
Nuevos anuncios en Glenn Dale





Explorar más viviendas en venta
Glenn Dale, VA, Estados Unidos búsquedas populares
Guías e historias relacionadas
La confianza de los mejores brokers del mundo
Los agentes tras las propiedades más excepcionales del mundo publican en JamesEdition.
- Anuncios de Sotheby's, Christie's, BARNES y Engel & Völkers
- Cada anuncio se revisa antes de publicarse
- Conecte directamente con agentes verificados
Al continuar, acepta nuestros Términos y la Política de Privacidad.
brokerages we
partnered with
partnered with