$1,023,059
Odoroki
- 4 Hab.
- 1 Baños
- 1,518 Sqft
- 2,605 Sqft lot
- Actualizado: Febrero 17
-
1
Vistas de los últimos 30 días
Sobre la propiedad
La descripción se tradujo automáticamente.
La descripción se muestra en el idioma original.
Built in 1969, this postmodernist ensemble of a house and outbuildings, covering 159 m² and designed by Bordeaux architect Patrick Maxwell, is situated on a 242 m² plot in the family-friendly and sought-after Primrose neighborhood, near the Barrière Judaique.
A reinterpretation of a Bordeaux échoppe, this house fits perfectly into the surrounding urban fabric and is revealed through a sma
A reinterpretation of a Bordeaux échoppe, this house fits perfectly into the surrounding urban fabric and is revealed through a sma
Built in 1969, this postmodernist ensemble of a house and outbuildings, covering 159 m² and designed by Bordeaux architect Patrick Maxwell, is situated on a 242 m² plot in the family-friendly and sought-after Primrose neighborhood, near the Barrière Judaique.
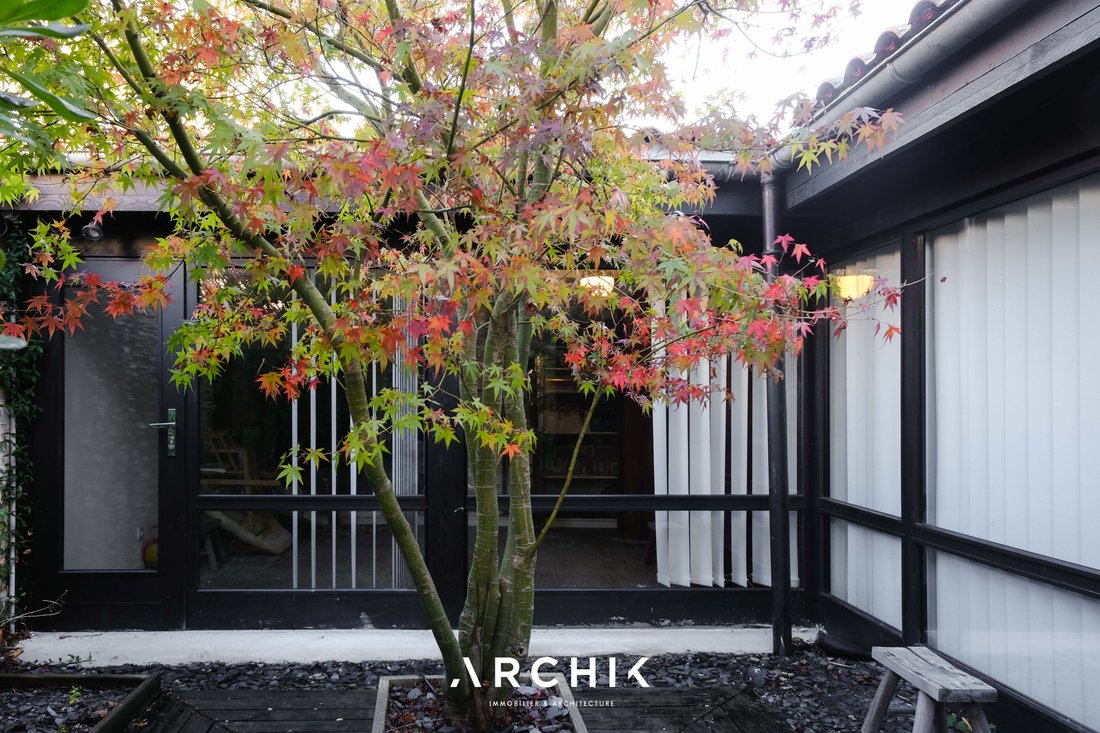
A reinterpretation of a Bordeaux échoppe, this house fits perfectly into the surrounding urban fabric and is revealed through a small welcoming garden hidden behind a wall, out of public view. Renovated in 2021 by architect HMONP Iris Giese, founder of ARCHI PLUS, the house and its outbuildings were enhanced while respecting the original architecture, its initial minimalism, and character. Access is either through a door leading to the kitchen or a large glazed frame offering a through view of the entire ground floor.
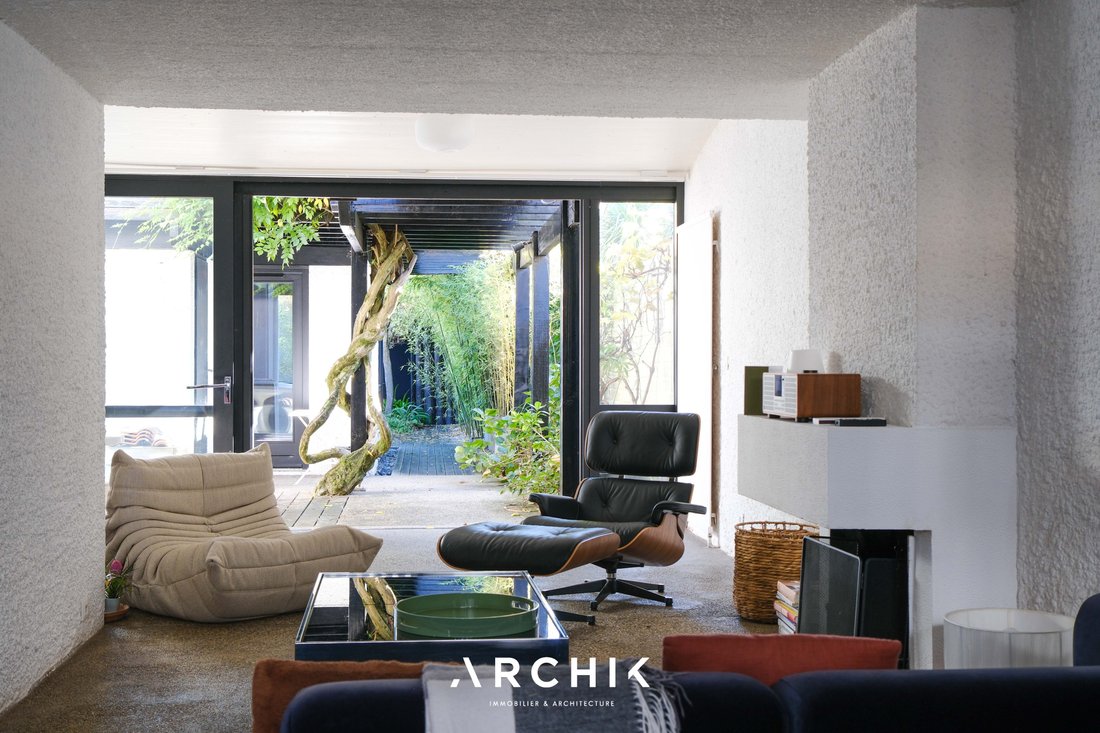
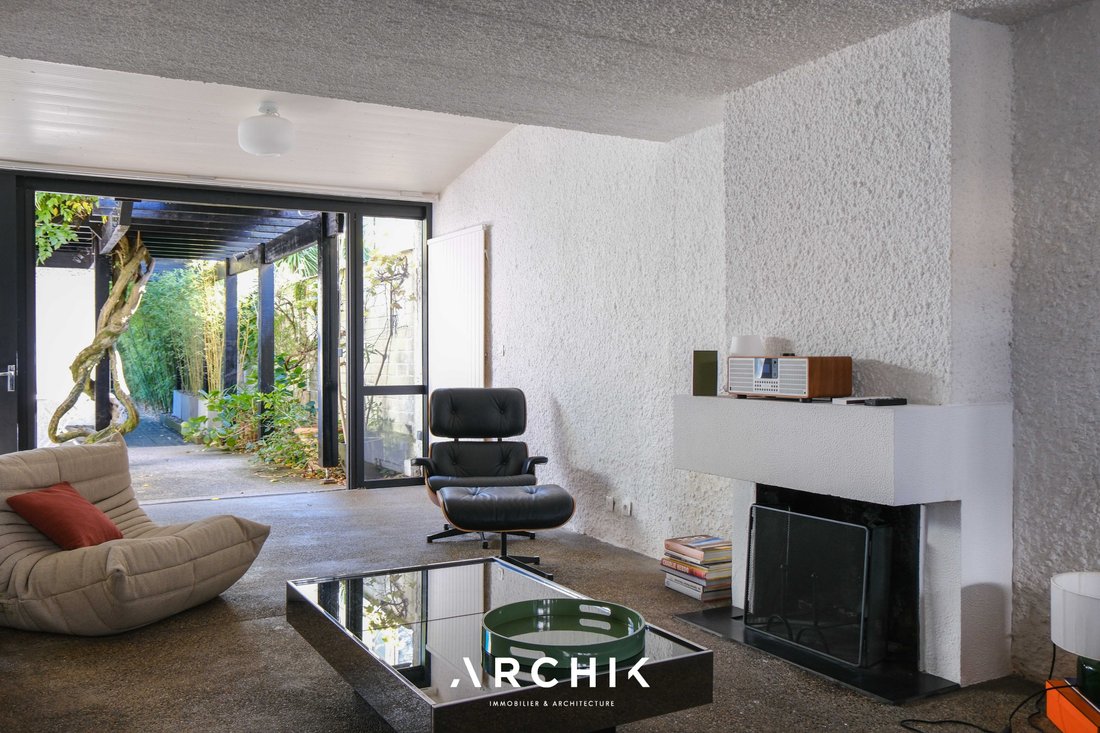
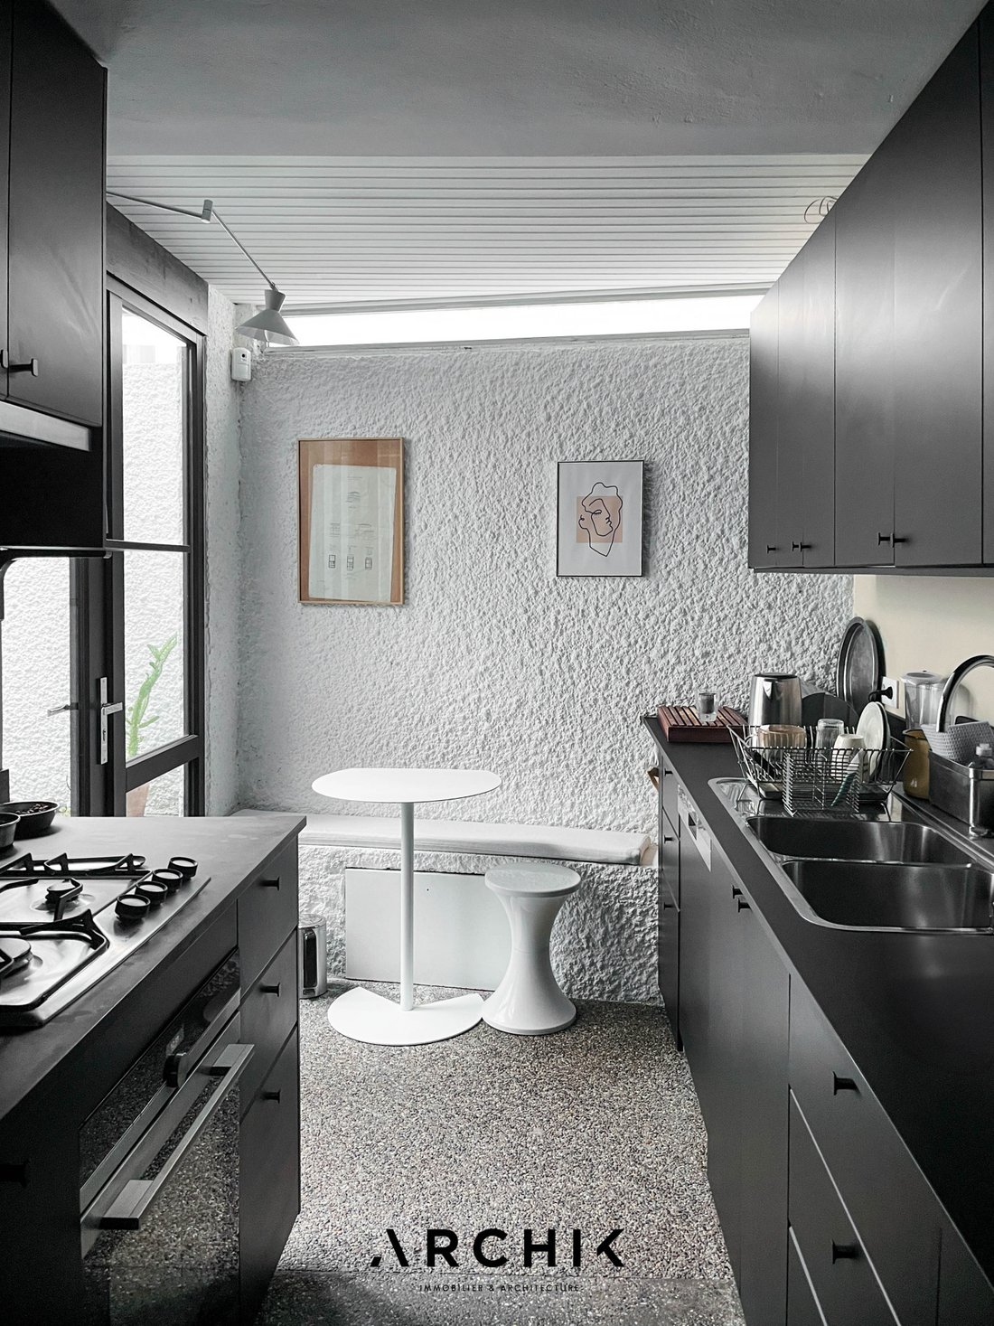
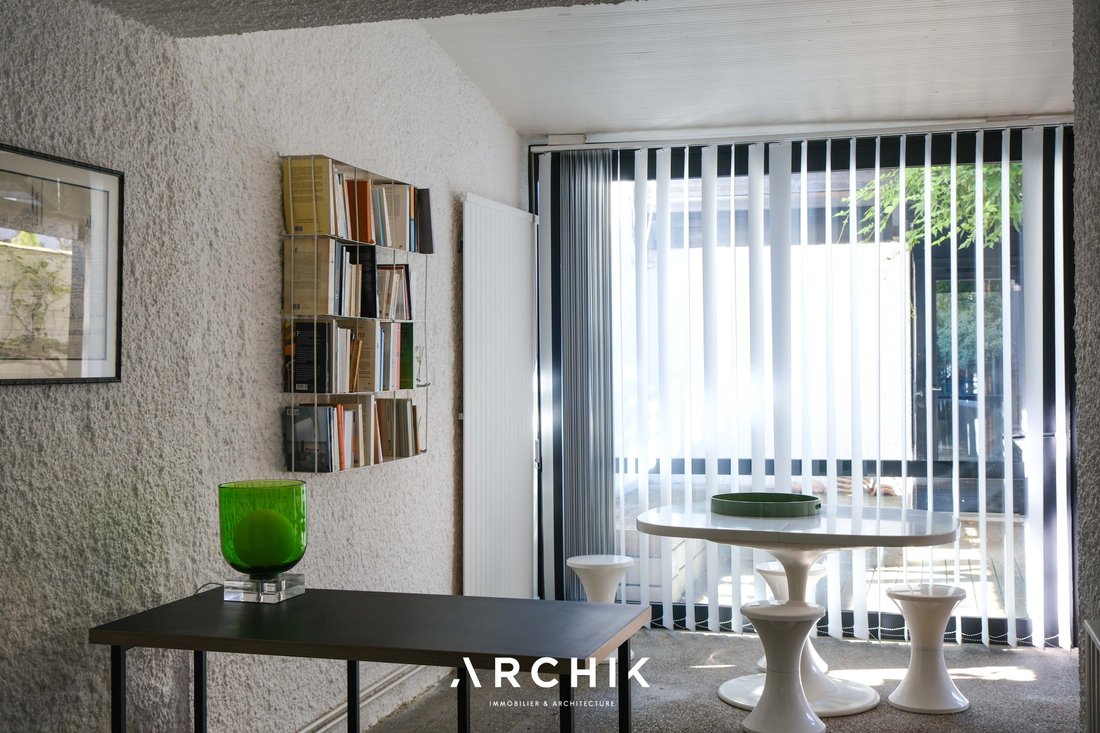
From the moment you arrive, mid-century charm prevails: the uniform washed gravel concrete floor, white plastered walls, and wooden joinery define the interior. The long kitchen with a dining nook under a band window is completely private and isolated from the rest of the house, while the through living spaces occupy the remainder of the ground floor. Structured by a central wall, the fully open living room is organized around an open fireplace, seemingly molded into the white wall. The dining room shares with the living room a full-height glazed facade in black-stained wood, which opens entirely onto a first sheltered patio arranged as a dining area.
Nestled between the kitchen and dining room, a quarter-turn solid wood staircase punctuated with decorative alcoves leads to a landing distributing three bedrooms with band windows and a bathroom clad in hexagonal mosaics, infinitely multiplied by a play of mirrors. A unique and singular house, wrapped in textures and raw materials with nature omnipresent.
A desire for simplicity, clarity of volume, and a relationship between architecture and living environment.
The uniqueness of the place
- Views of greenery from every room
- Renovation mindful of seventies design codes
La información sobre los riesgos a los que está expuesta esta propiedad está disponible en el sitio web de Géorisques: https://www.georisques.gouv.fr/
A reinterpretation of a Bordeaux échoppe, this house fits perfectly into the surrounding urban fabric and is revealed through a small welcoming garden hidden behind a wall, out of public view. Renovated in 2021 by architect HMONP Iris Giese, founder of ARCHI PLUS, the house and its outbuildings were enhanced while respecting the original architecture, its initial minimalism, and character. Access is either through a door leading to the kitchen or a large glazed frame offering a through view of the entire ground floor.
From the moment you arrive, mid-century charm prevails: the uniform washed gravel concrete floor, white plastered walls, and wooden joinery define the interior. The long kitchen with a dining nook under a band window is completely private and isolated from the rest of the house, while the through living spaces occupy the remainder of the ground floor. Structured by a central wall, the fully open living room is organized around an open fireplace, seemingly molded into the white wall. The dining room shares with the living room a full-height glazed facade in black-stained wood, which opens entirely onto a first sheltered patio arranged as a dining area.
Nestled between the kitchen and dining room, a quarter-turn solid wood staircase punctuated with decorative alcoves leads to a landing distributing three bedrooms with band windows and a bathroom clad in hexagonal mosaics, infinitely multiplied by a play of mirrors. A unique and singular house, wrapped in textures and raw materials with nature omnipresent.
A desire for simplicity, clarity of volume, and a relationship between architecture and living environment.
The uniqueness of the place
- Views of greenery from every room
- Renovation mindful of seventies design codes
La información sobre los riesgos a los que está expuesta esta propiedad está disponible en el sitio web de Géorisques: https://www.georisques.gouv.fr/
-
Tipo de propiedad
Casa
-
Año de construcción
1969
-
Precio/pie²
$674
Explorar la zona
Primrose, Bordeaux, 33200, France
Ver en Google Maps
Precio por sqft
Bajo
Alto
Se unió hace 3 años
Usted ha preguntado por esta propiedad
El agente se comunicará con usted pronto por
Publicado por
41
Anuncios
2023
Se unió
Reserva una visita con the agent
Elija una fecha y si prefiere una visita virtual o presencial con el agente.
Fecha preferida
Tipo de tour
Última actualización
Febrero 17
Primera publicación
Jan 9
Referencia del anuncio
BX1295
Propiedades similares cercanas
Nuevos anuncios en Caudéran-Barrière Judaïque


Explorar más viviendas en venta
Caudéran-Barrière Judaïque, Burdeos, Francia tipos de propiedad
- Casas en venta en Caudéran-Barrière Judaïque, Burdeos, Francia
- Apartamentos en venta en Caudéran-Barrière Judaïque, Burdeos, Francia
- Villas en venta en Caudéran-Barrière Judaïque, Burdeos, Francia
- Terreno en venta en Caudéran-Barrière Judaïque, Burdeos, Francia
- Fincas en venta en Caudéran-Barrière Judaïque, Burdeos, Francia
- Casas adosadas en venta en Caudéran-Barrière Judaïque, Burdeos, Francia
Caudéran-Barrière Judaïque, Burdeos, Francia búsquedas populares
- Propiedades Vista Panorámica en Caudéran-Barrière Judaïque, Burdeos, Francia
- Propiedades con Terraza en Caudéran-Barrière Judaïque, Burdeos, Francia
- Propiedades con Bar en Caudéran-Barrière Judaïque, Burdeos, Francia
- Propiedades con Sala de juegos en Caudéran-Barrière Judaïque, Burdeos, Francia
- Propiedades con Oficina en Caudéran-Barrière Judaïque, Burdeos, Francia
- Propiedades con Ascensor en Caudéran-Barrière Judaïque, Burdeos, Francia
- Propiedades Vista de la ciudad en Caudéran-Barrière Judaïque, Burdeos, Francia
- Propiedades con Jardín en Caudéran-Barrière Judaïque, Burdeos, Francia
- Propiedades con Cocina exterior en Caudéran-Barrière Judaïque, Burdeos, Francia
- Propiedades Duplex en Caudéran-Barrière Judaïque, Burdeos, Francia
- Propiedades Comunidad Cerrada en Caudéran-Barrière Judaïque, Burdeos, Francia
- Propiedades Privacidad en Caudéran-Barrière Judaïque, Burdeos, Francia
- Propiedades Propiedad de Inversión en Caudéran-Barrière Judaïque, Burdeos, Francia
- Propiedades Moderno en Caudéran-Barrière Judaïque, Burdeos, Francia
- Propiedades Ecuestre en Caudéran-Barrière Judaïque, Burdeos, Francia
- Propiedades Obras nuevas en Caudéran-Barrière Judaïque, Burdeos, Francia
- Propiedades con Gimnasio en Caudéran-Barrière Judaïque, Burdeos, Francia
- Propiedades con Sauna en Caudéran-Barrière Judaïque, Burdeos, Francia
- Propiedades con Biblioteca en Caudéran-Barrière Judaïque, Burdeos, Francia
- Propiedades con Aire Acondicionado en Caudéran-Barrière Judaïque, Burdeos, Francia
- Propiedades con Bodega en Caudéran-Barrière Judaïque, Burdeos, Francia
- Propiedades con Jacuzzi en Caudéran-Barrière Judaïque, Burdeos, Francia
- Propiedades con Chimenea en Caudéran-Barrière Judaïque, Burdeos, Francia
- Propiedades con Piscina en Caudéran-Barrière Judaïque, Burdeos, Francia
- Propiedades con Garaje en Caudéran-Barrière Judaïque, Burdeos, Francia
- Propiedades con Balcón en Caudéran-Barrière Judaïque, Burdeos, Francia
- Propiedades Mansión en Caudéran-Barrière Judaïque, Burdeos, Francia
- Propiedades con Cocina abierta en Caudéran-Barrière Judaïque, Burdeos, Francia
- Propiedades Renovado en Caudéran-Barrière Judaïque, Burdeos, Francia
- Propiedades con Cine en Caudéran-Barrière Judaïque, Burdeos, Francia
- Propiedades Vista al Agua en Caudéran-Barrière Judaïque, Burdeos, Francia
Guías e historias relacionadas
La confianza de los mejores brokers del mundo
Los agentes tras las propiedades más excepcionales del mundo publican en JamesEdition.
- Anuncios de Sotheby's, Christie's, BARNES y Engel & Völkers
- Cada anuncio se revisa antes de publicarse
- Conecte directamente con agentes verificados
Al continuar, acepta nuestros Términos y la Política de Privacidad.