$1,044,116
Maison d’Architecte de 180 m² avec Jardin Arboré de 482 m² et Dépendance - Rue Joseph Fauré, Bordeau
- 4 Hab.
- 2 Baños
- 668 Sqft
- 5,189 Sqft lot
- Actualizado: Hoy
Sobre la propiedad
La descripción se tradujo automáticamente.
La descripción se muestra en el idioma original.
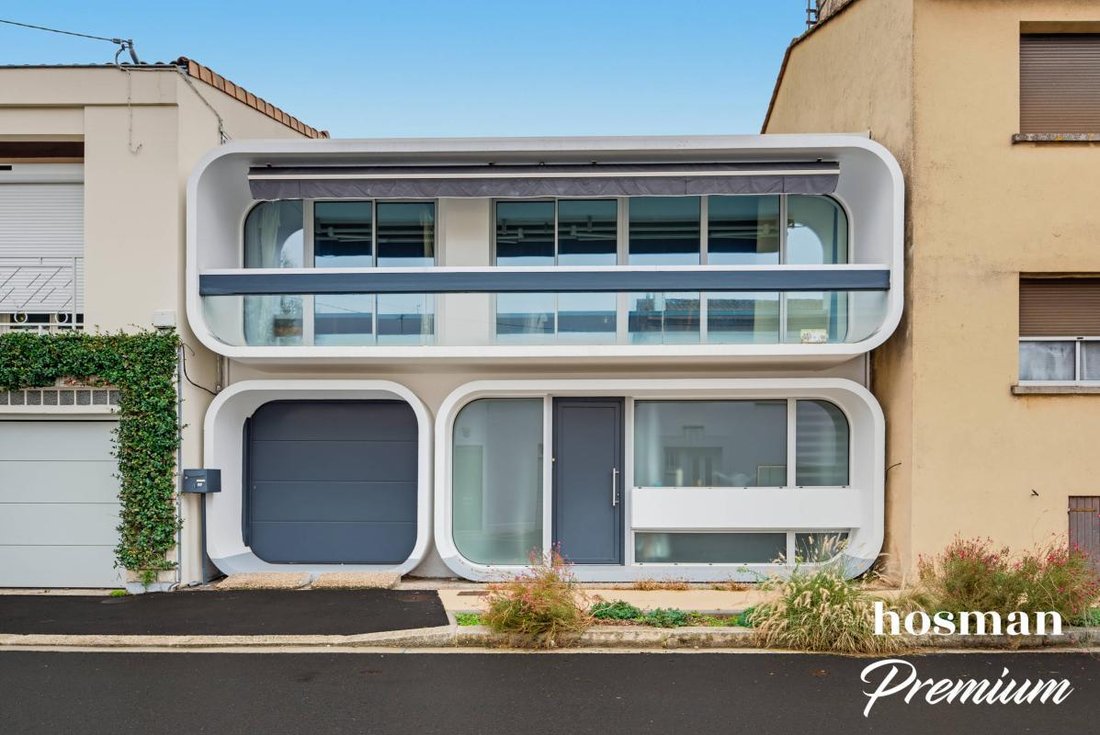
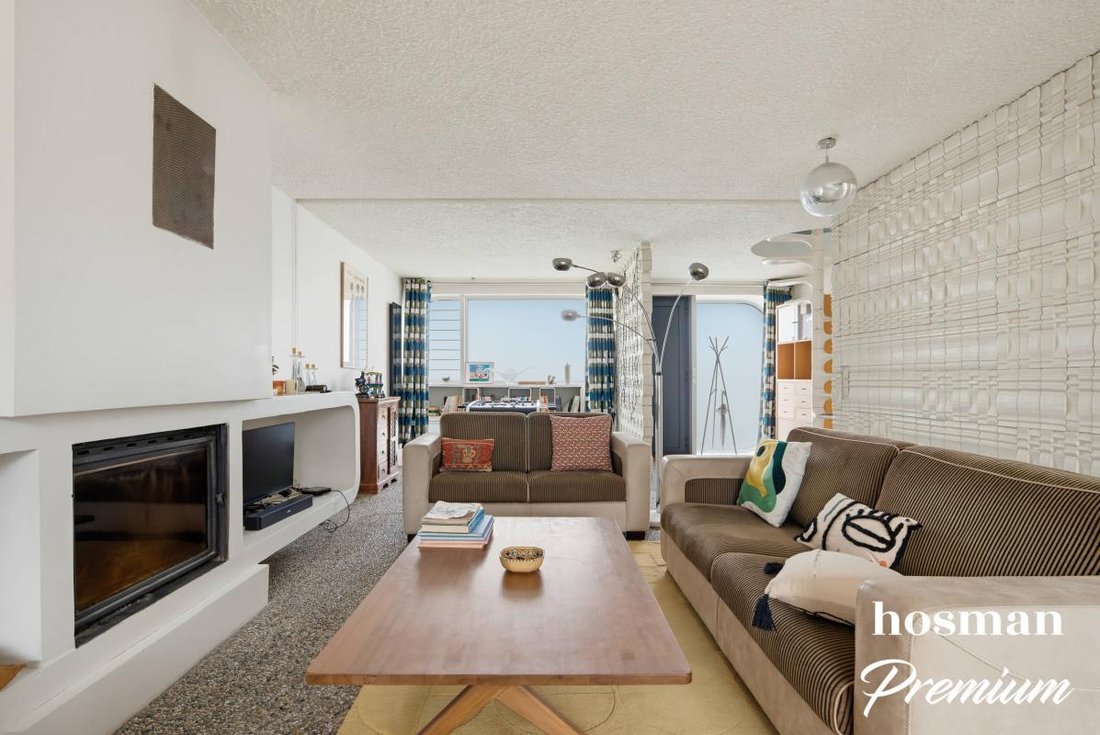
Hosman offers you this architect-designed house with 160 m² of living space, complemented by an outbuilding of about 18 m², located on rue Joseph Fauré in Bordeaux, on the Right Bank. Designed in 1974 by an architect for his father, it has retained all the character of its era: original spiral staircase by Roger Tallon, pebble flooring, ceramic walls, wooden screens, and built-in cupboards.
Hosman offers you this architect-designed house with 160 m² of living space, complemented by an outbuilding of about 18 m², located on rue Joseph Fauré in Bordeaux, on the Right Bank. Designed in 1974 by an architect for his father, it has retained all the character of its era: original spiral staircase by Roger Tallon, pebble flooring, ceramic walls, wooden screens, and built-in cupboards.
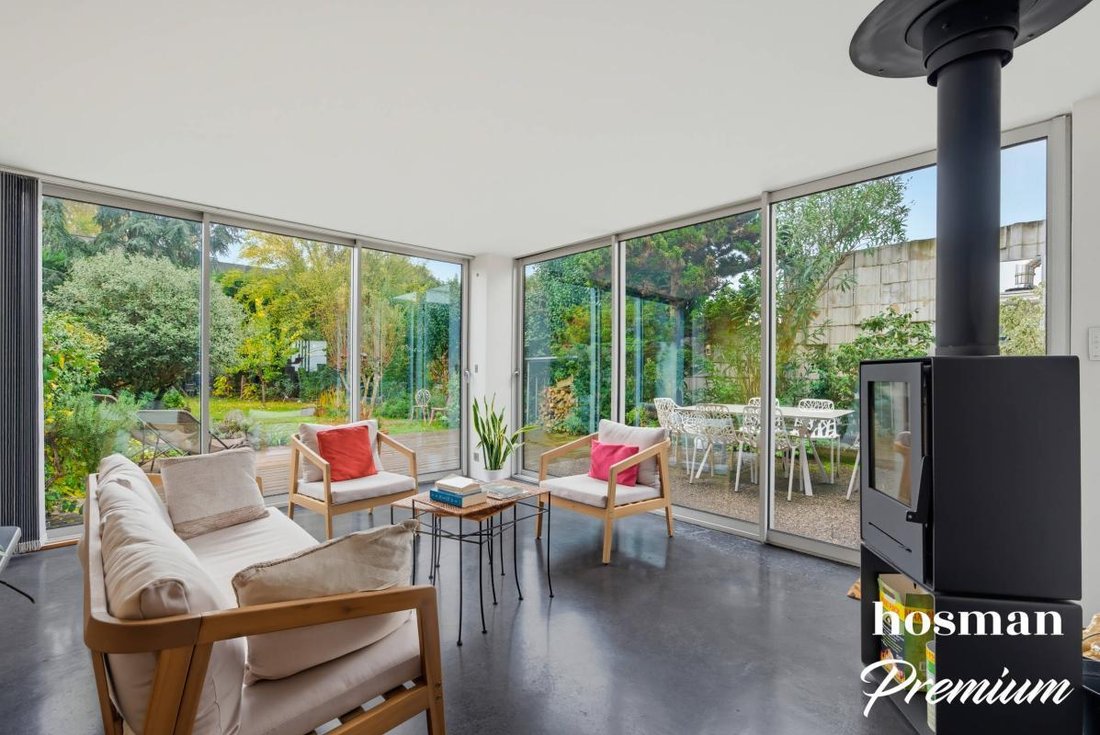
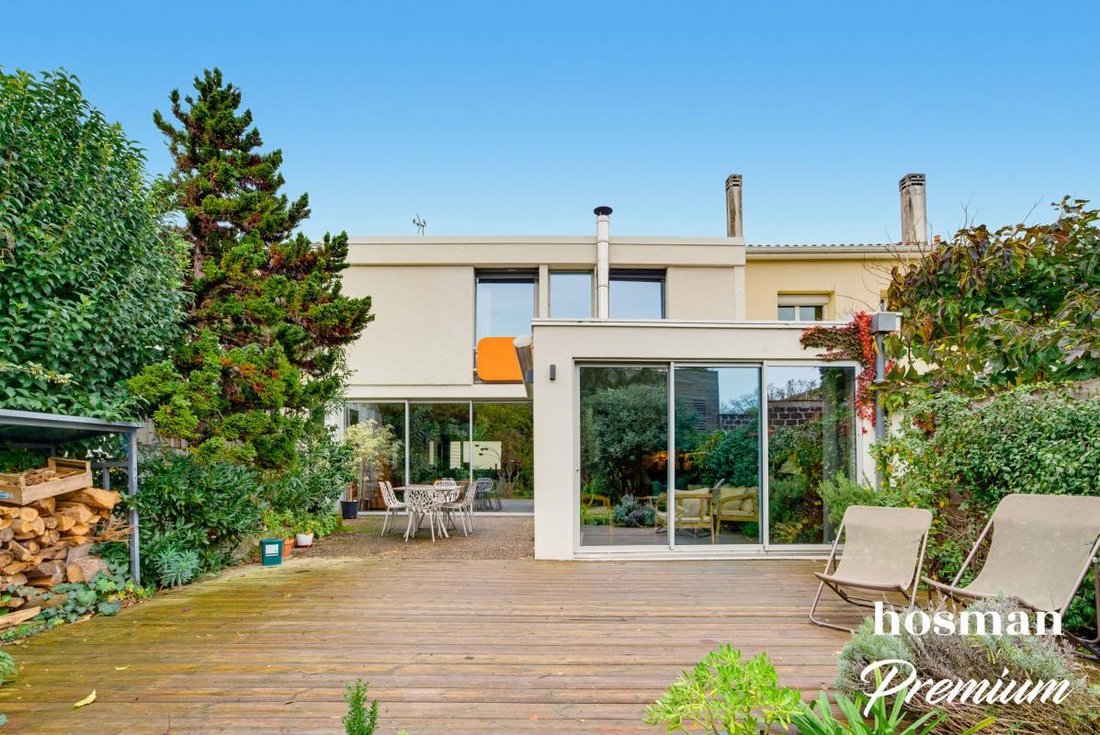
East-west facing and flooded with light thanks to its large bay windows and skylights, it opens at the back onto a wooded garden with no direct overlooking. A rare house, designed for a family sensitive to architecture.
Easily schedule your visit by choosing a time slot that suits you on Hosman’s website.
The property is composed as follows:
On the ground floor:
- An entrance served by the Roger Tallon staircase;
- A large 48 m² through living room combining lounge, dining area, and former office;
- A fully equipped open kitchen with stone countertops and integrated appliances, extended by a bright extension opening directly onto the garden;
- A separate toilet with hand basin;
- A garage with laundry area and a pantry;
Upstairs, served by two staircases:
- A bright landing under a glass roof;
- A master suite with private shower room;
- A large 20 m² room currently set up as an office and music lounge with custom-built library;
- Two other bedrooms, one opening onto the garden-side balcony;
- A second shower room;
- A separate toilet.
Outside, the 482 m² plot features:
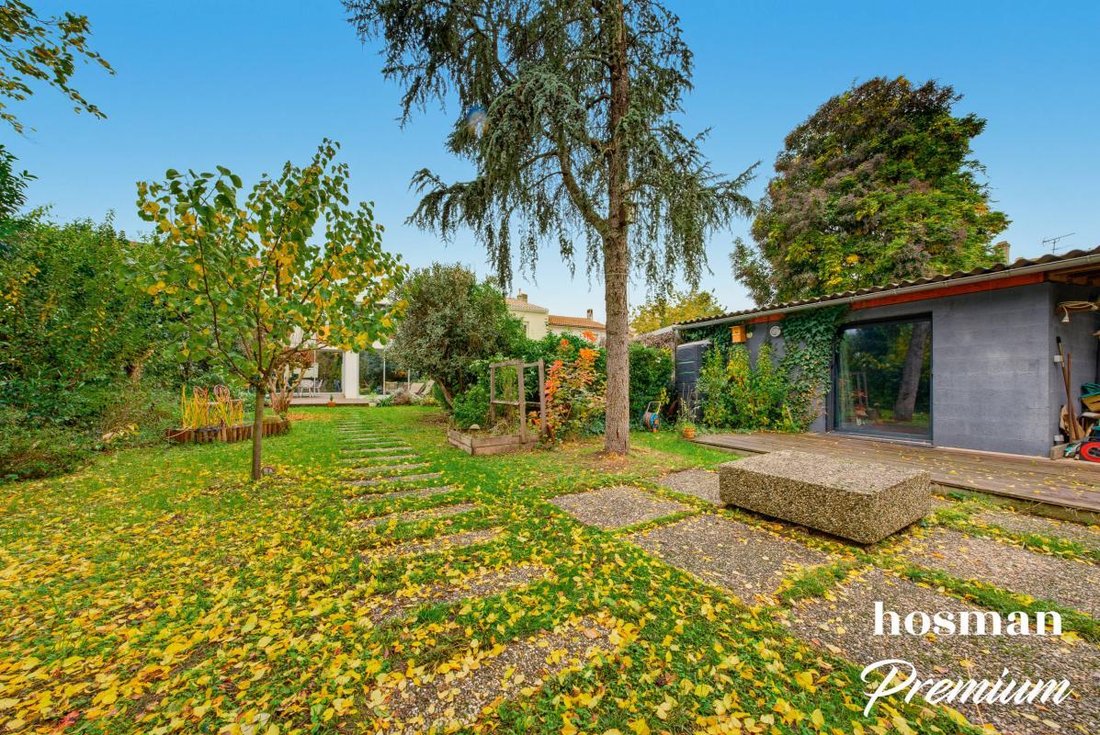
- An enclosed garden planted with fruit trees and vegetable beds;
- An original stone terrace extended by a wooden terrace;
- A balcony on the upper floor;
- An outbuilding of about 18 m² at the back of the garden, a small workshop, and two wood sheds.
The house has undergone significant work: complete roof and waterproofing renovation, enhanced insulation, and installation of photovoltaic panels in 2023. It currently has an energy performance rating of class C. The upper floor is heated and air-conditioned by a reversible air-to-air heat pump, with individual room controls. The ground floor is equipped with a wood stove and electric inertia radiators. Hot water is produced by a 300-liter electric water heater.
Amenities
Located in a quiet residential street on the Right Bank, the house is close to local shops and daily services. Many schools are within walking distance, including a middle school and a high school nearby.
Transport
The area is served by public transport and allows quick access to Bordeaux city center and main traffic routes. Parking is easy on the street.
The property is a freehold detached house, not subject to co-ownership regulations.
Hosman strives to reinvent the real estate agency by offering an innovative and transparent service to buyers and sellers. Agency fees are fixed and paid by the seller. The fees applicable to this property are €37,050.
If you are a real estate professional (agent, broker, or property hunter), please note that all Hosman listings are open to collaboration. Feel free to contact us to discuss.
La información sobre los riesgos a los que está expuesta esta propiedad está disponible en el sitio web de Géorisques: https://www.georisques.gouv.fr/
East-west facing and flooded with light thanks to its large bay windows and skylights, it opens at the back onto a wooded garden with no direct overlooking. A rare house, designed for a family sensitive to architecture.
Easily schedule your visit by choosing a time slot that suits you on Hosman’s website.
The property is composed as follows:
On the ground floor:
- An entrance served by the Roger Tallon staircase;
- A large 48 m² through living room combining lounge, dining area, and former office;
- A fully equipped open kitchen with stone countertops and integrated appliances, extended by a bright extension opening directly onto the garden;
- A separate toilet with hand basin;
- A garage with laundry area and a pantry;
Upstairs, served by two staircases:
- A bright landing under a glass roof;
- A master suite with private shower room;
- A large 20 m² room currently set up as an office and music lounge with custom-built library;
- Two other bedrooms, one opening onto the garden-side balcony;
- A second shower room;
- A separate toilet.
Outside, the 482 m² plot features:
- An enclosed garden planted with fruit trees and vegetable beds;
- An original stone terrace extended by a wooden terrace;
- A balcony on the upper floor;
- An outbuilding of about 18 m² at the back of the garden, a small workshop, and two wood sheds.
The house has undergone significant work: complete roof and waterproofing renovation, enhanced insulation, and installation of photovoltaic panels in 2023. It currently has an energy performance rating of class C. The upper floor is heated and air-conditioned by a reversible air-to-air heat pump, with individual room controls. The ground floor is equipped with a wood stove and electric inertia radiators. Hot water is produced by a 300-liter electric water heater.
Amenities
Located in a quiet residential street on the Right Bank, the house is close to local shops and daily services. Many schools are within walking distance, including a middle school and a high school nearby.
Transport
The area is served by public transport and allows quick access to Bordeaux city center and main traffic routes. Parking is easy on the street.
The property is a freehold detached house, not subject to co-ownership regulations.
Hosman strives to reinvent the real estate agency by offering an innovative and transparent service to buyers and sellers. Agency fees are fixed and paid by the seller. The fees applicable to this property are €37,050.
If you are a real estate professional (agent, broker, or property hunter), please note that all Hosman listings are open to collaboration. Feel free to contact us to discuss.
La información sobre los riesgos a los que está expuesta esta propiedad está disponible en el sitio web de Géorisques: https://www.georisques.gouv.fr/
-
Tipo de propiedad
Casa
-
Pisos
1
-
Año de construcción
1974
-
Precio/pie²
$1,564
-
Emisiones
A
-
Consumo
C
Características
- Jardín
- Terraza
- Garaje
- Chimenea
- Biblioteca
- Cocina abierta
- Plano de planta 2D
- Oficina
- Lavadero
Características
Interior
- Oficina
- Chimenea
- Aire Acondicionado
- Lavadero
- Cocina abierta
- Biblioteca
- Encimeras de piedra
Outdoor
Explorar la zona
11, Rue Joseph Fauré, La Bastide, Burdeos, Francia
Ver en Google Maps
Precio por sqft
Bajo
Alto
Se unió hace 6 años
Usted ha preguntado por esta propiedad
El agente se comunicará con usted pronto por
Publicado por
174
Anuncios
2021
Se unió
Reserva una visita con the agent
Elija una fecha y si prefiere una visita virtual o presencial con el agente.
Fecha preferida
Tipo de tour
Última actualización
Hoy
Primera publicación
Noviembre 17
Referencia del anuncio
d15940
La confianza de los mejores brokers del mundo
Los agentes tras las propiedades más excepcionales del mundo publican en JamesEdition.
- Anuncios de Sotheby's, Christie's, BARNES y Engel & Völkers
- Cada anuncio se revisa antes de publicarse
- Conecte directamente con agentes verificados
Al continuar, acepta nuestros Términos y la Política de Privacidad.