$3,479,741
A Country Estate With Ancillary Residences Nestled Near Historic Medieval Villages
- 15 Hab.
- 11 Baños
- 11,582 Sqft
- 18.27 Ac lot
- Actualizado: Hoy
Sobre la propiedad
La descripción se tradujo automáticamente.
La descripción se muestra en el idioma original.
EXCLUSIVE TO MAXWELL BAYNES CHRISTIE’S INTERNATIONAL REAL ESTATE
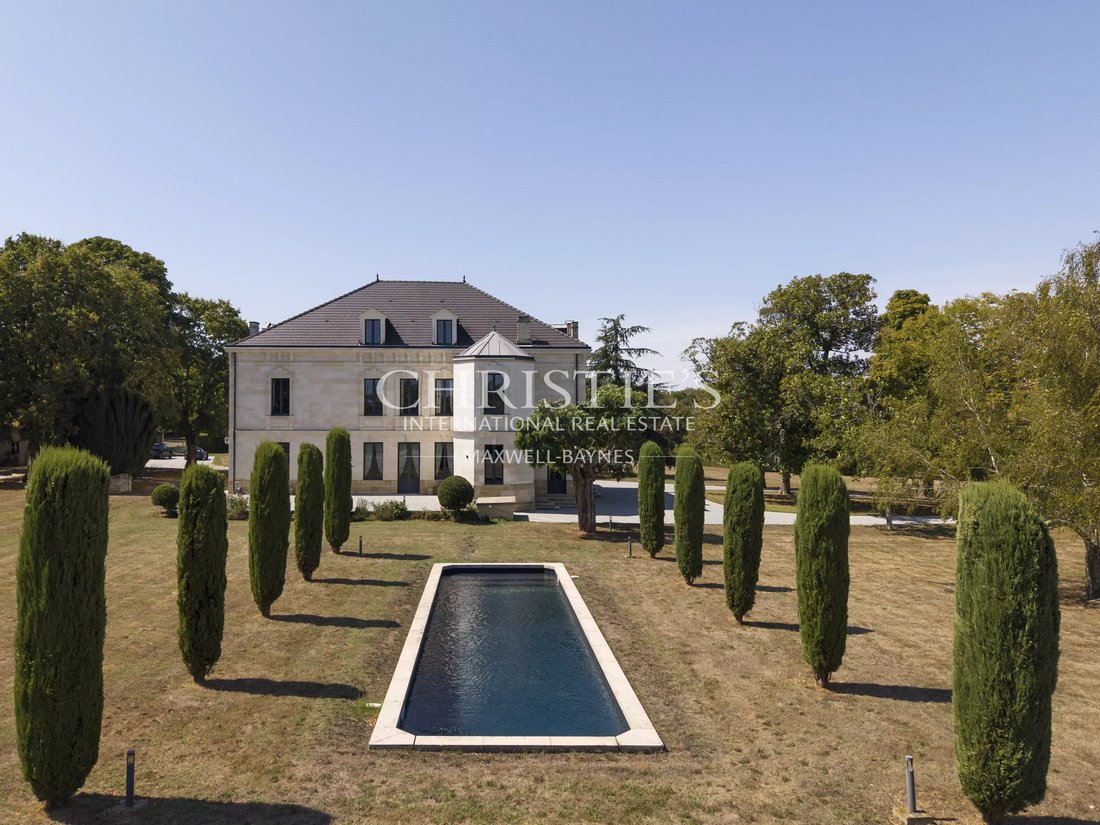
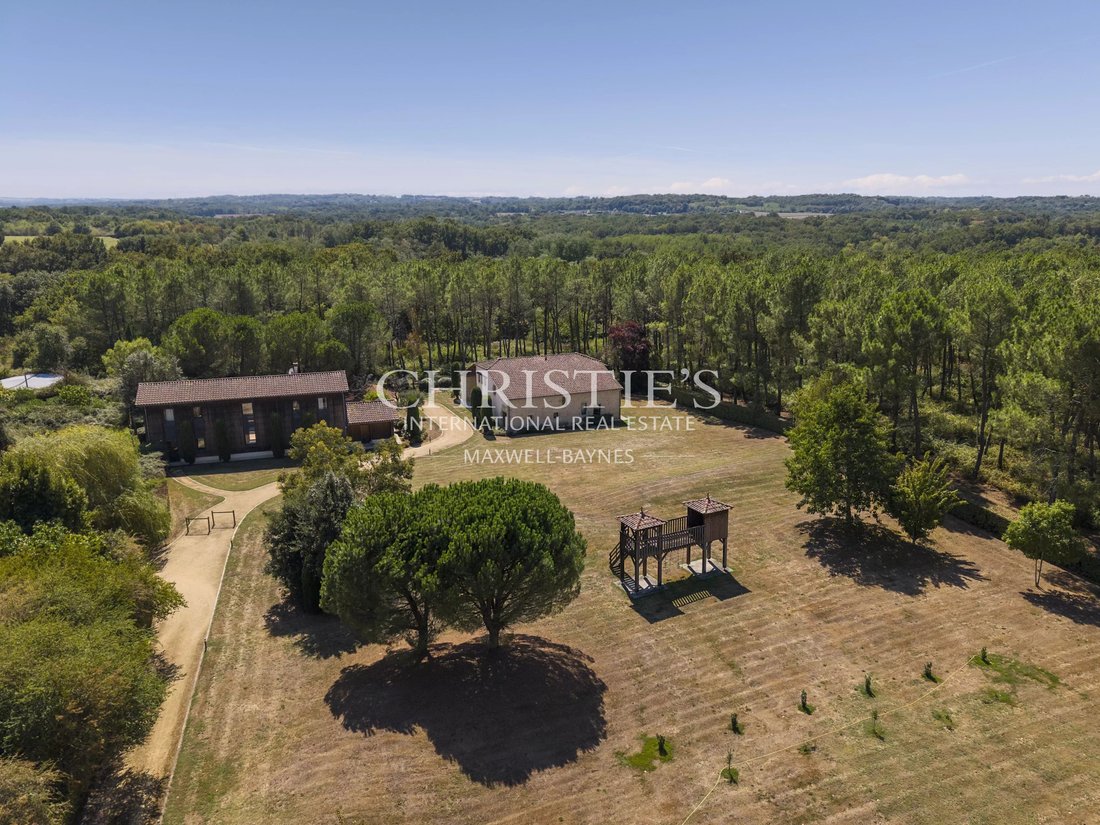
Spectacular THREE property Estate : Napoleonic Chateau, Renovated Tobacco Barn and Stone Farmhouse - all with their own Swimming Pool.
Discover the romance and opulence of the Napoleon III era in this breathtaking eight bedroom chateau, a rare architectural gem nestled in the heart of South-West France. Once the pri
Spectacular THREE property Estate : Napoleonic Chateau, Renovated Tobacco Barn and Stone Farmhouse - all with their own Swimming Pool.
Discover the romance and opulence of the Napoleon III era in this breathtaking eight bedroom chateau, a rare architectural gem nestled in the heart of South-West France. Once the pri
EXCLUSIVE TO MAXWELL BAYNES CHRISTIE’S INTERNATIONAL REAL ESTATE
Spectacular THREE property Estate : Napoleonic Chateau, Renovated Tobacco Barn and Stone Farmhouse - all with their own Swimming Pool.
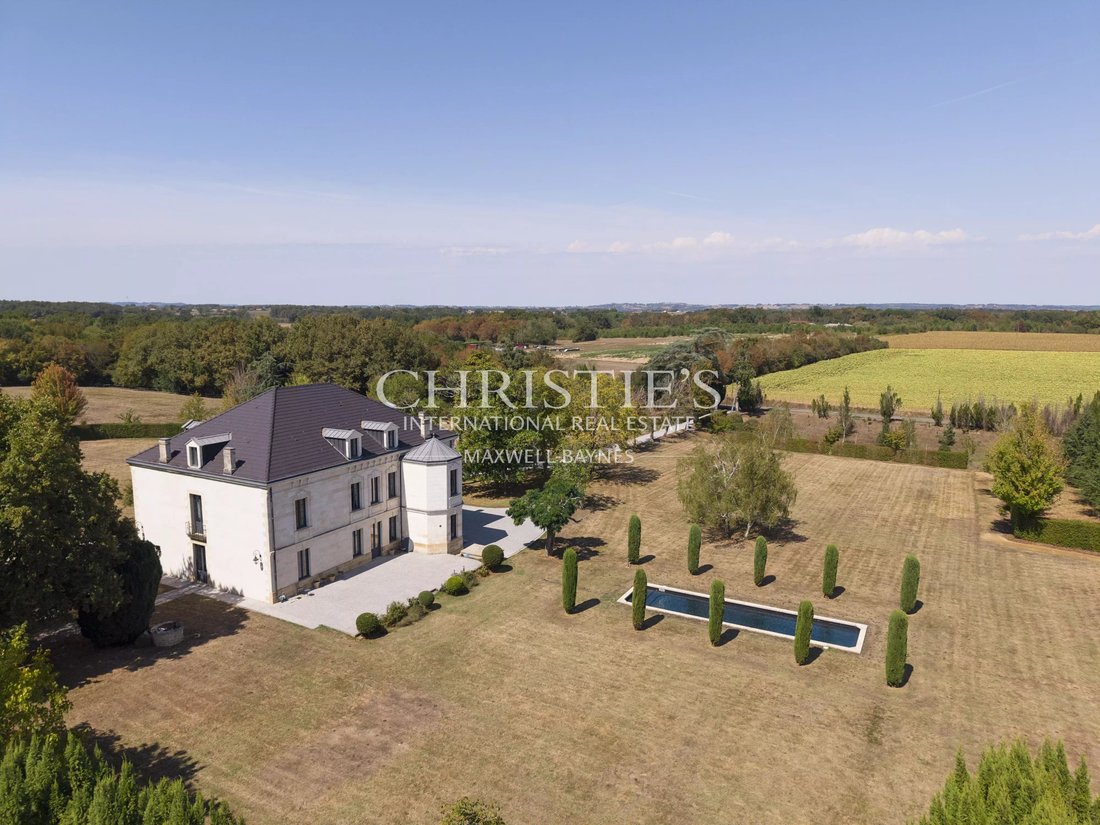
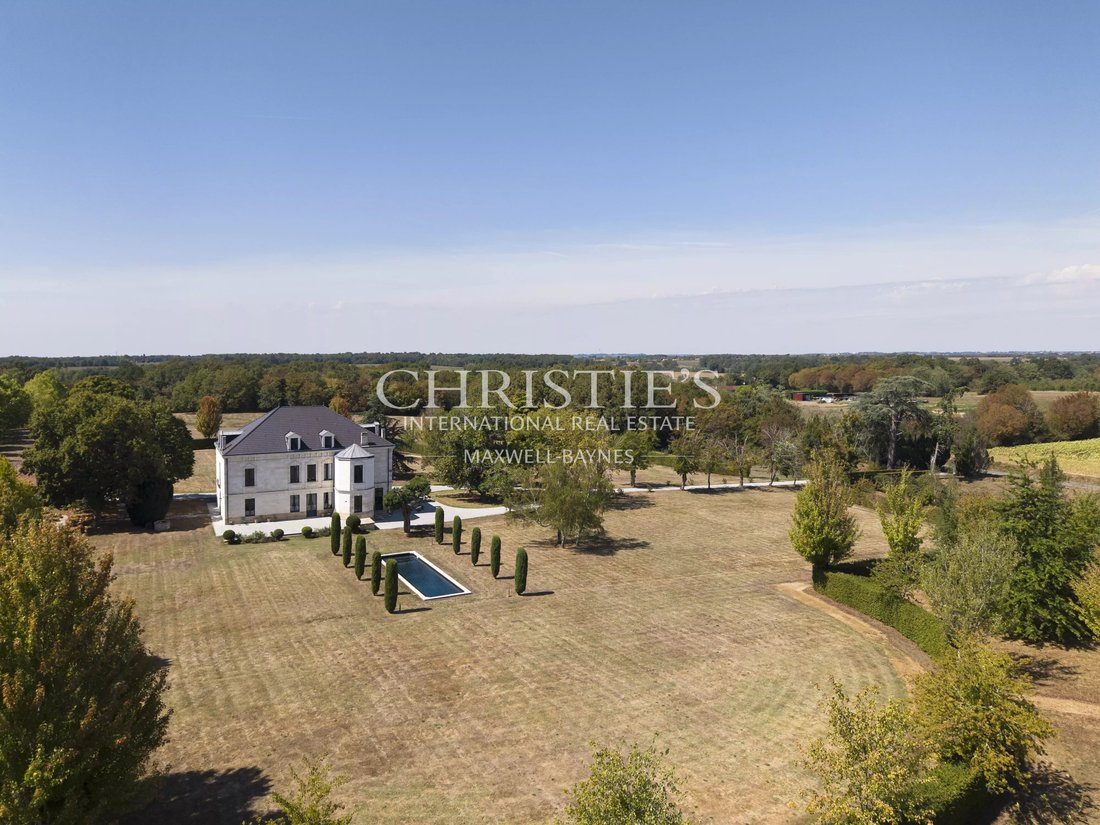
Discover the romance and opulence of the Napoleon III era in this breathtaking eight bedroom chateau, a rare architectural gem nestled in the heart of South-West France. Once the private estate of local 19th-century aristocracy, this property is a masterful testament to the Second Empire style—a period defined by its dramatic symmetry, theatrical presence, and exquisite attention to detail.
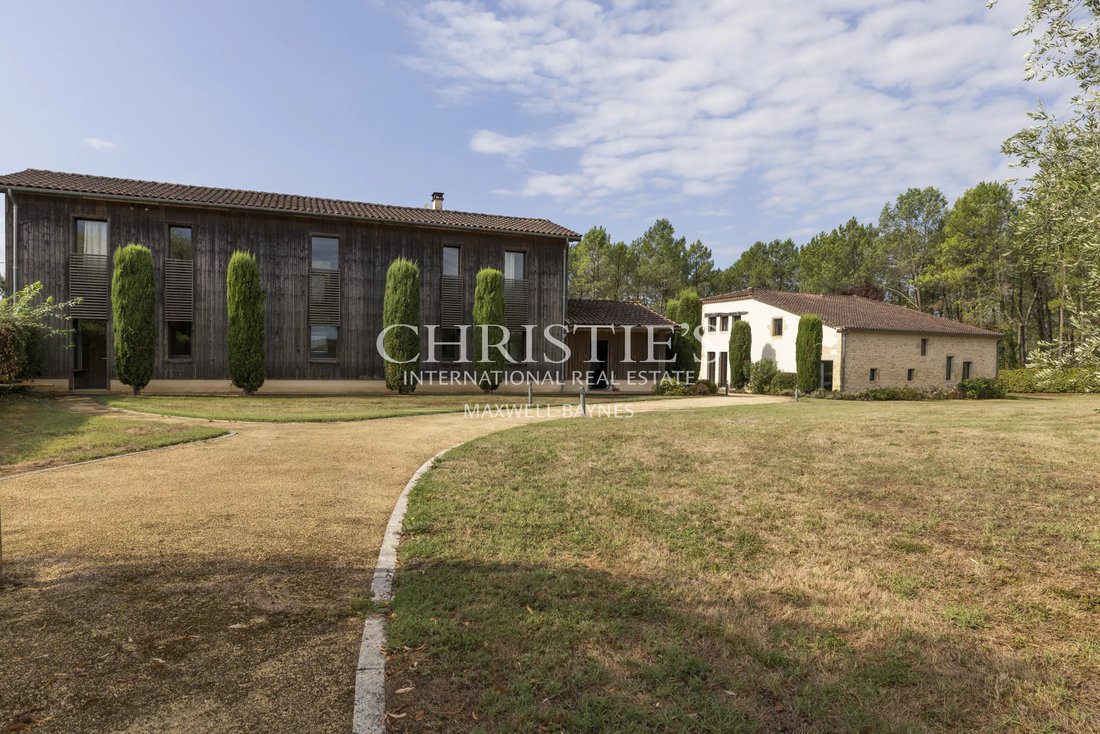
In addition, two meticulously renovated properties: a sleek, contemporary barn conversion and a charming stone farmhouse, each has its own private swimming pool. Designed and renovated by an architect these two residences blend rustic character with sustainable modern luxury.
Napoleonic Chateau (655.2m²): Eight bedrooms, six bathrooms.
Renovated Tobacco Barn (146.9 m²): Three bedrooms, three bathrooms.
Stone Farmhouse (273.9 m²): Four bedrooms, three bathrooms.
An Architectural Icon
The Chateau commands attention with its imposing silhouette, characterized by the hallmark Mansard roof and ornate stonework that define the grandeur of the 1850s. The interior is equally impressive, offering an authentic ”jewel-box” aesthetic. With deep, moody color palettes that evoke the mystery of the era, the residence is designed to be as palatial as it is intimate.
Ground Floor: Where History Meets Modern Living
The ground floor serves as the stage for grand entertaining. Expansive, light-filled reception rooms flow effortlessly into a bespoke kitchen, cleverly integrated into the tower structure—a unique design feature that marries historical charm with premium, professional-grade appliances.
Beyond the kitchen, the ground floor offers:
The Tower Study: A dedicated sanctuary featuring floor-to-ceiling bookshelves and quietude.
A seamless layout: Includes a spacious laundry, mudroom, and a private, accessible ground-floor bedroom with an en-suite bathroom.
The Grand Escalier: The home’s architectural centerpiece. This sculptural staircase is designed to be the focal point of the arrival experience, offering a dramatic, artistic transition between levels.
First & Second Floors: Private Sanctuaries
The first floor hosts five meticulously appointed bedrooms and three luxury bathrooms, each offering privacy and classic charm. The second floor—situated within the elegant Mansard roof—is a highlight of the property. Once used by the household staff, these expansive attic rooms have been reimagined into two charming, light-filled guest bedrooms, along with a spacious bathroom, and a versatile workroom.
The Grounds: A Private Oasis
Spanning 7.39 hectares (approx. 18 acres) of beautifully manicured gardens, the estate is a tranquil retreat. Outdoor living is maximized with a magnificent 4 x 15 saltwater swimming pool, a sports gym and stabling for horses;
Amenities: Double garaging, standalone potager (kitchen garden) boxes, and ample private parking;
Extensive site improvements, including underground electrical lines to preserve uninterrupted views
Geothermal Heating in all properties;
Energy Performance: An exceptional ”B” rating with an estimated emission profile of just 3 kg CO2/m² per year.
Superior double insulation, and energy-efficient double glazing throughout.
Connectivity: High-speed internet
Utilities: Conforming Fosse Septiques
Location & Lifestyle:
Located perfectly between the vibrant towns of Marmande and Bergerac, with easy access to hypermarkets, boutique shops, and traditional weekly markets. The property serves as an ideal base for travel, positioned strategically east of Bordeaux and north of Toulouse. For aviation enthusiasts, the private airfields of Marmande, La Réole, and Libourne are also within convenient reach, and for water enthusiasts the scenic canal towpaths of the Canal de Garonne, surrounded by a beautifully preserved natural environment and a marina with private moorings.
This Estate embodies the sophistication and serenity of French countryside living.
For more information, including a brochure and floor plans, please contact Jane Vernon at [hidden information] WhatsApp. If you’re unable to visit France soon, a live virtual tour can be arranged.
La información sobre los riesgos a los que está expuesta esta propiedad está disponible en el sitio web de Géorisques: https://www.georisques.gouv.fr/
Spectacular THREE property Estate : Napoleonic Chateau, Renovated Tobacco Barn and Stone Farmhouse - all with their own Swimming Pool.
Discover the romance and opulence of the Napoleon III era in this breathtaking eight bedroom chateau, a rare architectural gem nestled in the heart of South-West France. Once the private estate of local 19th-century aristocracy, this property is a masterful testament to the Second Empire style—a period defined by its dramatic symmetry, theatrical presence, and exquisite attention to detail.
In addition, two meticulously renovated properties: a sleek, contemporary barn conversion and a charming stone farmhouse, each has its own private swimming pool. Designed and renovated by an architect these two residences blend rustic character with sustainable modern luxury.
Napoleonic Chateau (655.2m²): Eight bedrooms, six bathrooms.
Renovated Tobacco Barn (146.9 m²): Three bedrooms, three bathrooms.
Stone Farmhouse (273.9 m²): Four bedrooms, three bathrooms.
An Architectural Icon
The Chateau commands attention with its imposing silhouette, characterized by the hallmark Mansard roof and ornate stonework that define the grandeur of the 1850s. The interior is equally impressive, offering an authentic ”jewel-box” aesthetic. With deep, moody color palettes that evoke the mystery of the era, the residence is designed to be as palatial as it is intimate.
Ground Floor: Where History Meets Modern Living
The ground floor serves as the stage for grand entertaining. Expansive, light-filled reception rooms flow effortlessly into a bespoke kitchen, cleverly integrated into the tower structure—a unique design feature that marries historical charm with premium, professional-grade appliances.
Beyond the kitchen, the ground floor offers:
The Tower Study: A dedicated sanctuary featuring floor-to-ceiling bookshelves and quietude.
A seamless layout: Includes a spacious laundry, mudroom, and a private, accessible ground-floor bedroom with an en-suite bathroom.
The Grand Escalier: The home’s architectural centerpiece. This sculptural staircase is designed to be the focal point of the arrival experience, offering a dramatic, artistic transition between levels.
First & Second Floors: Private Sanctuaries
The first floor hosts five meticulously appointed bedrooms and three luxury bathrooms, each offering privacy and classic charm. The second floor—situated within the elegant Mansard roof—is a highlight of the property. Once used by the household staff, these expansive attic rooms have been reimagined into two charming, light-filled guest bedrooms, along with a spacious bathroom, and a versatile workroom.
The Grounds: A Private Oasis
Spanning 7.39 hectares (approx. 18 acres) of beautifully manicured gardens, the estate is a tranquil retreat. Outdoor living is maximized with a magnificent 4 x 15 saltwater swimming pool, a sports gym and stabling for horses;
Amenities: Double garaging, standalone potager (kitchen garden) boxes, and ample private parking;
Extensive site improvements, including underground electrical lines to preserve uninterrupted views
Geothermal Heating in all properties;
Energy Performance: An exceptional ”B” rating with an estimated emission profile of just 3 kg CO2/m² per year.
Superior double insulation, and energy-efficient double glazing throughout.
Connectivity: High-speed internet
Utilities: Conforming Fosse Septiques
Location & Lifestyle:
Located perfectly between the vibrant towns of Marmande and Bergerac, with easy access to hypermarkets, boutique shops, and traditional weekly markets. The property serves as an ideal base for travel, positioned strategically east of Bordeaux and north of Toulouse. For aviation enthusiasts, the private airfields of Marmande, La Réole, and Libourne are also within convenient reach, and for water enthusiasts the scenic canal towpaths of the Canal de Garonne, surrounded by a beautifully preserved natural environment and a marina with private moorings.
This Estate embodies the sophistication and serenity of French countryside living.
For more information, including a brochure and floor plans, please contact Jane Vernon at [hidden information] WhatsApp. If you’re unable to visit France soon, a live virtual tour can be arranged.
La información sobre los riesgos a los que está expuesta esta propiedad está disponible en el sitio web de Géorisques: https://www.georisques.gouv.fr/
-
Tipo de propiedad
Castillo
-
Pisos
1
-
Año de construcción
1800
-
Precio/pie²
$300
Características
Explorar la zona
Gran Parque-Chartrons-Paul Doumer, Burdeos, Francia
Ver en Google Maps
Precio por sqft
Bajo
Alto
Ver 104 anuncios más en en Gran Parque-Chartrons-Paul Doumer

Se unió hace 2 años
Usted ha preguntado por esta propiedad
El agente se comunicará con usted pronto por
Publicado por
33
Anuncios
2024
Se unió
Reserva una visita con Jane Vernon
Elija una fecha y si prefiere una visita virtual o presencial con el agente.
Fecha preferida
Tipo de tour

Maxwell-Baynes Residential and Vineyards - Christie's International Real Estate
Gabiran, 33350, Mérignas, France
Ver perfil de la agencia
Última actualización
Hoy
Primera publicación
Sep 3
Referencia del anuncio
JV1033B
Propiedades similares cercanas
Nuevos anuncios en Gran Parque-Chartrons-Paul Doumer
Explorar más viviendas en venta
Gran Parque-Chartrons-Paul Doumer, Burdeos, Francia tipos de propiedad
- Apartamentos en venta en Gran Parque-Chartrons-Paul Doumer, Burdeos, Francia
- Casas en venta en Gran Parque-Chartrons-Paul Doumer, Burdeos, Francia
- Villas en venta en Gran Parque-Chartrons-Paul Doumer, Burdeos, Francia
- Castillos en venta en Gran Parque-Chartrons-Paul Doumer, Burdeos, Francia
- Fincas en venta en Gran Parque-Chartrons-Paul Doumer, Burdeos, Francia
- Casas adosadas en venta en Gran Parque-Chartrons-Paul Doumer, Burdeos, Francia
- Ranchos en venta en Gran Parque-Chartrons-Paul Doumer, Burdeos, Francia
Gran Parque-Chartrons-Paul Doumer, Burdeos, Francia búsquedas populares
- Propiedades Vista Panorámica en Gran Parque-Chartrons-Paul Doumer, Burdeos, Francia
- Propiedades con Terraza en Gran Parque-Chartrons-Paul Doumer, Burdeos, Francia
- Propiedades con Bar en Gran Parque-Chartrons-Paul Doumer, Burdeos, Francia
- Propiedades con Sala de juegos en Gran Parque-Chartrons-Paul Doumer, Burdeos, Francia
- Propiedades con Oficina en Gran Parque-Chartrons-Paul Doumer, Burdeos, Francia
- Propiedades Vista al Río en Gran Parque-Chartrons-Paul Doumer, Burdeos, Francia
- Propiedades con Ascensor en Gran Parque-Chartrons-Paul Doumer, Burdeos, Francia
- Propiedades Vista de la ciudad en Gran Parque-Chartrons-Paul Doumer, Burdeos, Francia
- Propiedades Vista a la Montaña en Gran Parque-Chartrons-Paul Doumer, Burdeos, Francia
- Propiedades con Jardín en Gran Parque-Chartrons-Paul Doumer, Burdeos, Francia
- Propiedades con Cocina exterior en Gran Parque-Chartrons-Paul Doumer, Burdeos, Francia
- Propiedades Duplex en Gran Parque-Chartrons-Paul Doumer, Burdeos, Francia
- Propiedades Comunidad Cerrada en Gran Parque-Chartrons-Paul Doumer, Burdeos, Francia
- Propiedades Privacidad en Gran Parque-Chartrons-Paul Doumer, Burdeos, Francia
- Propiedades Frente al Agua en Gran Parque-Chartrons-Paul Doumer, Burdeos, Francia
- Propiedades Propiedad de Inversión en Gran Parque-Chartrons-Paul Doumer, Burdeos, Francia
- Propiedades Moderno en Gran Parque-Chartrons-Paul Doumer, Burdeos, Francia
- Propiedades Ecuestre en Gran Parque-Chartrons-Paul Doumer, Burdeos, Francia
- Propiedades Obras nuevas en Gran Parque-Chartrons-Paul Doumer, Burdeos, Francia
- Propiedades con Gimnasio en Gran Parque-Chartrons-Paul Doumer, Burdeos, Francia
- Propiedades con Sauna en Gran Parque-Chartrons-Paul Doumer, Burdeos, Francia
- Propiedades con Sauna en Gran Parque-Chartrons-Paul Doumer, Burdeos, Francia
- Propiedades con Biblioteca en Gran Parque-Chartrons-Paul Doumer, Burdeos, Francia
- Propiedades con Aire Acondicionado en Gran Parque-Chartrons-Paul Doumer, Burdeos, Francia
- Propiedades con Bodega en Gran Parque-Chartrons-Paul Doumer, Burdeos, Francia
- Propiedades con Jacuzzi en Gran Parque-Chartrons-Paul Doumer, Burdeos, Francia
- Propiedades con Chimenea en Gran Parque-Chartrons-Paul Doumer, Burdeos, Francia
- Propiedades con Piscina en Gran Parque-Chartrons-Paul Doumer, Burdeos, Francia
- Propiedades con Garaje en Gran Parque-Chartrons-Paul Doumer, Burdeos, Francia
- Propiedades con Balcón en Gran Parque-Chartrons-Paul Doumer, Burdeos, Francia
- Propiedades con Cancha de Tenis en Gran Parque-Chartrons-Paul Doumer, Burdeos, Francia
- Propiedades con Viñedo / Bodega en Gran Parque-Chartrons-Paul Doumer, Burdeos, Francia
- Propiedades Mansión en Gran Parque-Chartrons-Paul Doumer, Burdeos, Francia
- Propiedades con Cocina abierta en Gran Parque-Chartrons-Paul Doumer, Burdeos, Francia
- Propiedades Renovado en Gran Parque-Chartrons-Paul Doumer, Burdeos, Francia
- Propiedades con Cine en Gran Parque-Chartrons-Paul Doumer, Burdeos, Francia
- Propiedades Frente al río en Gran Parque-Chartrons-Paul Doumer, Burdeos, Francia
- Propiedades con Piscina cubierta en Gran Parque-Chartrons-Paul Doumer, Burdeos, Francia
- Propiedades Vista al Agua en Gran Parque-Chartrons-Paul Doumer, Burdeos, Francia
Guías e historias relacionadas
La confianza de los mejores brokers del mundo
Los agentes tras las propiedades más excepcionales del mundo publican en JamesEdition.
- Anuncios de Sotheby's, Christie's, BARNES y Engel & Völkers
- Cada anuncio se revisa antes de publicarse
- Conecte directamente con agentes verificados
Al continuar, acepta nuestros Términos y la Política de Privacidad.