
$603,683
Maison d'Architecte Rénovée aux Volumes Singuliers
- 4 Hab.
- 1 Baños
- 1,852 Sqft
- 13,455 Sqft lot
- Actualizado: Ayer
Sobre la propiedad
La descripción se tradujo automáticamente.
La descripción se muestra en el idioma original.
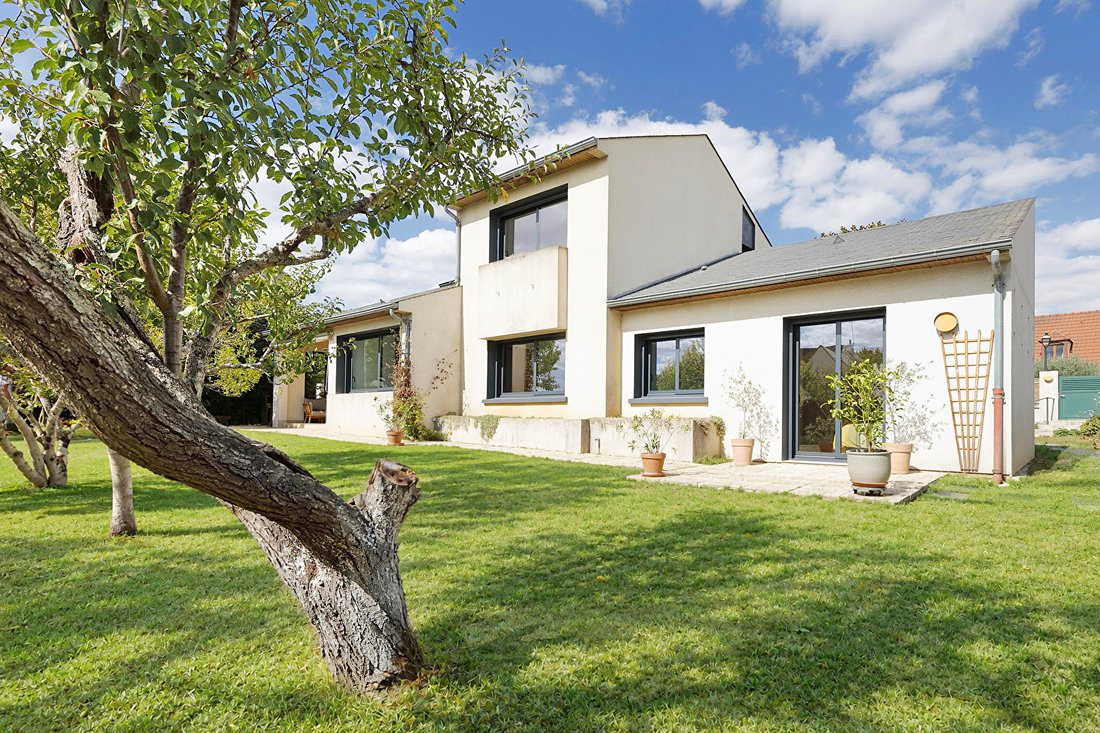
Designed in 1982 and later updated with a more contemporary style, this architect-designed house of approximately 172 m² is set on a wooded plot of 1,250 m². Its design plays with perspectives, level differences, and light to offer a family layout that is both functional and unique.
Access to the house is notably through a covered patio under a glass roof, a true transitional space betwee
Access to the house is notably through a covered patio under a glass roof, a true transitional space betwee
Designed in 1982 and later updated with a more contemporary style, this architect-designed house of approximately 172 m² is set on a wooded plot of 1,250 m². Its design plays with perspectives, level differences, and light to offer a family layout that is both functional and unique.
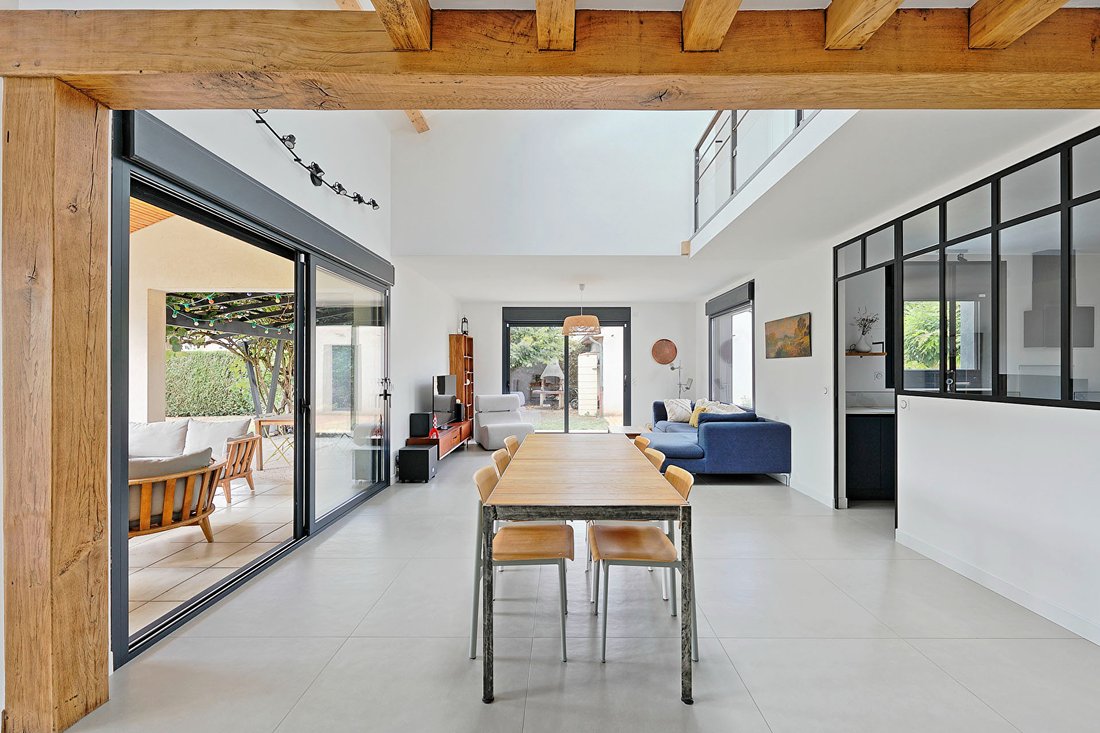
Access to the house is notably through a covered patio under a glass roof, a true transitional space between indoors and outdoors. It connects the living areas on one side and, on the other, a large room currently used as a laundry and home office, whose volume easily allows for other uses depending on needs.
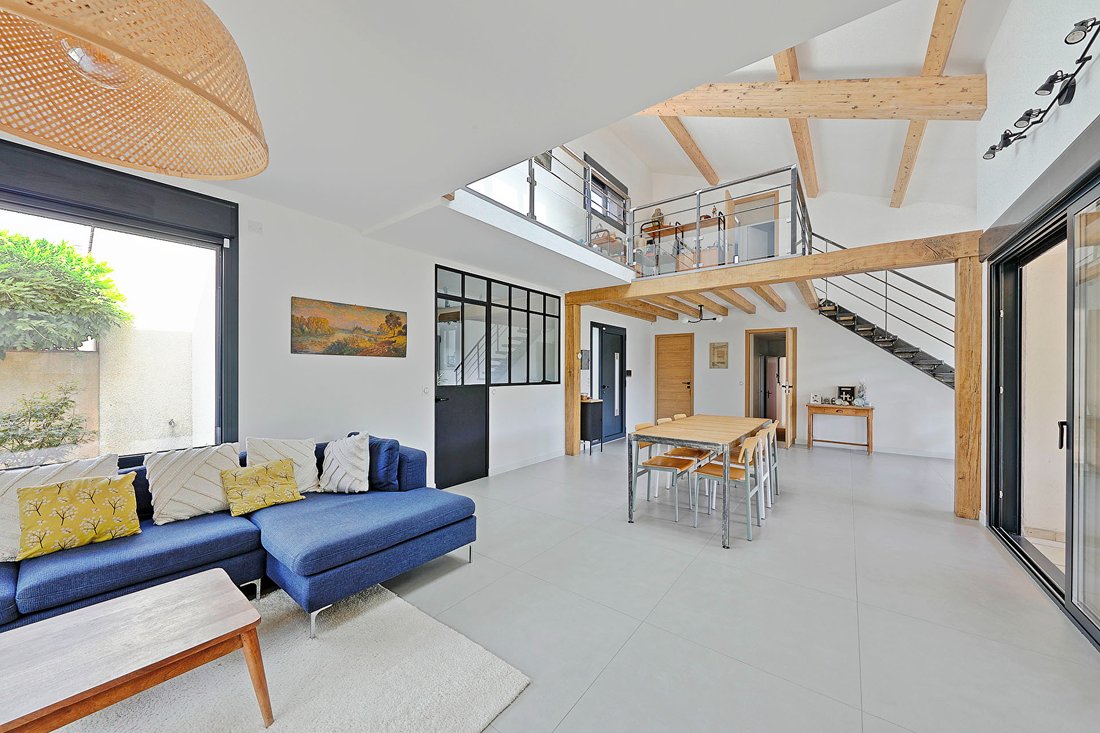
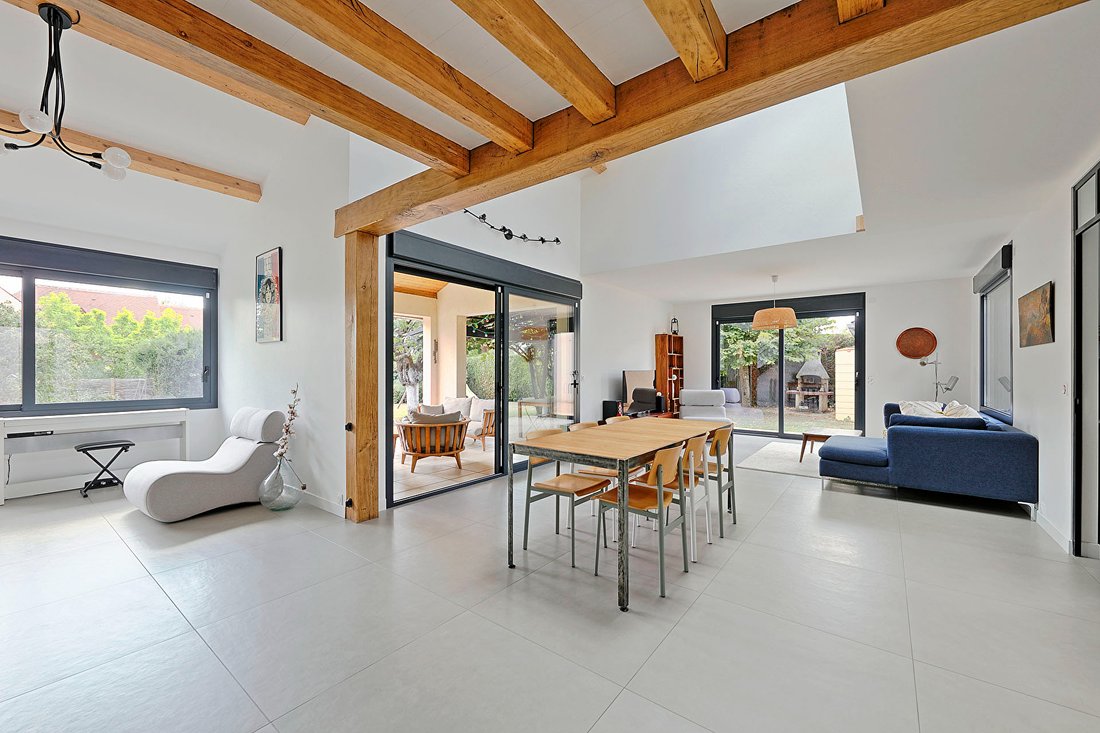
The living room is the architectural highlight of the property. Its cathedral ceiling, exposed beams, and skylights give it character and brightness. Large glass doors open the view to the garden and extend the living space onto a sheltered terrace, a pleasant continuation of the house during nice weather. The separate kitchen, simple and modern, remains visually connected to the living room through a workshop-inspired glass partition.
Designed for everyday living, the entrance also includes a cloakroom and guest toilets with a hand basin. A hallway with numerous built-in storage units leads to the sleeping area on the ground floor. One bedroom benefits from a nearby bathroom, while at the back of this space is a more private master suite featuring a bedroom overlooking the garden, a dressing room, and a shower room with toilet.
In the living room, a staircase combining metal and wood leads to the upper floor. The mezzanine overlooking the living room currently serves as a leisure area and could just as well become a library, secondary lounge, or playroom. Two other bedrooms are located on this level, accompanied by a shower room and separate toilets. Two generous sloped-ceiling spaces, currently used for storage, provide valuable storage capacity while offering various possibilities for conversion.
Around the house, the wooded 1,250 m² plot is divided between garden, circulation areas, and a sheltered terrace. A garage and several parking options complete the property.
ENVIRONMENT:
- Schools: Primary school within the municipality.
- Shops: Local shops and a supermarket a few minutes away, with a larger commercial offer in neighboring towns.
- Transport: Boissise-le-Roi train station nearby, served by the RER D.
- Paris: Melun station about 7 km away, offering direct train access to Paris Gare de Lyon.
Information on risks to which this property is exposed is available on the Géorisques website.
ENERGY CLASS: D / CLIMATE CLASS: D
Estimated average annual energy costs for standard use, based on average energy prices indexed over recent years: between €3,020 and €4,160 (including subscriptions).
Contact: Cédric DASSONVILLE
RSAC: 948 248 091 MELUN
Cédric DASSONVILLE (EI) Commercial Agent - RSAC Number: - MELUN.
La información sobre los riesgos a los que está expuesta esta propiedad está disponible en el sitio web de Géorisques: https://www.georisques.gouv.fr/
Access to the house is notably through a covered patio under a glass roof, a true transitional space between indoors and outdoors. It connects the living areas on one side and, on the other, a large room currently used as a laundry and home office, whose volume easily allows for other uses depending on needs.
The living room is the architectural highlight of the property. Its cathedral ceiling, exposed beams, and skylights give it character and brightness. Large glass doors open the view to the garden and extend the living space onto a sheltered terrace, a pleasant continuation of the house during nice weather. The separate kitchen, simple and modern, remains visually connected to the living room through a workshop-inspired glass partition.
Designed for everyday living, the entrance also includes a cloakroom and guest toilets with a hand basin. A hallway with numerous built-in storage units leads to the sleeping area on the ground floor. One bedroom benefits from a nearby bathroom, while at the back of this space is a more private master suite featuring a bedroom overlooking the garden, a dressing room, and a shower room with toilet.
In the living room, a staircase combining metal and wood leads to the upper floor. The mezzanine overlooking the living room currently serves as a leisure area and could just as well become a library, secondary lounge, or playroom. Two other bedrooms are located on this level, accompanied by a shower room and separate toilets. Two generous sloped-ceiling spaces, currently used for storage, provide valuable storage capacity while offering various possibilities for conversion.
Around the house, the wooded 1,250 m² plot is divided between garden, circulation areas, and a sheltered terrace. A garage and several parking options complete the property.
ENVIRONMENT:
- Schools: Primary school within the municipality.
- Shops: Local shops and a supermarket a few minutes away, with a larger commercial offer in neighboring towns.
- Transport: Boissise-le-Roi train station nearby, served by the RER D.
- Paris: Melun station about 7 km away, offering direct train access to Paris Gare de Lyon.
Information on risks to which this property is exposed is available on the Géorisques website.
ENERGY CLASS: D / CLIMATE CLASS: D
Estimated average annual energy costs for standard use, based on average energy prices indexed over recent years: between €3,020 and €4,160 (including subscriptions).
Contact: Cédric DASSONVILLE
RSAC: 948 248 091 MELUN
Cédric DASSONVILLE (EI) Commercial Agent - RSAC Number: - MELUN.
La información sobre los riesgos a los que está expuesta esta propiedad está disponible en el sitio web de Géorisques: https://www.georisques.gouv.fr/
-
Tipo de propiedad
Villa
-
Año de construcción
1982
-
Precio/pie²
$326
Características
Explorar la zona
Boissise-la-Bertrand, Isla de Francia, Francia
Ver en Google Maps
Precio por sqft
Bajo
Alto
Se unió hace 11 meses
Usted ha preguntado por esta propiedad
El agente se comunicará con usted pronto por
Publicado por
27
Anuncios
2025
Se unió
Reserva una visita con the agent
Elija una fecha y si prefiere una visita virtual o presencial con el agente.
Fecha preferida
Tipo de tour

ESPACES ATYPIQUES Seine-et-Marne
5 rue des Sablons, 77300, FONTAINEBLEAU, France
Ver perfil de la agencia
Última actualización
Ayer
Primera publicación
Septiembre 30
Referencia del anuncio
18485
Propiedades similares cercanas
Nuevos anuncios en Boissise-la-Bertrand

Explorar más viviendas en venta
Boissise-la-Bertrand, Isla de Francia, Francia tipos de propiedad
Boissise-la-Bertrand, Isla de Francia, Francia búsquedas populares
- Propiedades con Sala de juegos en Boissise-la-Bertrand, Isla de Francia, Francia
- Propiedades Vista al Río en Boissise-la-Bertrand, Isla de Francia, Francia
- Propiedades Privacidad en Boissise-la-Bertrand, Isla de Francia, Francia
- Propiedades Frente al Agua en Boissise-la-Bertrand, Isla de Francia, Francia
- Propiedades Moderno en Boissise-la-Bertrand, Isla de Francia, Francia
- Propiedades Obras nuevas en Boissise-la-Bertrand, Isla de Francia, Francia
- Propiedades con Bodega en Boissise-la-Bertrand, Isla de Francia, Francia
- Propiedades con Chimenea en Boissise-la-Bertrand, Isla de Francia, Francia
- Propiedades con Piscina en Boissise-la-Bertrand, Isla de Francia, Francia
- Propiedades con Balcón en Boissise-la-Bertrand, Isla de Francia, Francia
- Propiedades con Cocina abierta en Boissise-la-Bertrand, Isla de Francia, Francia
Guías e historias relacionadas
La confianza de los mejores brokers del mundo
Los agentes tras las propiedades más excepcionales del mundo publican en JamesEdition.
- Anuncios de Sotheby's, Christie's, BARNES y Engel & Völkers
- Cada anuncio se revisa antes de publicarse
- Conecte directamente con agentes verificados
Al continuar, acepta nuestros Términos y la Política de Privacidad.