$738,472
Semi Detached Farmhouse Le Biot
- 6 Hab.
- 2 Baños
- 2,691 Sqft
- 17,653 Sqft lot
- 3
Sobre la propiedad
La descripción se tradujo automáticamente.
La descripción se muestra en el idioma original.
Semi-Detached farmhouse with Exceptional garden – Le Biot
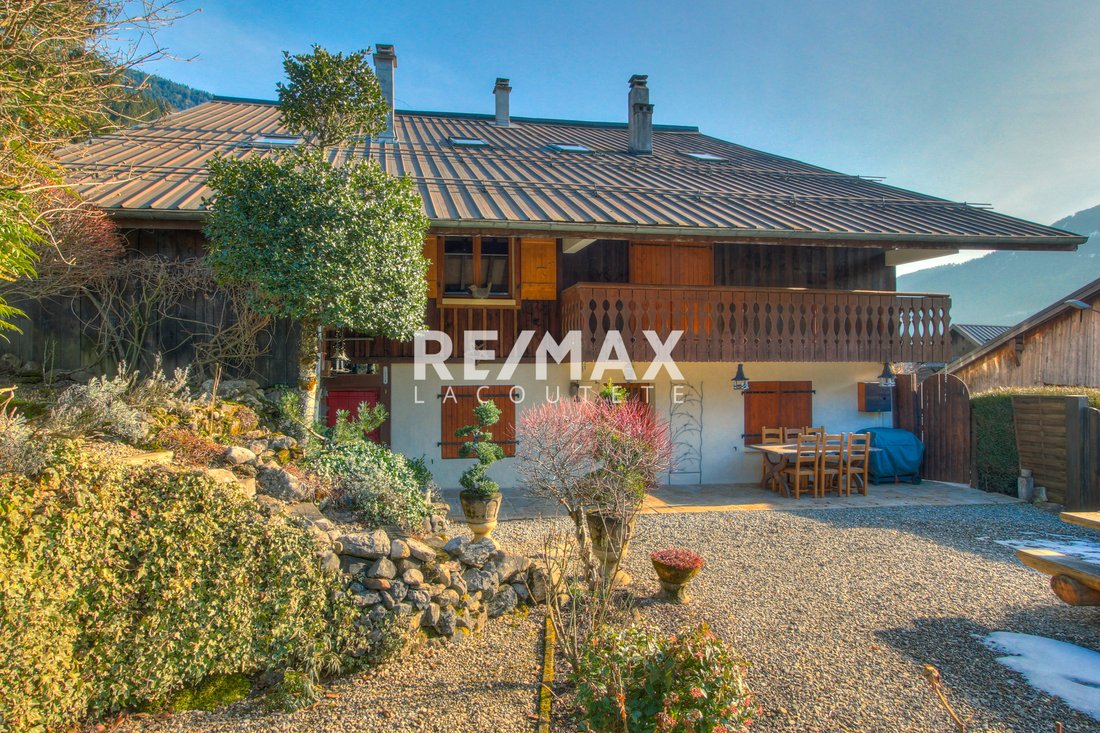
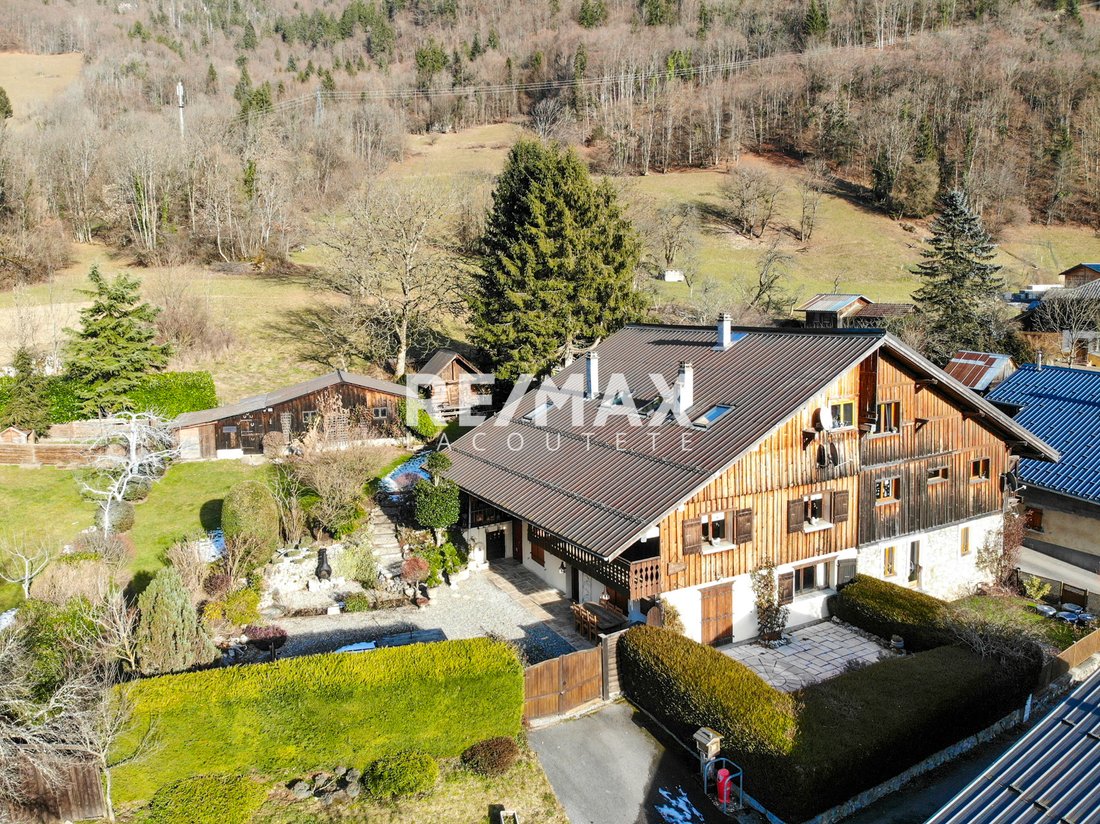
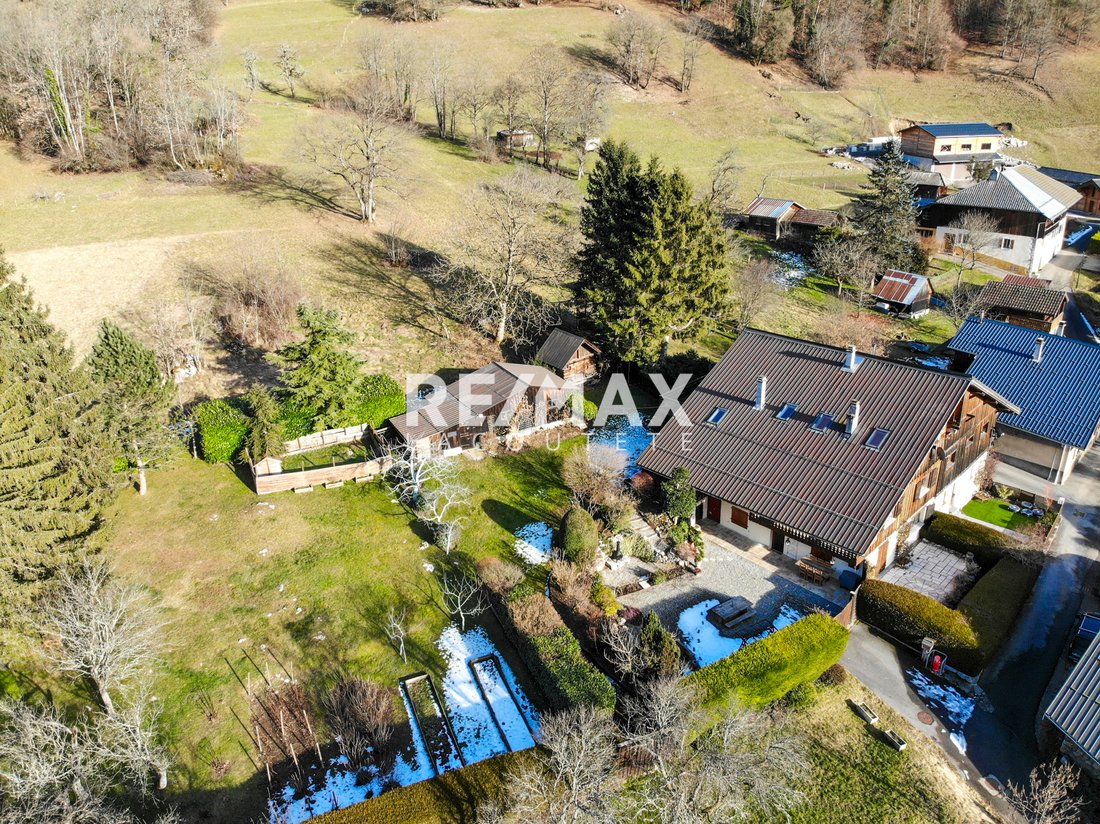
Set on a large, constructible plot of approximately 1,640 m², this charming semi-detached barn conversion offers 249.32 m² of living space over three levels, exceptional outdoor space, and unobstructed south-west facing views, enjoying sunshine throughout the day.
The property has been renovated in stages, with the Grange
Set on a large, constructible plot of approximately 1,640 m², this charming semi-detached barn conversion offers 249.32 m² of living space over three levels, exceptional outdoor space, and unobstructed south-west facing views, enjoying sunshine throughout the day.
The property has been renovated in stages, with the Grange
Semi-Detached farmhouse with Exceptional garden – Le Biot
Set on a large, constructible plot of approximately 1,640 m², this charming semi-detached barn conversion offers 249.32 m² of living space over three levels, exceptional outdoor space, and unobstructed south-west facing views, enjoying sunshine throughout the day.
The property has been renovated in stages, with the Grange section fully renovated in 2012, while retaining authentic alpine character. The chalet is ideal as a spacious family home, a Geneva commuter base, or a flexible property offering additional rental income, thanks to its layout which allows the creation of two independent apartments.
Layout & Accommodation
Upper Grange Level
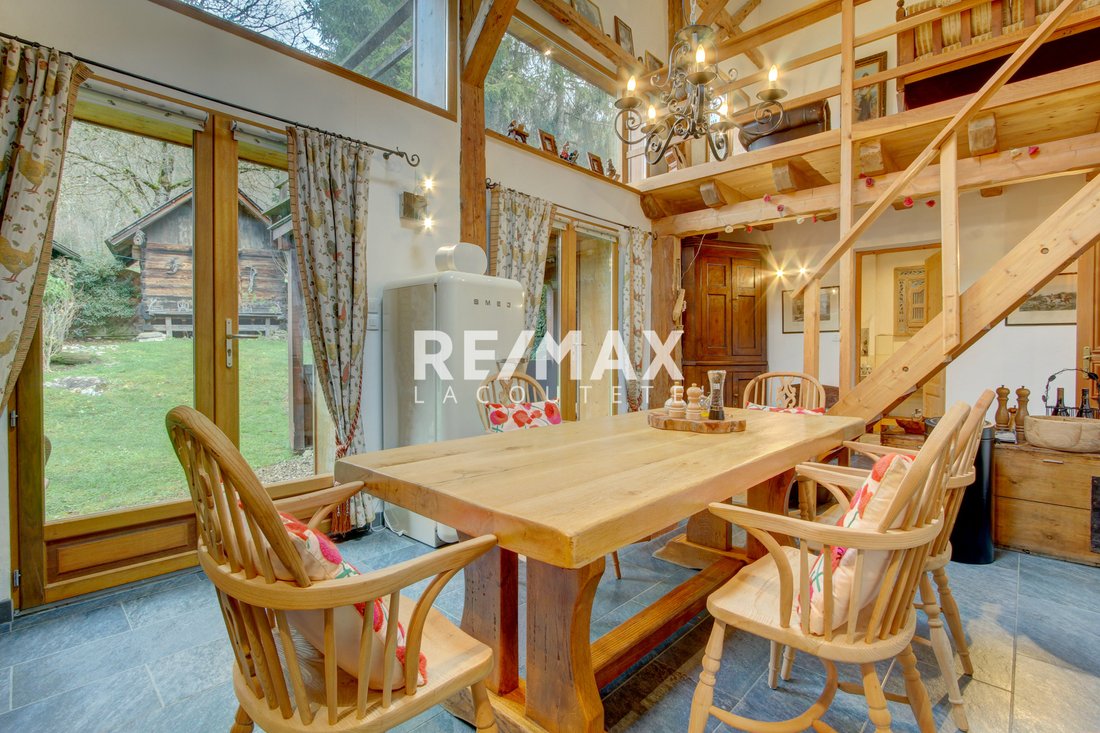
The top section features a bright open-plan living area with French doors opening onto a terrace, perfect for enjoying the views and sunshine. This level includes:
• A double bedroom with mezzanine and window
• A double bedroom with sloping ceilings and Velux window
• An external cupboard / wardrobe storage room
Kitchen & Garden Level (Grange Section)
Stairs lead down to a spacious kitchen with high ceilings, large windows and Velux, and two sets of French doors opening directly onto the garden, which sit level with this floor.
Also on this level:
• Bathroom with walk-in shower, bath and WC
• Small back room ideal as pantry, storage, or children’s room
• Access to the stable and storage areas within the garden
This entire Grange section can be closed off to form an independent apartment, offering two double bedrooms, a bathroom, open living/kitchen space, terrace and garden access.
Middle Section (Second Accommodation)
Accessed via a lockable door from the kitchen, this section includes:
• Large double bedroom
• Smaller double bedroom with French doors to a private balcony (also housing the boiler/heating system)
• Large, bright double bedroom with built-in wardrobe and open views towards Roc d’Enfer
• Forth double bedroom
• New carpeting throughout
Lower Garden Level
With its own front entrance, patio and garden access, this level offers:
• Large open-plan kitchen and dining area with French doors to a generous terrace
• Spacious living room with a brand-new Jolly Mec pellet stove
• WC
• Shower room (plumbing and partial tiling completed)
• Boiler cupboard
• Utility room with independent entrance
Outdoor Space & Land
The chalet sits on an exceptional plot, rarely available in the area:
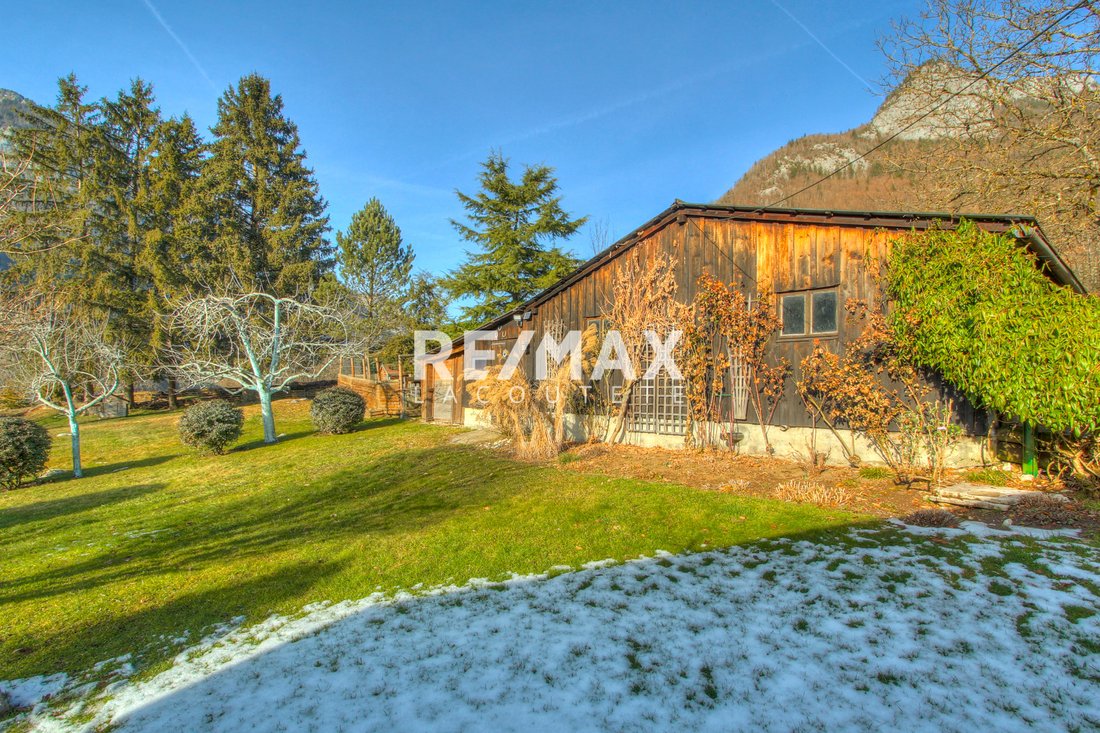
• Large, sunny garden
• Constructible land offering future potential
• Stables and workshop on the land
• Unobstructed views and all-day sunshine
• Outdoor parking for 2 vehicles, with additional parking possible within the garden
Technical Information
• Heating:
o Lower level: pellet stove heating
o Upper levels: electric heating
• Double-glazed windows with wooden shutters
• Connected to main drainage
• Southwest exposure
• Levels: 3
• Bedrooms: 6
• Bathrooms: 2
• Rooms: 9
A Rare Opportunity
This property represents exceptional value for a home of this size, with such a large constructible plot, flexible accommodation, and rental potential.
A perfect family home, an excellent option for those commuting to Geneva, or an ideal investment for buyers seeking a main residence with additional rental income in a sunny, open setting.
La información sobre los riesgos a los que está expuesta esta propiedad está disponible en el sitio web de Géorisques: https://www.georisques.gouv.fr/
Set on a large, constructible plot of approximately 1,640 m², this charming semi-detached barn conversion offers 249.32 m² of living space over three levels, exceptional outdoor space, and unobstructed south-west facing views, enjoying sunshine throughout the day.
The property has been renovated in stages, with the Grange section fully renovated in 2012, while retaining authentic alpine character. The chalet is ideal as a spacious family home, a Geneva commuter base, or a flexible property offering additional rental income, thanks to its layout which allows the creation of two independent apartments.
Layout & Accommodation
Upper Grange Level
The top section features a bright open-plan living area with French doors opening onto a terrace, perfect for enjoying the views and sunshine. This level includes:
• A double bedroom with mezzanine and window
• A double bedroom with sloping ceilings and Velux window
• An external cupboard / wardrobe storage room
Kitchen & Garden Level (Grange Section)
Stairs lead down to a spacious kitchen with high ceilings, large windows and Velux, and two sets of French doors opening directly onto the garden, which sit level with this floor.
Also on this level:
• Bathroom with walk-in shower, bath and WC
• Small back room ideal as pantry, storage, or children’s room
• Access to the stable and storage areas within the garden
This entire Grange section can be closed off to form an independent apartment, offering two double bedrooms, a bathroom, open living/kitchen space, terrace and garden access.
Middle Section (Second Accommodation)
Accessed via a lockable door from the kitchen, this section includes:
• Large double bedroom
• Smaller double bedroom with French doors to a private balcony (also housing the boiler/heating system)
• Large, bright double bedroom with built-in wardrobe and open views towards Roc d’Enfer
• Forth double bedroom
• New carpeting throughout
Lower Garden Level
With its own front entrance, patio and garden access, this level offers:
• Large open-plan kitchen and dining area with French doors to a generous terrace
• Spacious living room with a brand-new Jolly Mec pellet stove
• WC
• Shower room (plumbing and partial tiling completed)
• Boiler cupboard
• Utility room with independent entrance
Outdoor Space & Land
The chalet sits on an exceptional plot, rarely available in the area:
• Large, sunny garden
• Constructible land offering future potential
• Stables and workshop on the land
• Unobstructed views and all-day sunshine
• Outdoor parking for 2 vehicles, with additional parking possible within the garden
Technical Information
• Heating:
o Lower level: pellet stove heating
o Upper levels: electric heating
• Double-glazed windows with wooden shutters
• Connected to main drainage
• Southwest exposure
• Levels: 3
• Bedrooms: 6
• Bathrooms: 2
• Rooms: 9
A Rare Opportunity
This property represents exceptional value for a home of this size, with such a large constructible plot, flexible accommodation, and rental potential.
A perfect family home, an excellent option for those commuting to Geneva, or an ideal investment for buyers seeking a main residence with additional rental income in a sunny, open setting.
La información sobre los riesgos a los que está expuesta esta propiedad está disponible en el sitio web de Géorisques: https://www.georisques.gouv.fr/
-
Tipo de propiedad
Casa
-
Pisos
3
-
Año de construcción
1800
-
Precio/pie²
$274
-
Emisiones
B
-
Consumo
D
Características
- Jardín
- Terraza
- Chimenea
- Vestidor
- Cocina abierta
- Vista a la Montaña
- Lavadora Secadora
- Vista Panorámica
- Puerta
Características
Lote
Interior
- Techo alto
- Oficina
- Chimenea
- Lavadora Secadora
- Lavadero
- Cocina abierta
- Vestidor
Outdoor
Explorar la zona
74430 Biot, France, Le Biot, Auvernia-Ródano-Alpes, Francia
Ver en Google Maps
Precio por sqft
Bajo
Alto
Se unió hace 2 años
Usted ha preguntado por esta propiedad
El agente se comunicará con usted pronto por
Publicado por
17
Anuncios
2025
Se unió
Reserva una visita con the agent
Elija una fecha y si prefiere una visita virtual o presencial con el agente.
Fecha preferida
Tipo de tour
Primera publicación
Febrero 6
Referencia del anuncio
530
Propiedades similares cercanas
Nuevos anuncios en Le Biot

Explorar más viviendas en venta
Le Biot, Auvernia-Ródano-Alpes, Francia tipos de propiedad
Le Biot, Auvernia-Ródano-Alpes, Francia búsquedas populares
- Propiedades Vista Panorámica en Le Biot, Auvernia-Ródano-Alpes, Francia
- Propiedades con Terraza en Le Biot, Auvernia-Ródano-Alpes, Francia
- Propiedades con Bar en Le Biot, Auvernia-Ródano-Alpes, Francia
- Propiedades con Oficina en Le Biot, Auvernia-Ródano-Alpes, Francia
- Propiedades Vista a la Montaña en Le Biot, Auvernia-Ródano-Alpes, Francia
- Propiedades con Jardín en Le Biot, Auvernia-Ródano-Alpes, Francia
- Propiedades Privacidad en Le Biot, Auvernia-Ródano-Alpes, Francia
- Propiedades Gran Altitud en Le Biot, Auvernia-Ródano-Alpes, Francia
- Propiedades con Sauna en Le Biot, Auvernia-Ródano-Alpes, Francia
- Propiedades con Jacuzzi en Le Biot, Auvernia-Ródano-Alpes, Francia
- Propiedades con Chimenea en Le Biot, Auvernia-Ródano-Alpes, Francia
- Propiedades con Garaje en Le Biot, Auvernia-Ródano-Alpes, Francia
- Propiedades con Balcón en Le Biot, Auvernia-Ródano-Alpes, Francia
- Propiedades con Cocina abierta en Le Biot, Auvernia-Ródano-Alpes, Francia
- Propiedades Renovado en Le Biot, Auvernia-Ródano-Alpes, Francia
Guías e historias relacionadas
La confianza de los mejores brokers del mundo
Los agentes tras las propiedades más excepcionales del mundo publican en JamesEdition.
- Anuncios de Sotheby's, Christie's, BARNES y Engel & Völkers
- Cada anuncio se revisa antes de publicarse
- Conecte directamente con agentes verificados
Al continuar, acepta nuestros Términos y la Política de Privacidad.