$868,380
Villa Independiente De Nueva Construcción Con Piscina Privada En Venta En Biniali
- 3 Hab.
- 3 Baños
- 2,444 Sqft
- 2,433 Sqft lot
- Actualizado: Hoy
- 1
Sobre la propiedad
La descripción se tradujo automáticamente.
La descripción se muestra en el idioma original.
En el entorno sereno de Biniali, se encuentra este chalet unifamiliar de 182 m2, construido en 2024 con altas calidades y pensado para quienes buscan combinar el diseño contemporáneo con el carácter auténtico de la isla, calidad, confort y esencia mediterránea
Espacios amplios y luminosos, la vivienda se distribuye en dos plantas:
En la planta baja (83 m2), un salón comedor diáfa
Espacios amplios y luminosos, la vivienda se distribuye en dos plantas:
En la planta baja (83 m2), un salón comedor diáfa
In the peaceful surroundings of Biniali, you will find this 182 m2 detached villa, built in 2024 with high quality, comfort and Mediterranean essence, designed for those who seek to combine contemporary design with the authentic character of the island.
Spacious and bright rooms
The property is distributed over two floors:
On the ground floor (83 m2), an open-plan living-dining room of
Spacious and bright rooms
The property is distributed over two floors:
On the ground floor (83 m2), an open-plan living-dining room of
En el entorno sereno de Biniali, se encuentra este chalet unifamiliar de 182 m2, construido en 2024 con altas calidades y pensado para quienes buscan combinar el diseño contemporáneo con el carácter auténtico de la isla, calidad, confort y esencia mediterránea
Espacios amplios y luminosos, la vivienda se distribuye en dos plantas:
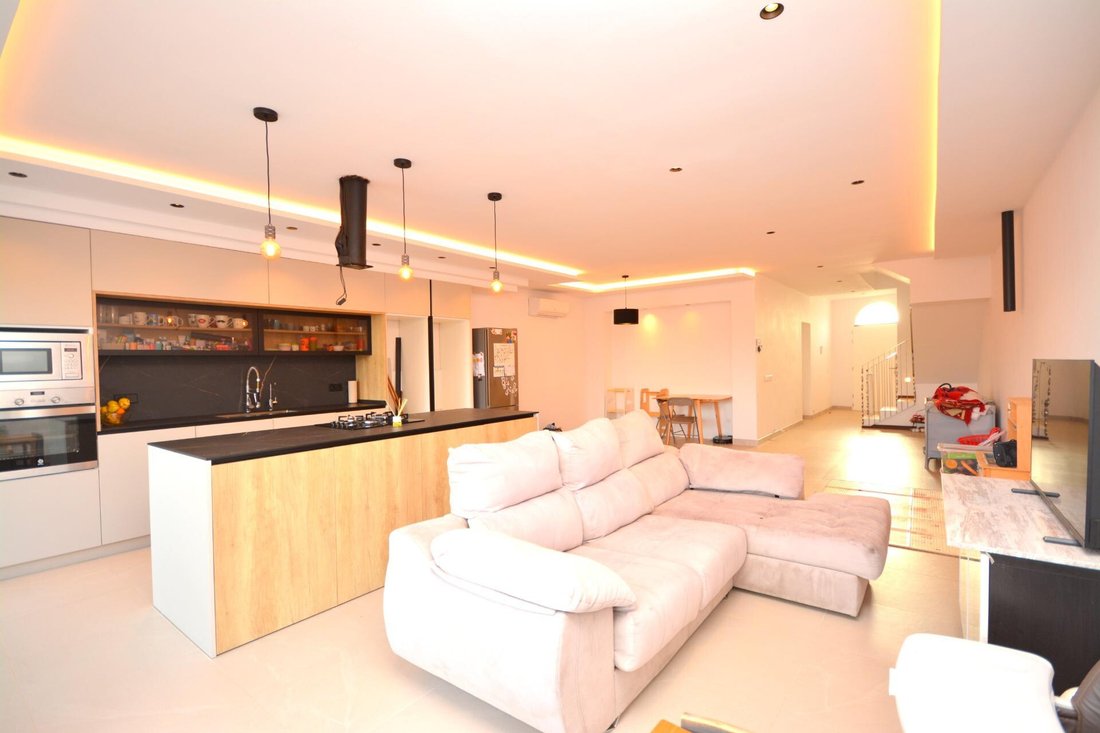
En la planta baja (83 m2), un salón comedor diáfano de unos 50 m2 acoge la vida diaria con amplitud y elegancia. Dispone de aire acondicionado general Fujitsu, foseados con iluminación LED, luz natural mediante tubo solar (Solar Tube) y aseo de cortesía con sanitarios empotrados Geberit y alicatado completo hasta el techo.
La puerta principal, de madera de teka y forma de arco, anticipa el carácter y la calidez que se respira en el interior.
En esta planta también se ubican el garaje de 20 m2 con puerta basculante, una sala de máquinas con sistema de aerotermia para ACS, y un aljibe propio de 5 m2.
La carpintería interior y exterior está realizada en madera de iroko tropical, con persianas de pino tintadas en rojo, y cristaleras Climalit que garantizan confort térmico y acústico.
La cocina, modelo Estudio Paris con isla, se integra perfectamente en el espacio abierto, creando un ambiente práctico y sofisticado.
Además, la vivienda cuenta con preinstalación de calefacción monotubo y preinstalación de estufa de pellets o chimenea, ofreciendo múltiples opciones de confort.
En la planta superior (99 m2) se encuentran tres dormitorios, uno de ellos con vestidor con puerta corredera de cristal, otro con espacio de oficina independiente, y un total de tres baños completos.
Los baños están equipados con griferías empotradas TRES, bastidores Geberit, muebles de madera con lavabos cerámicos sobre encimera, y uno de ellos con lavabo doble.
La planta dispone además de una coladuría con cuadro eléctrico auxiliar y una terraza de 10 m2.
Los techos inclinados y el tejado doble aportan amplitud y aislamiento. Desde esta planta, una escalera americana da acceso a una pequeña guardilla y a la terraza técnica, donde se ubica la maquinaria de aire acondicionado y la preinstalación de placas solares.
Exterior – Mediterráneo en estado puro.
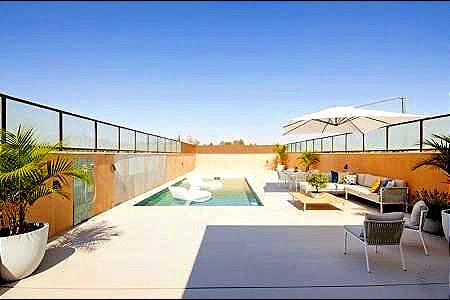
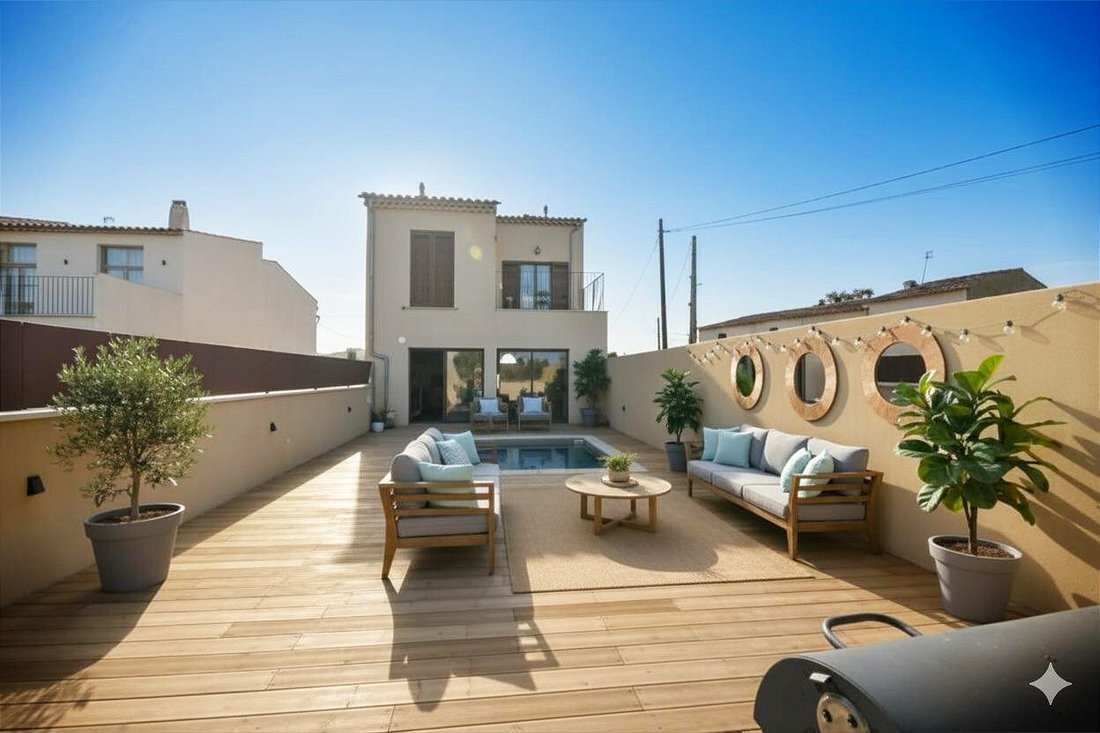
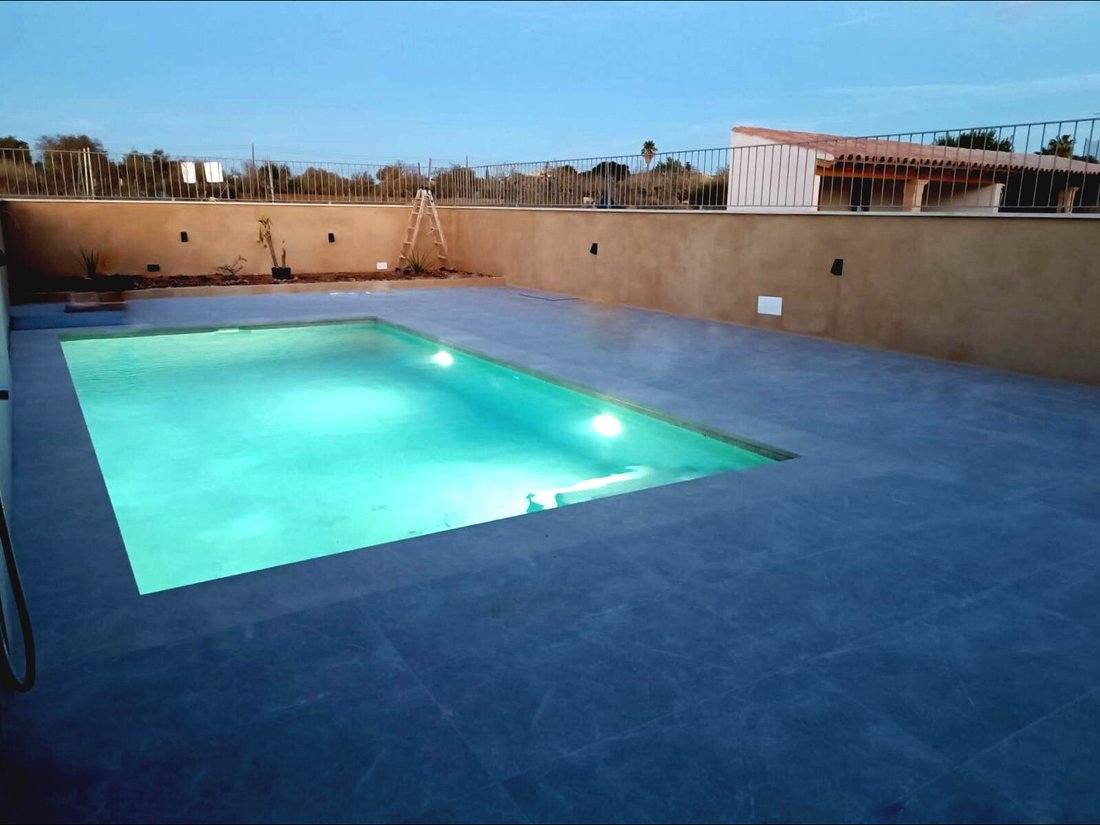
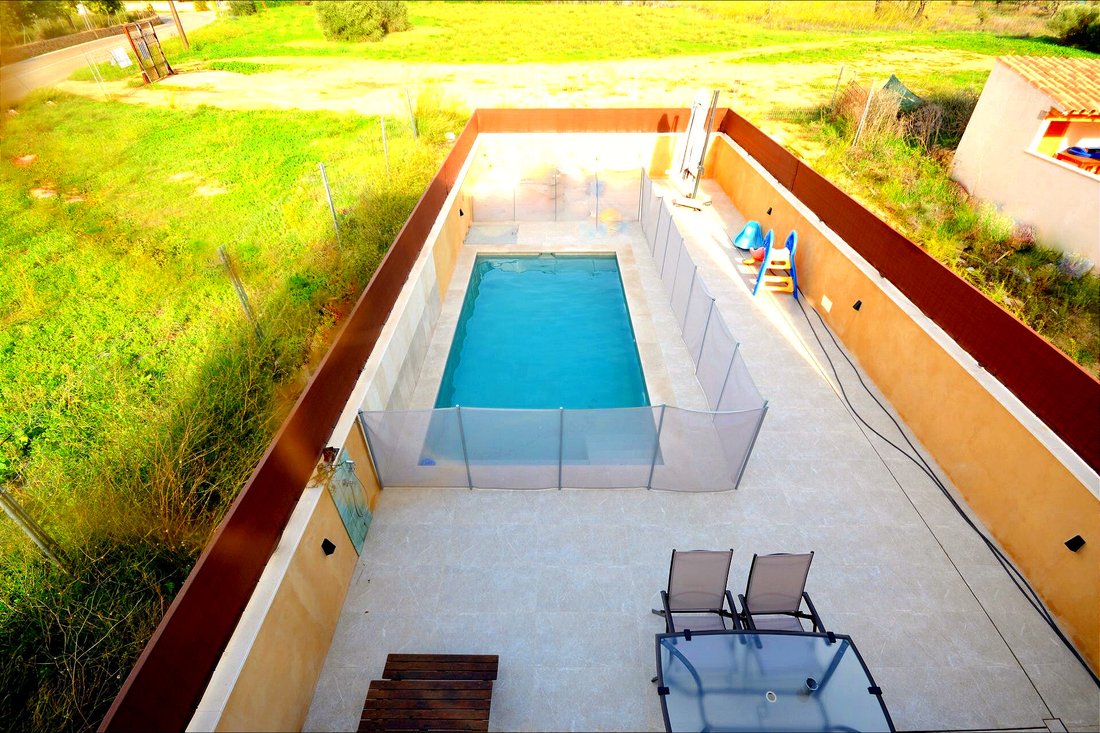
El espacio exterior está pensado para disfrutar del clima isleño durante todo el año. La vivienda cuenta con una piscina privada de 6 x 3 metros, con sala de máquinas integrada bajo el alicatado, rodeada de una terraza embaldosada de 43 m2, perfecta para relajarse o compartir momentos en familia.
Los vallados exteriores, en hierro gris mate, aportan elegancia y privacidad, mientras que las barandillas de acero inoxidable y los quitamiedos en hierro garantizan seguridad y durabilidad.
El acabado exterior en mortero a la cal color arena, junto con las fiolas de piedra y los suelos embaldosados en tonos cálidos, completan una estética armónica y mediterránea.
Detalles que marcan la diferencia.
Forjado sanitario de 60 cm en planta baja.
-Videoportero.
-Luz de cortesía en escalera y entrada.
-Escalera interior de obra en forma de queso.
-Techos altos y espacios ventilados.
Esta propiedad representa una fusión perfecta entre diseño, funcionalidad y alma mediterránea. Una casa lista para entrar a vivir, que invita a disfrutar del confort moderno sin renunciar a la calidez de los materiales nobles.
Y si, después de leer todo esto, ya te imaginas viendo el atardecer desde su terraza o dándote un baño en su piscina privada… no lo dudes:
✨ Estaremos encantadas de concertar una visita y enseñarte cada rincón de esta preciosa vivienda. Ref 102LU518
Nota: algunas de las imágenes que acompañan a esta descripción son representaciones virtuales de home staging creadas por Redell
ROAIIB-GOIBE-739576/2024
Espacios amplios y luminosos, la vivienda se distribuye en dos plantas:
En la planta baja (83 m2), un salón comedor diáfano de unos 50 m2 acoge la vida diaria con amplitud y elegancia. Dispone de aire acondicionado general Fujitsu, foseados con iluminación LED, luz natural mediante tubo solar (Solar Tube) y aseo de cortesía con sanitarios empotrados Geberit y alicatado completo hasta el techo.
La puerta principal, de madera de teka y forma de arco, anticipa el carácter y la calidez que se respira en el interior.
En esta planta también se ubican el garaje de 20 m2 con puerta basculante, una sala de máquinas con sistema de aerotermia para ACS, y un aljibe propio de 5 m2.
La carpintería interior y exterior está realizada en madera de iroko tropical, con persianas de pino tintadas en rojo, y cristaleras Climalit que garantizan confort térmico y acústico.
La cocina, modelo Estudio Paris con isla, se integra perfectamente en el espacio abierto, creando un ambiente práctico y sofisticado.
Además, la vivienda cuenta con preinstalación de calefacción monotubo y preinstalación de estufa de pellets o chimenea, ofreciendo múltiples opciones de confort.
En la planta superior (99 m2) se encuentran tres dormitorios, uno de ellos con vestidor con puerta corredera de cristal, otro con espacio de oficina independiente, y un total de tres baños completos.
Los baños están equipados con griferías empotradas TRES, bastidores Geberit, muebles de madera con lavabos cerámicos sobre encimera, y uno de ellos con lavabo doble.
La planta dispone además de una coladuría con cuadro eléctrico auxiliar y una terraza de 10 m2.
Los techos inclinados y el tejado doble aportan amplitud y aislamiento. Desde esta planta, una escalera americana da acceso a una pequeña guardilla y a la terraza técnica, donde se ubica la maquinaria de aire acondicionado y la preinstalación de placas solares.
Exterior – Mediterráneo en estado puro.
El espacio exterior está pensado para disfrutar del clima isleño durante todo el año. La vivienda cuenta con una piscina privada de 6 x 3 metros, con sala de máquinas integrada bajo el alicatado, rodeada de una terraza embaldosada de 43 m2, perfecta para relajarse o compartir momentos en familia.
Los vallados exteriores, en hierro gris mate, aportan elegancia y privacidad, mientras que las barandillas de acero inoxidable y los quitamiedos en hierro garantizan seguridad y durabilidad.
El acabado exterior en mortero a la cal color arena, junto con las fiolas de piedra y los suelos embaldosados en tonos cálidos, completan una estética armónica y mediterránea.
Detalles que marcan la diferencia.
Forjado sanitario de 60 cm en planta baja.
-Videoportero.
-Luz de cortesía en escalera y entrada.
-Escalera interior de obra en forma de queso.
-Techos altos y espacios ventilados.
Esta propiedad representa una fusión perfecta entre diseño, funcionalidad y alma mediterránea. Una casa lista para entrar a vivir, que invita a disfrutar del confort moderno sin renunciar a la calidez de los materiales nobles.
Y si, después de leer todo esto, ya te imaginas viendo el atardecer desde su terraza o dándote un baño en su piscina privada… no lo dudes:
✨ Estaremos encantadas de concertar una visita y enseñarte cada rincón de esta preciosa vivienda. Ref 102LU518
Nota: algunas de las imágenes que acompañan a esta descripción son representaciones virtuales de home staging creadas por Redell
ROAIIB-GOIBE-739576/2024
In the peaceful surroundings of Biniali, you will find this 182 m2 detached villa, built in 2024 with high quality, comfort and Mediterranean essence, designed for those who seek to combine contemporary design with the authentic character of the island.
Spacious and bright rooms
The property is distributed over two floors:
On the ground floor (83 m2), an open-plan living-dining room of around 50 m2 provides a spacious and elegant setting for everyday life. It has Fujitsu air conditioning throughout, recessed LED lighting, natural light via a solar tube and a guest toilet with built-in Geberit sanitary ware and tiling up to the ceiling.
The arched teak front door hints at the character and warmth of the interior.
This floor also houses the 20 m2 garage with an up-and-over door, a machine room with an aerothermal system for hot water, and a 5 m2 water tank.
The interior and exterior carpentry is made of tropical iroko wood, with red-stained pine shutters and Climalit double glazing to ensure thermal and acoustic comfort.
The Estudio Paris kitchen with island blends perfectly into the open space, creating a practical and sophisticated atmosphere.
In addition, the property has pre-installation for single-pipe heating and a pellet stove or fireplace, offering multiple comfort options.
First floor – privacy and design
The sloping ceilings and double roof provide spaciousness and insulation. From this floor, a staircase leads to a small attic and the technical terrace, where the air conditioning machinery and pre-installation for solar panels are located.
Exterior – Pure Mediterranean
The outdoor space is designed to enjoy the island climate all year round. The property has a 6 x 3 metre private swimming pool, with an integrated plant room under the tiling, surrounded by a 43 m2 tiled terrace, perfect for relaxing or sharing moments with the family.
The exterior fencing, in matt grey iron, provides elegance and privacy, while the stainless steel railings and iron guardrails ensure safety and durability.
The exterior finish in sand-coloured lime mortar, together with the stone coping and tiled floors in warm tones, complete a harmonious, Mediterranean aesthetic.
Details that make the difference
60 cm sanitary slab on the ground floor
Video intercom
Courtesy light in staircase and entrance
Cheese-shaped interior staircase
High ceilings and ventilated spaces
This property represents a perfect fusion of design, functionality and Mediterranean soul. A house ready to move into, inviting you to enjoy modern comfort without sacrificing the warmth of fine materials.
If you have fallen in love with it as much as we have, please do not hesitate to contact us. We will be delighted to
The sloping ceilings and double roof provide spaciousness and insulation. From this floor, a staircase leads to a small attic and the technical terrace, where the air conditioning machinery and pre-installation for solar panels are located.
Exterior – Pure Mediterranean
The outdoor space is designed to enjoy the island climate all year round. The property has a 6 x 3 metre private swimming pool, with an integrated plant room under the tiling, surrounded by a 43 m2 tiled terrace, perfect for relaxing or sharing moments with the family.
The exterior fencing, in matt grey iron, provides elegance and privacy, while the stainless steel railings and iron guardrails ensure safety and durability.
The exterior finish in sand-coloured lime mortar, together with the stone coping and tiled floors in warm tones, complete a harmonious and medi aesthetic.
If you have fallen in love with it as much as we have, please do not hesitate to contact us. Ref 102LU518
Note: some of the images accompanying this description are virtual home staging renderings created by Re
Re/Max Grup Direct: ReMax Collection Grup D
ROAIIB-GOIBE-739576/2024
Spacious and bright rooms
The property is distributed over two floors:
On the ground floor (83 m2), an open-plan living-dining room of around 50 m2 provides a spacious and elegant setting for everyday life. It has Fujitsu air conditioning throughout, recessed LED lighting, natural light via a solar tube and a guest toilet with built-in Geberit sanitary ware and tiling up to the ceiling.
The arched teak front door hints at the character and warmth of the interior.
This floor also houses the 20 m2 garage with an up-and-over door, a machine room with an aerothermal system for hot water, and a 5 m2 water tank.
The interior and exterior carpentry is made of tropical iroko wood, with red-stained pine shutters and Climalit double glazing to ensure thermal and acoustic comfort.
The Estudio Paris kitchen with island blends perfectly into the open space, creating a practical and sophisticated atmosphere.
In addition, the property has pre-installation for single-pipe heating and a pellet stove or fireplace, offering multiple comfort options.
First floor – privacy and design
The sloping ceilings and double roof provide spaciousness and insulation. From this floor, a staircase leads to a small attic and the technical terrace, where the air conditioning machinery and pre-installation for solar panels are located.
Exterior – Pure Mediterranean
The outdoor space is designed to enjoy the island climate all year round. The property has a 6 x 3 metre private swimming pool, with an integrated plant room under the tiling, surrounded by a 43 m2 tiled terrace, perfect for relaxing or sharing moments with the family.
The exterior fencing, in matt grey iron, provides elegance and privacy, while the stainless steel railings and iron guardrails ensure safety and durability.
The exterior finish in sand-coloured lime mortar, together with the stone coping and tiled floors in warm tones, complete a harmonious, Mediterranean aesthetic.
Details that make the difference
60 cm sanitary slab on the ground floor
Video intercom
Courtesy light in staircase and entrance
Cheese-shaped interior staircase
High ceilings and ventilated spaces
This property represents a perfect fusion of design, functionality and Mediterranean soul. A house ready to move into, inviting you to enjoy modern comfort without sacrificing the warmth of fine materials.
If you have fallen in love with it as much as we have, please do not hesitate to contact us. We will be delighted to
The sloping ceilings and double roof provide spaciousness and insulation. From this floor, a staircase leads to a small attic and the technical terrace, where the air conditioning machinery and pre-installation for solar panels are located.
Exterior – Pure Mediterranean
The outdoor space is designed to enjoy the island climate all year round. The property has a 6 x 3 metre private swimming pool, with an integrated plant room under the tiling, surrounded by a 43 m2 tiled terrace, perfect for relaxing or sharing moments with the family.
The exterior fencing, in matt grey iron, provides elegance and privacy, while the stainless steel railings and iron guardrails ensure safety and durability.
The exterior finish in sand-coloured lime mortar, together with the stone coping and tiled floors in warm tones, complete a harmonious and medi aesthetic.
If you have fallen in love with it as much as we have, please do not hesitate to contact us. Ref 102LU518
Note: some of the images accompanying this description are virtual home staging renderings created by Re
Re/Max Grup Direct: ReMax Collection Grup D
ROAIIB-GOIBE-739576/2024
-
Tipo de propiedad
Villa
-
Precio/pie²
$355
-
Emisiones
B
-
Consumo
B
Características
- Jardín
- Piscina
- Terraza
- Garaje
- Moderno
- Vestidor
- Chimenea
- Lavadora Secadora
- Estufa de gas
Características
Lote
- Privacidad
- Moderno
Interior
- Techo alto
- Oficina
- Chimenea
- Aire Acondicionado
- Isla de cocina
- Estufa de gas
- Lavadora Secadora
- Lavadero
- Encimeras de piedra
- Vestidor
Outdoor
- Terraza
- Balcón
- Aparcamiento
- Piscina
- Garaje
- Espacio de vida al aire libre
- Jardín
Explorar la zona
Biniali, 07143, Spain
Ver en Google Maps
Precio por sqft
Bajo
Alto
Situated in the serene village of Biniali on Mallorca, this property offers a tranquil lifestyle with easy access to the island’s prime amenities. Palma de Mallorca’s vibrant city center is just 30 minutes away, providing upscale shopping and dining. The pristine beaches of the north coast are accessible in under an hour. For frequent travelers, Palma de Mallorca Airport is reachable in 25 minutes. This location balances quiet charm with accessibility to urban conveniences.
Ver lugares cercanos
Atracciones
Escuelas
Palma de Mallorca Airport
Airport
25 min
Marratxí Train Station
Train Station
15 min
Festival Park Outlets
Shopping & Lifestyle
15 min
Golf de Son Gual
Golf & Country Clubs
20 min
The Tramuntana Mountains
Outdoor & Nature
35 min
King Richard III College
International School
30 min
The Academy International School
Private School
25 min
Se unió hace 2 años
Usted ha preguntado por esta propiedad
El agente se comunicará con usted pronto por
Publicado por
48
Anuncios
2025
Se unió
Reserva una visita con the agent
Elija una fecha y si prefiere una visita virtual o presencial con el agente.
Fecha preferida
Tipo de tour
Última actualización
Hoy
Primera publicación
Jan 23
Referencia del anuncio
102-LU518/3409
Propiedades similares cercanas
Nuevos anuncios en Sancellas





Explorar más viviendas en venta
Sancellas, Islas Baleares, España tipos de propiedad
Sancellas, Islas Baleares, España búsquedas populares
- Propiedades con Ascensor en Sancellas, Islas Baleares, España
- Propiedades Vista de la ciudad en Sancellas, Islas Baleares, España
- Propiedades Duplex en Sancellas, Islas Baleares, España
- Propiedades Comunidad Cerrada en Sancellas, Islas Baleares, España
- Propiedades Cima de una colina en Sancellas, Islas Baleares, España
- Propiedades con Cancha de Tenis en Sancellas, Islas Baleares, España
- Propiedades con Helipuerto en Sancellas, Islas Baleares, España
- Propiedades con Piscina cubierta en Sancellas, Islas Baleares, España
Sancellas, Islas Baleares, España Barrios
Guías e historias relacionadas
La confianza de los mejores brokers del mundo
Los agentes tras las propiedades más excepcionales del mundo publican en JamesEdition.
- Anuncios de Sotheby's, Christie's, BARNES y Engel & Völkers
- Cada anuncio se revisa antes de publicarse
- Conecte directamente con agentes verificados
Al continuar, acepta nuestros Términos y la Política de Privacidad.