$1,731,967
Casa De La Parra, Biniali
- 3 Hab.
- 4 Baños
- 3,122 Sqft
- 2,196 Sqft lot
- Actualizado: Hoy
Sobre la propiedad
La descripción se tradujo automáticamente.
La descripción se muestra en el idioma original.
Historic stone walls, generous stone arches and exposed wooden beams define the character of this carefully renovated Mallorcan townhouse. The original architecture has been thoughtfully preserved and complemented by contemporary elements. Warm natural tones, mineral finishes and carefully selected materials create a calm, harmonious atmosphere. Particularly striking is the interplay between the h
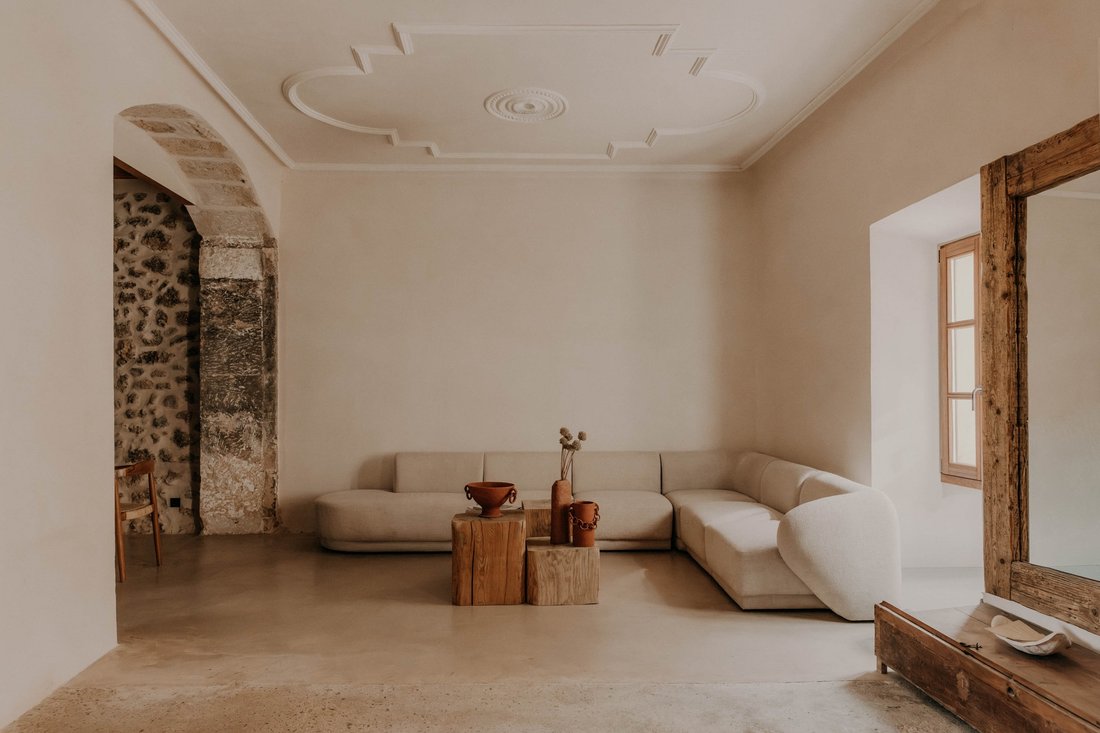
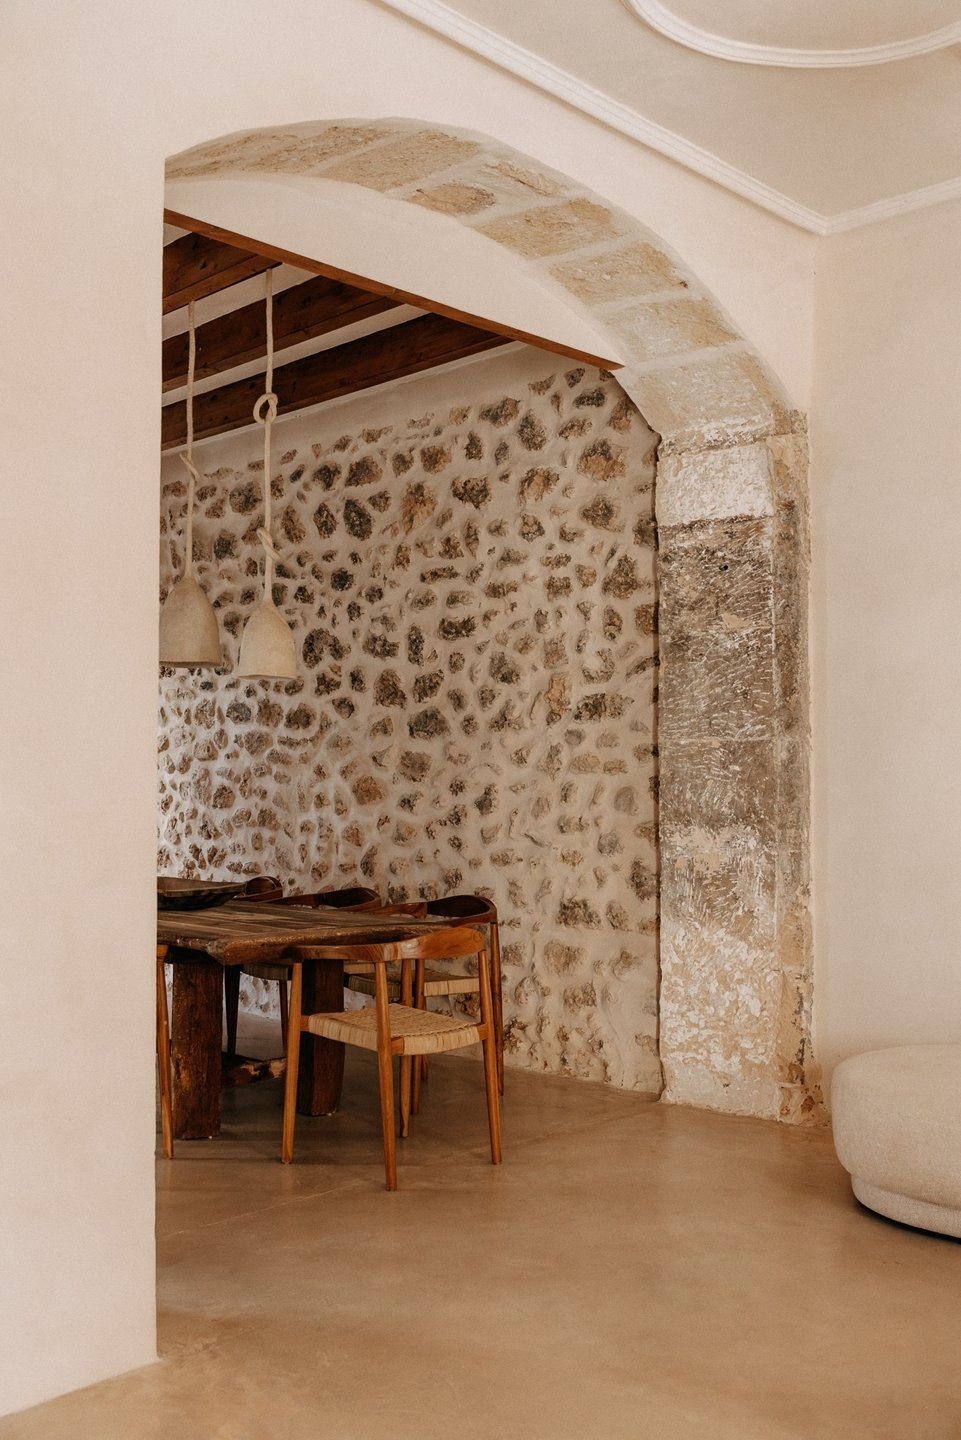
Historic stone walls, generous stone arches and exposed wooden beams define the character of this carefully renovated Mallorcan townhouse. The original architecture has been thoughtfully preserved and complemented by contemporary elements. Warm natural tones, mineral finishes and carefully selected materials create a calm, harmonious atmosphere. Particularly striking is the interplay between the historic structure and modern architectural interventions, including a sculptural steel staircase that provides a bold contrast to the original features.
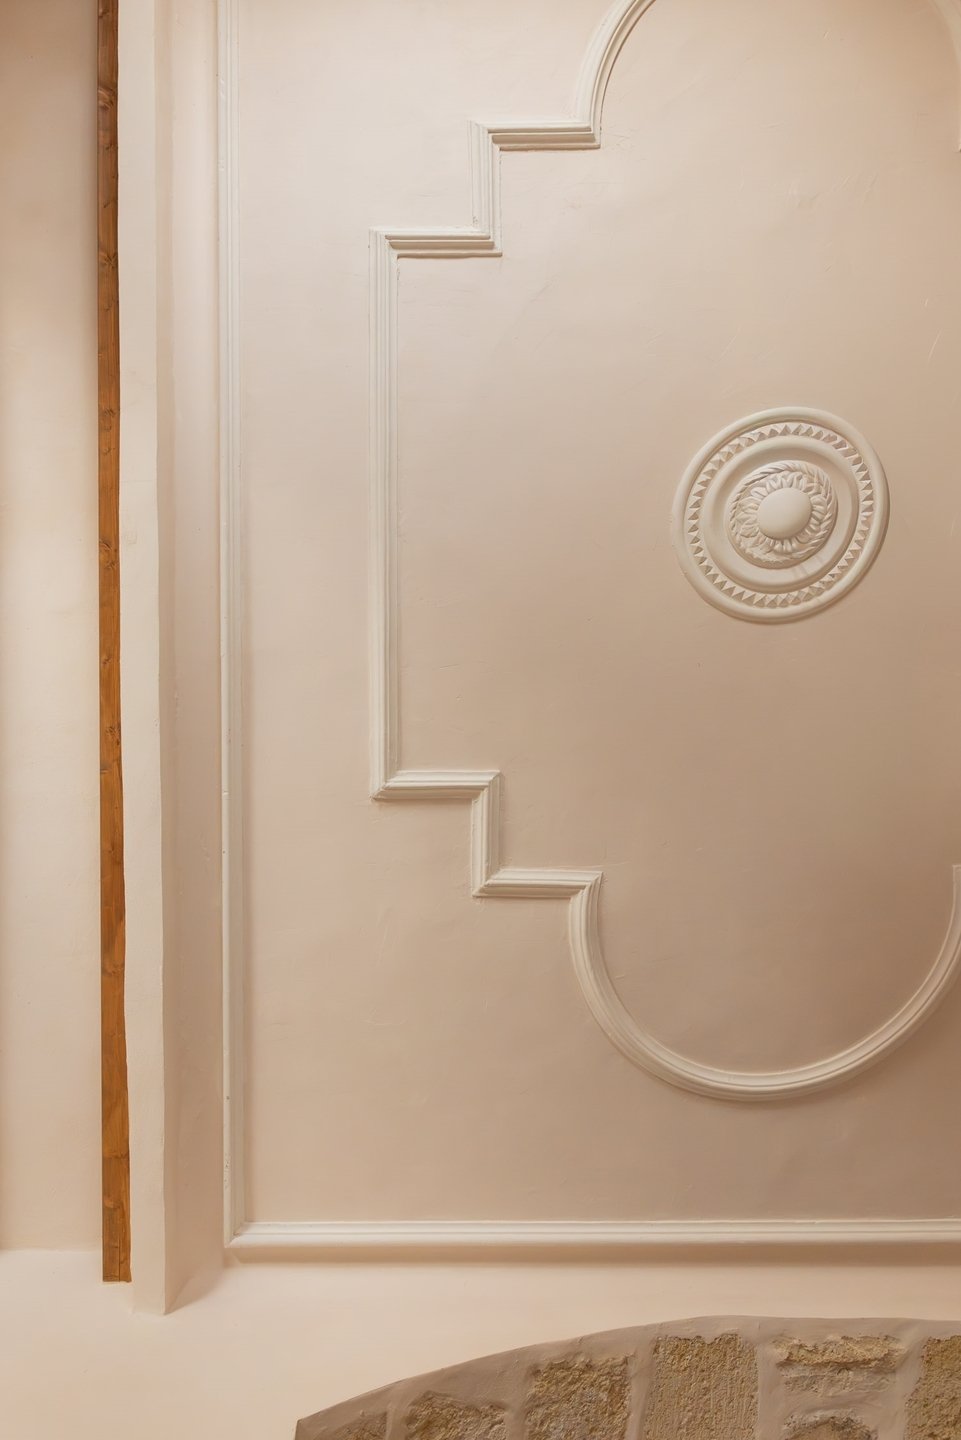
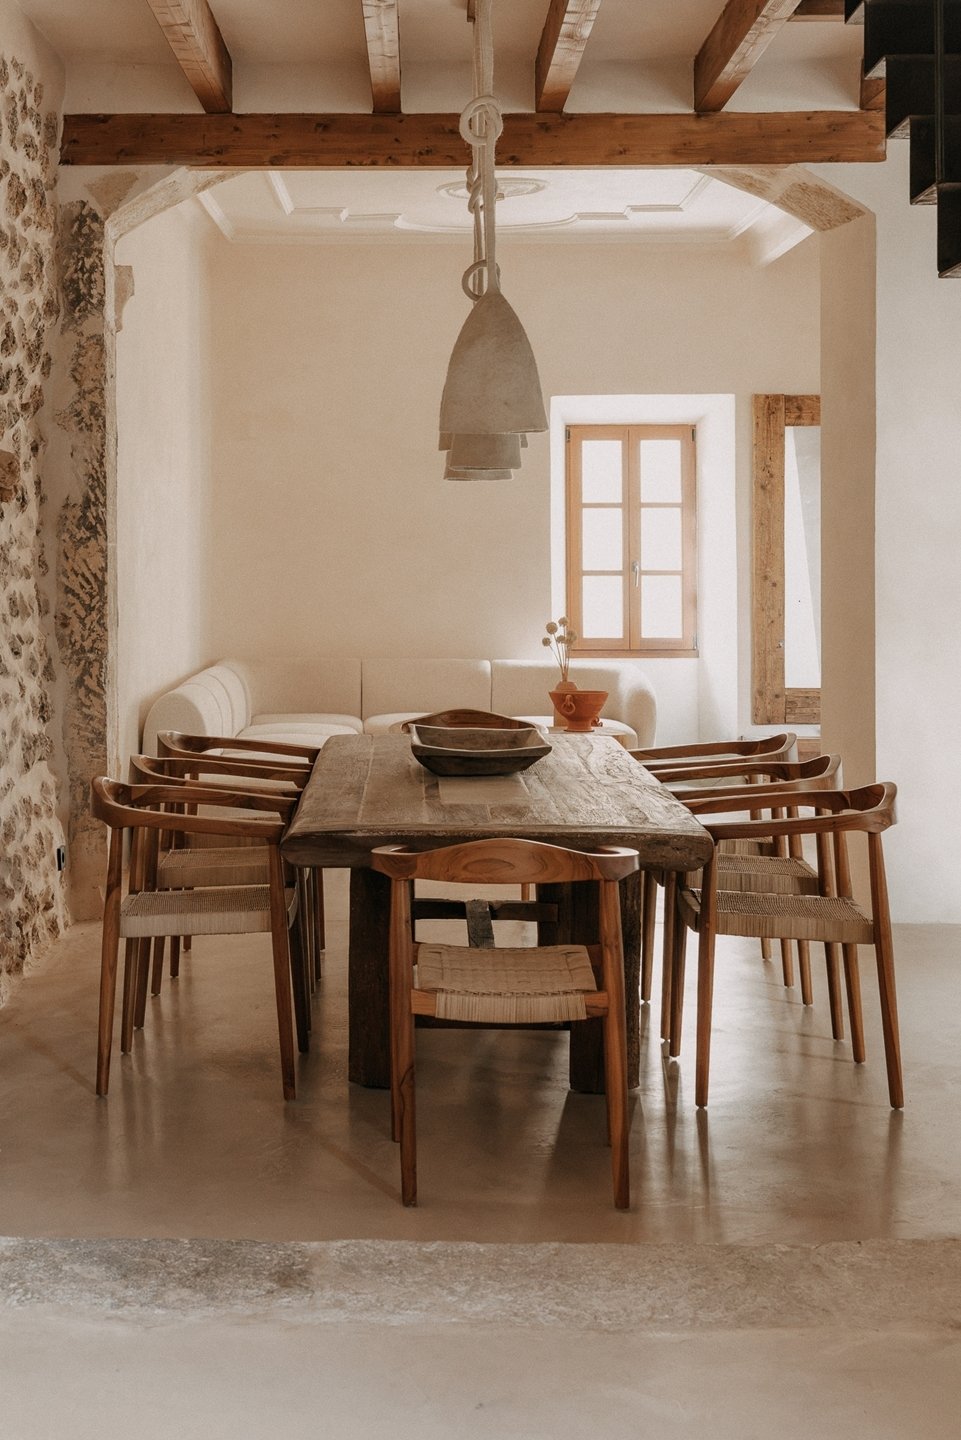
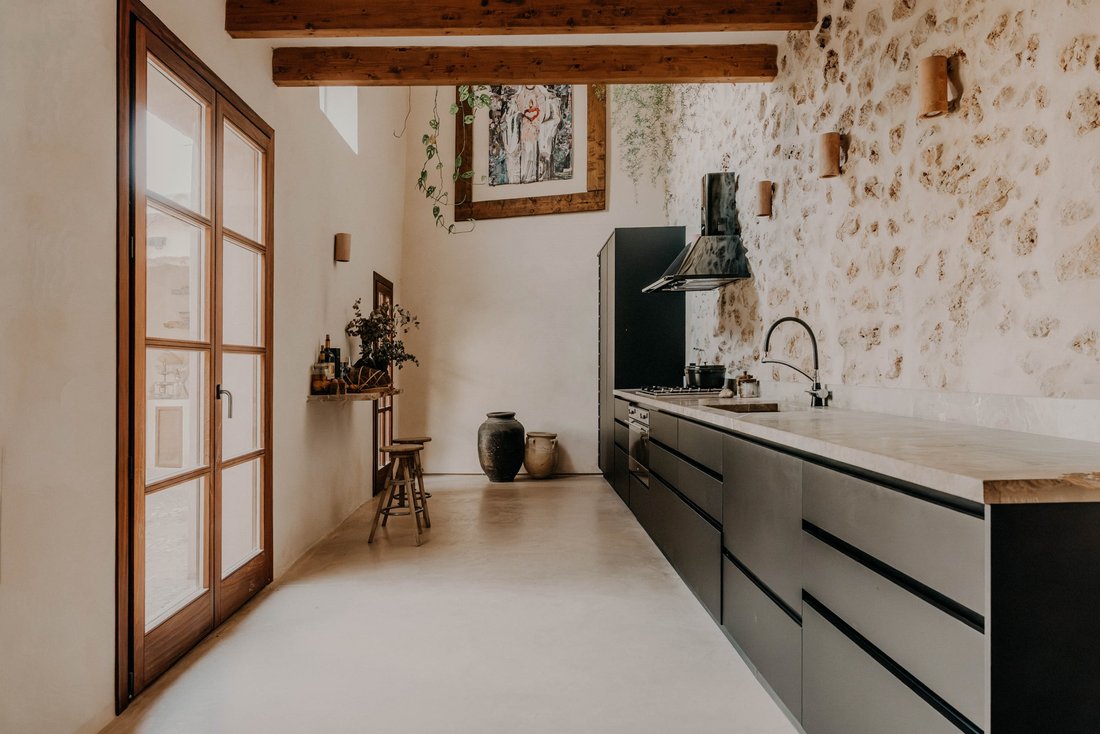
In the living area, decorative ceiling mouldings meet historic stone arches and seamless flooring. The adjoining dining area, with its exposed stonework and wooden ceiling beams, forms the heart of the home. The kitchen introduces a contemporary touch with dark, handleless cabinetry, a light-coloured worktop and generous glazed doors opening onto the outdoor space. Wooden windows, natural materials and a restrained colour palette bring the different rooms together into a cohesive whole.
The same attention to materials continues throughout the bedrooms and bathrooms. Solid concrete walls, natural wood and handcrafted floor tiles give the bedrooms a warm, contemporary character. The individually designed bathrooms feature green-toned tiles, graphic black-and-white patterns, natural stone basins and dark fixtures. With three en-suite bathrooms and a separate guest toilet, the house offers four toilets in total. Underfloor heating throughout both floors and integrated air conditioning in every room ensure year-round comfort. Outside, the sheltered courtyard extends the material palette of the house into the open air. Stone walls, traditional roof tiles and Mediterranean planting create an intimate setting, while a covered outdoor kitchen with a built-in barbecue provides a welcoming space for shared meals.
Casa de la Parra brings together the original character of a Mallorcan townhouse with a clear, contemporary design approach. Its distinctive quality lies in the carefully balanced relationship between old and new, between textured stone surfaces and refined architectural details, and between open living spaces and intimate retreats.
The house is located in Biniali, a small village in the heart of Mallorca, surrounded by vineyards, olive groves and open countryside. Traditional stone houses, narrow streets and a peaceful village square define its character. Away from the island’s busier tourist destinations, Biniali has retained much of its original charm. Palma is approximately 25 minutes away by car, while the international airport can be reached in around 20 minutes.
In the living area, decorative ceiling mouldings meet historic stone arches and seamless flooring. The adjoining dining area, with its exposed stonework and wooden ceiling beams, forms the heart of the home. The kitchen introduces a contemporary touch with dark, handleless cabinetry, a light-coloured worktop and generous glazed doors opening onto the outdoor space. Wooden windows, natural materials and a restrained colour palette bring the different rooms together into a cohesive whole.
The same attention to materials continues throughout the bedrooms and bathrooms. Solid concrete walls, natural wood and handcrafted floor tiles give the bedrooms a warm, contemporary character. The individually designed bathrooms feature green-toned tiles, graphic black-and-white patterns, natural stone basins and dark fixtures. With three en-suite bathrooms and a separate guest toilet, the house offers four toilets in total. Underfloor heating throughout both floors and integrated air conditioning in every room ensure year-round comfort. Outside, the sheltered courtyard extends the material palette of the house into the open air. Stone walls, traditional roof tiles and Mediterranean planting create an intimate setting, while a covered outdoor kitchen with a built-in barbecue provides a welcoming space for shared meals.
Casa de la Parra brings together the original character of a Mallorcan townhouse with a clear, contemporary design approach. Its distinctive quality lies in the carefully balanced relationship between old and new, between textured stone surfaces and refined architectural details, and between open living spaces and intimate retreats.
The house is located in Biniali, a small village in the heart of Mallorca, surrounded by vineyards, olive groves and open countryside. Traditional stone houses, narrow streets and a peaceful village square define its character. Away from the island’s busier tourist destinations, Biniali has retained much of its original charm. Palma is approximately 25 minutes away by car, while the international airport can be reached in around 20 minutes.
-
Tipo de propiedad
Townhouse
-
Año de construcción
1900
-
Precio/pie²
$554
-
Emisiones
E
-
Consumo
E
Características
Explorar la zona
Biniali, 07143, Spain
Ver en Google Maps
Precio por sqft
Bajo
Alto
Se unió hace 2 años
Usted ha preguntado por esta propiedad
El agente se comunicará con usted pronto por
Publicado por
21
Anuncios
2024
Se unió
Reserva una visita con the agent
Elija una fecha y si prefiere una visita virtual o presencial con el agente.
Fecha preferida
Tipo de tour
Última actualización
Hoy
Primera publicación
Noviembre 7
Referencia del anuncio
FFP469
Propiedades similares cercanas
Nuevos anuncios en Sancellas


Explorar más viviendas en venta
Sancellas, Islas Baleares, España tipos de propiedad
Sancellas, Islas Baleares, España búsquedas populares
- Propiedades con Ascensor en Sancellas, Islas Baleares, España
- Propiedades Duplex en Sancellas, Islas Baleares, España
- Propiedades Comunidad Cerrada en Sancellas, Islas Baleares, España
- Propiedades Cima de una colina en Sancellas, Islas Baleares, España
- Propiedades con Cancha de Tenis en Sancellas, Islas Baleares, España
- Propiedades con Helipuerto en Sancellas, Islas Baleares, España
- Propiedades con Piscina cubierta en Sancellas, Islas Baleares, España
Sancellas, Islas Baleares, España Barrios
Guías e historias relacionadas
La confianza de los mejores brokers del mundo
Los agentes tras las propiedades más excepcionales del mundo publican en JamesEdition.
- Anuncios de Sotheby's, Christie's, BARNES y Engel & Völkers
- Cada anuncio se revisa antes de publicarse
- Conecte directamente con agentes verificados
Al continuar, acepta nuestros Términos y la Política de Privacidad.