$615,721
An Approximately 325 M² Former Presbytery Awaiting Renovation, With An Inner Courtyard, In The
- 3,499 Sqft
- 1,378 Sqft lot
- Actualizado: Septiembre 11
- 1
Sobre la propiedad
La descripción se tradujo automáticamente.
La descripción se muestra en el idioma original.
An approximately 325-m² former presbytery awaiting renovation, with an inner courtyard, in the centre of Béziers, on an esplanade. The presbytery is at the very tip of the acropolis in Béziers, to the south of the old town, outside its walls, several hundred metres from the medieval ramparts. Remains of the Roman arenas can be seen very close by.
The residence is opposite a large esplanad
The residence is opposite a large esplanad
An approximately 325-m² former presbytery awaiting renovation, with an inner courtyard, in the centre of Béziers, on an esplanade. The presbytery is at the very tip of the acropolis in Béziers, to the south of the old town, outside its walls, several hundred metres from the medieval ramparts. Remains of the Roman arenas can be seen very close by.
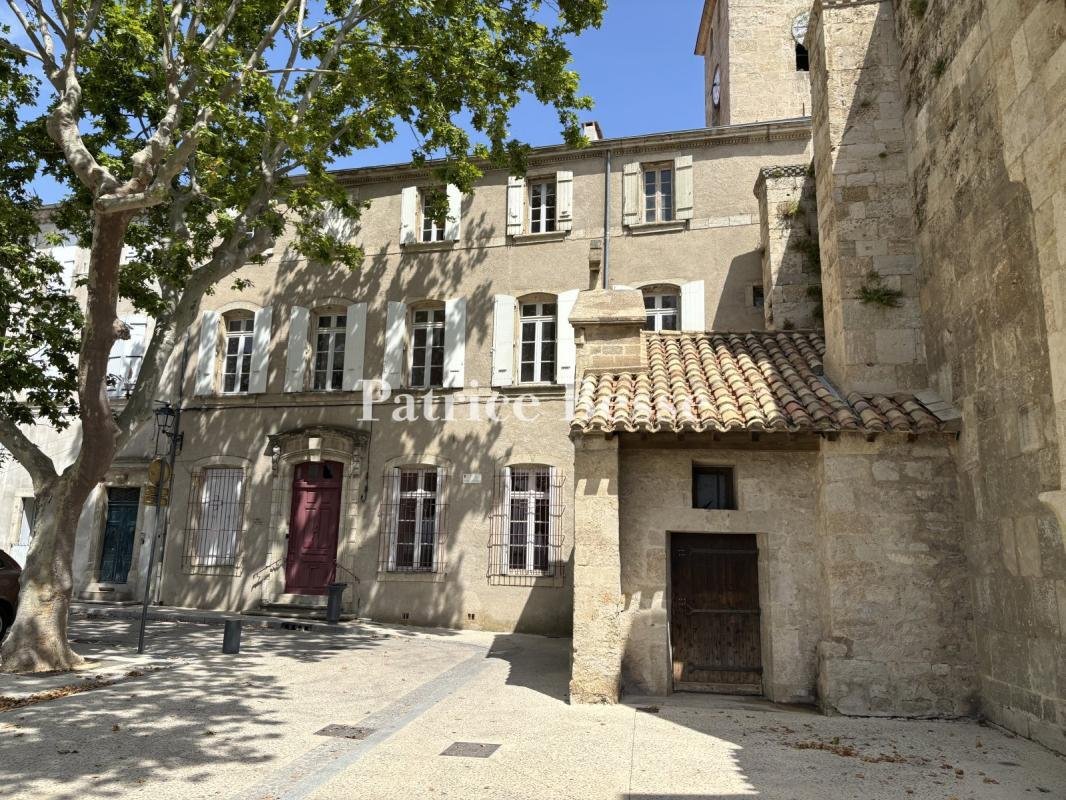
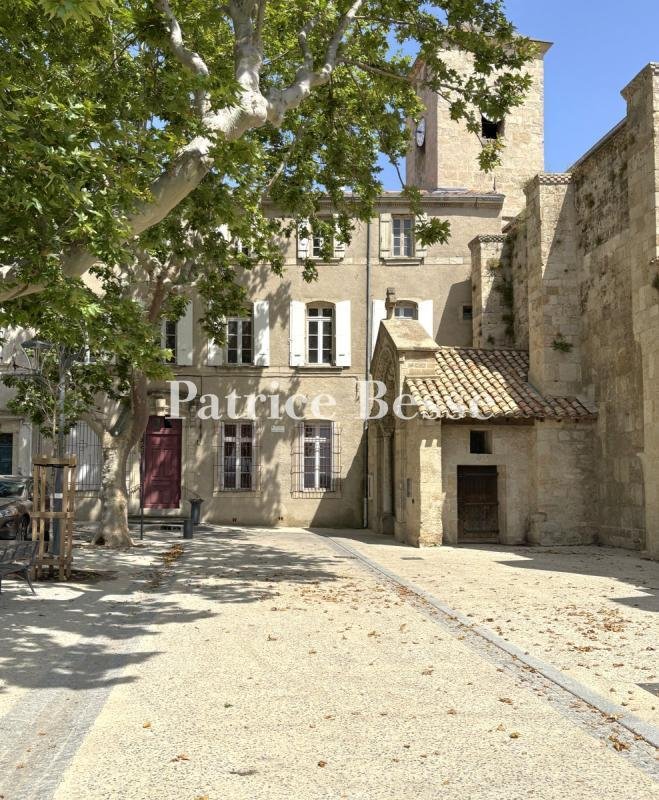
The residence is opposite a large esplanade on which plane trees provide shade, in a dominant position with uninterrupted views of the lower parts of the city, the Orb Valley and the Pyrenees on the horizon.
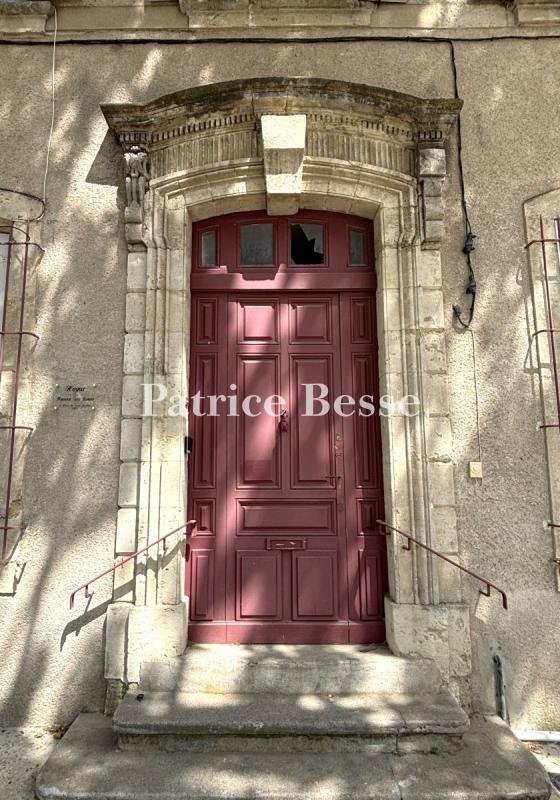
The façade of this three-storey building, standing next to the entrance to the church, is rendered and has four low-arched openings containing a door as well as three windows on the ground floor, all made of wood, five windows on the first floor and the same number on the second floor, on which they are smaller and can be found in rectangular openings. The panelled, painted, wooden door with a fanlight window is surrounded by a moulded door frame and is topped by an entablature with a central key stone, all of which are ribbed or sculpted. It can be reached by three stone steps and has a painted metal guard-rail on either side. All the windows on the top two storeys are fitted with white-painted wooden shutters, while those on the ground floor are protected by metal railings. Light streams into the edifice’s rooms thanks to its west-facing aspect and many windows. Lastly, as is customary in the region, the roof is made of half-round tiles, which is underlined by a denticulated cornice, echoed in more sober fashion by two belt courses on the lower levels.
La información sobre los riesgos a los que está expuesta esta propiedad está disponible en el sitio web de Géorisques: https://www.georisques.gouv.fr/
The residence is opposite a large esplanade on which plane trees provide shade, in a dominant position with uninterrupted views of the lower parts of the city, the Orb Valley and the Pyrenees on the horizon.
The façade of this three-storey building, standing next to the entrance to the church, is rendered and has four low-arched openings containing a door as well as three windows on the ground floor, all made of wood, five windows on the first floor and the same number on the second floor, on which they are smaller and can be found in rectangular openings. The panelled, painted, wooden door with a fanlight window is surrounded by a moulded door frame and is topped by an entablature with a central key stone, all of which are ribbed or sculpted. It can be reached by three stone steps and has a painted metal guard-rail on either side. All the windows on the top two storeys are fitted with white-painted wooden shutters, while those on the ground floor are protected by metal railings. Light streams into the edifice’s rooms thanks to its west-facing aspect and many windows. Lastly, as is customary in the region, the roof is made of half-round tiles, which is underlined by a denticulated cornice, echoed in more sober fashion by two belt courses on the lower levels.
La información sobre los riesgos a los que está expuesta esta propiedad está disponible en el sitio web de Géorisques: https://www.georisques.gouv.fr/
-
Tipo de propiedad
Casa
-
Pisos
2
-
Precio/pie²
$176
-
Emisiones
D
-
Consumo
D
Características
Explorar la zona
Ancien Hôpital, Beziers, Francia
Ver en Google Maps
Precio por sqft
Bajo
Alto
Se unió hace 3 años
Usted ha preguntado por esta propiedad
El agente se comunicará con usted pronto por
Publicado por
743
Anuncios
2023
Se unió
Reserva una visita con the agent
Elija una fecha y si prefiere una visita virtual o presencial con el agente.
Fecha preferida
Tipo de tour
Última actualización
Septiembre 11
Primera publicación
Julio 4
Referencia del anuncio
530052_JE
Propiedades similares cercanas
Nuevos anuncios en Ancien Hôpital

Explorar más viviendas en venta
Ancien Hôpital, Beziers, Francia tipos de propiedad
- Casas en venta en Ancien Hôpital, Beziers, Francia
- Villas en venta en Ancien Hôpital, Beziers, Francia
- Apartamentos en venta en Ancien Hôpital, Beziers, Francia
- Fincas en venta en Ancien Hôpital, Beziers, Francia
- Chateaus en venta en Ancien Hôpital, Beziers, Francia
- Penthouses en venta en Ancien Hôpital, Beziers, Francia
- Castillos en venta en Ancien Hôpital, Beziers, Francia
Ancien Hôpital, Beziers, Francia búsquedas populares
- Propiedades Vista Panorámica en Ancien Hôpital, Beziers, Francia
- Propiedades con Terraza en Ancien Hôpital, Beziers, Francia
- Propiedades con Bar en Ancien Hôpital, Beziers, Francia
- Propiedades con Sala de juegos en Ancien Hôpital, Beziers, Francia
- Propiedades con Oficina en Ancien Hôpital, Beziers, Francia
- Propiedades con Ascensor en Ancien Hôpital, Beziers, Francia
- Propiedades Vista de la ciudad en Ancien Hôpital, Beziers, Francia
- Propiedades Vista a la Montaña en Ancien Hôpital, Beziers, Francia
- Propiedades con Jardín en Ancien Hôpital, Beziers, Francia
- Propiedades con Cocina exterior en Ancien Hôpital, Beziers, Francia
- Propiedades Duplex en Ancien Hôpital, Beziers, Francia
- Propiedades Privacidad en Ancien Hôpital, Beziers, Francia
- Propiedades Frente al Agua en Ancien Hôpital, Beziers, Francia
- Propiedades Propiedad de Inversión en Ancien Hôpital, Beziers, Francia
- Propiedades Moderno en Ancien Hôpital, Beziers, Francia
- Propiedades Ecuestre en Ancien Hôpital, Beziers, Francia
- Propiedades Obras nuevas en Ancien Hôpital, Beziers, Francia
- Propiedades con Gimnasio en Ancien Hôpital, Beziers, Francia
- Propiedades con Sauna en Ancien Hôpital, Beziers, Francia
- Propiedades con Biblioteca en Ancien Hôpital, Beziers, Francia
- Propiedades con Aire Acondicionado en Ancien Hôpital, Beziers, Francia
- Propiedades con Bodega en Ancien Hôpital, Beziers, Francia
- Propiedades con Jacuzzi en Ancien Hôpital, Beziers, Francia
- Propiedades con Chimenea en Ancien Hôpital, Beziers, Francia
- Propiedades con Piscina en Ancien Hôpital, Beziers, Francia
- Propiedades con Garaje en Ancien Hôpital, Beziers, Francia
- Propiedades con Balcón en Ancien Hôpital, Beziers, Francia
- Propiedades con Viñedo / Bodega en Ancien Hôpital, Beziers, Francia
- Propiedades Mansión en Ancien Hôpital, Beziers, Francia
- Propiedades con Cocina abierta en Ancien Hôpital, Beziers, Francia
- Propiedades Renovado en Ancien Hôpital, Beziers, Francia
- Propiedades con Cine en Ancien Hôpital, Beziers, Francia
- Propiedades Frente al río en Ancien Hôpital, Beziers, Francia
- Propiedades con Piscina cubierta en Ancien Hôpital, Beziers, Francia
- Propiedades Vista al Agua en Ancien Hôpital, Beziers, Francia
Guías e historias relacionadas
La confianza de los mejores brokers del mundo
Los agentes tras las propiedades más excepcionales del mundo publican en JamesEdition.
- Anuncios de Sotheby's, Christie's, BARNES y Engel & Völkers
- Cada anuncio se revisa antes de publicarse
- Conecte directamente con agentes verificados
Al continuar, acepta nuestros Términos y la Política de Privacidad.