$762,692
Sale Country House Beziers, 145m² 5 Rooms 682,000€ With Swimming Pool
- 4 Hab.
- 1,561 Sqft
- 28,923 Sqft lot
- Actualizado: Ayer
Sobre la propiedad
La descripción se tradujo automáticamente.
La descripción se muestra en el idioma original.
PBI Crush® — ”The blue garden”
In the southwest of Béziers, dominated by the remnants of its ancient oppidum, this territory resonates with the mineral heritage and geometry of the vineyards. This historic village in Hérault is set in an environment where vernacular architecture meets the banks of the Canal du Midi, a 17th-century masterpiece classified by UNESCO.
THE ANCHOR
It is from
In the southwest of Béziers, dominated by the remnants of its ancient oppidum, this territory resonates with the mineral heritage and geometry of the vineyards. This historic village in Hérault is set in an environment where vernacular architecture meets the banks of the Canal du Midi, a 17th-century masterpiece classified by UNESCO.
THE ANCHOR
It is from
PBI Crush® — ”The blue garden”
In the southwest of Béziers, dominated by the remnants of its ancient oppidum, this territory resonates with the mineral heritage and geometry of the vineyards. This historic village in Hérault is set in an environment where vernacular architecture meets the banks of the Canal du Midi, a 17th-century masterpiece classified by UNESCO.
THE ANCHOR
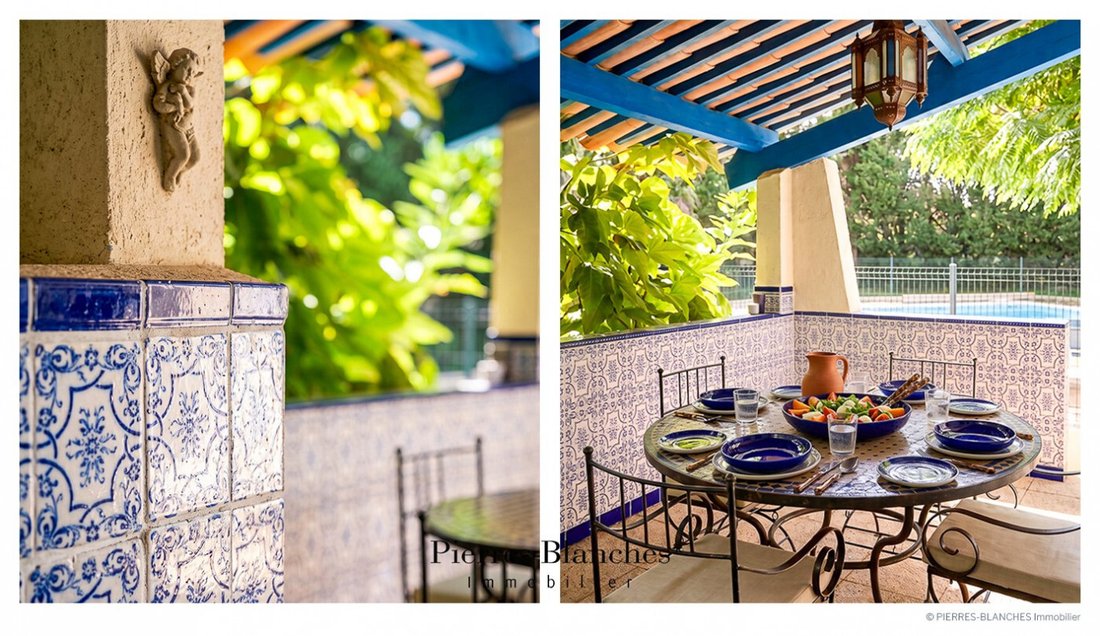
It is from this place that everything is drawn. Under a traditional framework where the vibrant blue of the beams becomes Majorelle in the shade, the terrace unfolds like a suspended vault towards the garden. In the hypnotic play of these azulejos that repeat infinitely, the very essence of the Mediterranean is revealed.
THE MEASURE OF THE LANDSCAPE
Far from imposing itself on its environment, the architecture fits in justly, finding its anchor within the landscaped park of 2,700 m². A familiar architecture where fragments of ultramarine meet the warmth of the earth invites one to understand what it means to stroll.
THE GEOMETRY OF VOLUMES
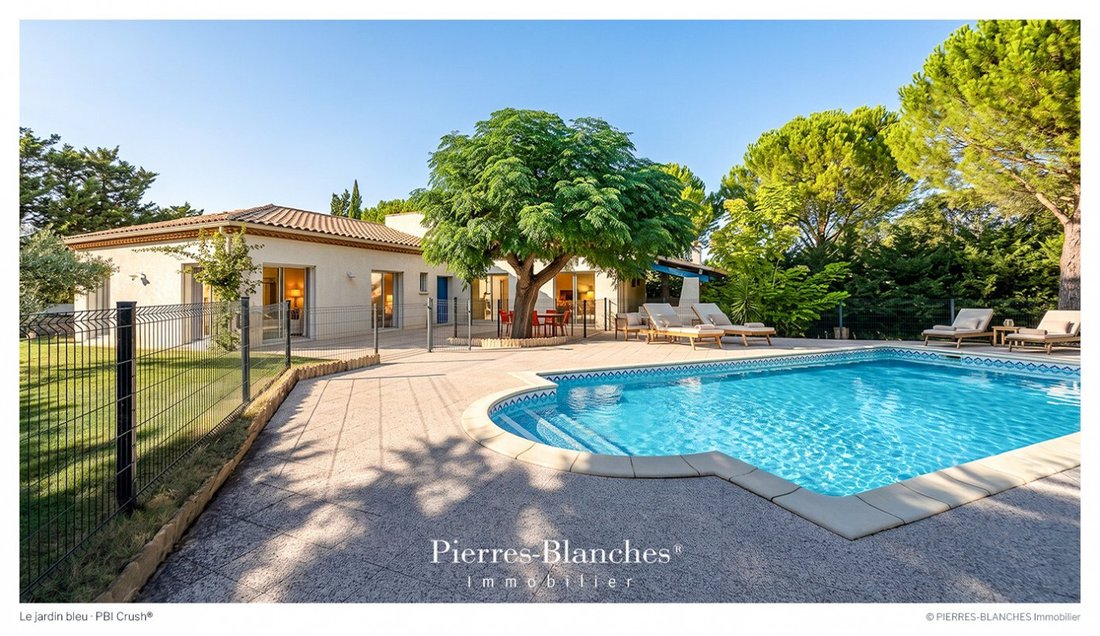
Clearly anchoring itself in its Mediterranean environment, this single-storey villa unfolds fragmented volumes, topped with a traditional canal tile roof. Its bright facades, dressed in a mineral coating, open widely to the outside, ensuring spatial fluidity between the house, the terrace, and the garden.
THE ART OF HOSPITALITY
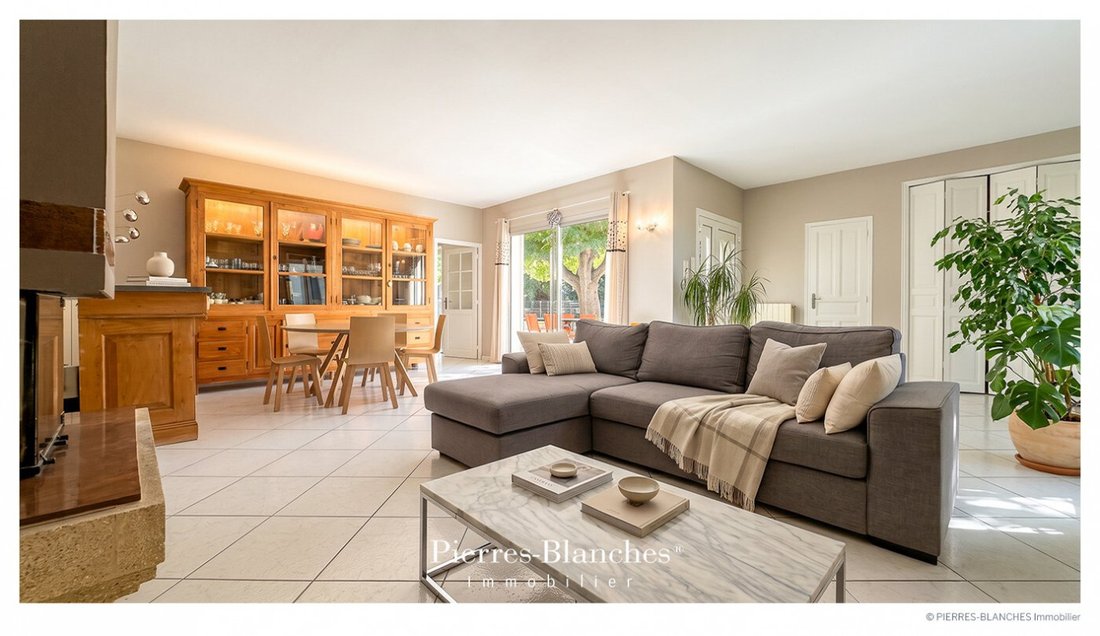
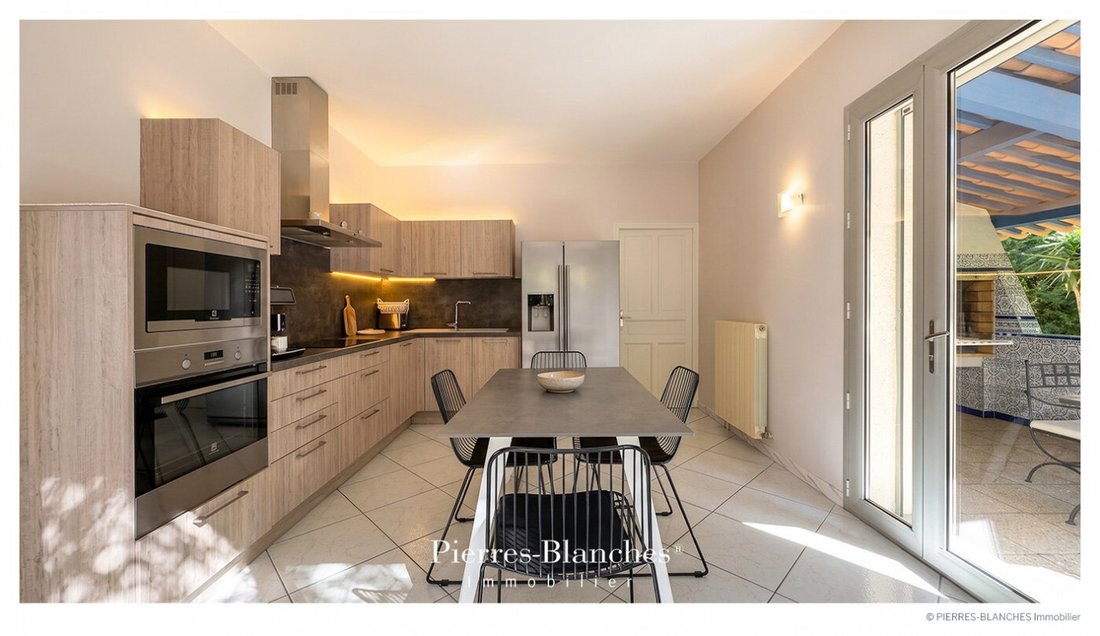
Articulating around a fireplace conceived as the anchor point of the home, the reception room unfolds a volume of 50 m². Generous light openings dematerialize the architectural limits. Set back from this fluidity, the 15 m² kitchen embraces the choice of independence.
THE BARK OF DREAMS
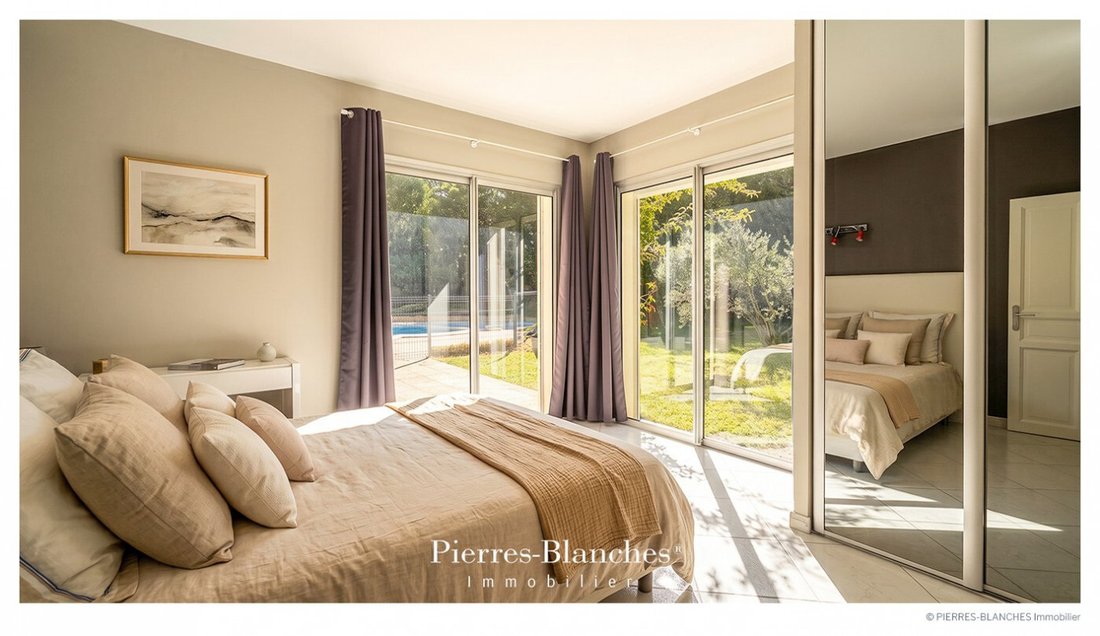
The sleeping area, composed of three bedrooms, is punctuated by integrated closets. It also includes a shower room and a bathroom equipped with a shower and a bathtub. An office completes the ensemble.
THE MERIDIANS OF THE PLACE
In continuity with the reception rooms, a vast paving gently encircles this domesticated landscape. The 10-meter swimming pool echoes the blue that constitutes the common thread of the whole.
THE VECTORS OF COMFORT
The Design – Designed on one level, this house orchestrates a generous succession of bright spaces completed by the precision of its finishes.
The Amenities – Fireplace · Aluminum joinery · A 43 m² garage · A 52 m² workshop · Tiled terrace 245 m² · 10-meter swimming pool.
The Address – Historic center of Béziers, ten minutes by car.
—
From the geometric rigor of its interiors to the assumed porosity with the surrounding nature, this house weaves an unbreakable bond with its territory, composing a sunny and familiar atmosphere, the true quintessence of the Mediterranean spirit.
Private presentation by appointment
Complete file upon request
[hidden information]
© PIERRES-BLANCHES Immobilier
La información sobre los riesgos a los que está expuesta esta propiedad está disponible en el sitio web de Géorisques: https://www.georisques.gouv.fr/
In the southwest of Béziers, dominated by the remnants of its ancient oppidum, this territory resonates with the mineral heritage and geometry of the vineyards. This historic village in Hérault is set in an environment where vernacular architecture meets the banks of the Canal du Midi, a 17th-century masterpiece classified by UNESCO.
THE ANCHOR
It is from this place that everything is drawn. Under a traditional framework where the vibrant blue of the beams becomes Majorelle in the shade, the terrace unfolds like a suspended vault towards the garden. In the hypnotic play of these azulejos that repeat infinitely, the very essence of the Mediterranean is revealed.
THE MEASURE OF THE LANDSCAPE
Far from imposing itself on its environment, the architecture fits in justly, finding its anchor within the landscaped park of 2,700 m². A familiar architecture where fragments of ultramarine meet the warmth of the earth invites one to understand what it means to stroll.
THE GEOMETRY OF VOLUMES
Clearly anchoring itself in its Mediterranean environment, this single-storey villa unfolds fragmented volumes, topped with a traditional canal tile roof. Its bright facades, dressed in a mineral coating, open widely to the outside, ensuring spatial fluidity between the house, the terrace, and the garden.
THE ART OF HOSPITALITY
Articulating around a fireplace conceived as the anchor point of the home, the reception room unfolds a volume of 50 m². Generous light openings dematerialize the architectural limits. Set back from this fluidity, the 15 m² kitchen embraces the choice of independence.
THE BARK OF DREAMS
The sleeping area, composed of three bedrooms, is punctuated by integrated closets. It also includes a shower room and a bathroom equipped with a shower and a bathtub. An office completes the ensemble.
THE MERIDIANS OF THE PLACE
In continuity with the reception rooms, a vast paving gently encircles this domesticated landscape. The 10-meter swimming pool echoes the blue that constitutes the common thread of the whole.
THE VECTORS OF COMFORT
The Design – Designed on one level, this house orchestrates a generous succession of bright spaces completed by the precision of its finishes.
The Amenities – Fireplace · Aluminum joinery · A 43 m² garage · A 52 m² workshop · Tiled terrace 245 m² · 10-meter swimming pool.
The Address – Historic center of Béziers, ten minutes by car.
—
From the geometric rigor of its interiors to the assumed porosity with the surrounding nature, this house weaves an unbreakable bond with its territory, composing a sunny and familiar atmosphere, the true quintessence of the Mediterranean spirit.
Private presentation by appointment
Complete file upon request
[hidden information]
© PIERRES-BLANCHES Immobilier
La información sobre los riesgos a los que está expuesta esta propiedad está disponible en el sitio web de Géorisques: https://www.georisques.gouv.fr/
-
Tipo de propiedad
Casa
-
Precio/pie²
$488
Explorar la zona
Ancien Hôpital, Beziers, Francia
Ver en Google Maps
Precio por sqft
Bajo
Alto
Se unió hace 1 año
Usted ha preguntado por esta propiedad
El agente se comunicará con usted pronto por
Publicado por
107
Anuncios
2025
Se unió
Reserva una visita con the agent
Elija una fecha y si prefiere una visita virtual o presencial con el agente.
Fecha preferida
Tipo de tour
Última actualización
Ayer
Primera publicación
Octubre 7
Referencia del anuncio
345051973
Toda la información sobre propiedades se muestra en base a los datos más precisos que tenemos en el momento de la publicación. Los detalles sobre cómo recopilamos y verificamos estos datos se encuentran en la sección 5 de nuestros Términos y Condiciones.
Propiedades similares cercanas
Nuevos anuncios en Ancien Hôpital

Explorar más viviendas en venta
Ancien Hôpital, Beziers, Francia tipos de propiedad
- Casas en venta en Ancien Hôpital, Beziers, Francia
- Villas en venta en Ancien Hôpital, Beziers, Francia
- Apartamentos en venta en Ancien Hôpital, Beziers, Francia
- Fincas en venta en Ancien Hôpital, Beziers, Francia
- Chateaus en venta en Ancien Hôpital, Beziers, Francia
- Penthouses en venta en Ancien Hôpital, Beziers, Francia
- Castillos en venta en Ancien Hôpital, Beziers, Francia
Ancien Hôpital, Beziers, Francia búsquedas populares
- Propiedades Vista Panorámica en Ancien Hôpital, Beziers, Francia
- Propiedades con Terraza en Ancien Hôpital, Beziers, Francia
- Propiedades con Bar en Ancien Hôpital, Beziers, Francia
- Propiedades con Sala de juegos en Ancien Hôpital, Beziers, Francia
- Propiedades con Oficina en Ancien Hôpital, Beziers, Francia
- Propiedades con Ascensor en Ancien Hôpital, Beziers, Francia
- Propiedades Vista de la ciudad en Ancien Hôpital, Beziers, Francia
- Propiedades Vista a la Montaña en Ancien Hôpital, Beziers, Francia
- Propiedades con Jardín en Ancien Hôpital, Beziers, Francia
- Propiedades con Cocina exterior en Ancien Hôpital, Beziers, Francia
- Propiedades Duplex en Ancien Hôpital, Beziers, Francia
- Propiedades Privacidad en Ancien Hôpital, Beziers, Francia
- Propiedades Frente al Agua en Ancien Hôpital, Beziers, Francia
- Propiedades Propiedad de Inversión en Ancien Hôpital, Beziers, Francia
- Propiedades Moderno en Ancien Hôpital, Beziers, Francia
- Propiedades Ecuestre en Ancien Hôpital, Beziers, Francia
- Propiedades Obras nuevas en Ancien Hôpital, Beziers, Francia
- Propiedades con Gimnasio en Ancien Hôpital, Beziers, Francia
- Propiedades con Sauna en Ancien Hôpital, Beziers, Francia
- Propiedades con Biblioteca en Ancien Hôpital, Beziers, Francia
- Propiedades con Aire Acondicionado en Ancien Hôpital, Beziers, Francia
- Propiedades con Bodega en Ancien Hôpital, Beziers, Francia
- Propiedades con Jacuzzi en Ancien Hôpital, Beziers, Francia
- Propiedades con Chimenea en Ancien Hôpital, Beziers, Francia
- Propiedades con Piscina en Ancien Hôpital, Beziers, Francia
- Propiedades con Garaje en Ancien Hôpital, Beziers, Francia
- Propiedades con Balcón en Ancien Hôpital, Beziers, Francia
- Propiedades con Viñedo / Bodega en Ancien Hôpital, Beziers, Francia
- Propiedades Mansión en Ancien Hôpital, Beziers, Francia
- Propiedades con Cocina abierta en Ancien Hôpital, Beziers, Francia
- Propiedades Renovado en Ancien Hôpital, Beziers, Francia
- Propiedades con Cine en Ancien Hôpital, Beziers, Francia
- Propiedades Frente al río en Ancien Hôpital, Beziers, Francia
- Propiedades con Piscina cubierta en Ancien Hôpital, Beziers, Francia
- Propiedades Vista al Agua en Ancien Hôpital, Beziers, Francia
Guías e historias relacionadas
La confianza de los mejores brokers del mundo
Los agentes tras las propiedades más excepcionales del mundo publican en JamesEdition.
- Anuncios de Sotheby's, Christie's, BARNES y Engel & Völkers
- Cada anuncio se revisa antes de publicarse
- Conecte directamente con agentes verificados
Al continuar, acepta nuestros Términos y la Política de Privacidad.