$1,299,000
Single Family Detached Bernardsville Boro
- 4 Hab.
- 4 Baños
- 1.16 Ac lot
- Actualizado: Septiembre 14
- MLS#4047212
Sobre la propiedad
La descripción se tradujo automáticamente.
La descripción se muestra en el idioma original.
Situated in one of Bernardsville’s most sought-after locations, this custom home offers spacious, sun-filled rooms, a flexible open floor plan, and approximately 1,400 sq ft of additional living space in the walk-out lower level. The main level is ideal for those seeking true one-floor living, featuring a spacious primary bedroom ensuite w direct access to the deck, an adjoining home office, first
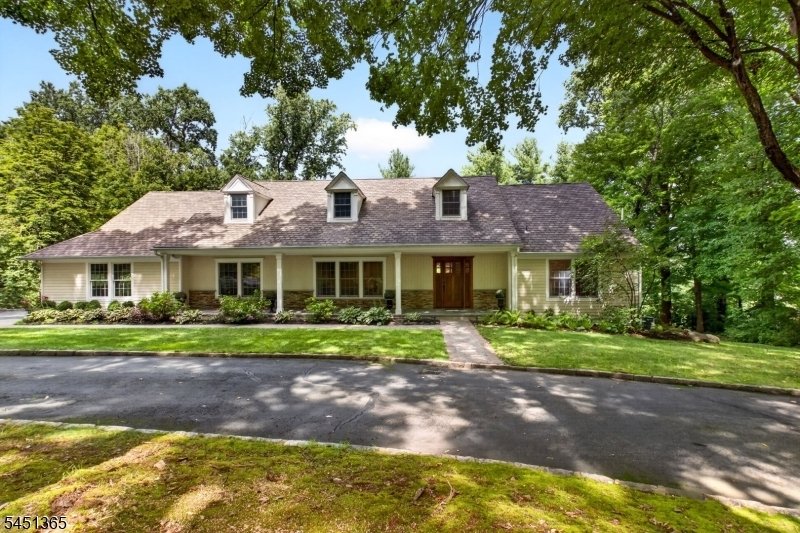
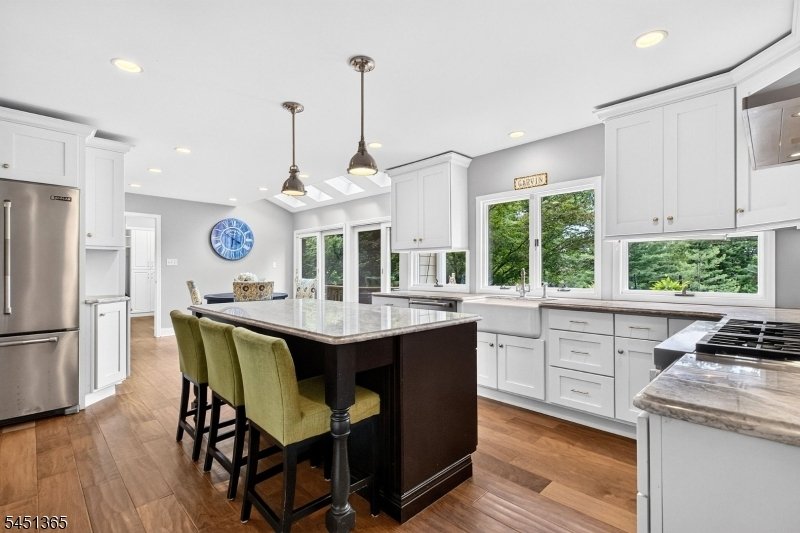
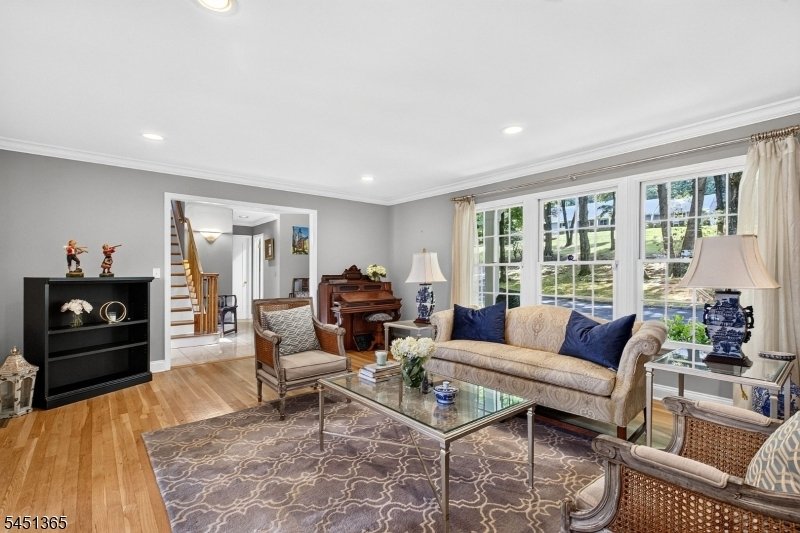
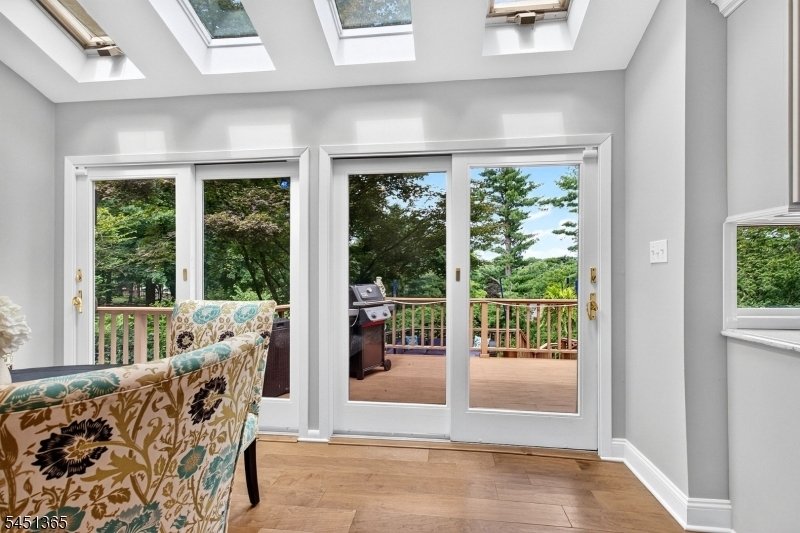
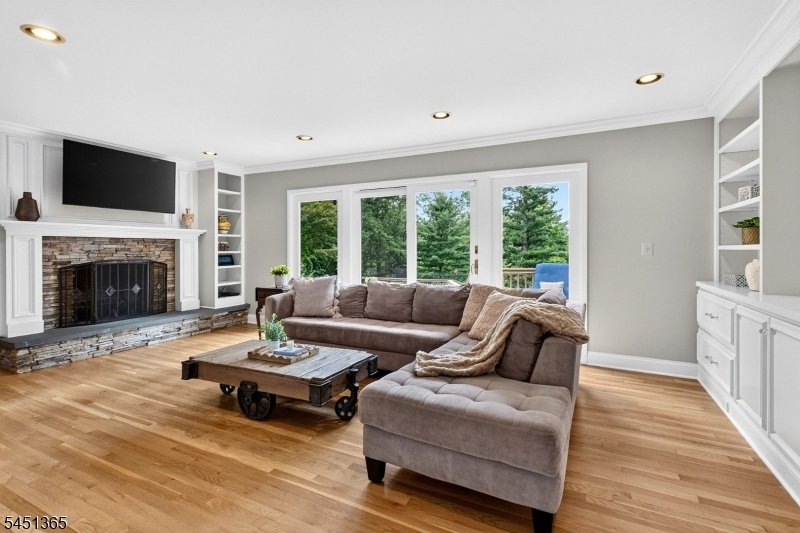
Situated in one of Bernardsville’s most sought-after locations, this custom home offers spacious, sun-filled rooms, a flexible open floor plan, and approximately 1,400 sq ft of additional living space in the walk-out lower level. The main level is ideal for those seeking true one-floor living, featuring a spacious primary bedroom ensuite w direct access to the deck, an adjoining home office, first-floor laundry, and convenient on-grade entry from the garage. At the heart of the home is inviting family room with a wood-burning fireplace and built-in shelving. The updated kitchen features skylights and a wall of windows that fills the space with natural light. Formal living and dining rooms provide additional space for entertaining, while a mudroom and powder room complete the lst floor. Upstairs, you will find 3 generously sized bedrooms and a renovated full bathroom. Attic access on this level provides ample storage. The expansive walk-out lower level offers versatile living space, including a recreation area, game room, powder room and potential bedroom or office. The expansive two-tier Trex deck overlooking the spacious backyard an ideal setting for relaxing, dining, and entertaining. Exterior features include Hardie Plank siding, a circular driveway, newer windows, and a roof 2013. Conveniently located near all 3 schools, NYC transportation, restaurants, parks, and major highways, this exceptional home offers abundant space, flexibility, and an outstanding location.
-
Tipo de propiedad
Casa
-
Año de construcción
1969
Características
- Chimenea
- Garaje
- Jardín
- Terraza
- Cocina abierta
- Sala de juegos
- Fogata
- Espacio de vida al aire libre
- Plano de planta 2D
Características
Interior
- Techo alto
- Oficina
- Chimenea
- Isla de cocina
- Bar
- Lavadero
- Sala de juegos
- Cocina abierta
- Sótano
- Encimeras de piedra
Outdoor
- Terraza
- Fogata
- Garaje
- Espacio de vida al aire libre
- Jardín
Explorar la zona
26 Stone Fence Rd, Bernardsville Boro, NJ 07924, Nueva Jersey, Estados Unidos
Ver en Google Maps
Precio por sqft
Bajo
Alto
Se unió hace 4 años
Usted ha preguntado por esta propiedad
El agente se comunicará con usted pronto por
Publicado por
1
Anuncios
2022
Se unió
Reserva una visita con Cheryl Maddaluna
Elija una fecha y si prefiere una visita virtual o presencial con el agente.
Fecha preferida
Tipo de tour

Bernardsville/Basking Ridge
180 Mt. Airy Road, 07920, Basking Ridge, United States
Ver perfil de la agencia
Última actualización
Septiembre 14
Primera publicación
Agosto 20
Referencia del anuncio
2149054812282306
Estado del anuncio
Under contract
Propiedades similares cercanas
Nuevos anuncios en Bernardsville







Explorar más viviendas en venta
Bernardsville, NJ, Estados Unidos tipos de propiedad
Bernardsville, NJ, Estados Unidos búsquedas populares
- Propiedades Vista Panorámica en Bernardsville, NJ, Estados Unidos
- Propiedades con Cine en Bernardsville, NJ, Estados Unidos
- Propiedades con Ascensor en Bernardsville, NJ, Estados Unidos
- Propiedades Propiedad de Inversión en Bernardsville, NJ, Estados Unidos
- Propiedades Frente al Agua en Bernardsville, NJ, Estados Unidos
- Propiedades con Cocina abierta en Bernardsville, NJ, Estados Unidos
- Propiedades Vista a la Montaña en Bernardsville, NJ, Estados Unidos
Guías e historias relacionadas
La confianza de los mejores brokers del mundo
Los agentes tras las propiedades más excepcionales del mundo publican en JamesEdition.
- Anuncios de Sotheby's, Christie's, BARNES y Engel & Völkers
- Cada anuncio se revisa antes de publicarse
- Conecte directamente con agentes verificados
Al continuar, acepta nuestros Términos y la Política de Privacidad.
brokerages we
partnered with
partnered with