The Art Of Living In The Somerset Hills
- 4 Hab.
- 5 Baños
- 10.0 Ac lot
- MLS#4053660
Sobre la propiedad
Great architecture responds not only to its setting, but to
the way a home is meant to be lived in. At this remarkable Bernardsville
residence, noted architect James Timpson, along with the owners, created a home
that embraces its beautiful surroundings, offering gracious living and
entertaining spaces while giving art an extraordinary place within everyday
life.
From
Great architecture responds not only to its setting, but to
the way a home is meant to be lived in. At this remarkable Bernardsville
residence, noted architect James Timpson, along with the owners, created a home
that embraces its beautiful surroundings, offering gracious living and
entertaining spaces while giving art an extraordinary place within everyday
life.
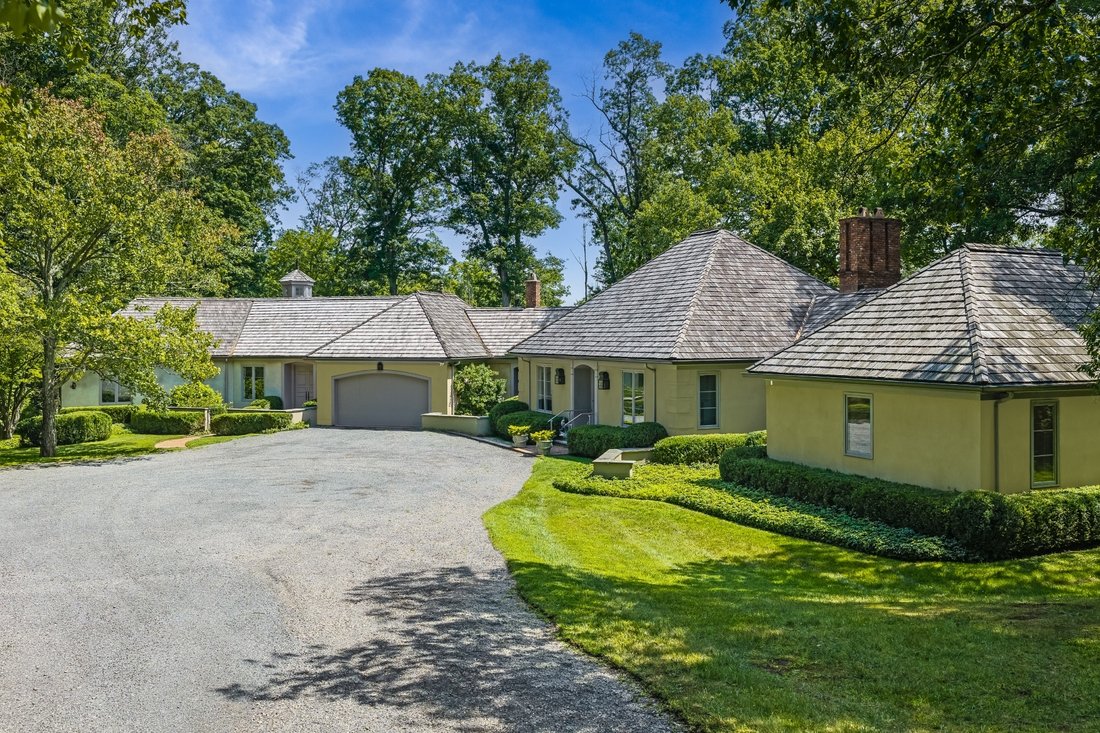
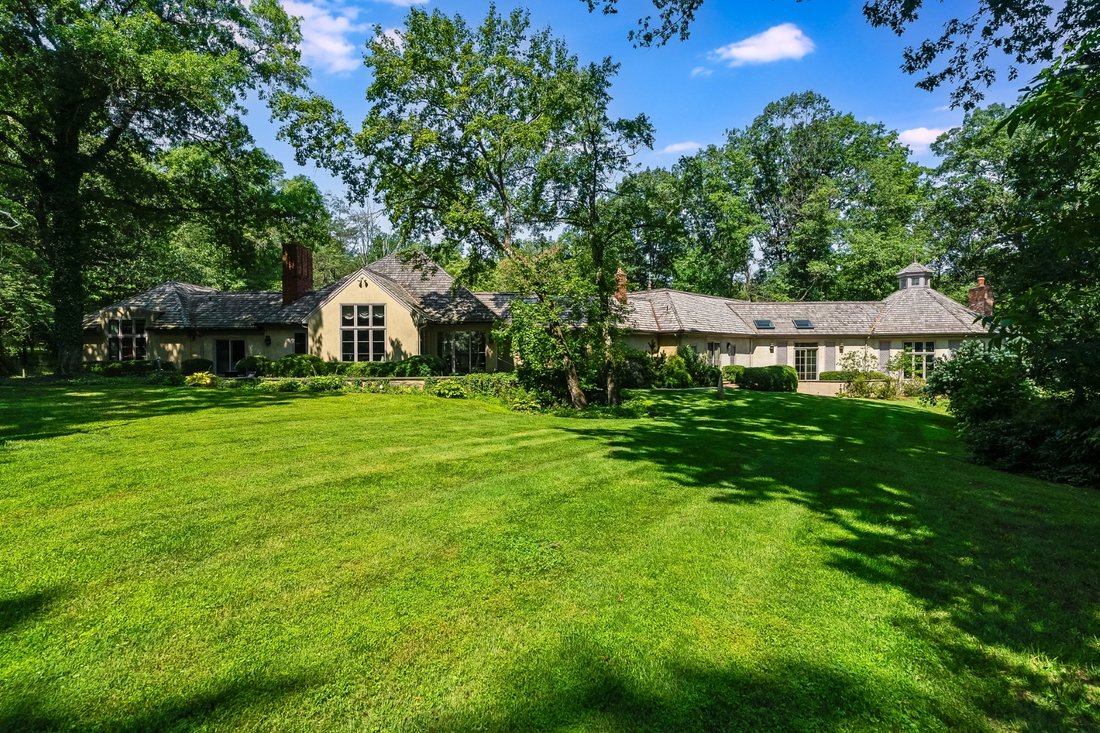
From the exterior, Timpson’s signature steep rooflines and
prominent chimneys establish a quietly elegant presence. The home’s low,
rambling profile unfolds through a series of connected wings beneath
cedar-shingled roofs, allowing a substantial residence to sit comfortably
within its landscape.
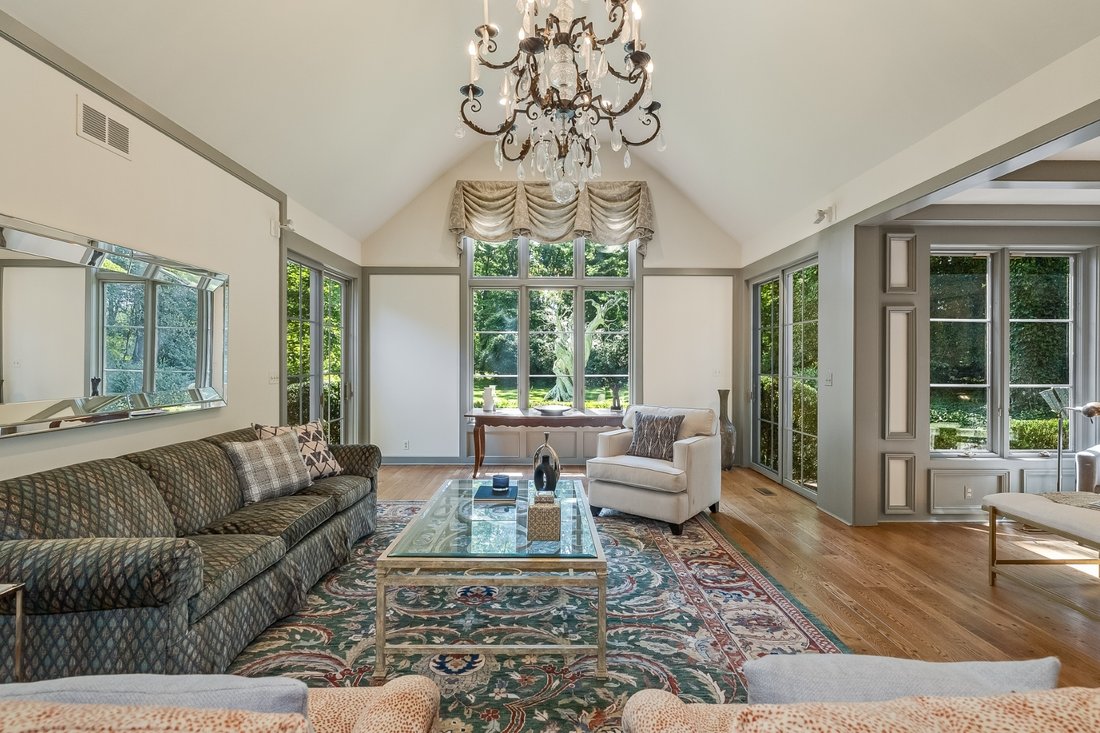
Inside, the architecture reveals an unexpected dimension.
Beautifully proportioned living and dining rooms transition to dramatic volumes
conceived with art in mind. Expansive gallery walls accommodate large-scale
works, while soaring and vaulted ceilings, strategically positioned skylights
and carefully considered natural light enhance the sense of openness.
Integrated gallery lighting, built-in niches and display areas provide
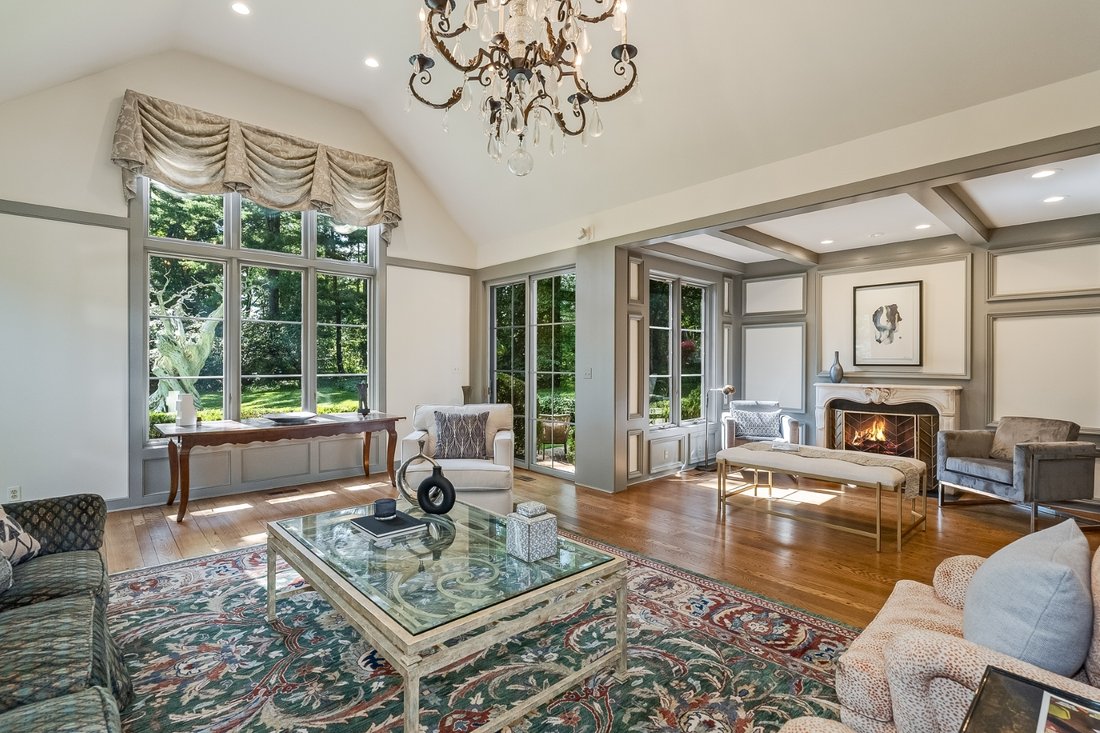
additional opportunities for paintings, sculpture and objects of varying scale. Perhaps most compelling is how naturally these gallery-like
elements coexist with the warmth of the original home. A grand salon combines
tremendous wall space and a soaring ceiling with the intimacy of a fireplace.
An adjoining gallery creates long perspectives through the residence, while
more intimate rooms provide a pleasing contrast in scale and character. The result is a residence with a rare duality: architecturally sophisticated enough to showcase an important collection, yet warm, inviting and beautifully suited to everyday living and entertaining. Throughout, expansive windows frame the surrounding landscape almost as
deliberately as the walls frame art.
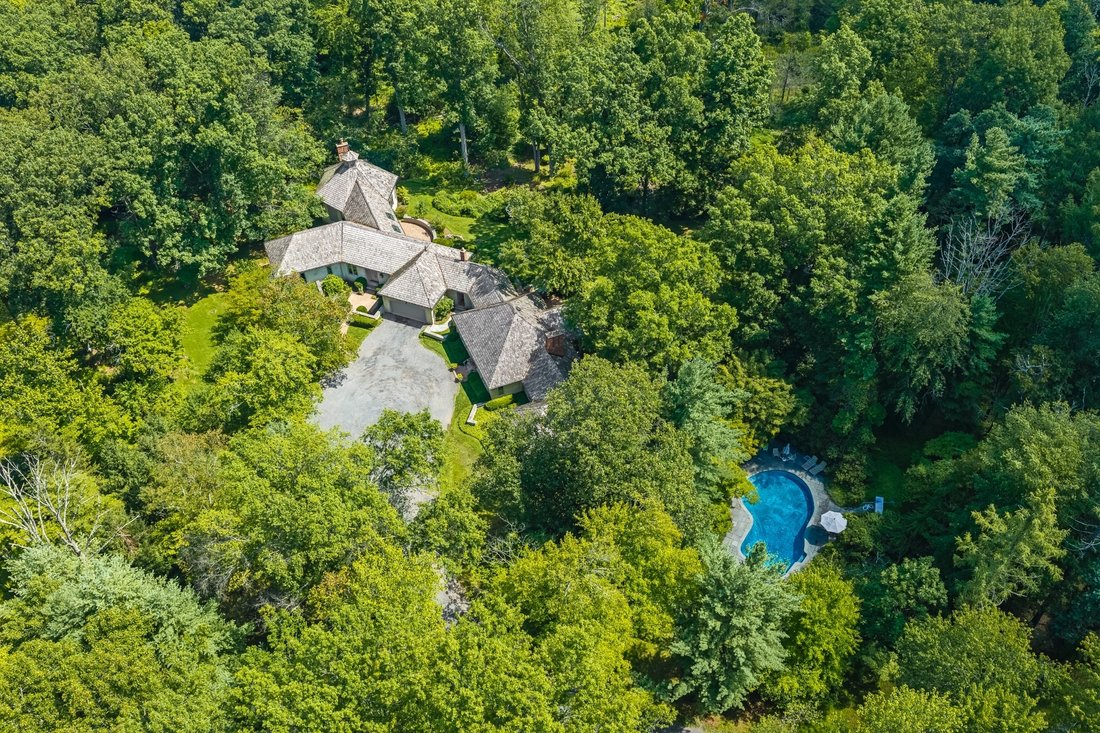
That relationship continues outdoors, where mature trees,
established gardens and broad lawns create a private setting and a natural
backdrop for outdoor sculpture or entertainment. Terraces extend the living
areas into the landscape, while a free-form swimming pool is tucked amid the
greenery.
This extraordinary property allows privacy while enjoying
proximity to award-winning schools, equestrian facilities, world-class golf
courses, upscale shopping and dining, highways and NJ Transit
-
Tipo de propiedad
Casa
-
Año de construcción
1982
Características
- Chimenea
- Garaje
- Jardín
- Piscina
- Ecuestre
- Vestidor
- Terraza
- Lavadora Secadora
- Estufa de gas
Lote
- Privacidad
- Ecuestre
Interior
- Techo alto
- Chimenea
- Aire Acondicionado
- Estufa de gas
- Lavadora Secadora
- Sótano
- Encimeras de piedra
- Vestidor
Outdoor
- Terraza
- Piscina
- Garaje
- Jardín
Explorar la zona
El agente se comunicará con usted pronto por
Publicado por
Reserva una visita con the agent
Elija una fecha y si prefiere una visita virtual o presencial con el agente.

Propiedades similares cercanas
Nuevos anuncios en Bernardsville






Explorar más viviendas en venta
Bernardsville, NJ, Estados Unidos tipos de propiedad
Bernardsville, NJ, Estados Unidos búsquedas populares
- Propiedades Vista Panorámica en Bernardsville, NJ, Estados Unidos
- Propiedades con Ascensor en Bernardsville, NJ, Estados Unidos
- Propiedades con Cine en Bernardsville, NJ, Estados Unidos
- Propiedades con Cocina abierta en Bernardsville, NJ, Estados Unidos
- Propiedades Frente al Agua en Bernardsville, NJ, Estados Unidos
- Propiedades Vista a la Montaña en Bernardsville, NJ, Estados Unidos
- Propiedades Propiedad de Inversión en Bernardsville, NJ, Estados Unidos
Guías e historias relacionadas
La confianza de los mejores brokers del mundo
Los agentes tras las propiedades más excepcionales del mundo publican en JamesEdition.
- Anuncios de Sotheby's, Christie's, BARNES y Engel & Völkers
- Cada anuncio se revisa antes de publicarse
- Conecte directamente con agentes verificados
Al continuar, acepta nuestros Términos y la Política de Privacidad.
partnered with