$1,889,448
Oeuvre Architecturale Avec Vue Dominante Sur La Vallée
- 5 Hab.
- 1 Baños
- 5,382 Sqft
- 9.41 Ac lot
- Actualizado: Agosto 28
- 1
Sobre la propiedad
La descripción se tradujo automáticamente.
La descripción se muestra en el idioma original.
The architecture of the extraordinary, the precision of luxury...
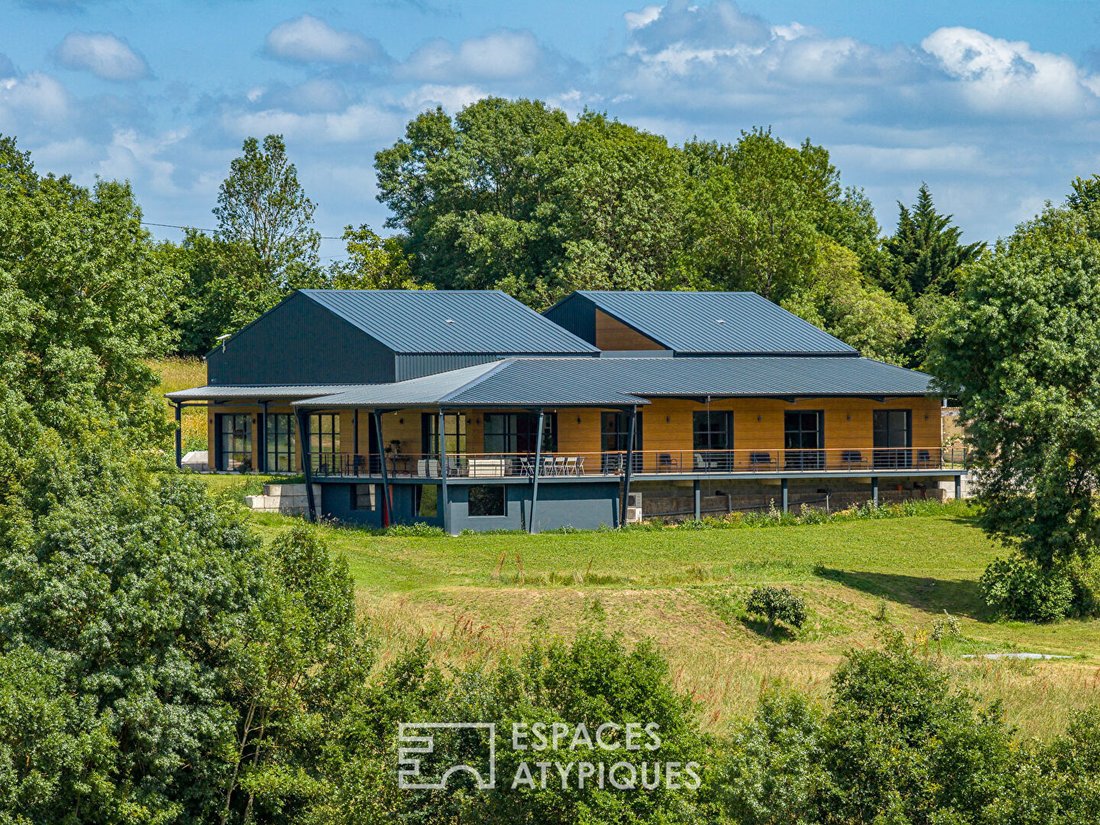
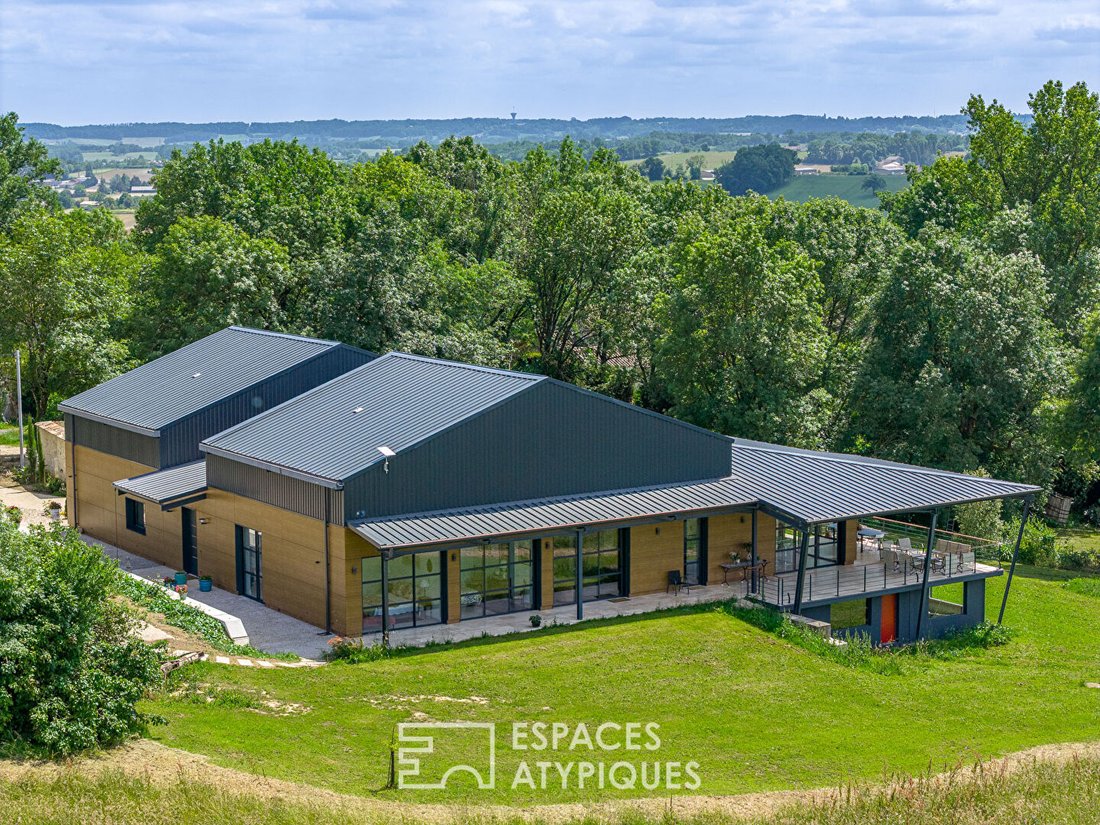
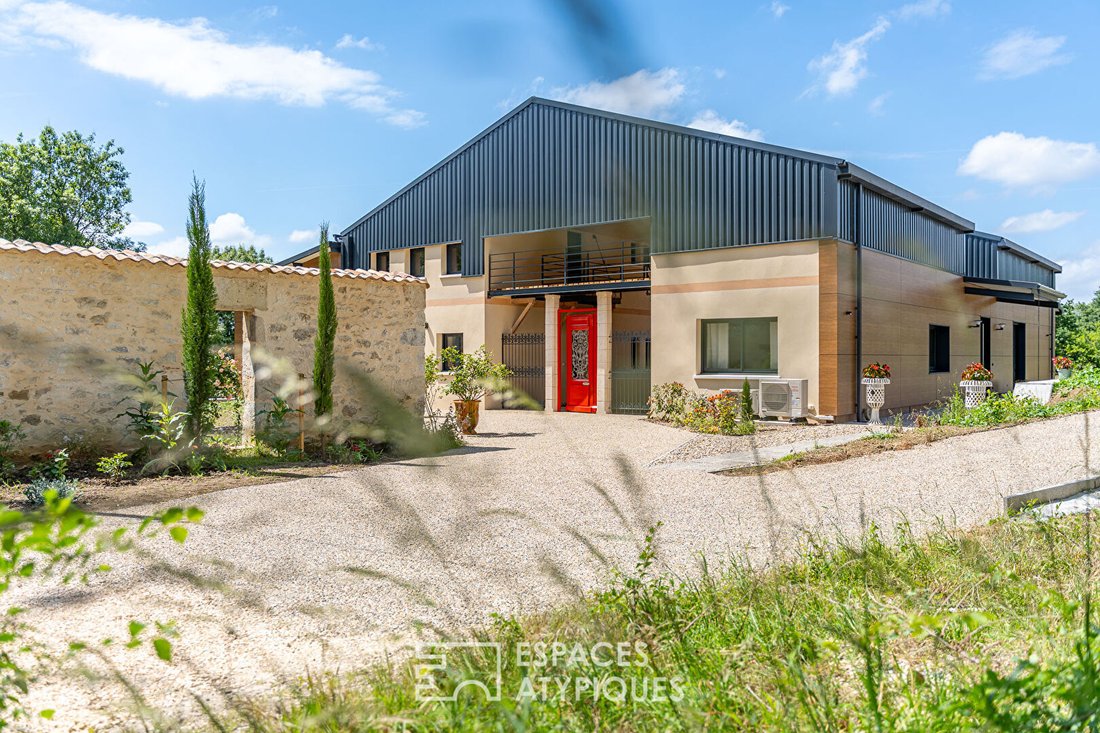
Between architectural rigor and sensitive emotion, this former agricultural building has been transformed into a living work of art on one level.
This property is located 30 minutes south of Bergerac, near the bastide of Villeréal.
A ”haute couture” renovation by architect Valérie Auroux, blending XXL volu
Between architectural rigor and sensitive emotion, this former agricultural building has been transformed into a living work of art on one level.
This property is located 30 minutes south of Bergerac, near the bastide of Villeréal.
A ”haute couture” renovation by architect Valérie Auroux, blending XXL volu
The architecture of the extraordinary, the precision of luxury...
Between architectural rigor and sensitive emotion, this former agricultural building has been transformed into a living work of art on one level.
This property is located 30 minutes south of Bergerac, near the bastide of Villeréal.
A ”haute couture” renovation by architect Valérie Auroux, blending XXL volumes and a luminous scenography around an exceptional patio.
Well-being takes center stage here, offering a true invitation to imagine a future that is both desirable and deeply human.
From the entrance, featuring a large separate dressing room, the villa reveals its signature: a sumptuous 45 m² patio surrounded by a magnificent glass walkway.
Like a visual anchor and a natural lung, this enclosed garden captures divine light through an interior skylight and distributes movement throughout the volumes.
It sets the rhythm, subtly defines the spaces, and offers a unique breathing space where one flows smoothly from room to room.
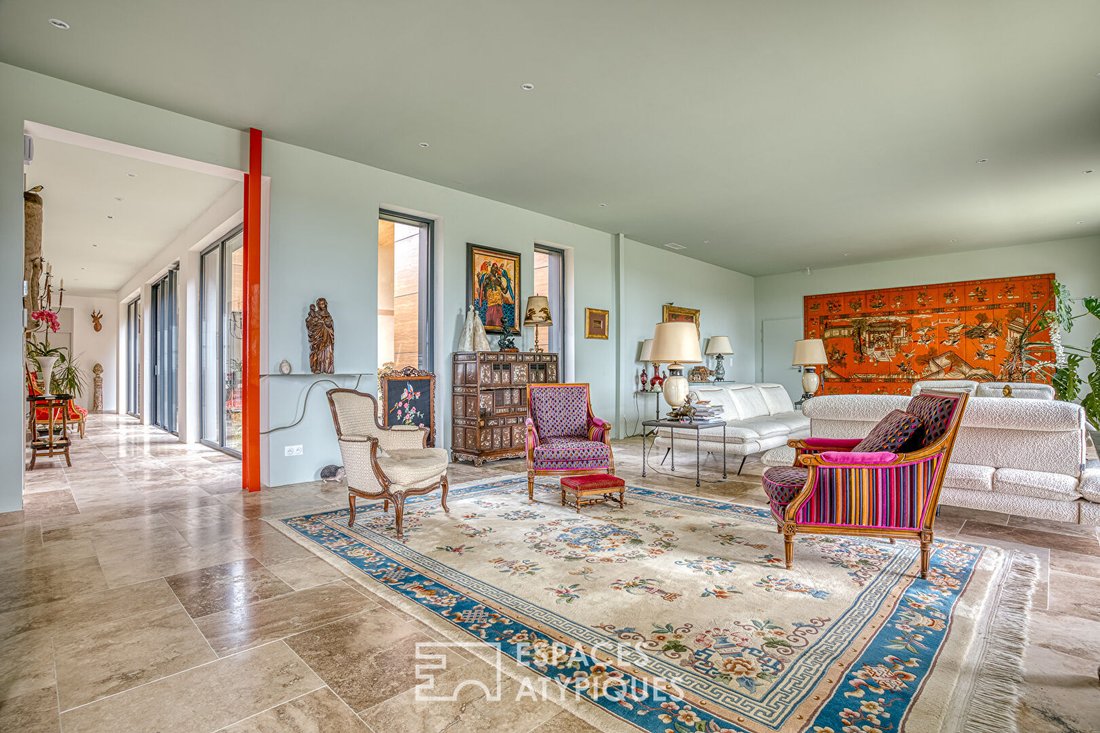
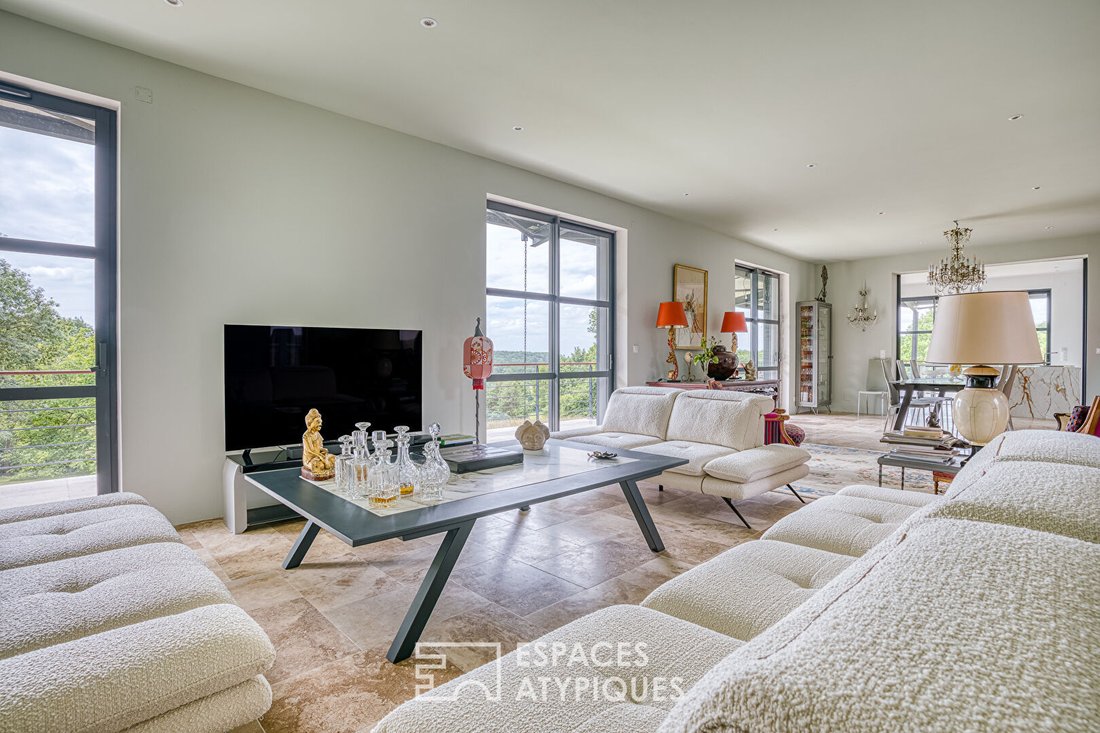
The main living area impresses with its size and refined minimalism, instantly inviting calm, serenity, and disconnection.
An extraordinary space dedicated to contemplation, all orchestrated with aesthetics, character, and sophistication.
An open kitchen, fully furnished and equipped, completes this superb setting.
Additionally, there is a pantry, a laundry room, and a technical room—practical spaces that simplify daily life while providing an ideal setting for hosting elegant receptions.
Extending from this grand living room, huge sliding glass doors open onto an enormous 140 m² terrace.
Designed with the same bold impulse, this panoramic terrace gives the striking impression of floating, thanks to the subtle play of the roof structure and its overhang, which also provides sun protection while maintaining total privacy with the outdoors.
Like a luxury hotel, the main sleeping area offers generous and intimate volumes:
- An exceptional master suite with ample built-in storage/dressing rooms
- A prestigious bathroom featuring a bathtub and a shower
A waking dream...
Three additional beautiful bedrooms, each with its own private bathroom and dressing room, also offer remarkable amenities.
Every corner reveals a new perspective, with changing framing in each space while preserving absolute privacy.
A large independent office, ideal for working from home, completes these fine features.
Perfectly integrated yet independent, a second single-level apartment of about 70 m² enriches this unique property.
This high-end apartment is ideal for hosting family or friends in complete privacy or for generating prestigious rental income.
It consists of a bright and welcoming living room with a fully equipped kitchen, as well as a large spacious bedroom with its own bathroom.
Upstairs, an additional space of about 60 m² remains to be finished, offering the possibility to transform it into an art studio or convert it into a third independent dwelling.
This unique place adapts to all professional and personal needs.
The combination of exterior materials in steel tray and wood composite includes top-tier thermal insulation.
Although discreet, this energy performance works behind the scenes to create a warm and comfortable atmosphere, while promoting optimal functionality with advanced equipment such as heat pumps, underfloor heating, and a phytopurification station.
This is the beginning of a new story, where you can continue to combine grandeur and luxury...
An extraordinary property for an equally extraordinary way of living; the architect has infused a touch of futurism onto a masterful canvas!
A bold and successful gamble because here, disconnecting requires no effort—it’s obvious!
ENERGY CLASS: A / CLIMATE CLASS: A
Estimated average annual energy costs for standard use, based on energy prices from 2021, 2022, and 2023: between 1,860 and 2,570 euros.
Information on risks to which this property is exposed is available on the Géorisques website for the relevant areas: [hidden information]
Sabrina Denis
EI RSAC 450 708 813 Périgueux
Tel: [hidden information]
Email: [hidden information]
La información sobre los riesgos a los que está expuesta esta propiedad está disponible en el sitio web de Géorisques: https://www.georisques.gouv.fr/
Between architectural rigor and sensitive emotion, this former agricultural building has been transformed into a living work of art on one level.
This property is located 30 minutes south of Bergerac, near the bastide of Villeréal.
A ”haute couture” renovation by architect Valérie Auroux, blending XXL volumes and a luminous scenography around an exceptional patio.
Well-being takes center stage here, offering a true invitation to imagine a future that is both desirable and deeply human.
From the entrance, featuring a large separate dressing room, the villa reveals its signature: a sumptuous 45 m² patio surrounded by a magnificent glass walkway.
Like a visual anchor and a natural lung, this enclosed garden captures divine light through an interior skylight and distributes movement throughout the volumes.
It sets the rhythm, subtly defines the spaces, and offers a unique breathing space where one flows smoothly from room to room.
The main living area impresses with its size and refined minimalism, instantly inviting calm, serenity, and disconnection.
An extraordinary space dedicated to contemplation, all orchestrated with aesthetics, character, and sophistication.
An open kitchen, fully furnished and equipped, completes this superb setting.
Additionally, there is a pantry, a laundry room, and a technical room—practical spaces that simplify daily life while providing an ideal setting for hosting elegant receptions.
Extending from this grand living room, huge sliding glass doors open onto an enormous 140 m² terrace.
Designed with the same bold impulse, this panoramic terrace gives the striking impression of floating, thanks to the subtle play of the roof structure and its overhang, which also provides sun protection while maintaining total privacy with the outdoors.
Like a luxury hotel, the main sleeping area offers generous and intimate volumes:
- An exceptional master suite with ample built-in storage/dressing rooms
- A prestigious bathroom featuring a bathtub and a shower
A waking dream...
Three additional beautiful bedrooms, each with its own private bathroom and dressing room, also offer remarkable amenities.
Every corner reveals a new perspective, with changing framing in each space while preserving absolute privacy.
A large independent office, ideal for working from home, completes these fine features.
Perfectly integrated yet independent, a second single-level apartment of about 70 m² enriches this unique property.
This high-end apartment is ideal for hosting family or friends in complete privacy or for generating prestigious rental income.
It consists of a bright and welcoming living room with a fully equipped kitchen, as well as a large spacious bedroom with its own bathroom.
Upstairs, an additional space of about 60 m² remains to be finished, offering the possibility to transform it into an art studio or convert it into a third independent dwelling.
This unique place adapts to all professional and personal needs.
The combination of exterior materials in steel tray and wood composite includes top-tier thermal insulation.
Although discreet, this energy performance works behind the scenes to create a warm and comfortable atmosphere, while promoting optimal functionality with advanced equipment such as heat pumps, underfloor heating, and a phytopurification station.
This is the beginning of a new story, where you can continue to combine grandeur and luxury...
An extraordinary property for an equally extraordinary way of living; the architect has infused a touch of futurism onto a masterful canvas!
A bold and successful gamble because here, disconnecting requires no effort—it’s obvious!
ENERGY CLASS: A / CLIMATE CLASS: A
Estimated average annual energy costs for standard use, based on energy prices from 2021, 2022, and 2023: between 1,860 and 2,570 euros.
Information on risks to which this property is exposed is available on the Géorisques website for the relevant areas: [hidden information]
Sabrina Denis
EI RSAC 450 708 813 Périgueux
Tel: [hidden information]
Email: [hidden information]
La información sobre los riesgos a los que está expuesta esta propiedad está disponible en el sitio web de Géorisques: https://www.georisques.gouv.fr/
-
Tipo de propiedad
Villa
-
Año de construcción
2025
-
Precio/pie²
$351
Características
- Jardín
- Terraza
- Cocina abierta
- Vista Panorámica
- Oficina
- Espacio de vida al aire libre
- Lavadero
- Isla de cocina
- Bar
Características
Lote
Interior
- Oficina
- Isla de cocina
- Bar
- Lavadero
- Cocina abierta
- Encimeras de piedra
Outdoor
Explorar la zona
Vieux Bergerac, Bergerac, Francia
Ver en Google Maps
Precio por sqft
Bajo
Alto
Usted ha preguntado por esta propiedad
El agente se comunicará con usted pronto por
Publicado por
29
Anuncios
2024
Se unió
Reserva una visita con Marion Lemaire
Elija una fecha y si prefiere una visita virtual o presencial con el agente.
Fecha preferida
Tipo de tour

Última actualización
Agosto 28
Primera publicación
Agosto 28
Referencia del anuncio
17931EAD
Propiedades similares cercanas
Nuevos anuncios en Vieux Bergerac




Explorar más viviendas en venta
Vieux Bergerac, Bergerac, Francia tipos de propiedad
- Casas en venta en Vieux Bergerac, Bergerac, Francia
- Villas en venta en Vieux Bergerac, Bergerac, Francia
- Fincas en venta en Vieux Bergerac, Bergerac, Francia
- Castillos en venta en Vieux Bergerac, Bergerac, Francia
- Ranchos en venta en Vieux Bergerac, Bergerac, Francia
- Casas de campo en venta en Vieux Bergerac, Bergerac, Francia
- Apartamentos en venta en Vieux Bergerac, Bergerac, Francia
- Casas adosadas en venta en Vieux Bergerac, Bergerac, Francia
- Chateaus en venta en Vieux Bergerac, Bergerac, Francia
Vieux Bergerac, Bergerac, Francia búsquedas populares
- Propiedades Vista Panorámica en Vieux Bergerac, Bergerac, Francia
- Propiedades Vista al Lago en Vieux Bergerac, Bergerac, Francia
- Propiedades con Terraza en Vieux Bergerac, Bergerac, Francia
- Propiedades con Bar en Vieux Bergerac, Bergerac, Francia
- Propiedades con Sala de juegos en Vieux Bergerac, Bergerac, Francia
- Propiedades con Oficina en Vieux Bergerac, Bergerac, Francia
- Propiedades Vista al Río en Vieux Bergerac, Bergerac, Francia
- Propiedades con Ascensor en Vieux Bergerac, Bergerac, Francia
- Propiedades Vista a la Montaña en Vieux Bergerac, Bergerac, Francia
- Propiedades con Jardín en Vieux Bergerac, Bergerac, Francia
- Propiedades con Cocina exterior en Vieux Bergerac, Bergerac, Francia
- Propiedades Vista al Campo de Golf en Vieux Bergerac, Bergerac, Francia
- Propiedades Duplex en Vieux Bergerac, Bergerac, Francia
- Propiedades Privacidad en Vieux Bergerac, Bergerac, Francia
- Propiedades Frente al Agua en Vieux Bergerac, Bergerac, Francia
- Propiedades Propiedad de Inversión en Vieux Bergerac, Bergerac, Francia
- Propiedades Moderno en Vieux Bergerac, Bergerac, Francia
- Propiedades Ecuestre en Vieux Bergerac, Bergerac, Francia
- Propiedades Obras nuevas en Vieux Bergerac, Bergerac, Francia
- Propiedades con Gimnasio en Vieux Bergerac, Bergerac, Francia
- Propiedades con Sauna en Vieux Bergerac, Bergerac, Francia
- Propiedades con Sauna en Vieux Bergerac, Bergerac, Francia
- Propiedades con Biblioteca en Vieux Bergerac, Bergerac, Francia
- Propiedades con Aire Acondicionado en Vieux Bergerac, Bergerac, Francia
- Propiedades con Bodega en Vieux Bergerac, Bergerac, Francia
- Propiedades con Jacuzzi en Vieux Bergerac, Bergerac, Francia
- Propiedades con Chimenea en Vieux Bergerac, Bergerac, Francia
- Propiedades con Piscina en Vieux Bergerac, Bergerac, Francia
- Propiedades con Garaje en Vieux Bergerac, Bergerac, Francia
- Propiedades con Balcón en Vieux Bergerac, Bergerac, Francia
- Propiedades con Cancha de Tenis en Vieux Bergerac, Bergerac, Francia
- Propiedades con Viñedo / Bodega en Vieux Bergerac, Bergerac, Francia
- Propiedades Mansión en Vieux Bergerac, Bergerac, Francia
- Propiedades con Cocina abierta en Vieux Bergerac, Bergerac, Francia
- Propiedades Renovado en Vieux Bergerac, Bergerac, Francia
- Propiedades con Cine en Vieux Bergerac, Bergerac, Francia
- Propiedades Frente al río en Vieux Bergerac, Bergerac, Francia
- Propiedades con Piscina cubierta en Vieux Bergerac, Bergerac, Francia
- Propiedades Vista al Agua en Vieux Bergerac, Bergerac, Francia
Guías e historias relacionadas
La confianza de los mejores brokers del mundo
Los agentes tras las propiedades más excepcionales del mundo publican en JamesEdition.
- Anuncios de Sotheby's, Christie's, BARNES y Engel & Völkers
- Cada anuncio se revisa antes de publicarse
- Conecte directamente con agentes verificados
Al continuar, acepta nuestros Términos y la Política de Privacidad.