$668,993
Bergerac Contemporaine
- 4 Hab.
- 1,830 Sqft
- 14,026 Sqft lot
- Actualizado: Abril 21
- 3
Sobre la propiedad
La descripción se tradujo automáticamente.
La descripción se muestra en el idioma original.
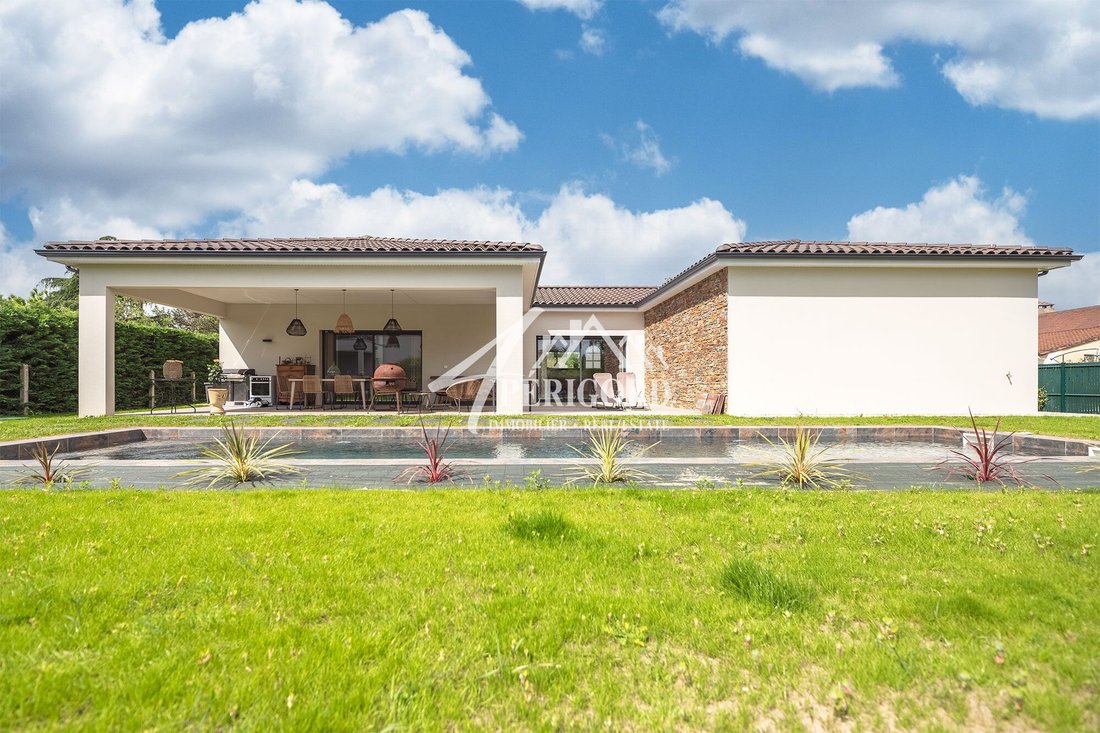
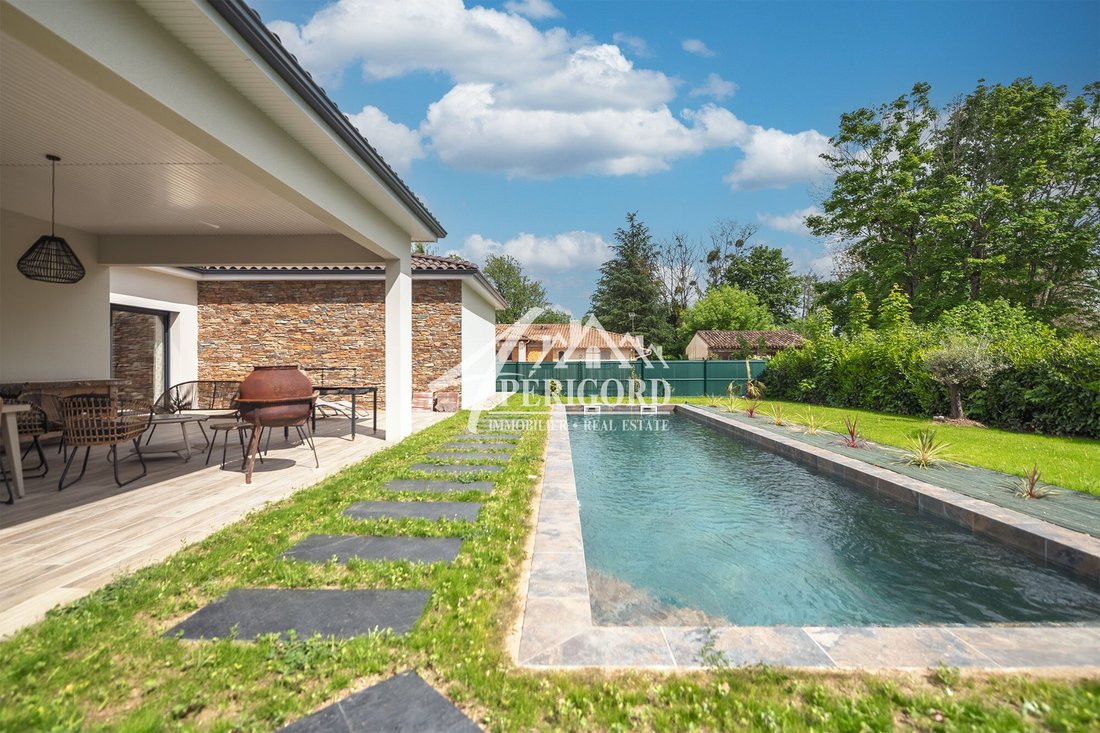
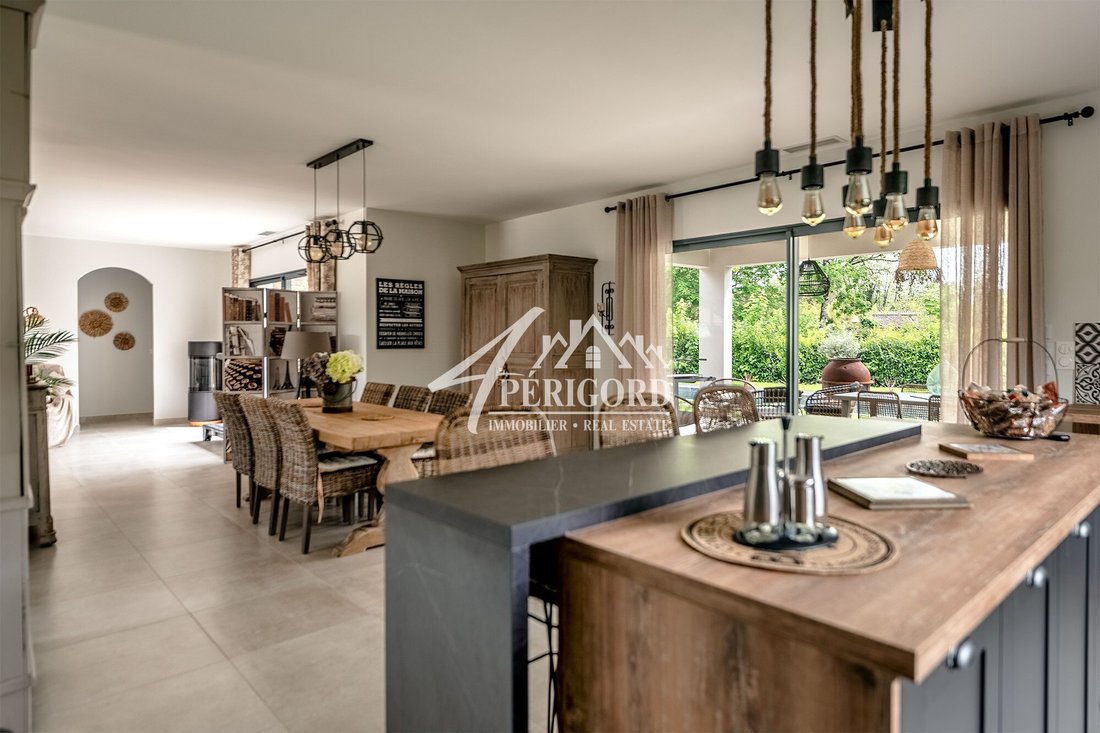
Maison contemporaine aux prestations haut de gamme offre un cadre de vie privilégié.Elle se compose: -D’une entrée-pièce de vie lumineuse: Salon, séjour, cuisine américaine entièrement aménagée et équipée. -Terraza cubierta. -Acceso exterior a la bodega. La parte nuit incluye: -Tres habitaciones, no una suite parental. -2 baños. -3 aseos. -Couloir de nage 13X3 m accompagnée de son pool house. -Un
New architect-designed house – Single-storey – High-end finishes – Delivery 2025This property combines comfort, modernity, and conviviality, with bright and functional spaces in a quiet, tree-lined environment, close to the town center. Ground floorEntrance with closets and separate WCOpen-plan living area opening onto a covered terraceFully equipped kitchen with central islandPantry / laundry roo
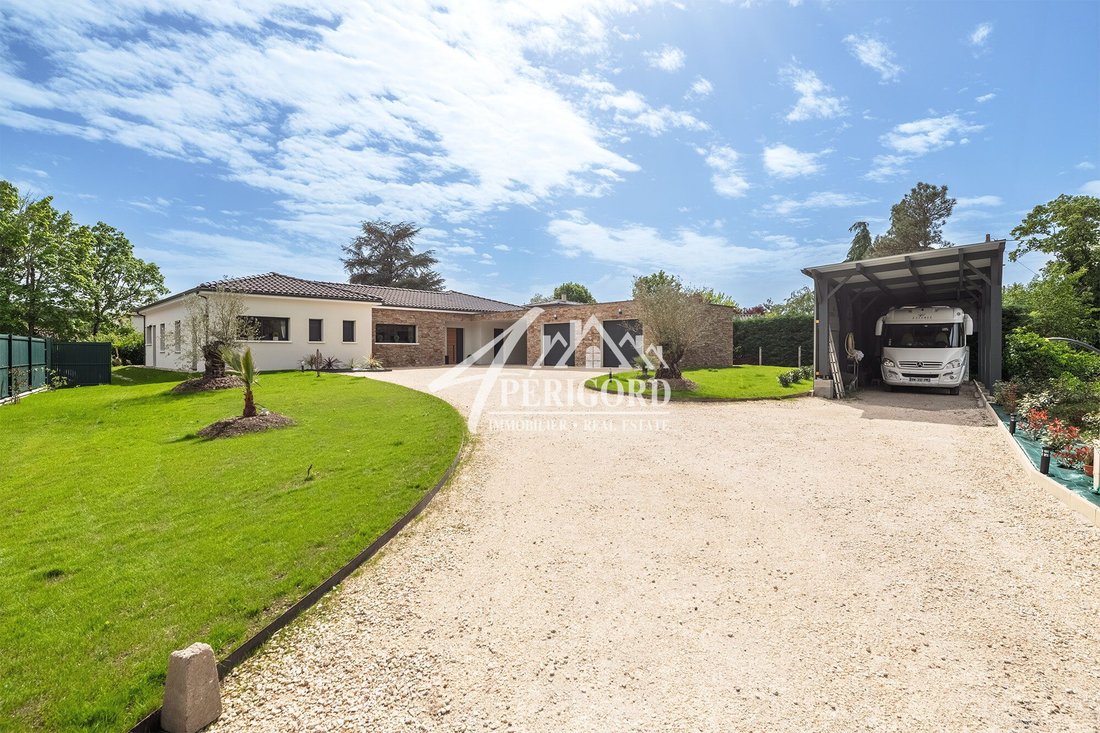
Maison contemporaine aux prestations haut de gamme offre un cadre de vie privilégié.Elle se compose: -D’une entrée-pièce de vie lumineuse: Salon, séjour, cuisine américaine entièrement aménagée et équipée. -Terraza cubierta. -Acceso exterior a la bodega. La parte nuit incluye: -Tres habitaciones, no una suite parental. -2 baños. -3 aseos. -Couloir de nage 13X3 m accompagnée de son pool house. -Un estudio independiente. -Garaje doble. -Carport pouvant accueillir un autocaravana. -Portal eléctrico. -Alarma... L’ensemble sur un parc arboré de 1300 m² clos et sans vis-à-vis, dans une impasse.Honoraires inclus de 3,97% TTC à la charge de l’acquéreur. Precio fuera de honorarios: 629 000€. Classe énergie B, Classe climat A Montant estimé des dépenses annuelles d’énergie pour un usage standard: entre 980,00€ y 1000,00€ sur les années 2021, 2022 et 2023 (abonnements inclus). Les information sur les risques auxquels ce bien est exposé sont disponibles en el sitio georgiano: georisques.gouv.fr. Votre conseiller Agence 4 PERIGORD: Lycie DauherAgent commercial (Entreprise individuelle) .Votre conseiller Agence 4 PERIGORD: Delphine Roumagne
La información sobre los riesgos a los que está expuesta esta propiedad está disponible en el sitio web de Géorisques: https://www.georisques.gouv.fr/
La información sobre los riesgos a los que está expuesta esta propiedad está disponible en el sitio web de Géorisques: https://www.georisques.gouv.fr/
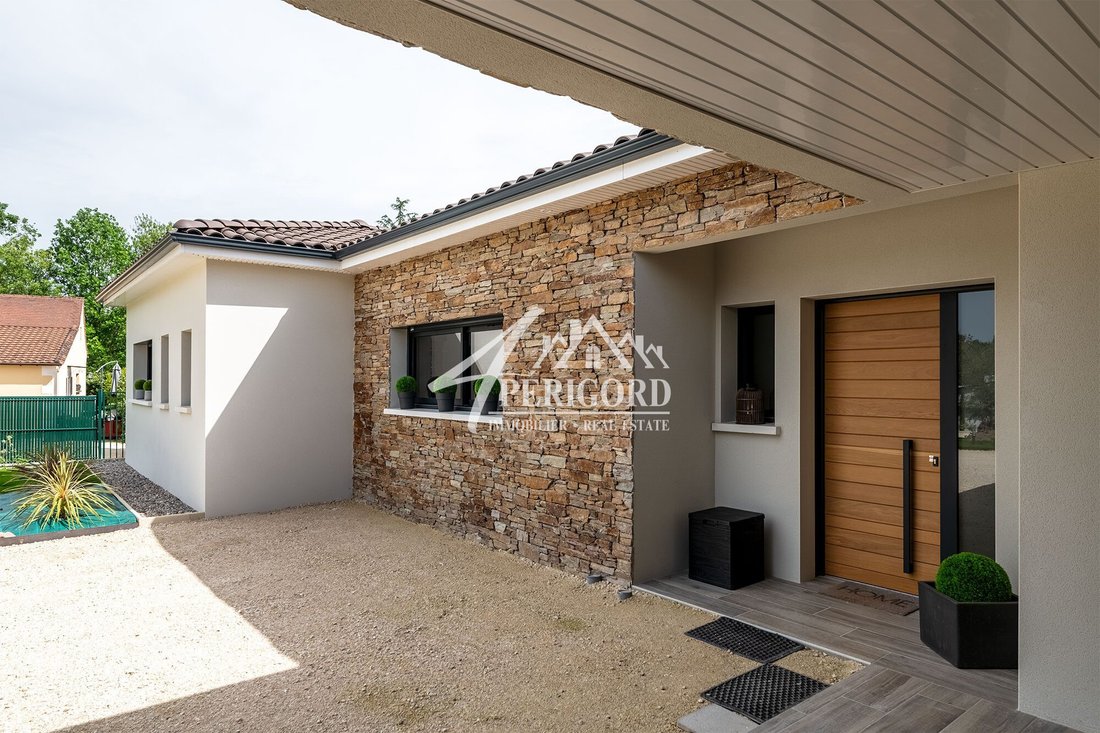
New architect-designed house – Single-storey – High-end finishes – Delivery 2025This property combines comfort, modernity, and conviviality, with bright and functional spaces in a quiet, tree-lined environment, close to the town center. Ground floorEntrance with closets and separate WCOpen-plan living area opening onto a covered terraceFully equipped kitchen with central islandPantry / laundry room with direct access to the garagesDining room in enfiladeLiving room with possibility to install a wood-burning stoveBedroomsMaster suite with private shower room2 additional bedrooms2 additional shower rooms, one with WCIndependent apartmentLiving area with fully equipped kitchen1 bedroom1 shower room with WCOutbuildings and annexesTiled and insulated garage of 60 m² for 3 vehiclesLarge carport for a motorhomeTiled, modular shelter between the house and the garagesPoolhouse/bar with pool technical room13 x 3 m swimming laneEquipment and comfortHouse supplied by borehole, with option for town waterWater softenerAluminium double glazingElectric gateAlarm systemOption to sell furnishedAll set on a 1,303 m² enclosed and landscaped plot, in a quiet setting, close to the town center.
La información sobre los riesgos a los que está expuesta esta propiedad está disponible en el sitio web de Géorisques: https://www.georisques.gouv.fr/
La información sobre los riesgos a los que está expuesta esta propiedad está disponible en el sitio web de Géorisques: https://www.georisques.gouv.fr/
-
Tipo de propiedad
Casa
-
Año de construcción
2024
-
Precio/pie²
$365
-
Consumo
A
Explorar la zona
Bergerac, 24100, France
Ver en Google Maps
Precio por sqft
Bajo
Alto
Se unió hace 2 años
Usted ha preguntado por esta propiedad
El agente se comunicará con usted pronto por
Publicado por
14
Anuncios
2024
Se unió
Reserva una visita con the agent
Elija una fecha y si prefiere una visita virtual o presencial con el agente.
Fecha preferida
Tipo de tour
Última actualización
Abril 21
Primera publicación
Julio 23, 2025
Referencia del anuncio
194-LA-AGENCE4PERIGORD
Propiedades similares cercanas
Nuevos anuncios en Vieux Bergerac



Explorar más viviendas en venta
Vieux Bergerac, Bergerac, Francia tipos de propiedad
- Casas en venta en Vieux Bergerac, Bergerac, Francia
- Villas en venta en Vieux Bergerac, Bergerac, Francia
- Fincas en venta en Vieux Bergerac, Bergerac, Francia
- Castillos en venta en Vieux Bergerac, Bergerac, Francia
- Ranchos en venta en Vieux Bergerac, Bergerac, Francia
- Casas de campo en venta en Vieux Bergerac, Bergerac, Francia
- Apartamentos en venta en Vieux Bergerac, Bergerac, Francia
- Casas adosadas en venta en Vieux Bergerac, Bergerac, Francia
- Chateaus en venta en Vieux Bergerac, Bergerac, Francia
Vieux Bergerac, Bergerac, Francia búsquedas populares
- Propiedades Vista Panorámica en Vieux Bergerac, Bergerac, Francia
- Propiedades Vista al Lago en Vieux Bergerac, Bergerac, Francia
- Propiedades con Terraza en Vieux Bergerac, Bergerac, Francia
- Propiedades con Bar en Vieux Bergerac, Bergerac, Francia
- Propiedades con Sala de juegos en Vieux Bergerac, Bergerac, Francia
- Propiedades con Oficina en Vieux Bergerac, Bergerac, Francia
- Propiedades Vista al Río en Vieux Bergerac, Bergerac, Francia
- Propiedades con Ascensor en Vieux Bergerac, Bergerac, Francia
- Propiedades Vista a la Montaña en Vieux Bergerac, Bergerac, Francia
- Propiedades con Jardín en Vieux Bergerac, Bergerac, Francia
- Propiedades con Cocina exterior en Vieux Bergerac, Bergerac, Francia
- Propiedades Vista al Campo de Golf en Vieux Bergerac, Bergerac, Francia
- Propiedades Duplex en Vieux Bergerac, Bergerac, Francia
- Propiedades Privacidad en Vieux Bergerac, Bergerac, Francia
- Propiedades Frente al Agua en Vieux Bergerac, Bergerac, Francia
- Propiedades Propiedad de Inversión en Vieux Bergerac, Bergerac, Francia
- Propiedades Moderno en Vieux Bergerac, Bergerac, Francia
- Propiedades Ecuestre en Vieux Bergerac, Bergerac, Francia
- Propiedades Obras nuevas en Vieux Bergerac, Bergerac, Francia
- Propiedades con Gimnasio en Vieux Bergerac, Bergerac, Francia
- Propiedades con Sauna en Vieux Bergerac, Bergerac, Francia
- Propiedades con Sauna en Vieux Bergerac, Bergerac, Francia
- Propiedades con Biblioteca en Vieux Bergerac, Bergerac, Francia
- Propiedades con Aire Acondicionado en Vieux Bergerac, Bergerac, Francia
- Propiedades con Bodega en Vieux Bergerac, Bergerac, Francia
- Propiedades con Jacuzzi en Vieux Bergerac, Bergerac, Francia
- Propiedades con Chimenea en Vieux Bergerac, Bergerac, Francia
- Propiedades con Piscina en Vieux Bergerac, Bergerac, Francia
- Propiedades con Garaje en Vieux Bergerac, Bergerac, Francia
- Propiedades con Balcón en Vieux Bergerac, Bergerac, Francia
- Propiedades con Cancha de Tenis en Vieux Bergerac, Bergerac, Francia
- Propiedades con Viñedo / Bodega en Vieux Bergerac, Bergerac, Francia
- Propiedades Mansión en Vieux Bergerac, Bergerac, Francia
- Propiedades con Cocina abierta en Vieux Bergerac, Bergerac, Francia
- Propiedades Renovado en Vieux Bergerac, Bergerac, Francia
- Propiedades con Cine en Vieux Bergerac, Bergerac, Francia
- Propiedades Frente al río en Vieux Bergerac, Bergerac, Francia
- Propiedades con Piscina cubierta en Vieux Bergerac, Bergerac, Francia
- Propiedades Vista al Agua en Vieux Bergerac, Bergerac, Francia
Guías e historias relacionadas
La confianza de los mejores brokers del mundo
Los agentes tras las propiedades más excepcionales del mundo publican en JamesEdition.
- Anuncios de Sotheby's, Christie's, BARNES y Engel & Völkers
- Cada anuncio se revisa antes de publicarse
- Conecte directamente con agentes verificados
Al continuar, acepta nuestros Términos y la Política de Privacidad.