$608,118
Precio reducido en $49,755 el Nov 07, 2026
Belfort House
- 4 Hab.
- 1 Baños
- 3,144 Sqft
- 1.34 Ac lot
- Actualizado: Ayer
Sobre la propiedad
La descripción se tradujo automáticamente.
La descripción se muestra en el idioma original.
Former barn converted into a loft, 15 minutes from downtown Belfort.
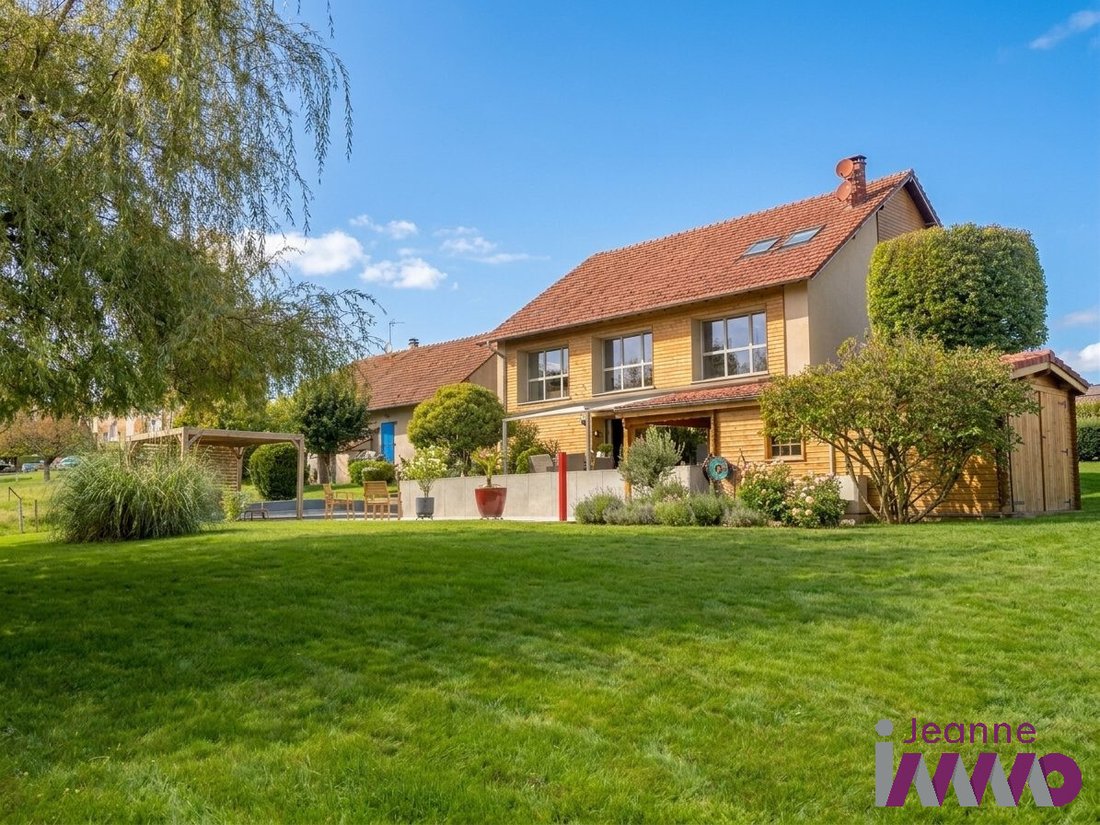
This former barn has been completely renovated with a loft-style design. The result is a 292 m² home with a strong character, featuring generous spaces and abundant natural light throughout.
From the entrance, the tone is set with a suspended concrete staircase leading to the upper floors. The spacious living ro
This former barn has been completely renovated with a loft-style design. The result is a 292 m² home with a strong character, featuring generous spaces and abundant natural light throughout.
From the entrance, the tone is set with a suspended concrete staircase leading to the upper floors. The spacious living ro
Former barn converted into a loft, 15 minutes from downtown Belfort.
This former barn has been completely renovated with a loft-style design. The result is a 292 m² home with a strong character, featuring generous spaces and abundant natural light throughout.
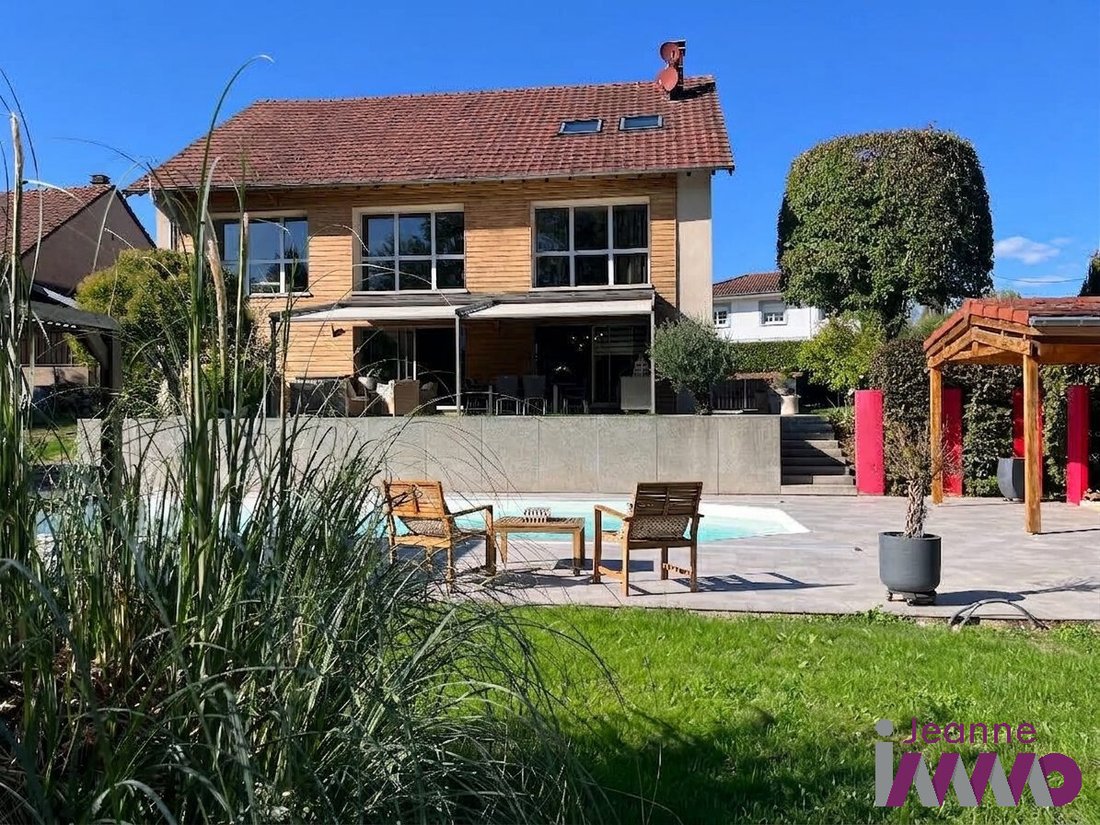
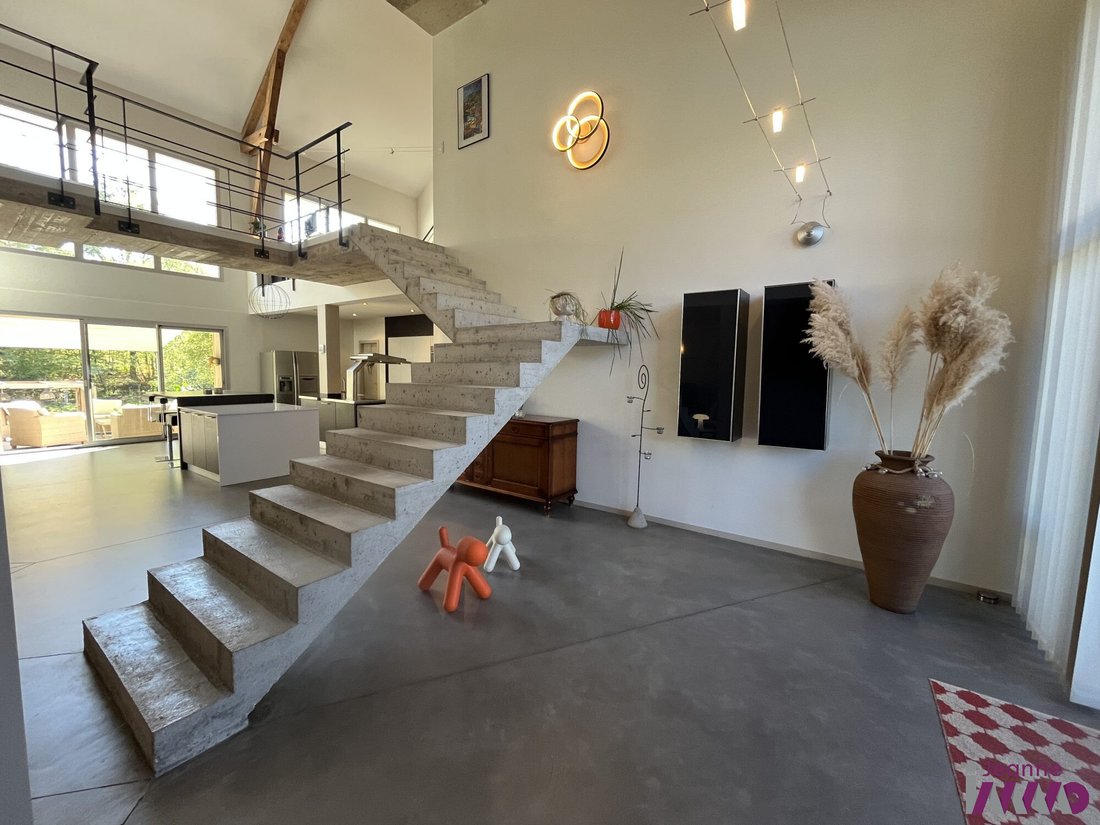
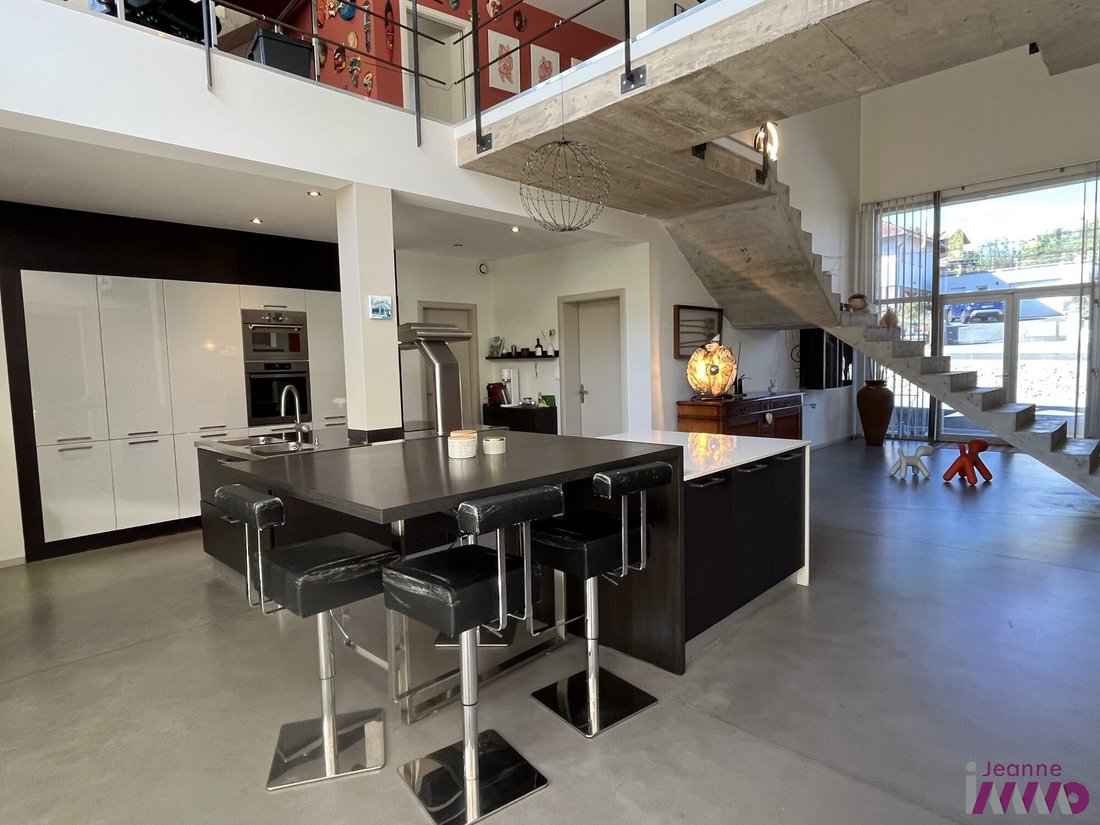
From the entrance, the tone is set with a suspended concrete staircase leading to the upper floors. The spacious living room benefits from a fireplace insert and large openings that lead directly outside. The open-plan kitchen, furnished and equipped around its central island, naturally integrates into this living area. Two pantries behind the kitchen complete the space.
Upstairs, the mezzanine (which can serve as an office, playroom, or relaxation area) leads to a comfortable master suite with its own bathroom (Italian shower, double sinks) and a second bedroom with a large walk-in closet. A laundry room and a dressing room complete this level. The second floor houses two additional bedrooms, each filled with light thanks to skylights, as well as a shower room.
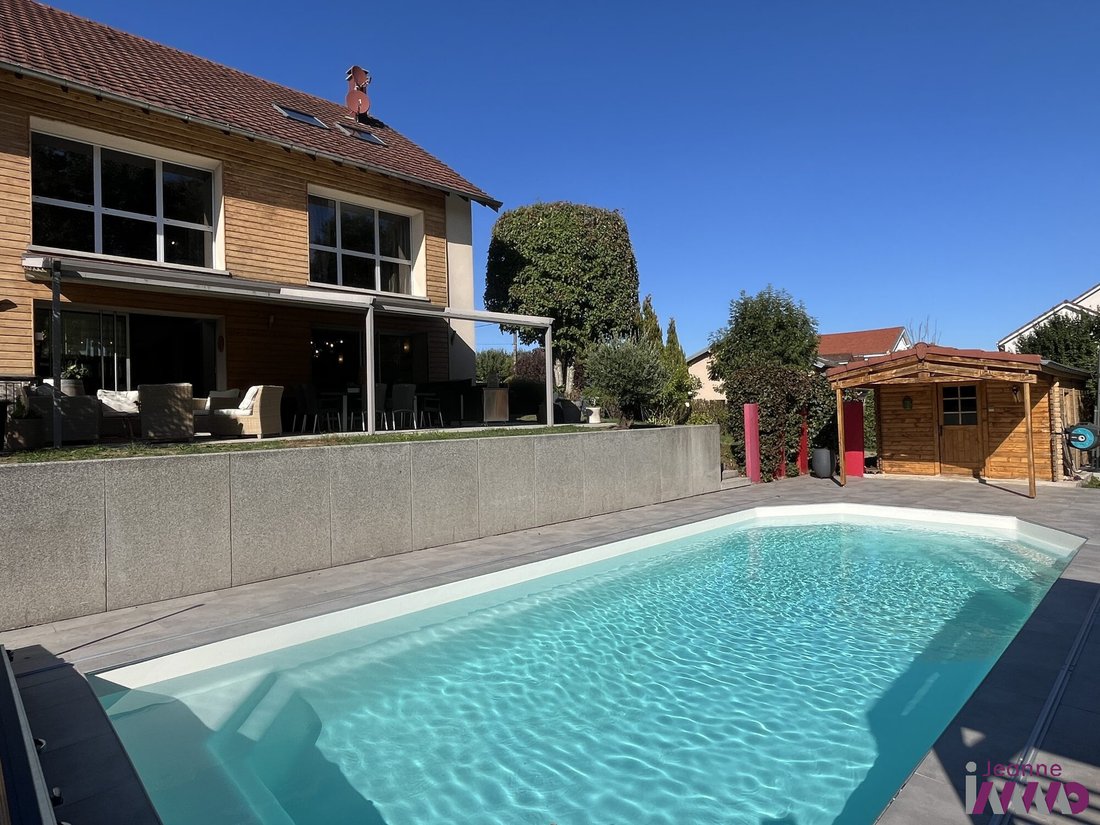
Outside, the property extends over a wooded 5,400 m² plot. The recently renovated pool (4.90 x 10 m) is accompanied by its own chalet equipped with water and electricity, as well as a technical room. The 45 m² terrace under a pergola invites you to fully enjoy the sunny days.
Additional features:
- Motorized garage for one vehicle
- Two outdoor parking spaces
- Exterior wooden cladding renovated in 2025
This home combines the charm of an old building with features designed for everyday comfort.
Main features:
- 292 m² living space
- 8 rooms
- 4 bedrooms
- 1 bathroom
- 1 shower room
- 3 toilets
- 5,400 m² land
- Swimming pool
- 45 m² terrace with pergola
- Garage + 2 outdoor parking spaces
- Wood and oil tank heating
- Thermodynamic water heater
- North-South exposure
- Energy performance rating: D
- Climate rating: D
Fees included: 4.94% VAT charged to the buyer. Price excluding fees: €567,000.
Estimated annual energy costs for standard use: between €4,376 and €5,920 for the years 2021, 2022, and 2023 (subscriptions included).
Information on risks related to this property is available on the Géorisques website: [hidden information].
La información sobre los riesgos a los que está expuesta esta propiedad está disponible en el sitio web de Géorisques: https://www.georisques.gouv.fr/
This former barn has been completely renovated with a loft-style design. The result is a 292 m² home with a strong character, featuring generous spaces and abundant natural light throughout.
From the entrance, the tone is set with a suspended concrete staircase leading to the upper floors. The spacious living room benefits from a fireplace insert and large openings that lead directly outside. The open-plan kitchen, furnished and equipped around its central island, naturally integrates into this living area. Two pantries behind the kitchen complete the space.
Upstairs, the mezzanine (which can serve as an office, playroom, or relaxation area) leads to a comfortable master suite with its own bathroom (Italian shower, double sinks) and a second bedroom with a large walk-in closet. A laundry room and a dressing room complete this level. The second floor houses two additional bedrooms, each filled with light thanks to skylights, as well as a shower room.
Outside, the property extends over a wooded 5,400 m² plot. The recently renovated pool (4.90 x 10 m) is accompanied by its own chalet equipped with water and electricity, as well as a technical room. The 45 m² terrace under a pergola invites you to fully enjoy the sunny days.
Additional features:
- Motorized garage for one vehicle
- Two outdoor parking spaces
- Exterior wooden cladding renovated in 2025
This home combines the charm of an old building with features designed for everyday comfort.
Main features:
- 292 m² living space
- 8 rooms
- 4 bedrooms
- 1 bathroom
- 1 shower room
- 3 toilets
- 5,400 m² land
- Swimming pool
- 45 m² terrace with pergola
- Garage + 2 outdoor parking spaces
- Wood and oil tank heating
- Thermodynamic water heater
- North-South exposure
- Energy performance rating: D
- Climate rating: D
Fees included: 4.94% VAT charged to the buyer. Price excluding fees: €567,000.
Estimated annual energy costs for standard use: between €4,376 and €5,920 for the years 2021, 2022, and 2023 (subscriptions included).
Information on risks related to this property is available on the Géorisques website: [hidden information].
La información sobre los riesgos a los que está expuesta esta propiedad está disponible en el sitio web de Géorisques: https://www.georisques.gouv.fr/
-
Tipo de propiedad
Casa
-
Precio/pie²
$193
-
Consumo
D
Características
- Jardín
- Terraza
- Piscina
- Garaje
- Sala de juegos
- Cocina abierta
- Vestidor
- Chimenea
- Pérgola
Características
Lote
Interior
- Techo alto
- Oficina
- Chimenea
- Isla de cocina
- Estufa de gas
- Bar
- Lavadero
- Sala de juegos
- Cocina abierta
- Encimeras de piedra
- Vestidor
Outdoor
Explorar la zona
Belfort, Mont-Barres, Francia
Ver en Google Maps
Precio por sqft
Bajo
Alto
Se unió hace 3 años
Usted ha preguntado por esta propiedad
El agente se comunicará con usted pronto por
Publicado por
3
Anuncios
2023
Se unió
Reserva una visita con the agent
Elija una fecha y si prefiere una visita virtual o presencial con el agente.
Fecha preferida
Tipo de tour
Última actualización
Ayer
Primera publicación
Septiembre 23
Referencia del anuncio
VM1070-JEANNE2
La confianza de los mejores brokers del mundo
Los agentes tras las propiedades más excepcionales del mundo publican en JamesEdition.
- Anuncios de Sotheby's, Christie's, BARNES y Engel & Völkers
- Cada anuncio se revisa antes de publicarse
- Conecte directamente con agentes verificados
Al continuar, acepta nuestros Términos y la Política de Privacidad.