$951,737
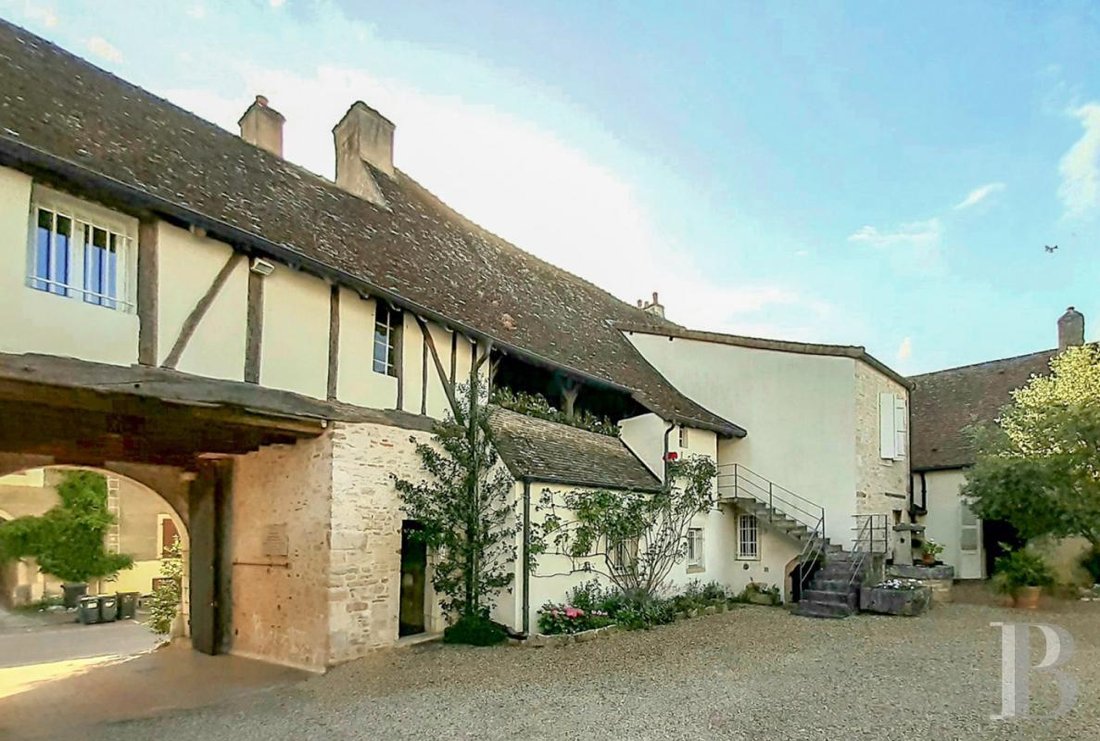
Un Complejo De Edificios De Los Siglos XVII, XVIII Y XX Con Patios, Jardines E Inversiones
- 10 Hab.
- 6,459 Sqft
- 54 Sqft lot
- Actualizado: Septiembre 11
- 4
Sobre la propiedad
La descripción se tradujo automáticamente.
La descripción se muestra en el idioma original.
En Borgoña, cerca de Beaune, un grupo de edificios con arquitectura de granja de los siglos XVII, XVIII y XX rodeados de patios y jardines. La antigua finca comprende una serie de edificios independientes agrupados en torno a un patio compartido. La mayoría de las paredes son de piedra y los techos, con algunas excepciones, están revestidos con tejas planas. Las distintas viviendas, aunque de dife
A complex of edifices from the 17th, 18th and 20th centuries with courts, gardens and investment buildings, nestled near the charming town of Beaune in Burgundy. The old estate comprises a number of detached buildings grouped around a shared courtyard. Most of the walls are of stone and the roofs, with a few exceptions, are clad with flat tiles. The various dwellings, although of varying heights,
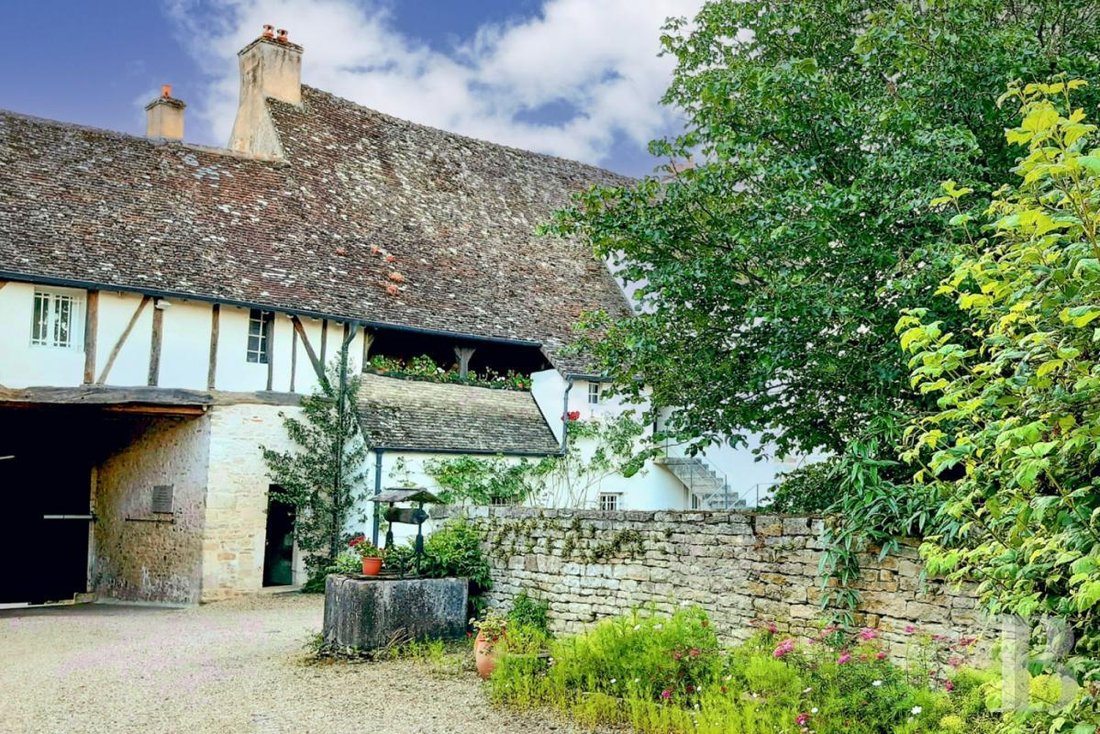
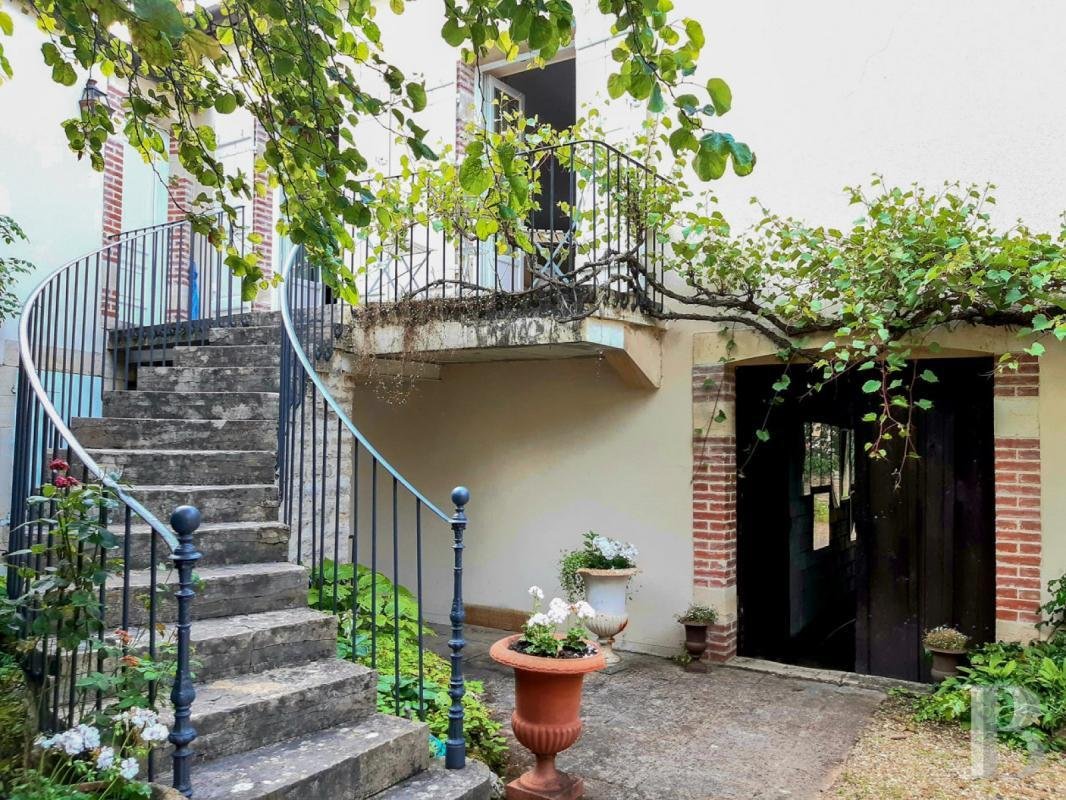
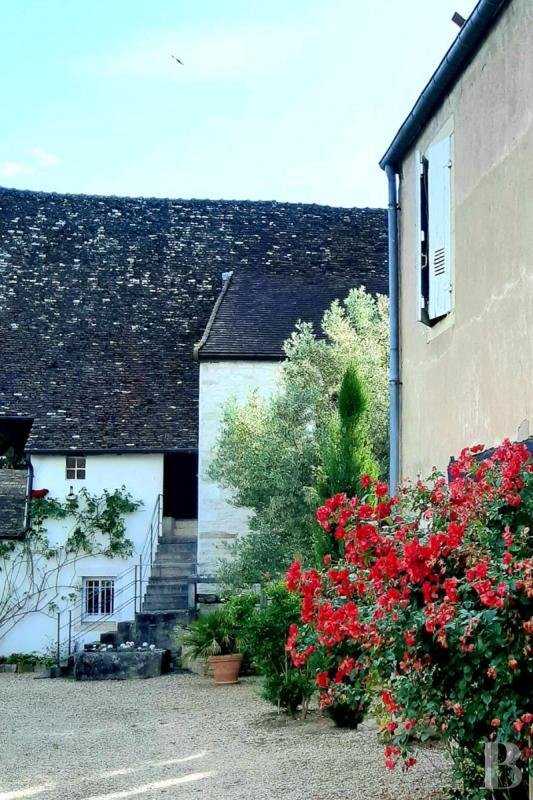
En Borgoña, cerca de Beaune, un grupo de edificios con arquitectura de granja de los siglos XVII, XVIII y XX rodeados de patios y jardines. La antigua finca comprende una serie de edificios independientes agrupados en torno a un patio compartido. La mayoría de las paredes son de piedra y los techos, con algunas excepciones, están revestidos con tejas planas. Las distintas viviendas, aunque de diferentes alturas, tienen todas dos plantas.
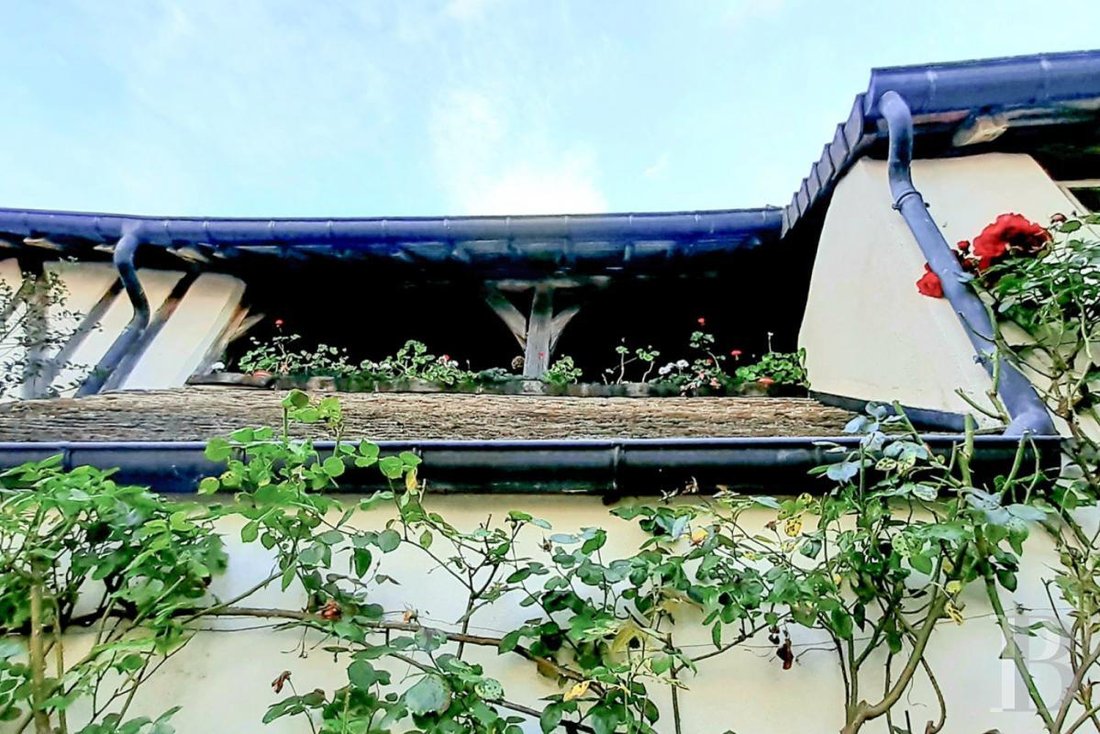
El edificio más antiguo del lado este de la calle, que data probablemente del siglo XVII, tiene paredes con entramado de madera y cuenta con una galería cubierta en el lado del patio. Continuando hacia el sur, hay un edificio del siglo XVIII con el porche de entrada al patio, que lo conecta con la casa del siglo XVII.
Al norte hay una pequeña casa, conocida como la «casa del mayordomo», y un granero contiguo más reciente. También se extienden hacia el norte, casi cerrando el patio hacia el este, y hay varios graneros y cobertizos antiguos, así como otras dependencias, que se utilizan con fines agrícolas.
Los antiguos establos, convertidos en almacén de heno, se encuentran en el centro del patio. Al terreno, que cubre un área de unos 2.300 m², se accede a través de una pista entre estos edificios en el norte y los edificios residenciales en el sur y el este.
Hacia el sur, siguiendo un eje este-oeste que cierra el complejo, una casa construida en la década de 1920 enlaza con el edificio del siglo XVIII situado al este, que tiene una fachada que da a la calle.
Formando una auténtica pequeña finca, estas instalaciones se complementan con tres apartamentos independientes, de aproximadamente 64 m², 67 m² y 97 m², respectivamente.
La información sobre los riesgos a los que está expuesta esta propiedad está disponible en el sitio web de Géorisques: https://www.georisques.gouv.fr/
El edificio más antiguo del lado este de la calle, que data probablemente del siglo XVII, tiene paredes con entramado de madera y cuenta con una galería cubierta en el lado del patio. Continuando hacia el sur, hay un edificio del siglo XVIII con el porche de entrada al patio, que lo conecta con la casa del siglo XVII.
Al norte hay una pequeña casa, conocida como la «casa del mayordomo», y un granero contiguo más reciente. También se extienden hacia el norte, casi cerrando el patio hacia el este, y hay varios graneros y cobertizos antiguos, así como otras dependencias, que se utilizan con fines agrícolas.
Los antiguos establos, convertidos en almacén de heno, se encuentran en el centro del patio. Al terreno, que cubre un área de unos 2.300 m², se accede a través de una pista entre estos edificios en el norte y los edificios residenciales en el sur y el este.
Hacia el sur, siguiendo un eje este-oeste que cierra el complejo, una casa construida en la década de 1920 enlaza con el edificio del siglo XVIII situado al este, que tiene una fachada que da a la calle.
Formando una auténtica pequeña finca, estas instalaciones se complementan con tres apartamentos independientes, de aproximadamente 64 m², 67 m² y 97 m², respectivamente.
La información sobre los riesgos a los que está expuesta esta propiedad está disponible en el sitio web de Géorisques: https://www.georisques.gouv.fr/
A complex of edifices from the 17th, 18th and 20th centuries with courts, gardens and investment buildings, nestled near the charming town of Beaune in Burgundy. The old estate comprises a number of detached buildings grouped around a shared courtyard. Most of the walls are of stone and the roofs, with a few exceptions, are clad with flat tiles. The various dwellings, although of varying heights, all have two storeys.
Probably dating back to the 17th century, the oldest building on the east side of the street has half-timbered walls and features a covered gallery on the courtyard side. Continuing southwards, there is an 18th-century building with the entrance porch to the courtyard, linking it to the 17th-century house.
To the north are a small house, known as the ”steward’s house”, and a more recent abutting barn. Also extending to the north, almost closing off the courtyard to the east, there are a number of old barns and sheds, as well as other outbuildings, used for agricultural purposes.
Former stables, converted into a hay store, stand in the middle of the courtyard. The grounds, covering an area of around 2,300 m², are accessed via a track between these buildings to the north and the residential buildings to the south and east.
To the south, along an east-west axis that closes off the complex, a house built in the 1920s links up with the 18th-century building to the east, which has a facade on the street side.
Forming a genuine small estate, these premises are supplemented by three independent flats, of approximately 64 m², 67 m² and 97 m², respectively.
La información sobre los riesgos a los que está expuesta esta propiedad está disponible en el sitio web de Géorisques: https://www.georisques.gouv.fr/
Probably dating back to the 17th century, the oldest building on the east side of the street has half-timbered walls and features a covered gallery on the courtyard side. Continuing southwards, there is an 18th-century building with the entrance porch to the courtyard, linking it to the 17th-century house.
To the north are a small house, known as the ”steward’s house”, and a more recent abutting barn. Also extending to the north, almost closing off the courtyard to the east, there are a number of old barns and sheds, as well as other outbuildings, used for agricultural purposes.
Former stables, converted into a hay store, stand in the middle of the courtyard. The grounds, covering an area of around 2,300 m², are accessed via a track between these buildings to the north and the residential buildings to the south and east.
To the south, along an east-west axis that closes off the complex, a house built in the 1920s links up with the 18th-century building to the east, which has a facade on the street side.
Forming a genuine small estate, these premises are supplemented by three independent flats, of approximately 64 m², 67 m² and 97 m², respectively.
La información sobre los riesgos a los que está expuesta esta propiedad está disponible en el sitio web de Géorisques: https://www.georisques.gouv.fr/
-
Tipo de propiedad
Casa
-
Precio/pie²
$147
-
Emisiones
D
-
Consumo
D
Explorar la zona
Beaune, 21200, France
Ver en Google Maps
Precio por sqft
Bajo
Alto
Se unió hace 3 años
Usted ha preguntado por esta propiedad
El agente se comunicará con usted pronto por
Publicado por
744
Anuncios
2023
Se unió
Reserva una visita con the agent
Elija una fecha y si prefiere una visita virtual o presencial con el agente.
Fecha preferida
Tipo de tour
Última actualización
Septiembre 11
Primera publicación
Diciembre 11, 2023
Referencia del anuncio
990182_JE
La confianza de los mejores brokers del mundo
Los agentes tras las propiedades más excepcionales del mundo publican en JamesEdition.
- Anuncios de Sotheby's, Christie's, BARNES y Engel & Völkers
- Cada anuncio se revisa antes de publicarse
- Conecte directamente con agentes verificados
Al continuar, acepta nuestros Términos y la Política de Privacidad.