$528,937
A 114 M² Apartment In A 19th Century Coaching Inn, In Pommard, An Emblematic Village In The Côte
- 3 Hab.
- 1,228 Sqft
- Actualizado: Octubre 13
Sobre la propiedad
La descripción se tradujo automáticamente.
La descripción se muestra en el idioma original.
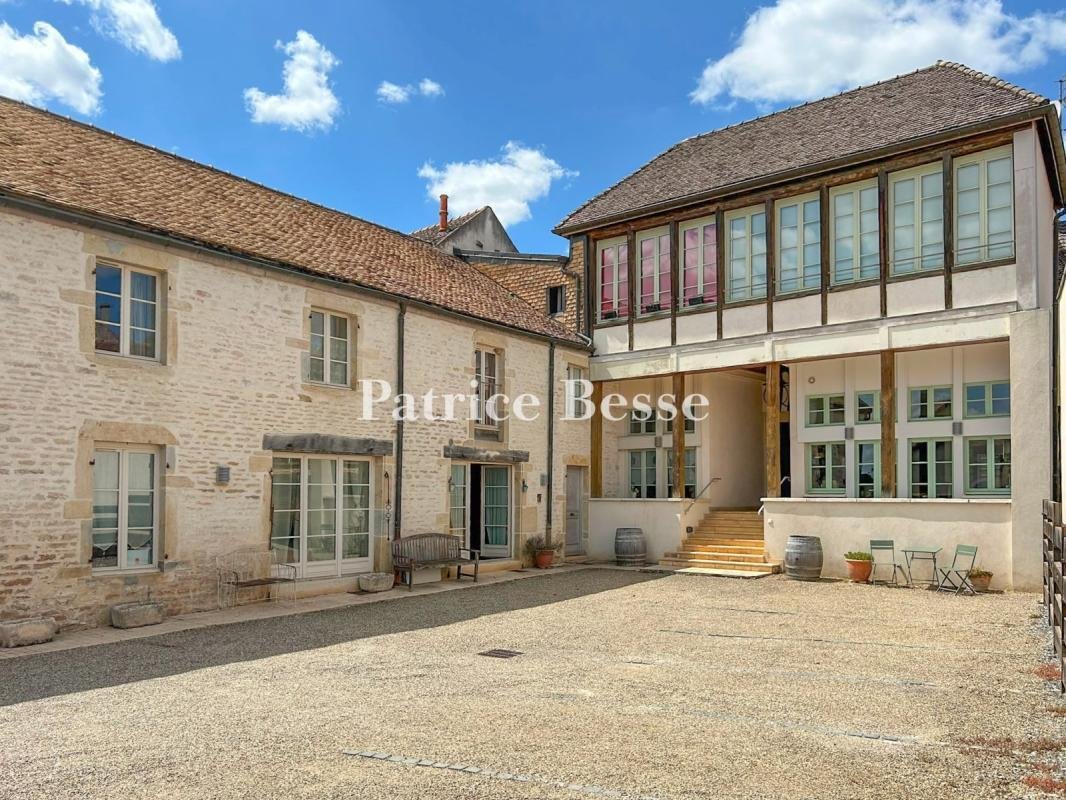
A 114-m² apartment in a 19th-century coaching inn, in Pommard, an emblematic village in the Côte de Beaune sector. The 19th-century coaching in which the apartment is located stands in the centre of the village. It is made up of two sections in an L-shape, set around a vast gravelled and walled courtyard, which can be reached via an iron gate.
The two-storey main section with a flat-tiled
The two-storey main section with a flat-tiled
A 114-m² apartment in a 19th-century coaching inn, in Pommard, an emblematic village in the Côte de Beaune sector. The 19th-century coaching in which the apartment is located stands in the centre of the village. It is made up of two sections in an L-shape, set around a vast gravelled and walled courtyard, which can be reached via an iron gate.
The two-storey main section with a flat-tiled gabled roof stands at the rear of the courtyard, while the also two-storey second section boasts a facade with partially exposed stonework. The view from the courtyard takes in the neighbouring chateau.
The building was restored and transformed into a commonhold in 2004. It has retained its character while incorporating a sense of modern comfort. The 114-m² two-floor apartment can be reached via the courtyard and communal hall, in front of which there is a covered stoop. It also boasts a loggia, a cellar and a parking space.
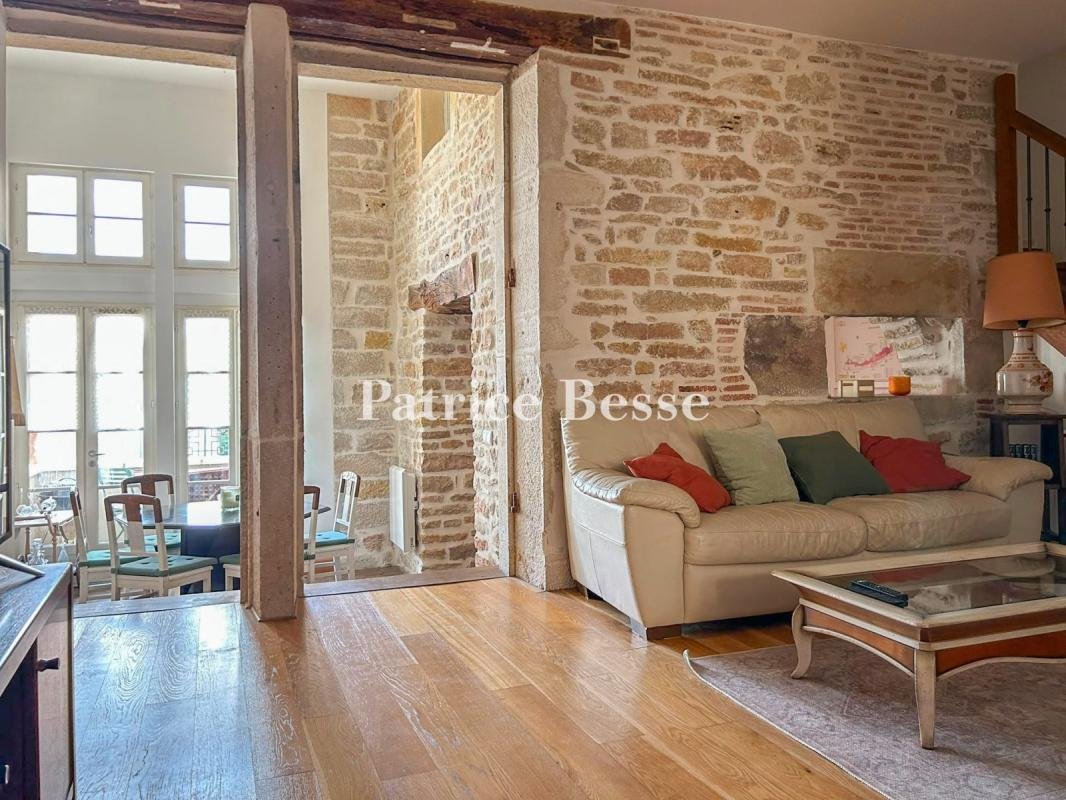
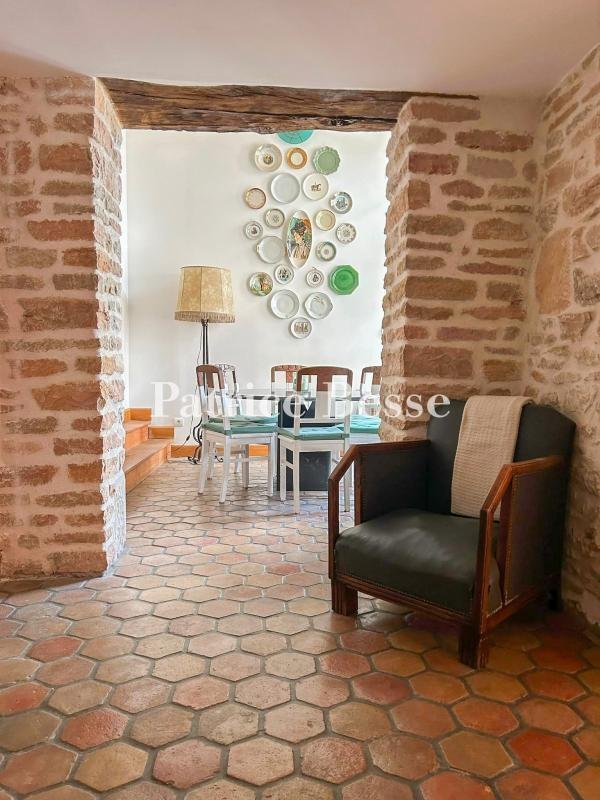
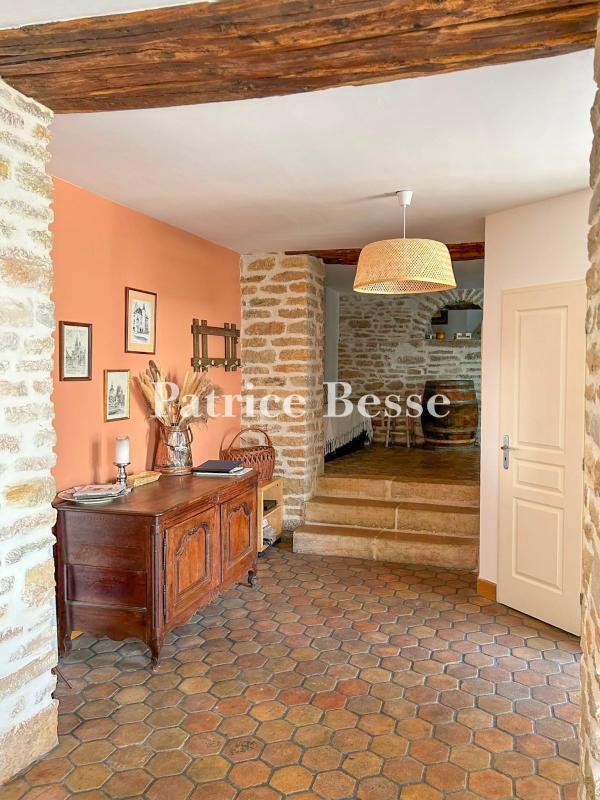
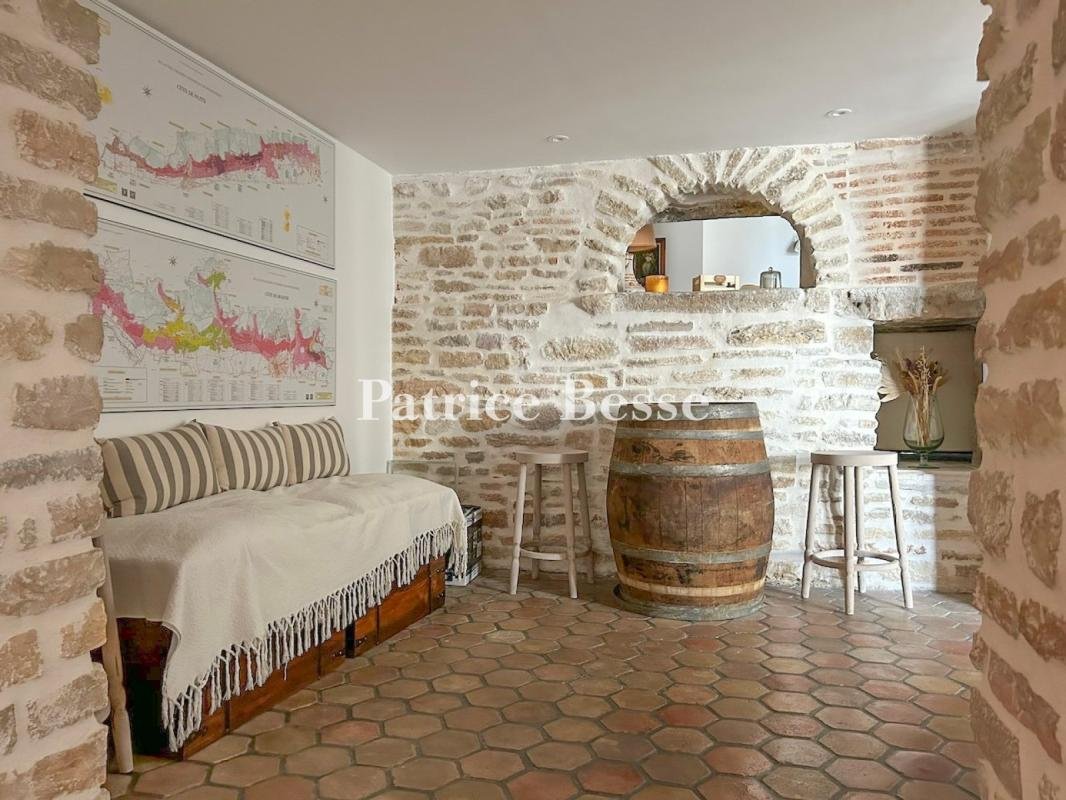
The main entrance opens into the living room, where a large opening in the exposed rubble stone wall leads into the double-height dining room, which is bathed in light and boasts a floor paved with hexagonal period terracotta tiles. Two French windows open onto the loggia and courtyard, from where the neighbouring chateau is visible. From the courtyard, a second entrance leads to a hall, whose rubble stone pillars and wooden lintels provide structure to the volumes. There is also a lavatory. After the hall, there is a kitchen, which also has terracotta tiled flooring, from where the courtyard can be reached via French windows. A bedroom with an en suite shower room leads to a small inner courtyard, also via French windows, from where several steps lead down to the cellar.
The wooden staircase with an ironwork balustrade climbs to a corridor leading to a bathroom with a bath, shower and a lavatory, after which there are two bedrooms, both of which possess cupboards and double-leaf windows that overlook the courtyard. One of the bedrooms boasts a considerable ceiling height beneath the gabled roof, while there is wide wood strip flooring throughout the level.
La información sobre los riesgos a los que está expuesta esta propiedad está disponible en el sitio web de Géorisques: https://www.georisques.gouv.fr/
The two-storey main section with a flat-tiled gabled roof stands at the rear of the courtyard, while the also two-storey second section boasts a facade with partially exposed stonework. The view from the courtyard takes in the neighbouring chateau.
The building was restored and transformed into a commonhold in 2004. It has retained its character while incorporating a sense of modern comfort. The 114-m² two-floor apartment can be reached via the courtyard and communal hall, in front of which there is a covered stoop. It also boasts a loggia, a cellar and a parking space.
The main entrance opens into the living room, where a large opening in the exposed rubble stone wall leads into the double-height dining room, which is bathed in light and boasts a floor paved with hexagonal period terracotta tiles. Two French windows open onto the loggia and courtyard, from where the neighbouring chateau is visible. From the courtyard, a second entrance leads to a hall, whose rubble stone pillars and wooden lintels provide structure to the volumes. There is also a lavatory. After the hall, there is a kitchen, which also has terracotta tiled flooring, from where the courtyard can be reached via French windows. A bedroom with an en suite shower room leads to a small inner courtyard, also via French windows, from where several steps lead down to the cellar.
The wooden staircase with an ironwork balustrade climbs to a corridor leading to a bathroom with a bath, shower and a lavatory, after which there are two bedrooms, both of which possess cupboards and double-leaf windows that overlook the courtyard. One of the bedrooms boasts a considerable ceiling height beneath the gabled roof, while there is wide wood strip flooring throughout the level.
La información sobre los riesgos a los que está expuesta esta propiedad está disponible en el sitio web de Géorisques: https://www.georisques.gouv.fr/
-
Tipo de propiedad
Apartamento
-
Precio/pie²
$431
-
Emisiones
B
-
Consumo
E
Explorar la zona
Vignes Rojas-Verottes, Beaune, Francia
Ver en Google Maps
Precio por sqft
Bajo
Alto
Se unió hace 3 años
Usted ha preguntado por esta propiedad
El agente se comunicará con usted pronto por
Publicado por
747
Anuncios
2023
Se unió
Reserva una visita con the agent
Elija una fecha y si prefiere una visita virtual o presencial con el agente.
Fecha preferida
Tipo de tour
Última actualización
Octubre 13
Primera publicación
Octubre 13
Referencia del anuncio
914042_JE
La confianza de los mejores brokers del mundo
Los agentes tras las propiedades más excepcionales del mundo publican en JamesEdition.
- Anuncios de Sotheby's, Christie's, BARNES y Engel & Völkers
- Cada anuncio se revisa antes de publicarse
- Conecte directamente con agentes verificados
Al continuar, acepta nuestros Términos y la Política de Privacidad.