$737,508
Vente Maison/Villa 5 Pièces
- 4 Hab.
- 2 Baños
- 1,497 Sqft
- 15,070 Sqft lot
- Actualizado: Septiembre 26
Sobre la propiedad
La descripción se tradujo automáticamente.
La descripción se muestra en el idioma original.
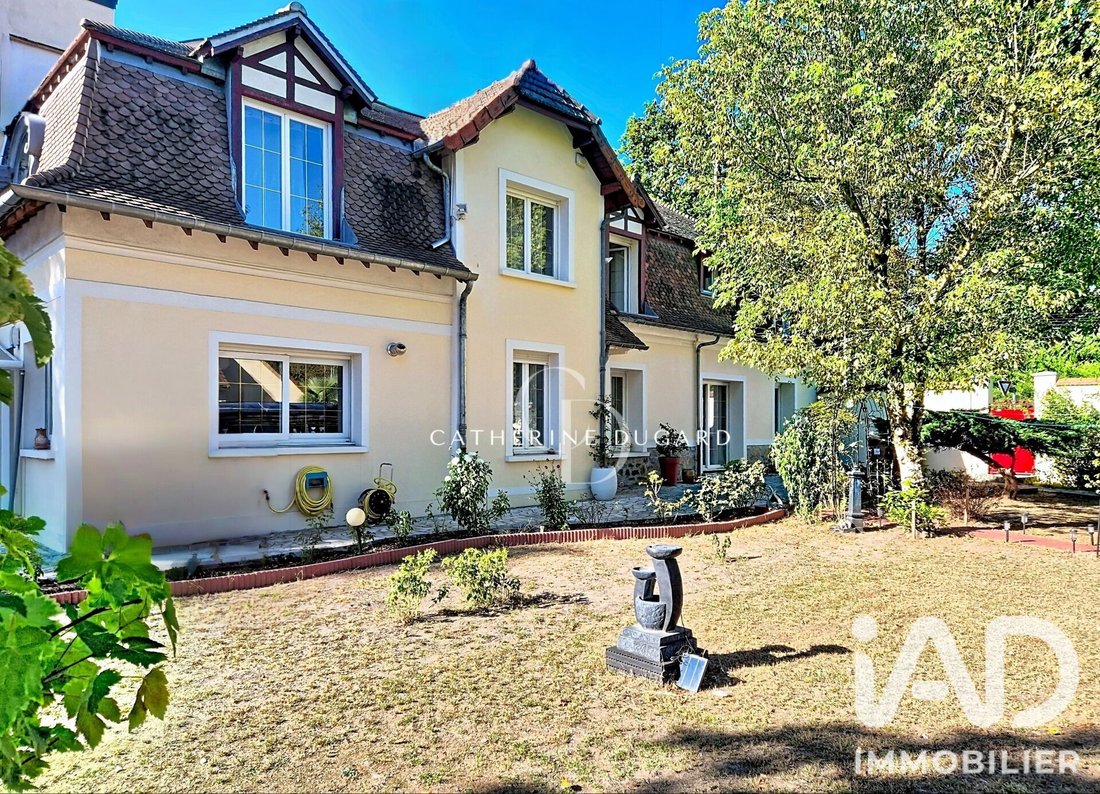
iad France - Catherine DUGARD offers you: A characterful house unlike any other, surrounded by nearly 1,400 m² of wooded land in a preserved environment in Beauchamp.
Built at the beginning of the 20th century and extended in 2010, this house of approximately 139 m² of living space (169 m² on the ground) has its own architectural identity. Its elongated silhouette resembles a longère, her
Built at the beginning of the 20th century and extended in 2010, this house of approximately 139 m² of living space (169 m² on the ground) has its own architectural identity. Its elongated silhouette resembles a longère, her
iad France - Catherine DUGARD offers you: A characterful house unlike any other, surrounded by nearly 1,400 m² of wooded land in a preserved environment in Beauchamp.
Built at the beginning of the 20th century and extended in 2010, this house of approximately 139 m² of living space (169 m² on the ground) has its own architectural identity. Its elongated silhouette resembles a longère, here developed over two levels. The extension was made in continuity with the original construction, respecting its lines while adding new volumes and some unexpected details that further enhance its character.
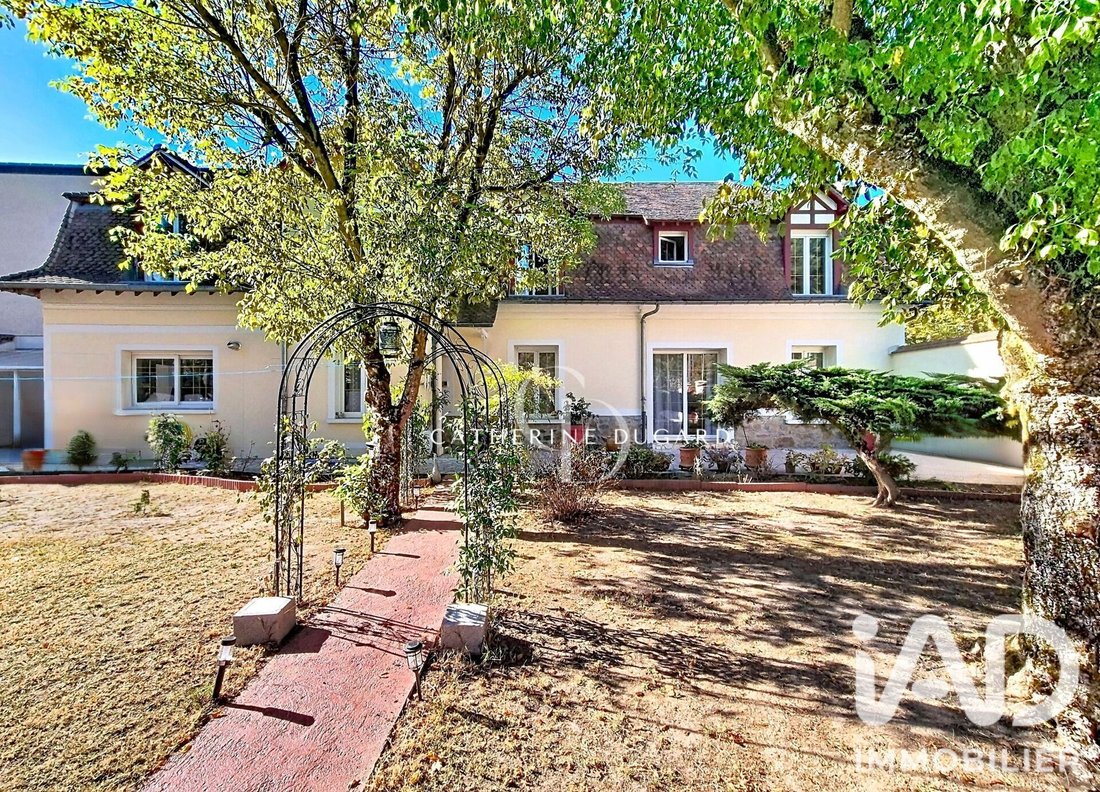
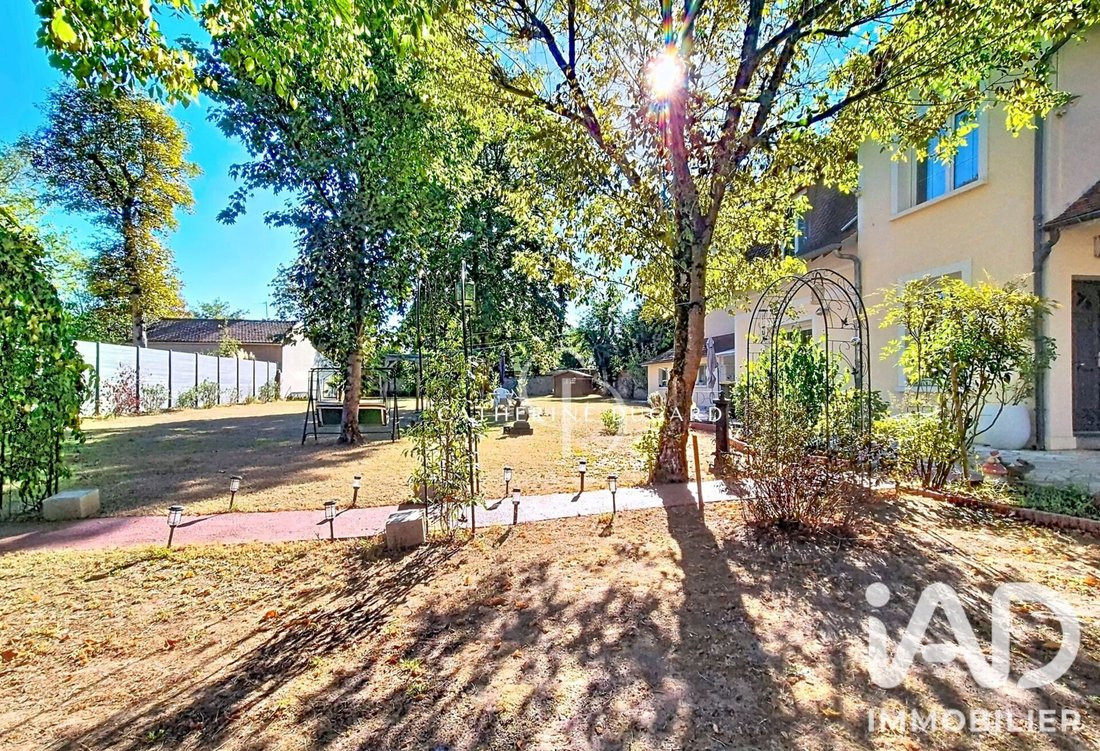
But its uniqueness is not only in its architecture. It also lies in its environment: nearly 1,400 m² of wooded land, with no overlooking neighbors, provide space and privacy around the house, which have become precious.
Four bedrooms including a master suite, a large kitchen facing the garden, a bright living room, a partial basement, and two heated outbuildings complete a home that combines character, space, and functionality for family life.
Living spaces widely open to the garden:
- From the entrance, the volumes are generous and numerous storage spaces make daily life easier.
- On one side, the living and dining rooms cover more than 35 m². Two windows and a large sliding glass door let in light and naturally open the room onto the garden.
- On the other side, the extension houses an independent kitchen of over 20 m². Its two windows and sliding door opening directly onto the terrace make it a true living space, where you can cook and dine while keeping the garden in view.
- This connection with the outdoors is a key theme of the house: from the ground floor rooms, the garden is always present.
- There is also a WC with a hand basin on this level.
Four bedrooms and a master suite that affirm the house’s character:
- Upstairs, the sleeping area includes four bedrooms.
- Three have built-in storage, allowing each person to have their own space. A bathroom with window, bathtub, and WC completes this area.
- The master suite of about 21 m² offers a different atmosphere. This is where the work done during the 2010 extension is most evident: a new volume was created without erasing the original house’s identity. This space benefits from a ceiling height of up to 3.55 m, highlighted by exposed beams, while a window and a porthole bring light and personality to the room. A dressing room and private shower room allow the parents to have an independent and charming space.
Nearly 1,400 m² of land to truly enjoy the outdoors:
- Around the house, the garden offers a size that has become rare in an urban environment.
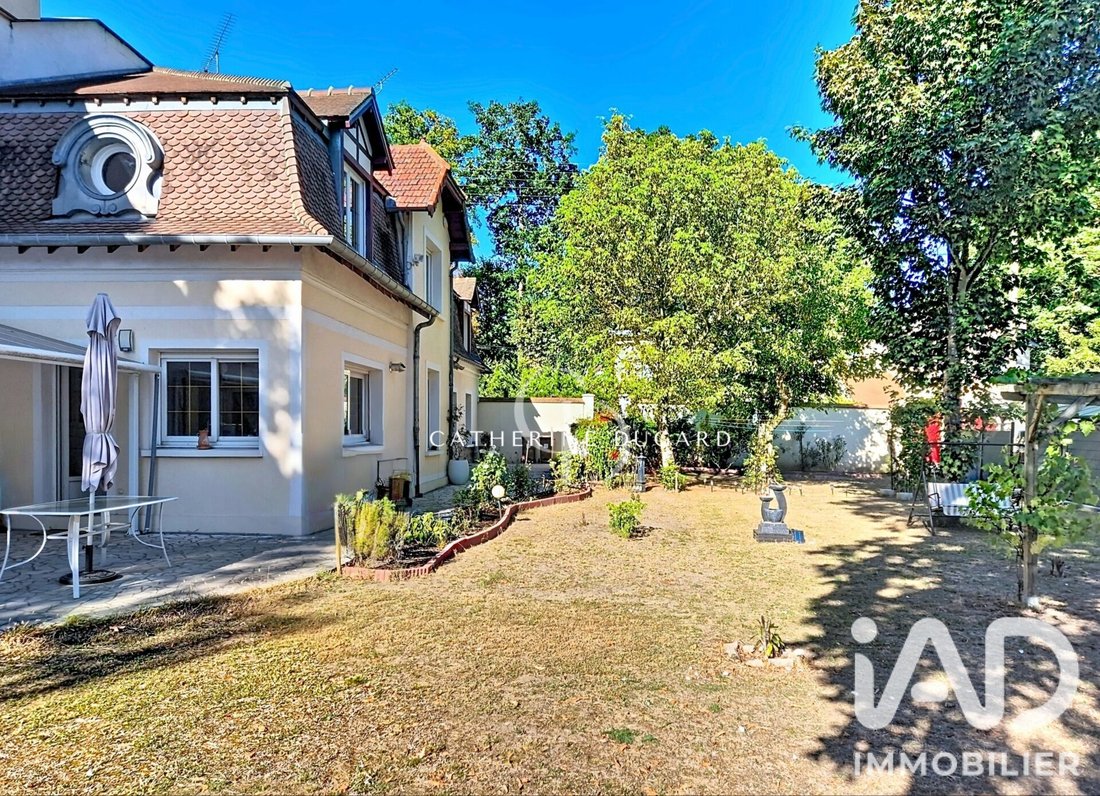
- Spacious, wooded, and private, it allows you to host family and friends, let children freely enjoy the outdoors, garden, or simply preserve a real sense of space around you.
- The rear part is gradually being developed with young fruit trees and olive trees. A greenhouse and a garden shed already support the land’s uses.
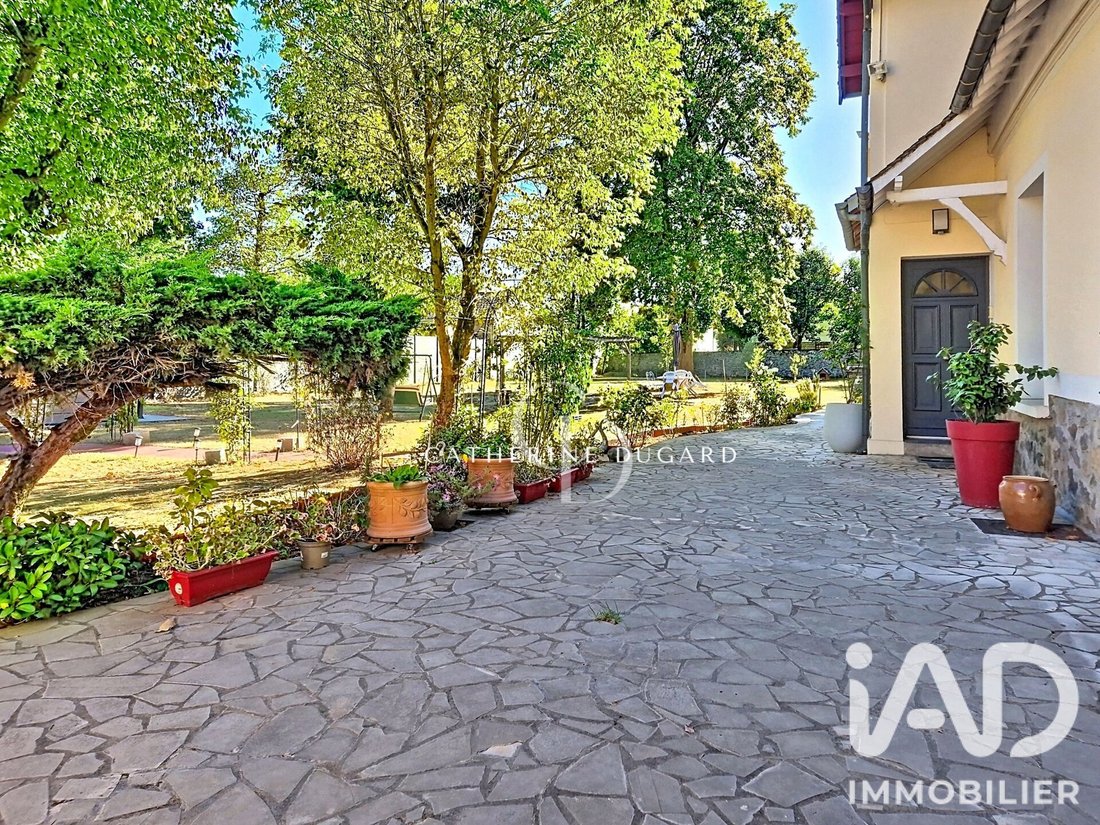
- The terrace, accessible directly from the kitchen, creates a link between the house, the outbuildings, and the garden and can still evolve according to the future owners’ wishes and ideas.
- Here, the nearly 1,400 m² are primarily a recreational area that fully contributes to the quality of life offered by the property.
Additional spaces to adapt the house to your lifestyle:
- Two adjoining outbuildings offer approximately 10 and 8 m² respectively.
- Both are fitted out, heated, equipped with electricity, and each has a window. They are currently used for storage but their layout allows for other uses depending on needs: teleworking space, workshop, creative room, or simply extra square meters to declutter the main house.
- Finally, the partial basement of about 28 m² provides additional useful spaces. It houses the laundry room and boiler room as well as a room currently set up as a gym, benefiting from an opening onto an English courtyard that brings natural light and ventilation.
- Several vehicles can also be parked inside the property.
A well-maintained house equipped for daily life:
- This early 20th-century house has been maintained and adapted to current uses over time.
- The windows are double-glazed and have electric roller shutters. Heating is provided by a Viessmann condensing gas boiler, and the electrical panel has been recently redone. The energy performance rating is class D.
In Beauchamp, a green residential environment without giving up daily conveniences:
- The house is located in the Chasse district, in a particularly quiet and green residential area.
- For a family, Beauchamp keeps schools, shops, daily services, sports facilities, and a popular market close by.
- About a 15-minute walk from the house, the Montigny-Beauchamp station, served by line H and RER C, allows direct access to Paris Gare du Nord in less than 30 minutes via line H.
A house whose square meters are not enough to tell its story.
Its architecture, volumes, details inherited from its history and extension, outbuildings, and especially the nearly 1,400 m² of surrounding land make up a rare and privileged ensemble.
If you are looking for a house for your family that has true personality as well as space, it is now time to come and discover it in Beauchamp.
Agency fees payable by the seller.
Presentation of a valid identity document will be requested during the visit, in accordance with article [hidden information] of the Monetary and Financial Code. Information on risks to which this property is exposed, including the legal obligation for brush clearing, is available on the Géorisques website: [hidden information]
This real estate listing was written under the editorial responsibility of Ms. Catherine DUGARD, independent real estate agent (without holding funds), commercial agent of SAS [hidden information] France registered with the Pontoise RSAC under number [hidden information], holder of the real estate canvassing card on behalf of the company [hidden information] France SAS.
La información sobre los riesgos a los que está expuesta esta propiedad está disponible en el sitio web de Géorisques: https://www.georisques.gouv.fr/
Built at the beginning of the 20th century and extended in 2010, this house of approximately 139 m² of living space (169 m² on the ground) has its own architectural identity. Its elongated silhouette resembles a longère, here developed over two levels. The extension was made in continuity with the original construction, respecting its lines while adding new volumes and some unexpected details that further enhance its character.
But its uniqueness is not only in its architecture. It also lies in its environment: nearly 1,400 m² of wooded land, with no overlooking neighbors, provide space and privacy around the house, which have become precious.
Four bedrooms including a master suite, a large kitchen facing the garden, a bright living room, a partial basement, and two heated outbuildings complete a home that combines character, space, and functionality for family life.
Living spaces widely open to the garden:
- From the entrance, the volumes are generous and numerous storage spaces make daily life easier.
- On one side, the living and dining rooms cover more than 35 m². Two windows and a large sliding glass door let in light and naturally open the room onto the garden.
- On the other side, the extension houses an independent kitchen of over 20 m². Its two windows and sliding door opening directly onto the terrace make it a true living space, where you can cook and dine while keeping the garden in view.
- This connection with the outdoors is a key theme of the house: from the ground floor rooms, the garden is always present.
- There is also a WC with a hand basin on this level.
Four bedrooms and a master suite that affirm the house’s character:
- Upstairs, the sleeping area includes four bedrooms.
- Three have built-in storage, allowing each person to have their own space. A bathroom with window, bathtub, and WC completes this area.
- The master suite of about 21 m² offers a different atmosphere. This is where the work done during the 2010 extension is most evident: a new volume was created without erasing the original house’s identity. This space benefits from a ceiling height of up to 3.55 m, highlighted by exposed beams, while a window and a porthole bring light and personality to the room. A dressing room and private shower room allow the parents to have an independent and charming space.
Nearly 1,400 m² of land to truly enjoy the outdoors:
- Around the house, the garden offers a size that has become rare in an urban environment.
- Spacious, wooded, and private, it allows you to host family and friends, let children freely enjoy the outdoors, garden, or simply preserve a real sense of space around you.
- The rear part is gradually being developed with young fruit trees and olive trees. A greenhouse and a garden shed already support the land’s uses.
- The terrace, accessible directly from the kitchen, creates a link between the house, the outbuildings, and the garden and can still evolve according to the future owners’ wishes and ideas.
- Here, the nearly 1,400 m² are primarily a recreational area that fully contributes to the quality of life offered by the property.
Additional spaces to adapt the house to your lifestyle:
- Two adjoining outbuildings offer approximately 10 and 8 m² respectively.
- Both are fitted out, heated, equipped with electricity, and each has a window. They are currently used for storage but their layout allows for other uses depending on needs: teleworking space, workshop, creative room, or simply extra square meters to declutter the main house.
- Finally, the partial basement of about 28 m² provides additional useful spaces. It houses the laundry room and boiler room as well as a room currently set up as a gym, benefiting from an opening onto an English courtyard that brings natural light and ventilation.
- Several vehicles can also be parked inside the property.
A well-maintained house equipped for daily life:
- This early 20th-century house has been maintained and adapted to current uses over time.
- The windows are double-glazed and have electric roller shutters. Heating is provided by a Viessmann condensing gas boiler, and the electrical panel has been recently redone. The energy performance rating is class D.
In Beauchamp, a green residential environment without giving up daily conveniences:
- The house is located in the Chasse district, in a particularly quiet and green residential area.
- For a family, Beauchamp keeps schools, shops, daily services, sports facilities, and a popular market close by.
- About a 15-minute walk from the house, the Montigny-Beauchamp station, served by line H and RER C, allows direct access to Paris Gare du Nord in less than 30 minutes via line H.
A house whose square meters are not enough to tell its story.
Its architecture, volumes, details inherited from its history and extension, outbuildings, and especially the nearly 1,400 m² of surrounding land make up a rare and privileged ensemble.
If you are looking for a house for your family that has true personality as well as space, it is now time to come and discover it in Beauchamp.
Agency fees payable by the seller.
Presentation of a valid identity document will be requested during the visit, in accordance with article [hidden information] of the Monetary and Financial Code. Information on risks to which this property is exposed, including the legal obligation for brush clearing, is available on the Géorisques website: [hidden information]
This real estate listing was written under the editorial responsibility of Ms. Catherine DUGARD, independent real estate agent (without holding funds), commercial agent of SAS [hidden information] France registered with the Pontoise RSAC under number [hidden information], holder of the real estate canvassing card on behalf of the company [hidden information] France SAS.
La información sobre los riesgos a los que está expuesta esta propiedad está disponible en el sitio web de Géorisques: https://www.georisques.gouv.fr/
-
Tipo de propiedad
Casa
-
Pisos
2
-
Año de construcción
1900
-
Precio/pie²
$492
-
Emisiones
D
-
Consumo
D
Características
- Jardín
- Pérgola
- Estufa de gas
- Techo alto
- Bar
Explorar la zona
Beauchamp, Isla de Francia, Francia
Ver en Google Maps
Precio por sqft
Bajo
Alto
Se unió hace 3 años
Usted ha preguntado por esta propiedad
El agente se comunicará con usted pronto por
Publicado por
11334
Anuncios
2023
Se unió
Reserva una visita con the agent
Elija una fecha y si prefiere una visita virtual o presencial con el agente.
Fecha preferida
Tipo de tour
Última actualización
Septiembre 26
Primera publicación
Septiembre 24
Referencia del anuncio
2118828
La confianza de los mejores brokers del mundo
Los agentes tras las propiedades más excepcionales del mundo publican en JamesEdition.
- Anuncios de Sotheby's, Christie's, BARNES y Engel & Völkers
- Cada anuncio se revisa antes de publicarse
- Conecte directamente con agentes verificados
Al continuar, acepta nuestros Términos y la Política de Privacidad.