$712,920
Grande Maison 5 Chambres à Beauchamp
- 5 Hab.
- 1 Baños
- 1,830 Sqft
- 5,544 Sqft lot
- Actualizado: Noviembre 19
Sobre la propiedad
La descripción se tradujo automáticamente.
La descripción se muestra en el idioma original.
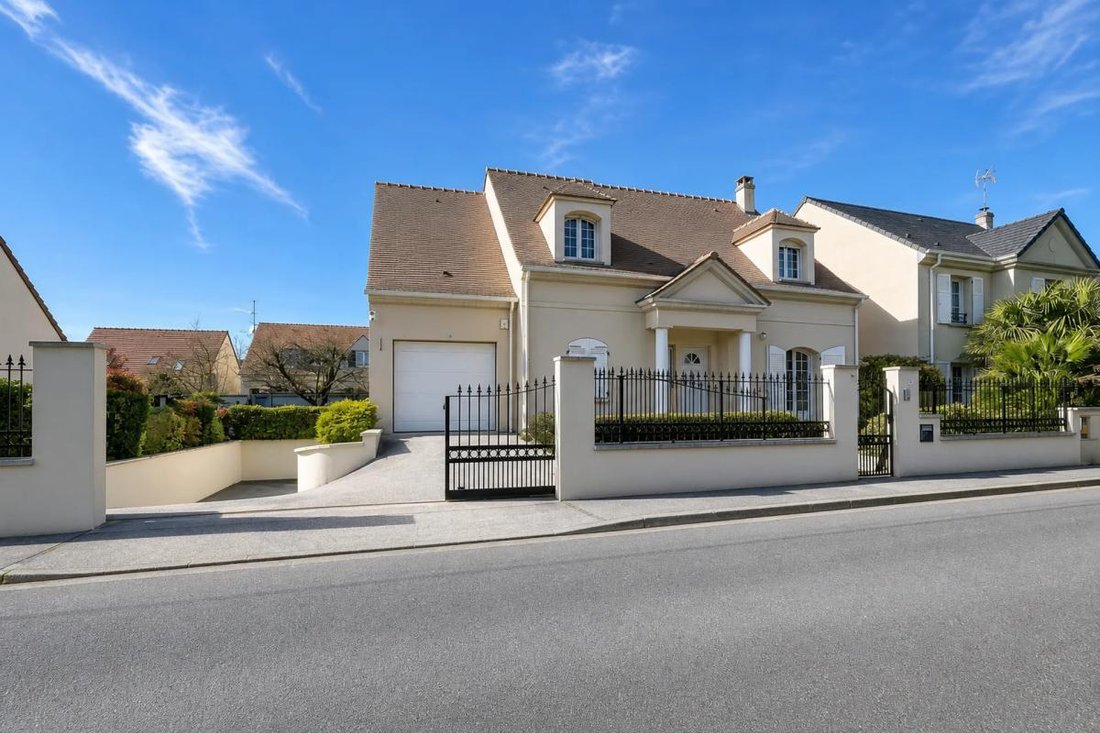
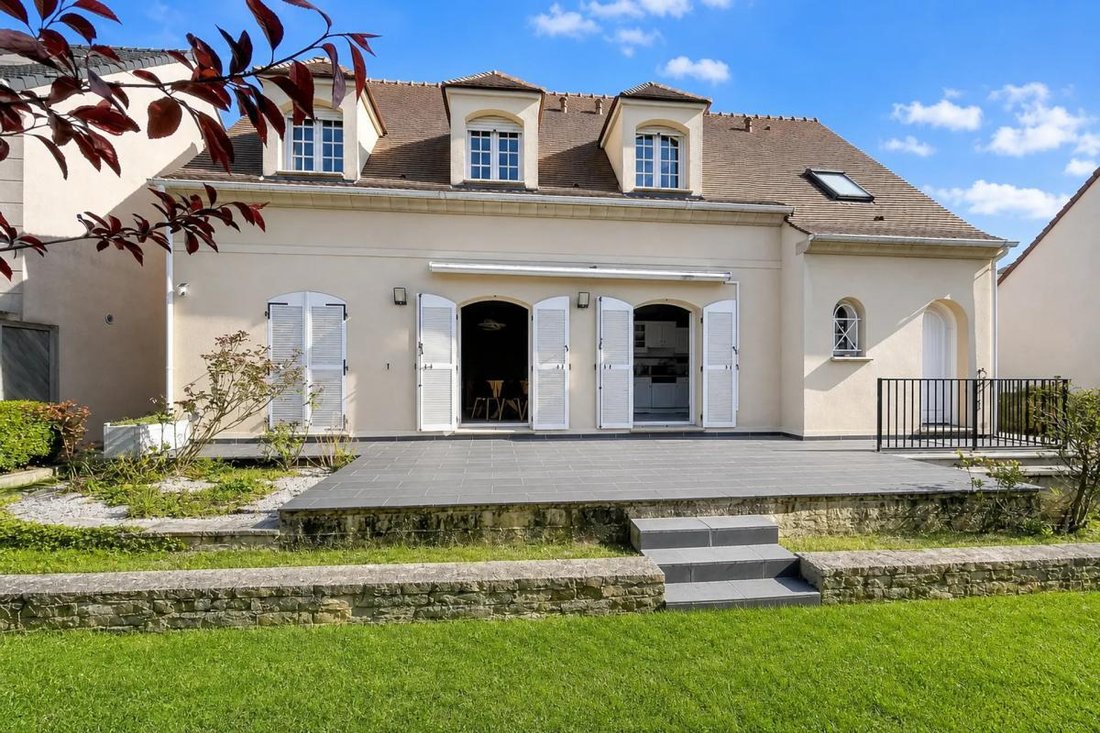
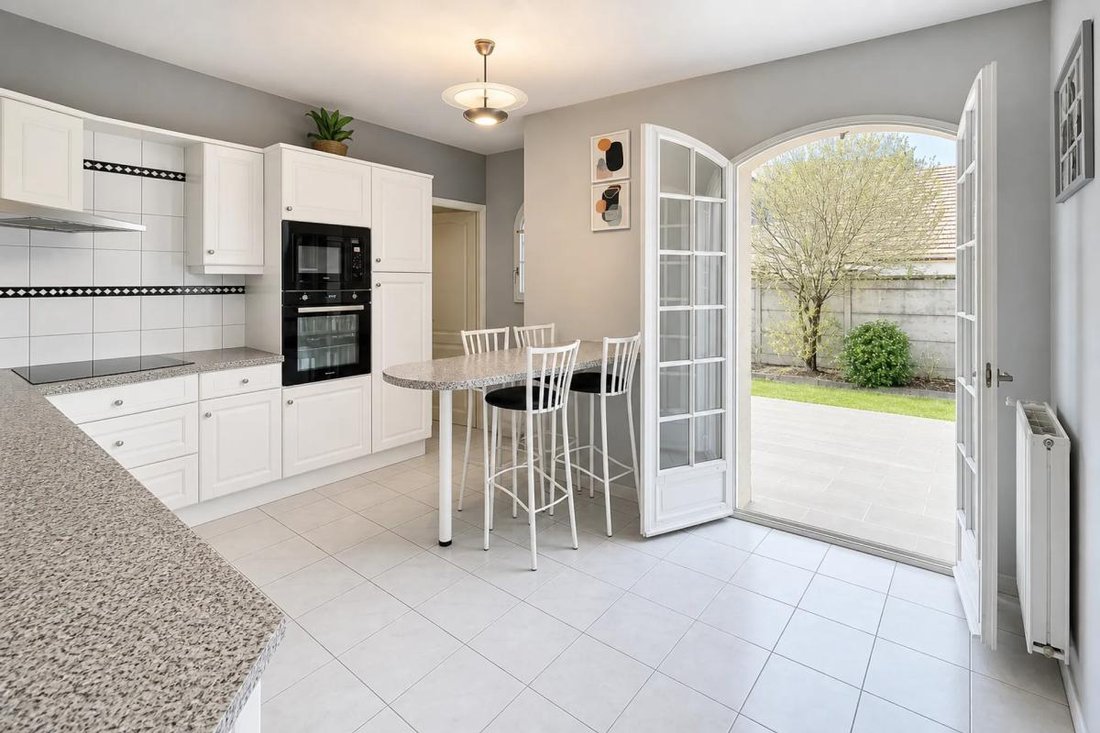
Immerse yourself in the charm of this recent house, ideally nestled in a peaceful and green setting in the heart of Beauchamp. Built in 1996, this spacious home offers a living area of 170 m², combining modernity and comfort.
From the moment you enter, you will be captivated by the large, light-filled living room featuring an open, equipped kitchen with an adjoining pantry, perfect for so
From the moment you enter, you will be captivated by the large, light-filled living room featuring an open, equipped kitchen with an adjoining pantry, perfect for so
Immerse yourself in the charm of this recent house, ideally nestled in a peaceful and green setting in the heart of Beauchamp. Built in 1996, this spacious home offers a living area of 170 m², combining modernity and comfort.
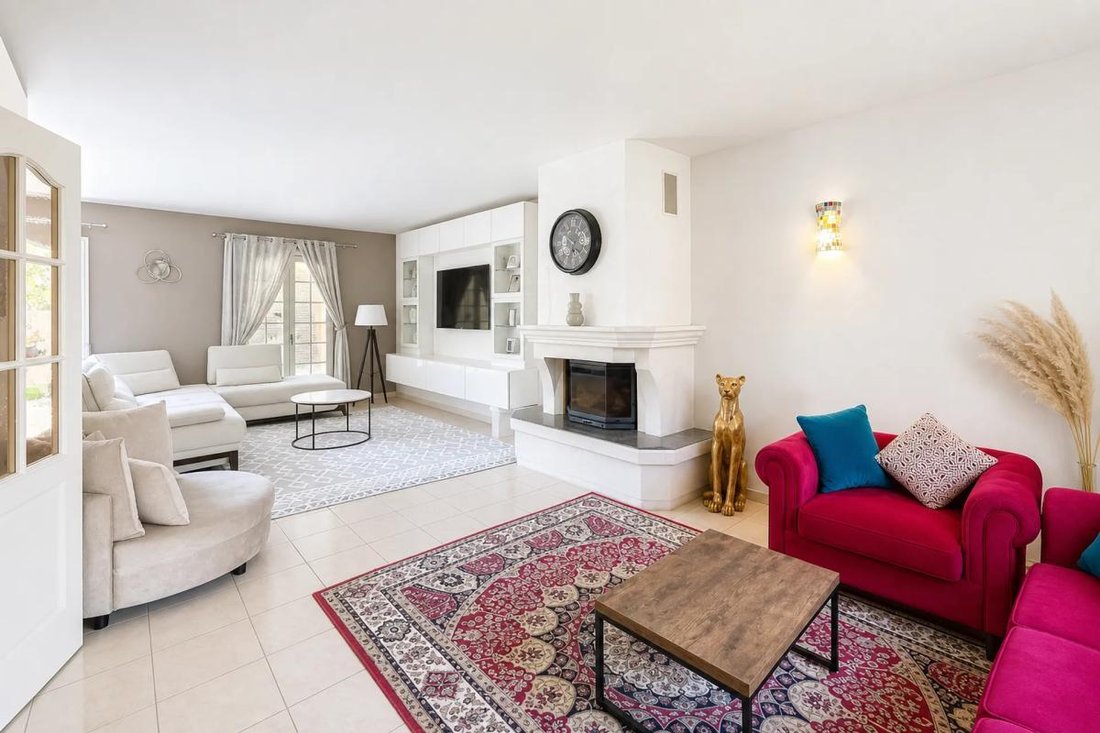
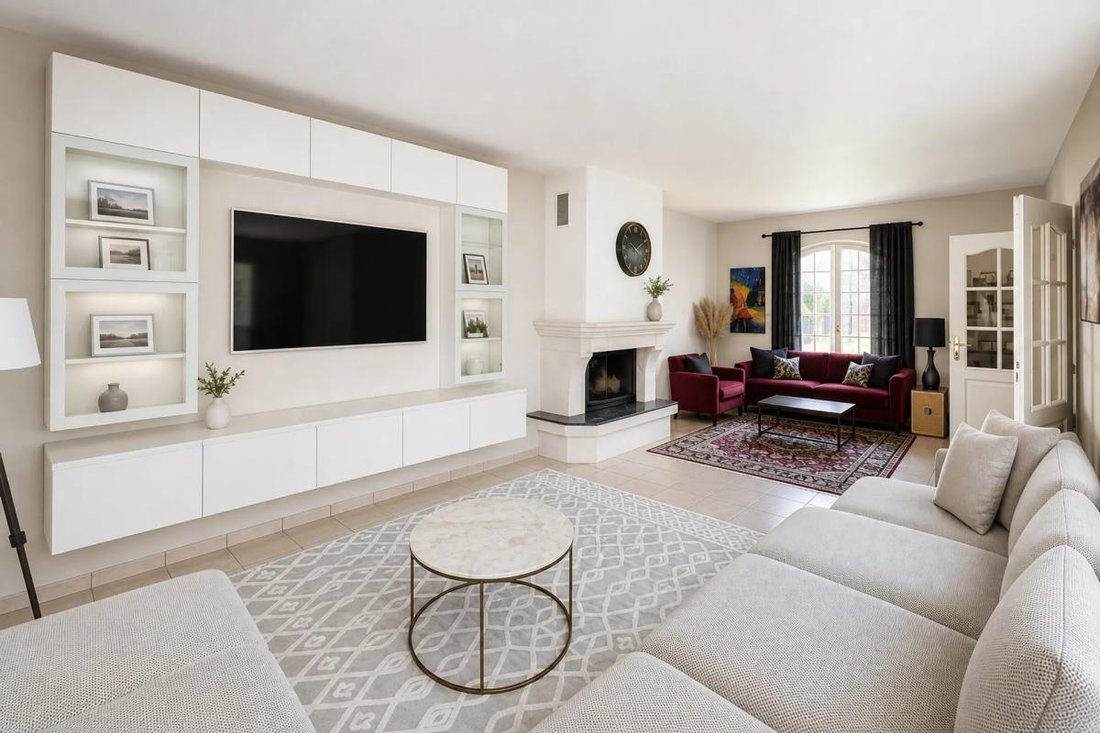
From the moment you enter, you will be captivated by the large, light-filled living room featuring an open, equipped kitchen with an adjoining pantry, perfect for social gatherings. This level also includes a bedroom with a private shower room and a separate toilet, ensuring appreciated privacy.
Upstairs, discover an elegant master suite with its own shower room, accompanied by three additional comfortable bedrooms and a bathroom to meet the needs of the whole family.
The full basement is a real asset, featuring a gym, laundry room, workbench, and wine cellar. Also enjoy the covered garage space, facilitating parking and storage, completing a 515 m² plot bordered by greenery.
Beauchamp offers a privileged living environment with primary schools, middle schools, and high schools nearby, while being well served by public transport and close to all amenities.
Technical features:
- Living area: 170 m²
- Land: 515 m²
- Gas heating and hot water
- Energy Performance Certificate (DPE): D, Greenhouse Gas Emissions (GES): E
- Property tax: €2661
Information on risks to which this property is exposed is available on the Géorisques website: ***.
Listing presented by Zefir.
Legal notices:
If you want to know more about this property or the steps of a real estate purchase, the Zefir team is at your disposal at ***. The content of this listing was prepared based on information known at the time of writing and is provided for informational purposes only. It complements mandatory diagnostics and usual administrative checks, such as those concerning urban planning, easements, or the land registry, which it does not replace. These checks are part of any real estate transaction, and we can guide you to the documents to consult.
The stated areas, room measurements, orientation, and access times to shops, schools, or transport are given as an indication and do not constitute a commitment; the sale documents prevail over this description. Visuals were created at a given date and may not reflect the current state of the property or its environment: a visit remains the best way to form an opinion. The technical diagnostics file and the state of risks and pollution are provided to the buyer under the conditions required by regulations. Géorisques, the public service dedicated to these subjects, also allows you to consult official information on natural, mining, and technological risks to which the municipality and the plot may be exposed. For a property in co-ownership, information relating to the building, its regulations, and charges are communicated as part of the sale. The property’s situation regarding urban planning rules, such as zoning or possible protections, can be verified with the town hall, and the local taxation, when indicated, corresponds to the latest notice provided by the seller. If you notice any inaccuracies in this listing, please report them to us: we will correct them as soon as possible. Zefir supports you with rigor and transparency throughout your project, from your first questions to the finalization of your purchase.
La información sobre los riesgos a los que está expuesta esta propiedad está disponible en el sitio web de Géorisques: https://www.georisques.gouv.fr/
From the moment you enter, you will be captivated by the large, light-filled living room featuring an open, equipped kitchen with an adjoining pantry, perfect for social gatherings. This level also includes a bedroom with a private shower room and a separate toilet, ensuring appreciated privacy.
Upstairs, discover an elegant master suite with its own shower room, accompanied by three additional comfortable bedrooms and a bathroom to meet the needs of the whole family.
The full basement is a real asset, featuring a gym, laundry room, workbench, and wine cellar. Also enjoy the covered garage space, facilitating parking and storage, completing a 515 m² plot bordered by greenery.
Beauchamp offers a privileged living environment with primary schools, middle schools, and high schools nearby, while being well served by public transport and close to all amenities.
Technical features:
- Living area: 170 m²
- Land: 515 m²
- Gas heating and hot water
- Energy Performance Certificate (DPE): D, Greenhouse Gas Emissions (GES): E
- Property tax: €2661
Information on risks to which this property is exposed is available on the Géorisques website: ***.
Listing presented by Zefir.
Legal notices:
If you want to know more about this property or the steps of a real estate purchase, the Zefir team is at your disposal at ***. The content of this listing was prepared based on information known at the time of writing and is provided for informational purposes only. It complements mandatory diagnostics and usual administrative checks, such as those concerning urban planning, easements, or the land registry, which it does not replace. These checks are part of any real estate transaction, and we can guide you to the documents to consult.
The stated areas, room measurements, orientation, and access times to shops, schools, or transport are given as an indication and do not constitute a commitment; the sale documents prevail over this description. Visuals were created at a given date and may not reflect the current state of the property or its environment: a visit remains the best way to form an opinion. The technical diagnostics file and the state of risks and pollution are provided to the buyer under the conditions required by regulations. Géorisques, the public service dedicated to these subjects, also allows you to consult official information on natural, mining, and technological risks to which the municipality and the plot may be exposed. For a property in co-ownership, information relating to the building, its regulations, and charges are communicated as part of the sale. The property’s situation regarding urban planning rules, such as zoning or possible protections, can be verified with the town hall, and the local taxation, when indicated, corresponds to the latest notice provided by the seller. If you notice any inaccuracies in this listing, please report them to us: we will correct them as soon as possible. Zefir supports you with rigor and transparency throughout your project, from your first questions to the finalization of your purchase.
La información sobre los riesgos a los que está expuesta esta propiedad está disponible en el sitio web de Géorisques: https://www.georisques.gouv.fr/
-
Tipo de propiedad
Casa
-
Pisos
2
-
Año de construcción
1996
-
Precio/pie²
$389
-
Emisiones
D
-
Consumo
D
Características
- Jardín
- Garaje
- Chimenea
- Cocina abierta
- Bodega
- Gimnasio
- Sótano
- Puerta
- Estufa de gas
Características
Interior
- Techo alto
- Chimenea
- Estufa de gas
- Bar
- Bodega
- Cocina abierta
- Sótano
- Encimeras de piedra
- Gimnasio
Outdoor
- Garaje
- Puerta
- Jardín
Explorar la zona
6, Rue Saint-Exupéry, Beauchamp, Isla de Francia, Francia
Ver en Google Maps
Precio por sqft
Bajo
Alto
Se unió hace 1 mes
Usted ha preguntado por esta propiedad
El agente se comunicará con usted pronto por
Publicado por
773
Anuncios
2026
Se unió
Reserva una visita con the agent
Elija una fecha y si prefiere una visita virtual o presencial con el agente.
Fecha preferida
Tipo de tour
Última actualización
Noviembre 19
Primera publicación
Noviembre 19
Referencia del anuncio
3b19d8d1-4227-4131-9c99-c14ee4
La confianza de los mejores brokers del mundo
Los agentes tras las propiedades más excepcionales del mundo publican en JamesEdition.
- Anuncios de Sotheby's, Christie's, BARNES y Engel & Völkers
- Cada anuncio se revisa antes de publicarse
- Conecte directamente con agentes verificados
Al continuar, acepta nuestros Términos y la Política de Privacidad.