


$508,240
Beautifully Presented Detached Family Home In Barnard Castle, Offering Versatile Living Space, Two R
- 4 Hab.
- 2 Baños
- Actualizado: Hoy
Sobre la propiedad
La descripción se tradujo automáticamente.
La descripción se muestra en el idioma original.
A beautifully presented four-bedroom detached family home, offering generous and versatile accommodation that has been thoughtfully designed for modern family living. Situated within a desirable residential setting in Barnard Castle, this impressive home combines spacious reception rooms with an outstanding open-plan kitchen/diner and attractive gardens.
The welcoming entrance hall leads
The welcoming entrance hall leads
A beautifully presented four-bedroom detached family home, offering generous and versatile accommodation that has been thoughtfully designed for modern family living. Situated within a desirable residential setting in Barnard Castle, this impressive home combines spacious reception rooms with an outstanding open-plan kitchen/diner and attractive gardens.
The welcoming entrance hall leads through to a spacious lounge, where double doors create a wonderful connection with the heart of the home. A further reception room to the front provides excellent flexibility and could be used as a formal dining room, family room, playroom or home office, depending on individual requirements.
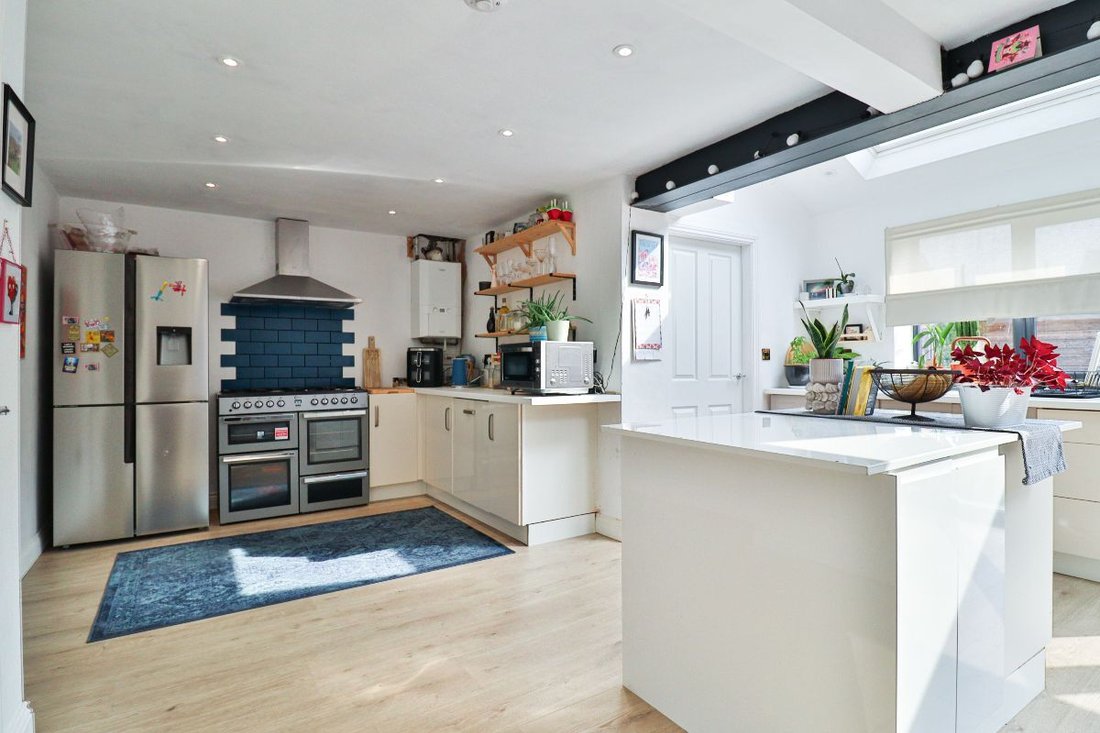
The impressive kitchen/diner is undoubtedly a standout feature of the property. Designed with both family life and entertaining in mind, the space is enhanced by a feature beam, Velux window and two radiators, while bi-fold doors and an additional glazed door open directly onto the rear garden. The kitchen itself is fitted with a range of base units, a central island providing additional storage, composite sink and a Range cooker with gas hob. A separate utility room provides further practicality, while a ground-floor cloakroom completes the accommodation.
To the first floor are four well-proportioned bedrooms. The principal bedroom benefits from fitted wardrobes and its own en-suite shower room, while the remaining bedrooms provide excellent accommodation for family, guests or those requiring additional space for working from home. A family bathroom completes the first floor.
Externally, the property enjoys attractive gardens to both the front and rear. The front garden features lawn, Indian sandstone paving, hedging and outside lighting, while the rear garden provides an excellent space for relaxing and entertaining with lawn, Indian sandstone paving, aggregate areas and a useful garden shed. Access is also provided to the garage.
Situated on the north side of Barnard Castle, this property is perfectly placed to combine work and family life; From here it is possible to avoid town congestion and head out to major trunks roads. With Darlington station only 15 miles away from where you can catch a mainline train to Kings Cross, this property is ideally situated to live in a rural town with excellent schools whilst being fully flexible for work.
A superb family home offering flexible living space, an impressive kitchen/diner and excellent outdoor areas, all within easy reach of the amenities and lifestyle opportunities Barnard Castle has to offer. CALL NOW TO VIEW.
Council Tax Band: D (Durham Council)
Tenure: Freehold
Electricity supply: Mains
Heating: Gas Mains
Water supply: Mains
Entrance hall
Composite door to front,
Radiator,
Laminate flooring,
Lounge
Double glazed window to front,
Radiator,
TV point,
Laminate flooring,
Double doors leading to kitchen/diner,
Reception Room
Double glazed window to front,
Radiator,
Laminate flooring,
Kitchen/diner
Double glazed window to rear,
Double glazed Velux window,
Double glazed door with access to rear garden,
Double glazed bi-fold doors with access to rear garden,
Base units,
Island with drawers and cupboard storage,
1.5 bowl composite sink,
Mixer tap,
Laminate work surfaces,
LVT flooring,
Boiler,
Range cooker,
Gas hob,
Cooker hood,
Inset spot lighting,
Storage cupboard,
Feature beam,
Radiator x 2,
Double doors leading into lounge,
Utility
Velux window,
Part double glazed door to side,
Laminate work surfaces,
Storage under work top,
Radiator,
Vinyl flooring,
Inset spot lighting,
Plumbing for washing machine,
Cloakroom
WC,
Wash basin,
Radiator,
Laminate flooring,
Extractor fan,
Consumer unit,
FIRST FLOOR:
Landing
Carpet flooring,
Smoke alarm,
Cupboard housing central heating system,
Loft access,
Radiator,
Bedroom 1
Double glazed window to front,
Fitted wardrobes,
Radiator,
TV point,
Carpet flooring,
En-suite
Opaque double glazed window to side,
Wash basin,
WC,
Extractor fan,
Vinyl flooring,
Inset spot lighting,
Shower cubicle,
Partially tiled,
Radiator,
Bedroom 2
Double glazed window to rear,
Radiator,
Carpet flooring,
Bedroom 3
Double glazed window to rear,
Radiator,
Carpet flooring,
Bedroom 4
Double glazed window to front,
Radiator,
Carpet flooring,
Bathroom
Opaques double glazed window to rear,
Bath with mixer taps,
Wash basin,
WC,
Extractor fan,
Part tiled,
Vinyl flooring,
Inset spot lighting,
Radiator,
OUTSIDE
Front Garden
Lawn,
Side gate with access to rear garden,
Indian sandstone paving,
Hedge,
Outside lighting,
Rear Garden
Lawn,
Indian sandstone paving,
Aggregate,
Outside lighting,
Outside tap,
Shed,
Access to garage,
Garage
Up and over door,
The welcoming entrance hall leads through to a spacious lounge, where double doors create a wonderful connection with the heart of the home. A further reception room to the front provides excellent flexibility and could be used as a formal dining room, family room, playroom or home office, depending on individual requirements.
The impressive kitchen/diner is undoubtedly a standout feature of the property. Designed with both family life and entertaining in mind, the space is enhanced by a feature beam, Velux window and two radiators, while bi-fold doors and an additional glazed door open directly onto the rear garden. The kitchen itself is fitted with a range of base units, a central island providing additional storage, composite sink and a Range cooker with gas hob. A separate utility room provides further practicality, while a ground-floor cloakroom completes the accommodation.
To the first floor are four well-proportioned bedrooms. The principal bedroom benefits from fitted wardrobes and its own en-suite shower room, while the remaining bedrooms provide excellent accommodation for family, guests or those requiring additional space for working from home. A family bathroom completes the first floor.
Externally, the property enjoys attractive gardens to both the front and rear. The front garden features lawn, Indian sandstone paving, hedging and outside lighting, while the rear garden provides an excellent space for relaxing and entertaining with lawn, Indian sandstone paving, aggregate areas and a useful garden shed. Access is also provided to the garage.
Situated on the north side of Barnard Castle, this property is perfectly placed to combine work and family life; From here it is possible to avoid town congestion and head out to major trunks roads. With Darlington station only 15 miles away from where you can catch a mainline train to Kings Cross, this property is ideally situated to live in a rural town with excellent schools whilst being fully flexible for work.
A superb family home offering flexible living space, an impressive kitchen/diner and excellent outdoor areas, all within easy reach of the amenities and lifestyle opportunities Barnard Castle has to offer. CALL NOW TO VIEW.
Council Tax Band: D (Durham Council)
Tenure: Freehold
Electricity supply: Mains
Heating: Gas Mains
Water supply: Mains
Entrance hall
Composite door to front,
Radiator,
Laminate flooring,
Lounge
Double glazed window to front,
Radiator,
TV point,
Laminate flooring,
Double doors leading to kitchen/diner,
Reception Room
Double glazed window to front,
Radiator,
Laminate flooring,
Kitchen/diner
Double glazed window to rear,
Double glazed Velux window,
Double glazed door with access to rear garden,
Double glazed bi-fold doors with access to rear garden,
Base units,
Island with drawers and cupboard storage,
1.5 bowl composite sink,
Mixer tap,
Laminate work surfaces,
LVT flooring,
Boiler,
Range cooker,
Gas hob,
Cooker hood,
Inset spot lighting,
Storage cupboard,
Feature beam,
Radiator x 2,
Double doors leading into lounge,
Utility
Velux window,
Part double glazed door to side,
Laminate work surfaces,
Storage under work top,
Radiator,
Vinyl flooring,
Inset spot lighting,
Plumbing for washing machine,
Cloakroom
WC,
Wash basin,
Radiator,
Laminate flooring,
Extractor fan,
Consumer unit,
FIRST FLOOR:
Landing
Carpet flooring,
Smoke alarm,
Cupboard housing central heating system,
Loft access,
Radiator,
Bedroom 1
Double glazed window to front,
Fitted wardrobes,
Radiator,
TV point,
Carpet flooring,
En-suite
Opaque double glazed window to side,
Wash basin,
WC,
Extractor fan,
Vinyl flooring,
Inset spot lighting,
Shower cubicle,
Partially tiled,
Radiator,
Bedroom 2
Double glazed window to rear,
Radiator,
Carpet flooring,
Bedroom 3
Double glazed window to rear,
Radiator,
Carpet flooring,
Bedroom 4
Double glazed window to front,
Radiator,
Carpet flooring,
Bathroom
Opaques double glazed window to rear,
Bath with mixer taps,
Wash basin,
WC,
Extractor fan,
Part tiled,
Vinyl flooring,
Inset spot lighting,
Radiator,
OUTSIDE
Front Garden
Lawn,
Side gate with access to rear garden,
Indian sandstone paving,
Hedge,
Outside lighting,
Rear Garden
Lawn,
Indian sandstone paving,
Aggregate,
Outside lighting,
Outside tap,
Shed,
Access to garage,
Garage
Up and over door,
-
Tipo de propiedad
Casa
Explorar la zona
Se unió hace 6 años
Usted ha preguntado por esta propiedad
El agente se comunicará con usted pronto por
Publicado por
Anthony Jones Properties
Ver perfil de la agencia
68
Anuncios
2020
Se unió
Reserva una visita con the agent
Elija una fecha y si prefiere una visita virtual o presencial con el agente.
Fecha preferida
Tipo de tour
Última actualización
Hoy
Primera publicación
Sep 8
Referencia del anuncio
RS3022
Propiedades similares cercanas
Nuevos anuncios en Durham



Explorar más viviendas en venta
Durham, Inglaterra ciudades
Durham, Inglaterra tipos de propiedad
Durham, Inglaterra búsquedas populares
- Propiedades Vista Panorámica en Durham, Inglaterra
- Propiedades con Terraza en Durham, Inglaterra
- Propiedades con Bar en Durham, Inglaterra
- Propiedades con Sala de juegos en Durham, Inglaterra
- Propiedades con Oficina en Durham, Inglaterra
- Propiedades Vista a la Montaña en Durham, Inglaterra
- Propiedades con Jardín en Durham, Inglaterra
- Propiedades Privacidad en Durham, Inglaterra
- Propiedades Propiedad de Inversión en Durham, Inglaterra
- Propiedades Moderno en Durham, Inglaterra
- Propiedades Ecuestre en Durham, Inglaterra
- Propiedades Obras nuevas en Durham, Inglaterra
- Propiedades con Gimnasio en Durham, Inglaterra
- Propiedades con Biblioteca en Durham, Inglaterra
- Propiedades con Jacuzzi en Durham, Inglaterra
- Propiedades con Chimenea en Durham, Inglaterra
- Propiedades con Piscina en Durham, Inglaterra
- Propiedades con Garaje en Durham, Inglaterra
- Propiedades con Balcón en Durham, Inglaterra
- Propiedades con Cocina abierta en Durham, Inglaterra
- Propiedades Renovado en Durham, Inglaterra
- Propiedades con Cine en Durham, Inglaterra
- Propiedades con Piscina cubierta en Durham, Inglaterra
- Propiedades Vista al Agua en Durham, Inglaterra
Durham, Inglaterra Barrios
- Casas en venta en Beamish
- Casas en venta en Burnt Houses
- Casas en venta en Consett
- Casas en venta en Eggleston Abbey
- Casas en venta en High Shincliffe
- Casas en venta en Hill End
- Casas en venta en Old Quarrington
- Casas en venta en Softley
- Casas en venta en Stony Keld
- Casas en venta en Thringarth
- Casas en venta en Wear
- Casas en venta en Woodhouses
- Casas en venta en Woodside
Guías e historias relacionadas
La confianza de los mejores brokers del mundo
Los agentes tras las propiedades más excepcionales del mundo publican en JamesEdition.
- Anuncios de Sotheby's, Christie's, BARNES y Engel & Völkers
- Cada anuncio se revisa antes de publicarse
- Conecte directamente con agentes verificados
Al continuar, acepta nuestros Términos y la Política de Privacidad.