
$2,408,800
An Exceptional Stone Built Barn Conversion With Luxurious Contemporary Interiors
- 4 Hab.
- 3 Baños
- 6,422 Sqft
- 28.0 Ac lot
- Actualizado: Junio 30
- 8
Sobre la propiedad
La descripción se tradujo automáticamente.
La descripción se muestra en el idioma original.
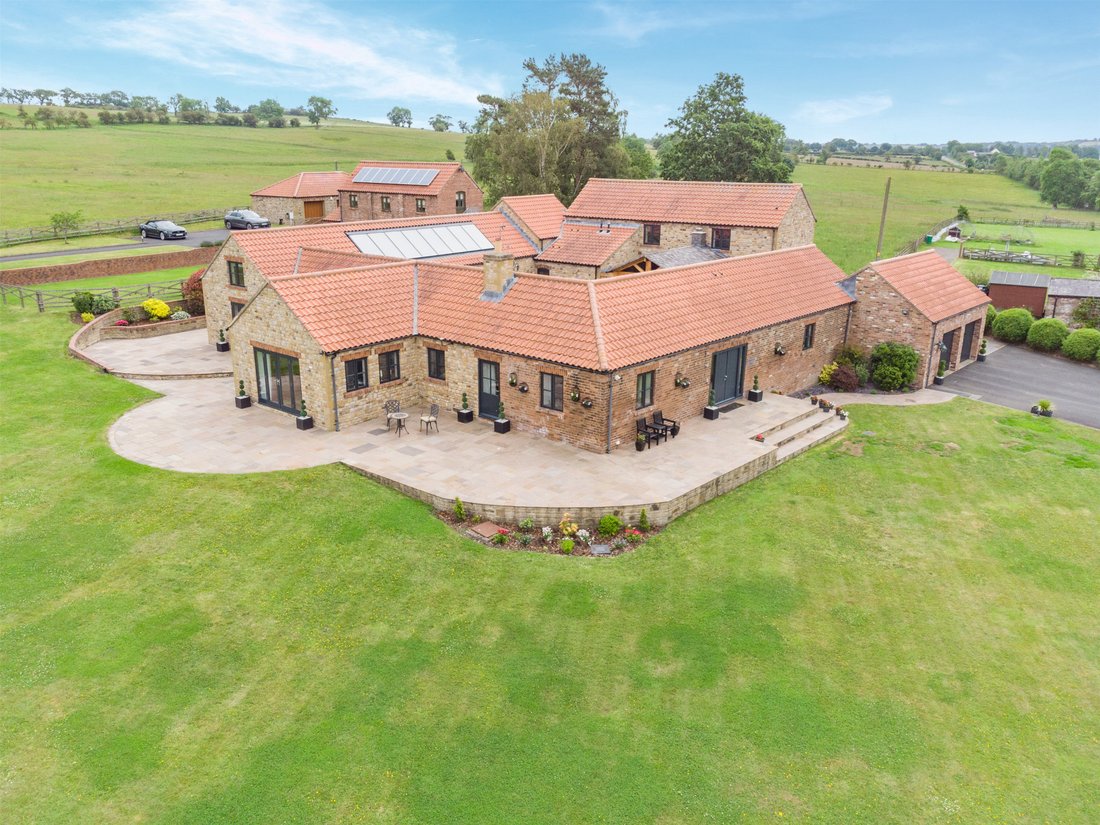
Wadsworth Barns is an outstanding period conversion that combines the character and craftsmanship of a traditional stone barn with exceptional contemporary design. Extending to more than 6,400 sq ft across the principal residence and detached cottage, the property offers substantial and highly versatile accommodation, finished to an exacting standard throughout.
The principal residence is
The principal residence is
Wadsworth Barns is an outstanding period conversion that combines the character and craftsmanship of a traditional stone barn with exceptional contemporary design. Extending to more than 6,400 sq ft across the principal residence and detached cottage, the property offers substantial and highly versatile accommodation, finished to an exacting standard throughout.
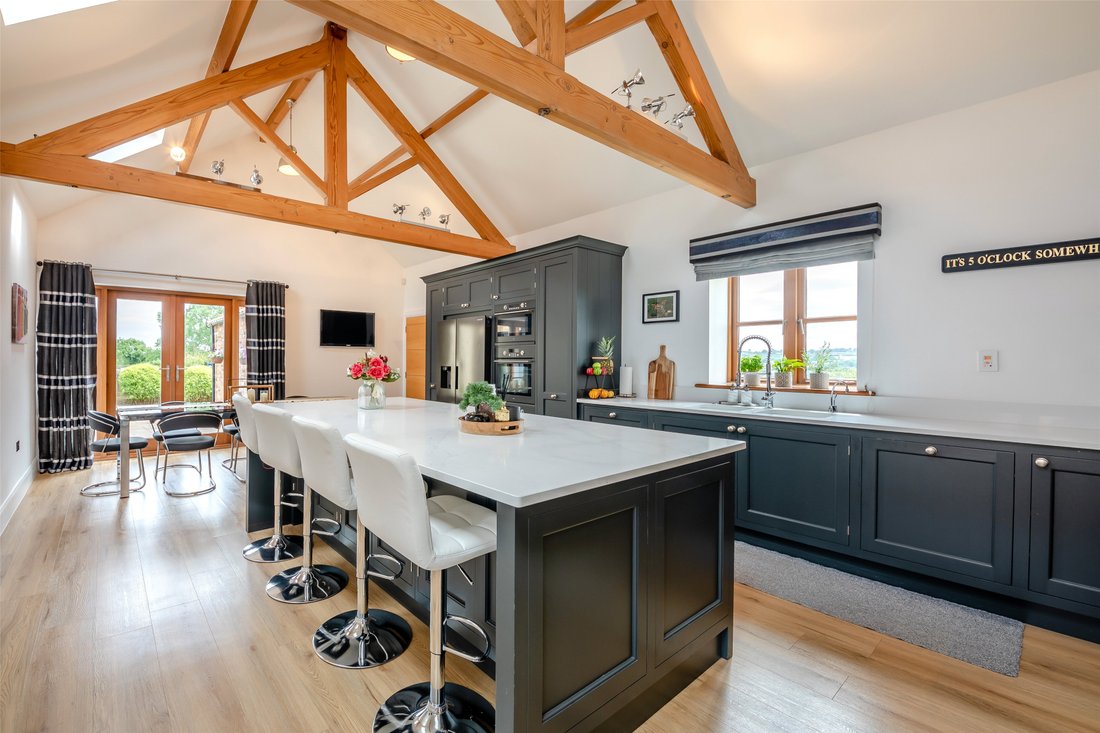
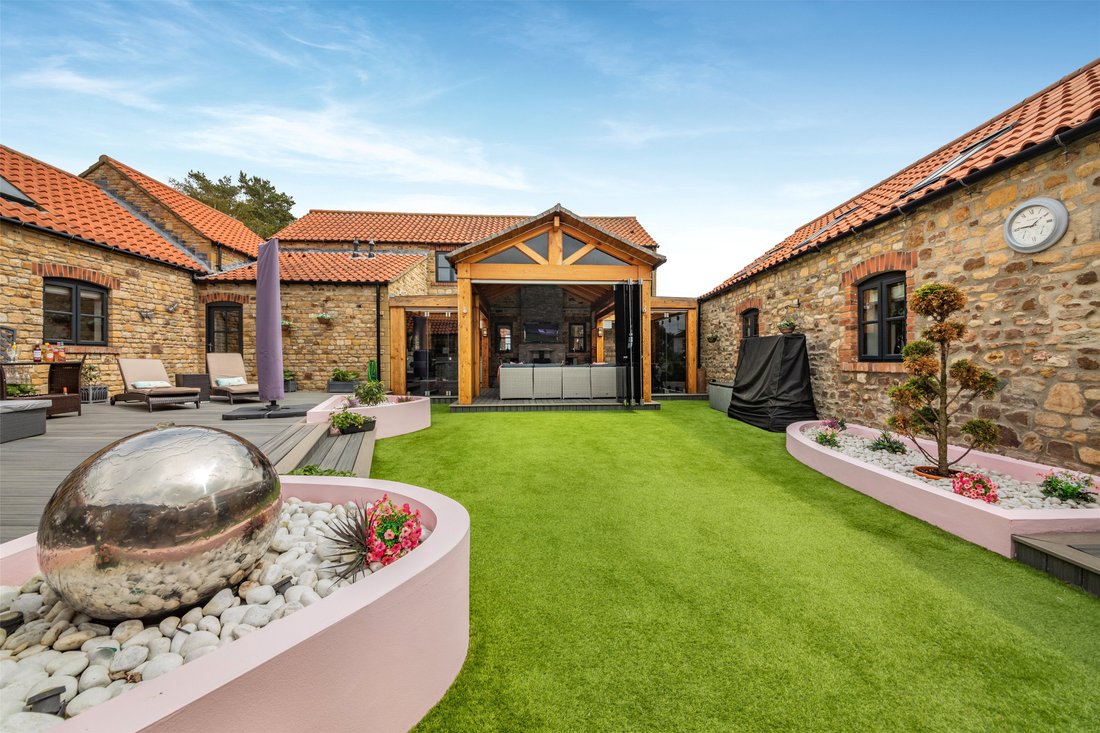
The principal residence is defined by its impressive proportions and architectural detailing, including soaring vaulted ceilings with exposed timber A-frame trusses, expansive glazing and sleek tiled flooring. At the heart of the home is a magnificent kitchen and breakfast room, fitted with bespoke cabinetry, high-specification integrated appliances and a substantial central island with bar seating. The living accommodation is equally impressive, comprising a grand reception room with feature fireplace, a formal dining room and a striking garden room with bi-fold doors opening onto the grounds.
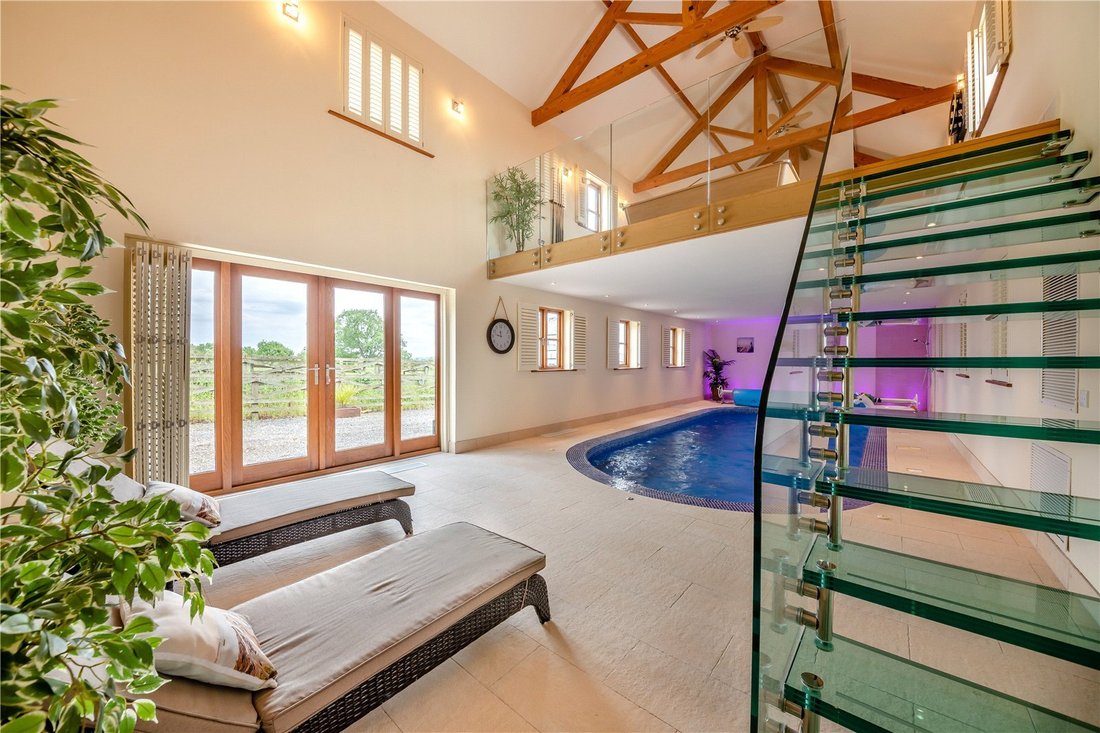
A particular highlight is the dedicated leisure suite, which incorporates a large heated indoor swimming pool and a relaxing seating area with a glass-balustraded mezzanine above, creating an exceptional space for both entertaining and everyday enjoyment. The bedroom accommodation includes four generous bedrooms, centred around a luxurious principal suite with a dressing room and a spacious en suite bathroom. A further bedroom benefits from en suite facilities, while the remaining two bedrooms share access to a well-appointed bathroom.
Services: Mains electricity and water. Private gas and drainage which we believe to be compliant. The properties are heated using biomass
The principal residence is defined by its impressive proportions and architectural detailing, including soaring vaulted ceilings with exposed timber A-frame trusses, expansive glazing and sleek tiled flooring. At the heart of the home is a magnificent kitchen and breakfast room, fitted with bespoke cabinetry, high-specification integrated appliances and a substantial central island with bar seating. The living accommodation is equally impressive, comprising a grand reception room with feature fireplace, a formal dining room and a striking garden room with bi-fold doors opening onto the grounds.
A particular highlight is the dedicated leisure suite, which incorporates a large heated indoor swimming pool and a relaxing seating area with a glass-balustraded mezzanine above, creating an exceptional space for both entertaining and everyday enjoyment. The bedroom accommodation includes four generous bedrooms, centred around a luxurious principal suite with a dressing room and a spacious en suite bathroom. A further bedroom benefits from en suite facilities, while the remaining two bedrooms share access to a well-appointed bathroom.
Services: Mains electricity and water. Private gas and drainage which we believe to be compliant. The properties are heated using biomass
-
Tipo de propiedad
Casa
-
Precio/pie²
$375
Características
Características
Lote
Interior
- Techo alto
- Chimenea
- Isla de cocina
- Jacuzzi
- Bar
- Piscina cubierta
- Encimeras de piedra
- Gimnasio
Outdoor
Explorar la zona
High Grange, Crook, County Durham, Inglaterra
Ver en Google Maps
Precio por sqft
Bajo
Alto
Usted ha preguntado por esta propiedad
El agente se comunicará con usted pronto por
Publicado por
1
Anuncios
2026
Se unió
Reserva una visita con Will Taylor
Elija una fecha y si prefiere una visita virtual o presencial con el agente.
Fecha preferida
Tipo de tour

Strutt & Parker – Harrogate
Unit 9, Westgate House Albert Street, Harrogate, North Yorkshire, HG1 1JX, United Kingdom
Ver perfil de la agencia
Última actualización
Junio 30
Primera publicación
Jun 30
Referencia del anuncio
HRG260110
Propiedades similares cercanas
Nuevos anuncios en Durham


Explorar más viviendas en venta
Durham, Inglaterra ciudades
Durham, Inglaterra tipos de propiedad
Durham, Inglaterra búsquedas populares
- Propiedades Vista Panorámica en Durham, Inglaterra
- Propiedades con Terraza en Durham, Inglaterra
- Propiedades con Bar en Durham, Inglaterra
- Propiedades con Sala de juegos en Durham, Inglaterra
- Propiedades con Oficina en Durham, Inglaterra
- Propiedades Vista a la Montaña en Durham, Inglaterra
- Propiedades con Jardín en Durham, Inglaterra
- Propiedades Privacidad en Durham, Inglaterra
- Propiedades Propiedad de Inversión en Durham, Inglaterra
- Propiedades Moderno en Durham, Inglaterra
- Propiedades Ecuestre en Durham, Inglaterra
- Propiedades Obras nuevas en Durham, Inglaterra
- Propiedades con Gimnasio en Durham, Inglaterra
- Propiedades con Sauna en Durham, Inglaterra
- Propiedades con Biblioteca en Durham, Inglaterra
- Propiedades con Jacuzzi en Durham, Inglaterra
- Propiedades con Chimenea en Durham, Inglaterra
- Propiedades con Piscina en Durham, Inglaterra
- Propiedades con Garaje en Durham, Inglaterra
- Propiedades con Balcón en Durham, Inglaterra
- Propiedades con Cancha de Tenis en Durham, Inglaterra
- Propiedades con Cocina abierta en Durham, Inglaterra
- Propiedades Renovado en Durham, Inglaterra
- Propiedades con Cine en Durham, Inglaterra
- Propiedades con Piscina cubierta en Durham, Inglaterra
- Propiedades Vista al Agua en Durham, Inglaterra
Durham, Inglaterra Barrios
- Casas en venta en Beamish
- Casas en venta en Burnt Houses
- Casas en venta en Consett
- Casas en venta en Eggleston Abbey
- Casas en venta en High Shincliffe
- Casas en venta en Hill End
- Casas en venta en Old Quarrington
- Casas en venta en Softley
- Casas en venta en Stony Keld
- Casas en venta en Thringarth
- Casas en venta en Wear
- Casas en venta en Woodhouses
- Casas en venta en Woodside
Guías e historias relacionadas
La confianza de los mejores brokers del mundo
Los agentes tras las propiedades más excepcionales del mundo publican en JamesEdition.
- Anuncios de Sotheby's, Christie's, BARNES y Engel & Völkers
- Cada anuncio se revisa antes de publicarse
- Conecte directamente con agentes verificados
Al continuar, acepta nuestros Términos y la Política de Privacidad.