$1,457,586
Casa Independiente T7 Con Piscina En Abade Do Neiva En Una Parcela De 6000 M²
- 7 Hab.
- 5 Baños
- 11,410 Sqft
- 14,553 Sqft lot
- Actualizado: Junio 18
- 2
Sobre la propiedad
La descripción se tradujo automáticamente.
La descripción se muestra en el idioma original.
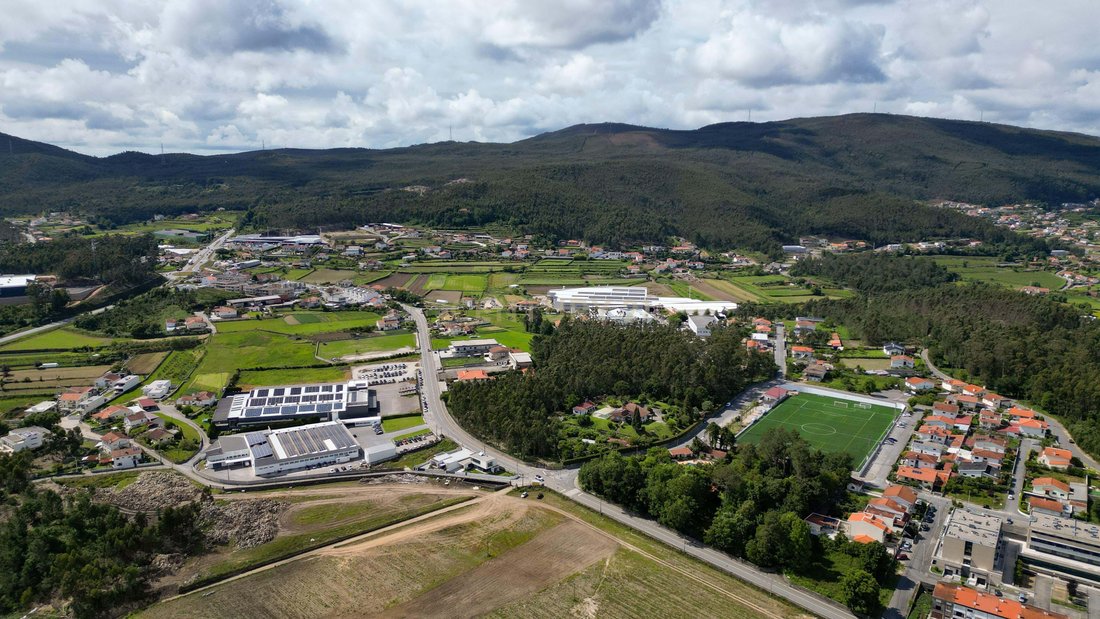
Majestuosa propiedad con características rústicas, piscina de 15x6 m², área de barbacoa, bar/discoteca con pista de baile y área de DJ, con una vista abierta que nunca será quitada, varias áreas de ocio con jardines y árboles distribuidas en diferentes niveles, dos garajes y anexos, todos insertados en un área total de aproximadamente 6000 m² de construcción, esta área se distribuye en 8 lotes, 2
Majestic property with rustic features, 15x6m² swimming pool, barbecue area, bar/nightclub with dance floor and DJ area, with an open view that will never be taken away, several leisure areas with gardens and trees distributed on different levels, two garages and annexes, all inserted in a total area of approximately 6000 m² of construction, this area is distributed over 8 lots, 2 of which is wh
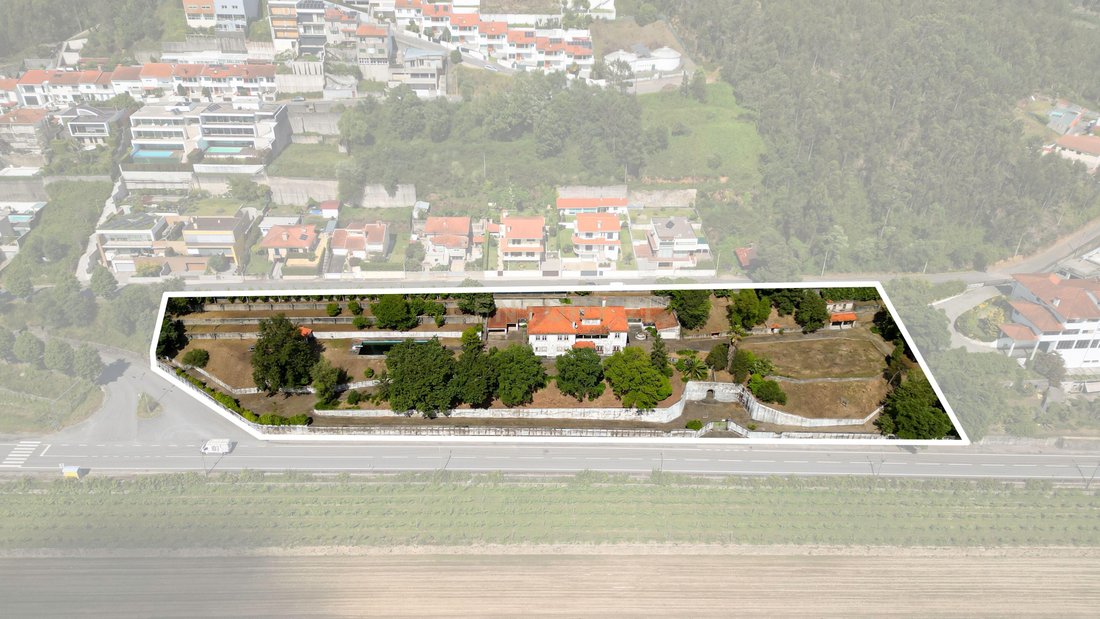
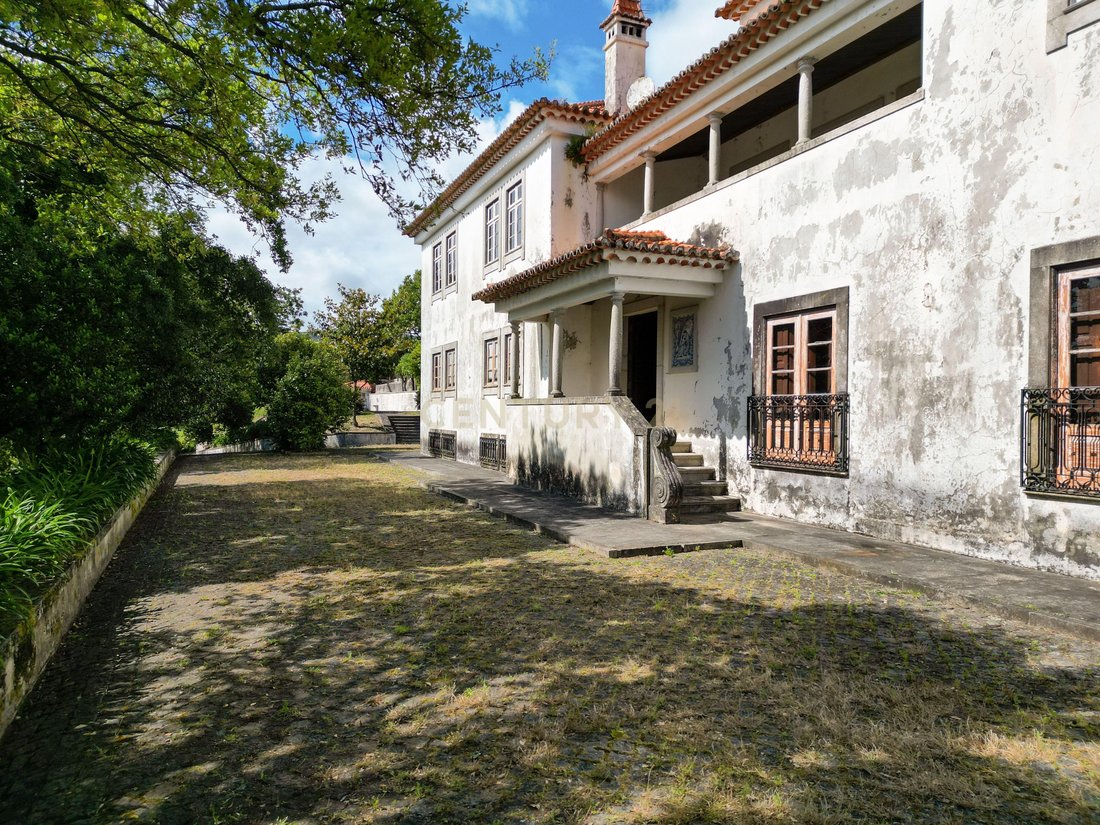
Majestuosa propiedad con características rústicas, piscina de 15x6 m², área de barbacoa, bar/discoteca con pista de baile y área de DJ, con una vista abierta que nunca será quitada, varias áreas de ocio con jardines y árboles distribuidas en diferentes niveles, dos garajes y anexos, todos insertados en un área total de aproximadamente 6000 m² de construcción, esta área se distribuye en 8 lotes, 2 de los cuales es donde se encuentra la casa, los lotes tienen áreas que van desde 660 y 1000 m².
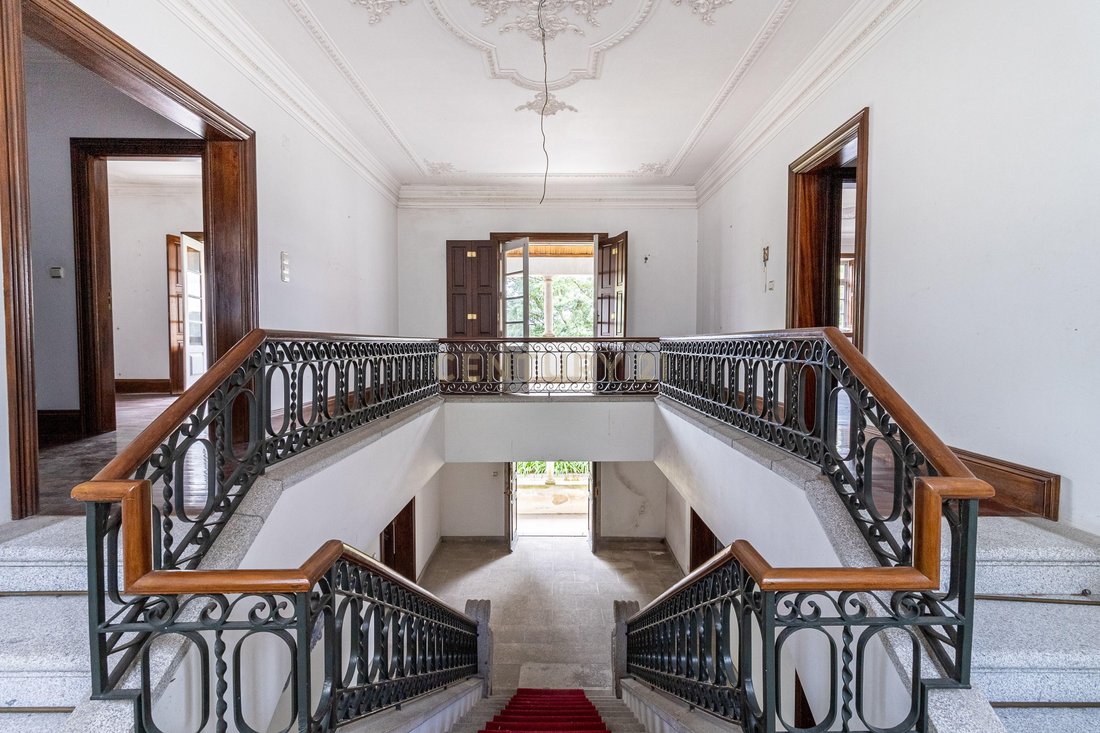
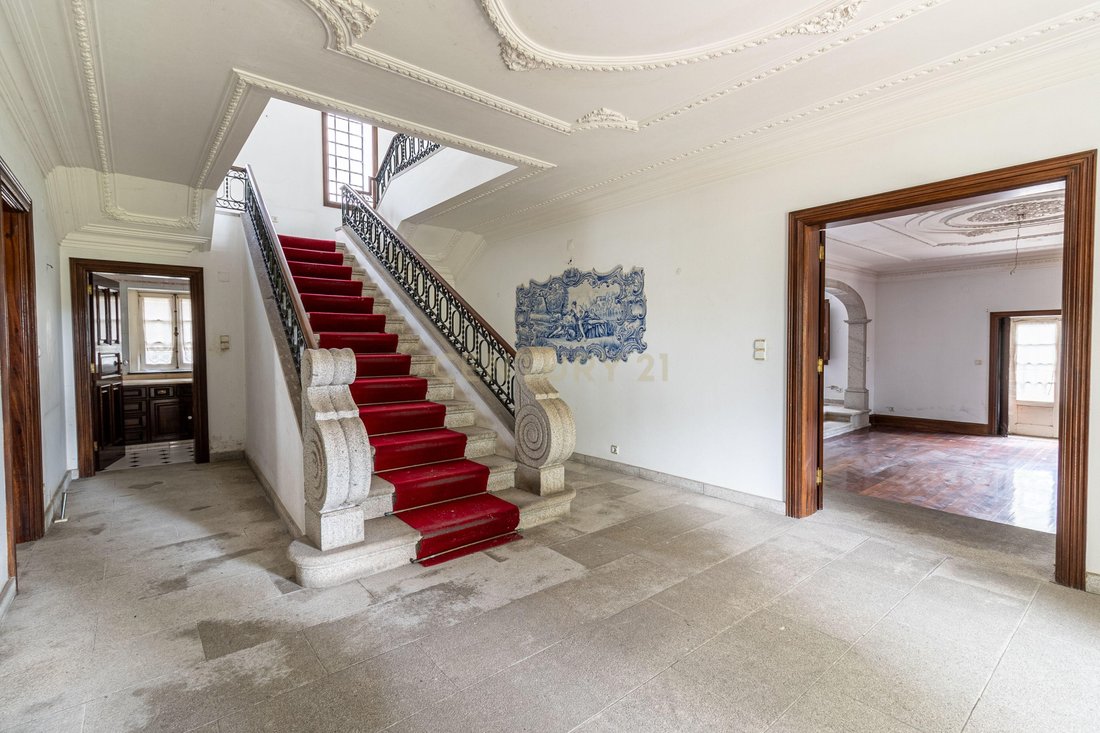
la casa consta de 4 plantas, en el sótano tenemos; bar/discoteca con pista de baile y zona de DJ. en la planta baja tenemos; hall de entrada que da acceso a la escalera al primer piso, dos habitaciones grandes ambas con chimenea, cocina abierta con isla, un baño y otra habitación grande que da acceso al sótano, en la primera planta tenemos 5 dormitorios y 4 baños, 3 de los dormitorios son suites y una oficina, en el ático/ático tenemos 2 dormitorios, dos baños, 1 de los cuales es una suite, cabe destacar que la casa tiene unos 20 metros por encima del umbral, es decir, la carretera, después de estar dentro de la propiedad para acceder a la casa en vehículo, hay dos rutas, una a cada lado, el acceso peatonal es a través de escaleras.
la casa consta de 4 plantas, en el sótano tenemos; bar/discoteca con pista de baile y zona de DJ. en la planta baja tenemos; hall de entrada que da acceso a la escalera al primer piso, dos habitaciones grandes ambas con chimenea, cocina abierta con isla, un baño y otra habitación grande que da acceso al sótano, en la primera planta tenemos 5 dormitorios y 4 baños, 3 de los dormitorios son suites y una oficina, en el ático/ático tenemos 2 dormitorios, dos baños, 1 de los cuales es una suite, cabe destacar que la casa tiene unos 20 metros por encima del umbral, es decir, la carretera, después de estar dentro de la propiedad para acceder a la casa en vehículo, hay dos rutas, una a cada lado, el acceso peatonal es a través de escaleras.
Majestic property with rustic features, 15x6m² swimming pool, barbecue area, bar/nightclub with dance floor and DJ area, with an open view that will never be taken away, several leisure areas with gardens and trees distributed on different levels, two garages and annexes, all inserted in a total area of approximately 6000 m² of construction, this area is distributed over 8 lots, 2 of which is where the house is located, the lots have areas ranging from 660 and 1000m².
the house consists of 4 floors, in the basement we have; bar/nightclub with dance floor and DJ area. on the ground floor we have; entrance hall that gives access to the staircase to the first floor, two large rooms both with fireplace, open space kitchen with island, a bathroom and another large room that gives access to the basement, on the first floor we have 5 bedrooms and 4 bathrooms bathroom, 3 of the bedrooms are suites and an office, in the attic/attic we have 2 bedrooms, two bathrooms, 1 of which is a suite, it should be noted that the house is about 20 meters above the threshold level, that is, the road, after From being inside the property to accessing the house by vehicle, there are two routes, one on each side, pedestrian access is via stairs.
the house consists of 4 floors, in the basement we have; bar/nightclub with dance floor and DJ area. on the ground floor we have; entrance hall that gives access to the staircase to the first floor, two large rooms both with fireplace, open space kitchen with island, a bathroom and another large room that gives access to the basement, on the first floor we have 5 bedrooms and 4 bathrooms bathroom, 3 of the bedrooms are suites and an office, in the attic/attic we have 2 bedrooms, two bathrooms, 1 of which is a suite, it should be noted that the house is about 20 meters above the threshold level, that is, the road, after From being inside the property to accessing the house by vehicle, there are two routes, one on each side, pedestrian access is via stairs.
-
Tipo de propiedad
Villa
-
Pisos
4
-
Año de construcción
1994
-
Precio/pie²
$127
Características
Explorar la zona
Rua De Santa Maria nº1078, Abade de Neiva, Braga, Portugal
Ver en Google Maps
Precio por sqft
Bajo
Alto
Se unió hace 4 años
Usted ha preguntado por esta propiedad
El agente se comunicará con usted pronto por
Publicado por
12
Anuncios
2022
Se unió
Reserva una visita con the agent
Elija una fecha y si prefiere una visita virtual o presencial con el agente.
Fecha preferida
Tipo de tour
Última actualización
Junio 18
Primera publicación
Mayo 21, 2024
Referencia del anuncio
C0257-01233
La confianza de los mejores brokers del mundo
Los agentes tras las propiedades más excepcionales del mundo publican en JamesEdition.
- Anuncios de Sotheby's, Christie's, BARNES y Engel & Völkers
- Cada anuncio se revisa antes de publicarse
- Conecte directamente con agentes verificados
Al continuar, acepta nuestros Términos y la Política de Privacidad.