$1,357,678
Barcelona Planta Baja
- 3 Hab.
- 2 Baños
- 1,798 Sqft
- Actualizado: Hoy
-
6
Vistas de los últimos 30 días
Sobre la propiedad
La descripción se tradujo automáticamente.
La descripción se muestra en el idioma original.
En el alma vibrante de Barcelona, se presenta esta pieza arquitectónica singular: Una planta baja con jardín privado donde la ciudad se difumina y la vida adquiere un ritmo más sereno, esencial y casi secreto.De131m cuadrados más dos patios uno de ellos de 32m2 y el otro de 4.6m2 La vivienda ha sido íntegramente transformada por un reconocido arquitecto, que ha reinterpretado su esencia con una se
In the vibrant heart of Barcelona, this unique architectural piece is presented: an intimate refuge with a private garden where the city fades away and life takes on a more serene, essential, and almost secret rhythm. With 131 square meters plus two patios—one of 32m2 and the other 4.6m2—the home has been completely transformed by a renowned architect. He has reinterpreted its essence with exquisi
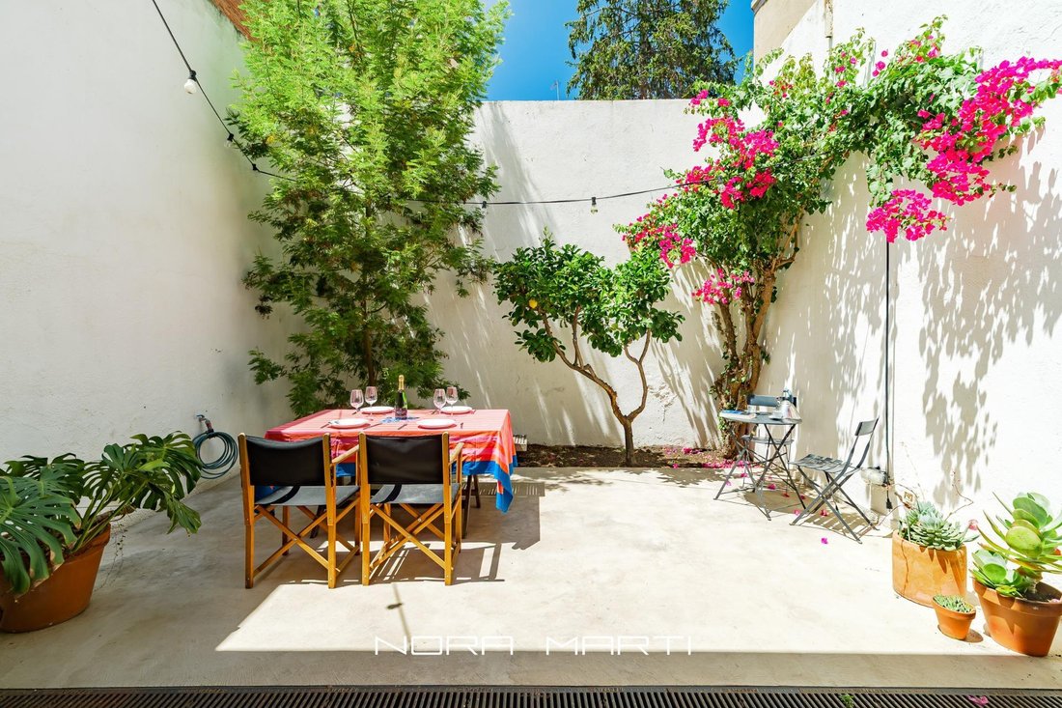
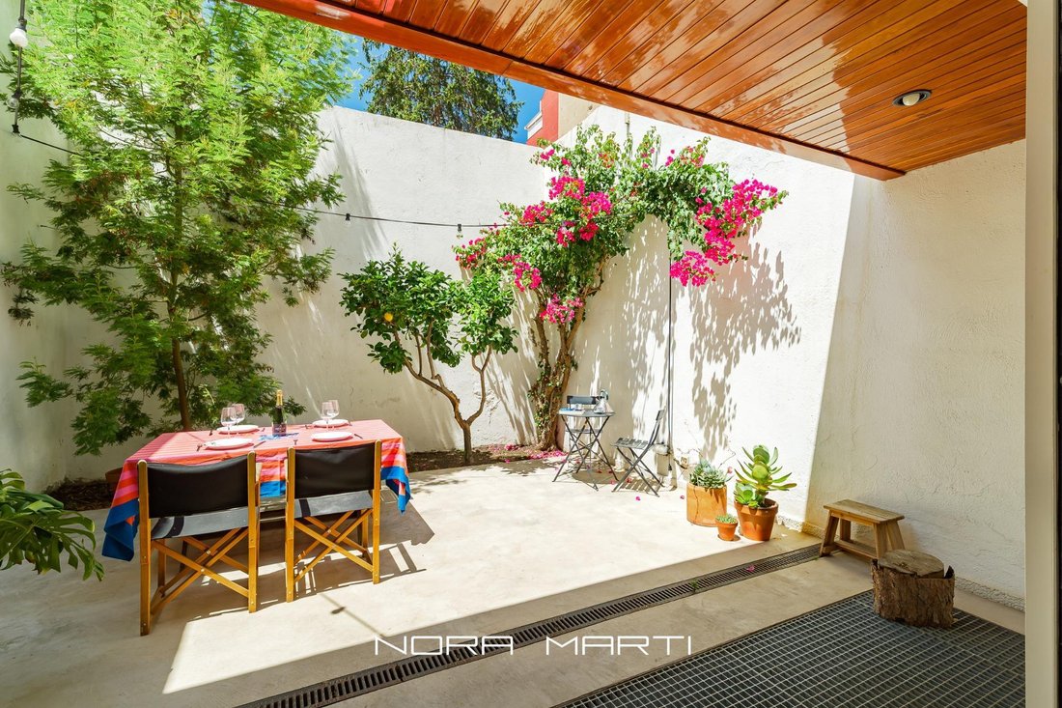
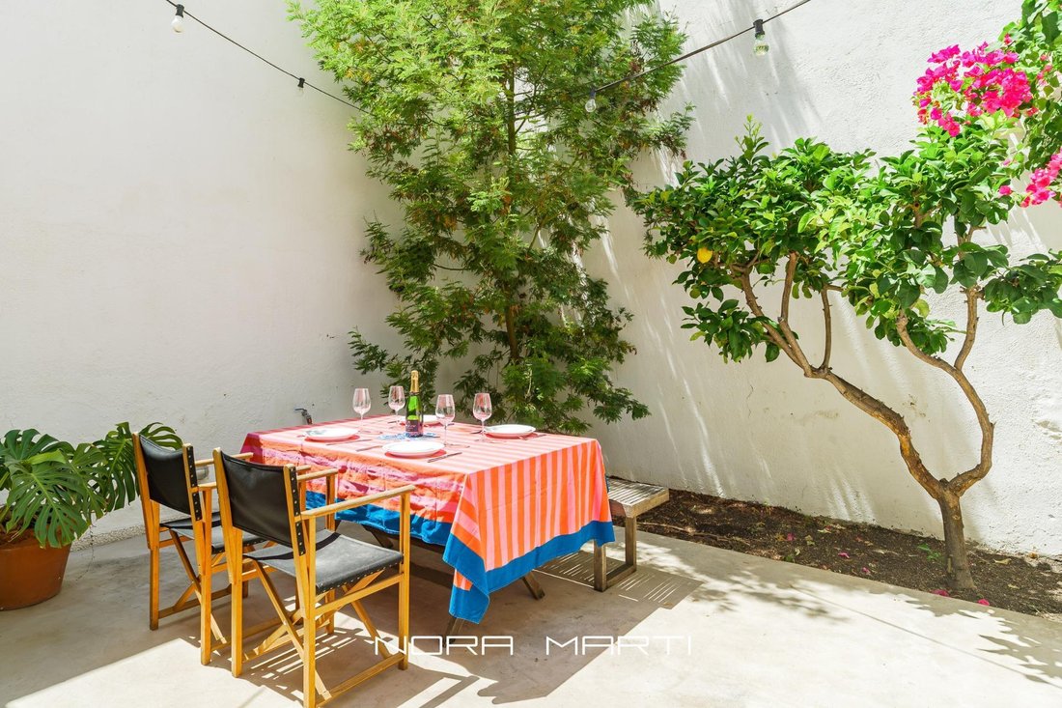
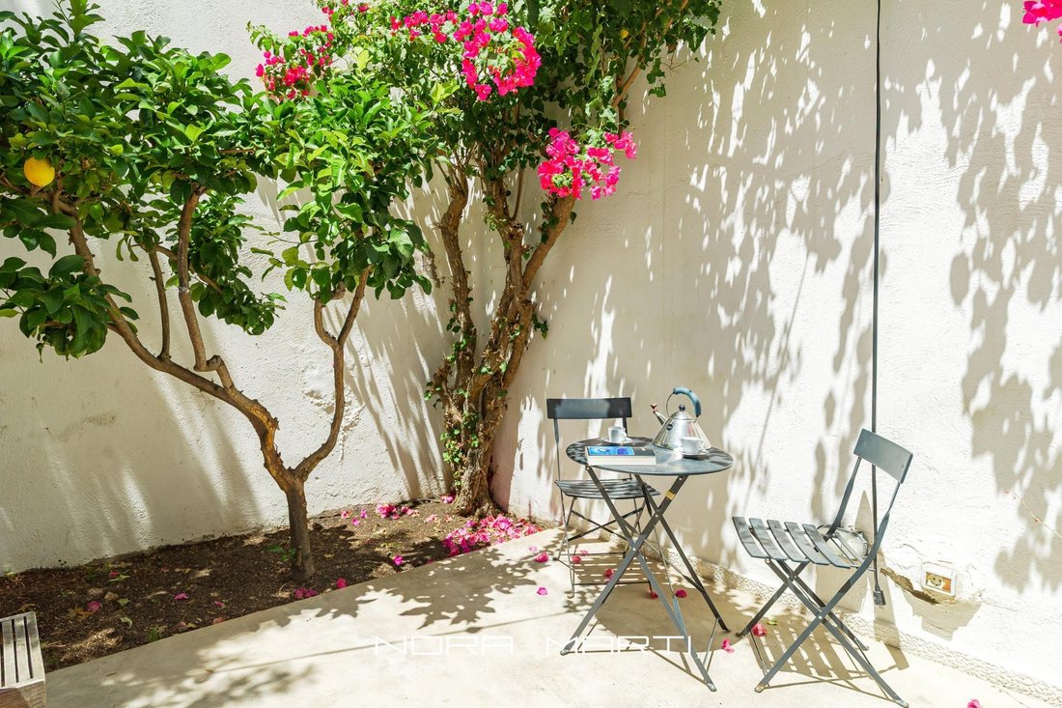
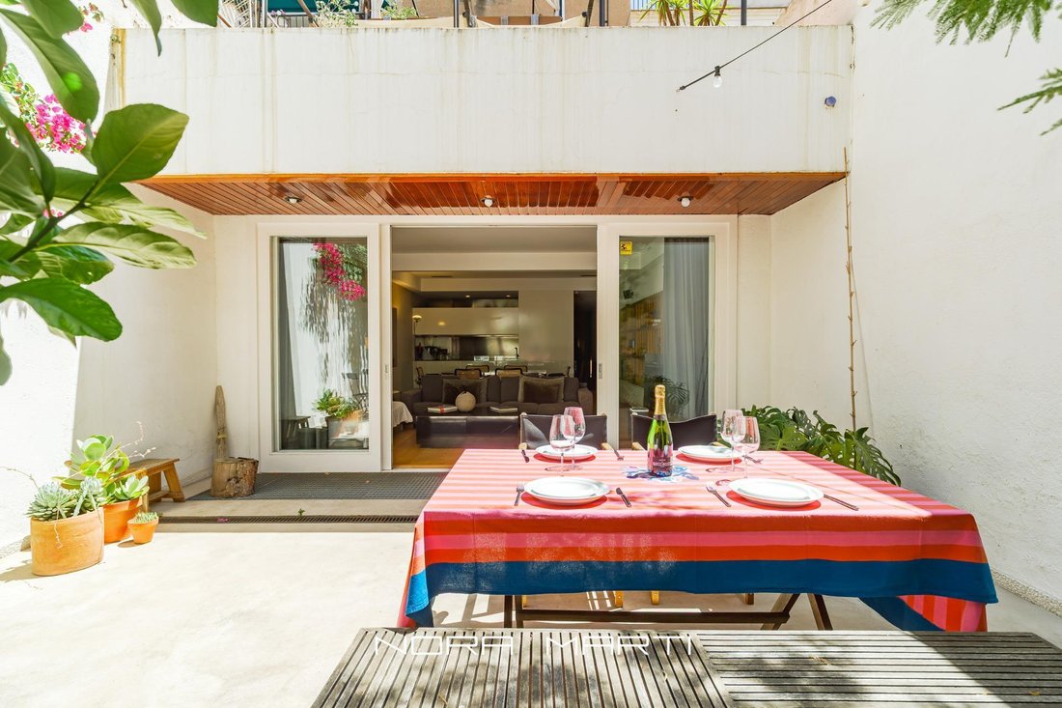
En el alma vibrante de Barcelona, se presenta esta pieza arquitectónica singular: Una planta baja con jardín privado donde la ciudad se difumina y la vida adquiere un ritmo más sereno, esencial y casi secreto.De131m cuadrados más dos patios uno de ellos de 32m2 y el otro de 4.6m2 La vivienda ha sido íntegramente transformada por un reconocido arquitecto, que ha reinterpretado su esencia con una sensibilidad exquisita, creando un espacio donde luz, proporciones y materiales conviven en perfecta armonía. El resultado es un hogar elegante, contemporáneo y atemporal, diseñado para ser vivido con calma y emoción. La zona de día se configura como un gran espacio abierto y fluido donde salón y comedor destacan por su amplitud, luminosidad y continuidad visual. Es un ambiente generoso y equilibrado, pensado tanto para el día a día como para la recepción de invitados, donde la sensación de confort y elegancia se percibe de forma natural. Este espacio se conecta directamente con una cocina de alta gama, completamente equipada con electrodomésticos de última generación perfectamente integrados. Un espacio funcional y sofisticado, donde diseño y tecnología conviven con discreción y armonía .Uno de los grandes valores de esta zona es su continuidad visual: desde la cocina se disfruta de una visión completa del salón, el comedor y el jardín, generando una extraordinaria sensación de unidad espacial, luz y amplitud. La zona de día se abre al exterior mediante grandes ventanales que inundan el espacio de luz natural. La orientación sur y oeste potencia esta luminosidad durante todo el día, mientras que por la noche la iluminación cuidadosamente diseñada crea una atmósfera cálida, íntima y envolvente. El jardín privado es el auténtico corazón emocional de la vivienda: un refugio verde dentro de la ciudad donde el tiempo se detiene. Un espacio pensado para cenas bajo la luz de la luna, reuniones relajadas, o simplemente para disfrutar de una copa en calma, rodeado de silencio y vegetación. Un entorno casi bucólico en pleno entorno urbano. La zona de noche ofrece un ambiente de calma absoluta. Dispone de tres dormitorios amplios y luminosos. Las dos habitaciones dobles destacan por su serenidad y funcionalidad, y comparten un baño completo con ducha de diseño actual y atemporal. La suite principal, situada en planta inferior, es un espacio privado de gran amplitud que incorpora vestidor y acceso directo a un patio en planta baja. Un refugio íntimo donde la luz natural y la tranquilidad acompañan cada momento, pensado no solo como dormitorio, sino como espacio de descanso y desconexión total. Un segundo baño en suite completa esta zona.En la entrada, la vivienda dispone de un espacio polivalente que integra plaza de aparcamiento, zona de almacenaje y lavandería, resuelto con máxima funcionalidad, discreción y coherencia estética. La propiedad cuenta con aire acondicionado con bomba de frío/calor, calefacción por suelo radiante, armarios empotrados, amplia plaza de garaje incluida en el precio, trastero y zona de lavandería.
Ficha técnica
Estado del inmueble: Actualizado / reformado
Sup. construida: 131m y 36,3 patios
Sup útil: 114,39m2 mas 36,3 de patios
Certificado de eficiencia energética: En tramites
Cédula de habitabilidad: CHB05090013****
Zona tensionada: Sí
Condición de gran tenedor: No
AICAT: nº 12138
De conformidad con el artículo 20.1.c) del TRLGDCU y con el Real Decreto 515/1989, el precio anunciado no incluye impuestos ni gastos de la compraventa, salvo indicación expresa. Si la operación está sujeta a IVA, se aplicará el tipo vigente conforme a la Ley 37/1992 y, cuando proceda, AJD. Si la operación está sujeta a ITP, este se liquidará conforme al Real Decreto Legislativo 1/1993 y a la normativa tributaria vigente en Cataluña. Los gastos de notaría y registro se abonarán según arancel, de conformidad con el Real Decreto 1426/1989 y el Real Decreto 1427/1989. La parte compradora no asumirá los gastos que legalmente corresponda
Ficha técnica
Estado del inmueble: Actualizado / reformado
Sup. construida: 131m y 36,3 patios
Sup útil: 114,39m2 mas 36,3 de patios
Certificado de eficiencia energética: En tramites
Cédula de habitabilidad: CHB05090013****
Zona tensionada: Sí
Condición de gran tenedor: No
AICAT: nº 12138
De conformidad con el artículo 20.1.c) del TRLGDCU y con el Real Decreto 515/1989, el precio anunciado no incluye impuestos ni gastos de la compraventa, salvo indicación expresa. Si la operación está sujeta a IVA, se aplicará el tipo vigente conforme a la Ley 37/1992 y, cuando proceda, AJD. Si la operación está sujeta a ITP, este se liquidará conforme al Real Decreto Legislativo 1/1993 y a la normativa tributaria vigente en Cataluña. Los gastos de notaría y registro se abonarán según arancel, de conformidad con el Real Decreto 1426/1989 y el Real Decreto 1427/1989. La parte compradora no asumirá los gastos que legalmente corresponda
In the vibrant heart of Barcelona, this unique architectural piece is presented: an intimate refuge with a private garden where the city fades away and life takes on a more serene, essential, and almost secret rhythm. With 131 square meters plus two patios—one of 32m2 and the other 4.6m2—the home has been completely transformed by a renowned architect. He has reinterpreted its essence with exquisite sensitivity, creating a space where light, proportions, and materials coexist in perfect harmony. The result is an elegant, contemporary, and timeless home designed to be lived with calm and emotion. The day area is configured as a large open and fluid space where the living and dining rooms stand out for their spaciousness, brightness, and visual continuity. It is a generous and balanced environment, designed both for daily living and for hosting guests, where comfort and elegance are naturally felt. This space connects directly to a high-end kitchen, fully equipped with state-of-the-art appliances perfectly integrated. It is a functional and sophisticated area where design and technology coexist discreetly and harmoniously. One of the great values of this area is its visual continuity: from the kitchen, there is a full view of the living room, dining room, and garden, creating an extraordinary sense of spatial unity, light, and openness. The day area opens to the outside through large windows that flood the space with natural light. The south and west orientation enhances this brightness throughout the day, while at night, carefully designed lighting creates a warm, intimate, and enveloping atmosphere. The private garden is the true emotional heart of the home: a green refuge within the city where time stands still. It is a space designed for dinners under the moonlight, relaxed gatherings, or simply enjoying a quiet drink surrounded by silence and vegetation. An almost bucolic environment in the middle of the urban setting. The night area offers an atmosphere of absolute calm. It has three spacious and bright bedrooms. The two double rooms stand out for their serenity and functionality and share a full bathroom with a modern and timeless shower design. The master suite, located on the lower floor, is a large private space that includes a walk-in closet and direct access to a ground-floor patio. It is an intimate refuge where natural light and tranquility accompany every moment, designed not only as a bedroom but also as a space for rest and total disconnection. A second en-suite bathroom completes this area. At the entrance, the home has a versatile space that integrates a parking spot, storage area, and laundry, designed with maximum functionality, discretion, and aesthetic coherence. The property features: - Air conditioning with heat/cool pump - Underfloor heating - Built-in wardrobes - Spacious garage space included in the price - Storage room - Laundry area Technical details: - Property condition: Updated / renovated - Built area: 101.05 m2 - Usable area: 114.39 m2 plus 36.3 m2 of patios - Energy efficiency certificate: In process - Occupancy certificate: CHB05090013**** - Tensioned area: Yes - Large holder condition: No - AICAT number: 12138 In accordance with article 20.1.c) of the TRLGDCU and Royal Decree 515/1989, the advertised price does not include taxes or purchase expenses unless expressly indicated. If the transaction is subject to VAT, the current rate will apply according to Law 37/1992 and, when applicable, AJD. If the transaction is subject to ITP, it will be settled according to Royal Legislative Decree 1/1993 and current tax regulations in Catalonia. Notary and registry fees will be paid according to the tariff, in accordance with Royal Decrees 1426/1989 and 1427/1989. The buying party will not assume expenses that legally correspond to the other party.
-
Tipo de propiedad
Otros
-
Año de construcción
1910
-
Precio/pie²
$755
Características
- Garaje
- Terraza
- Ascensor
- Oficina
- Aparcamiento
Explorar la zona
Vila de Gràcia, Barcelona, 08012, Spain
Ver en Google Maps
Precio por sqft
Bajo
Alto
Se unió hace 2 años
Usted ha preguntado por esta propiedad
El agente se comunicará con usted pronto por
Publicado por
34
Anuncios
2025
Se unió
Reserva una visita con the agent
Elija una fecha y si prefiere una visita virtual o presencial con el agente.
Fecha preferida
Tipo de tour
Última actualización
Hoy
Primera publicación
Jun 23
Referencia del anuncio
12374/1921
Propiedades similares cercanas
Nuevos anuncios en Gracia


Explorar más viviendas en venta
Gracia, Barcelona, España tipos de propiedad
Gracia, Barcelona, España búsquedas populares
- Propiedades con Sala de juegos en Gracia, Barcelona, España
- Propiedades con Jardín en Gracia, Barcelona, España
- Propiedades Gran Altitud en Gracia, Barcelona, España
- Propiedades Cima de una colina en Gracia, Barcelona, España
- Propiedades con Sauna en Gracia, Barcelona, España
- Propiedades con Viñedo / Bodega en Gracia, Barcelona, España
- Propiedades Mansión en Gracia, Barcelona, España
- Propiedades Frente a la Playa en Gracia, Barcelona, España
Guías e historias relacionadas
La confianza de los mejores brokers del mundo
Los agentes tras las propiedades más excepcionales del mundo publican en JamesEdition.
- Anuncios de Sotheby's, Christie's, BARNES y Engel & Völkers
- Cada anuncio se revisa antes de publicarse
- Conecte directamente con agentes verificados
Al continuar, acepta nuestros Términos y la Política de Privacidad.