$996,849
92220 Bagneux Maison De 6 Pièces 147 M² Terrain De 800 M²
- 4 Hab.
- 2 Baños
- 1,583 Sqft
- 8,526 Sqft lot
- Actualizado: Agosto 29
Sobre la propiedad
La descripción se tradujo automáticamente.
La descripción se muestra en el idioma original.
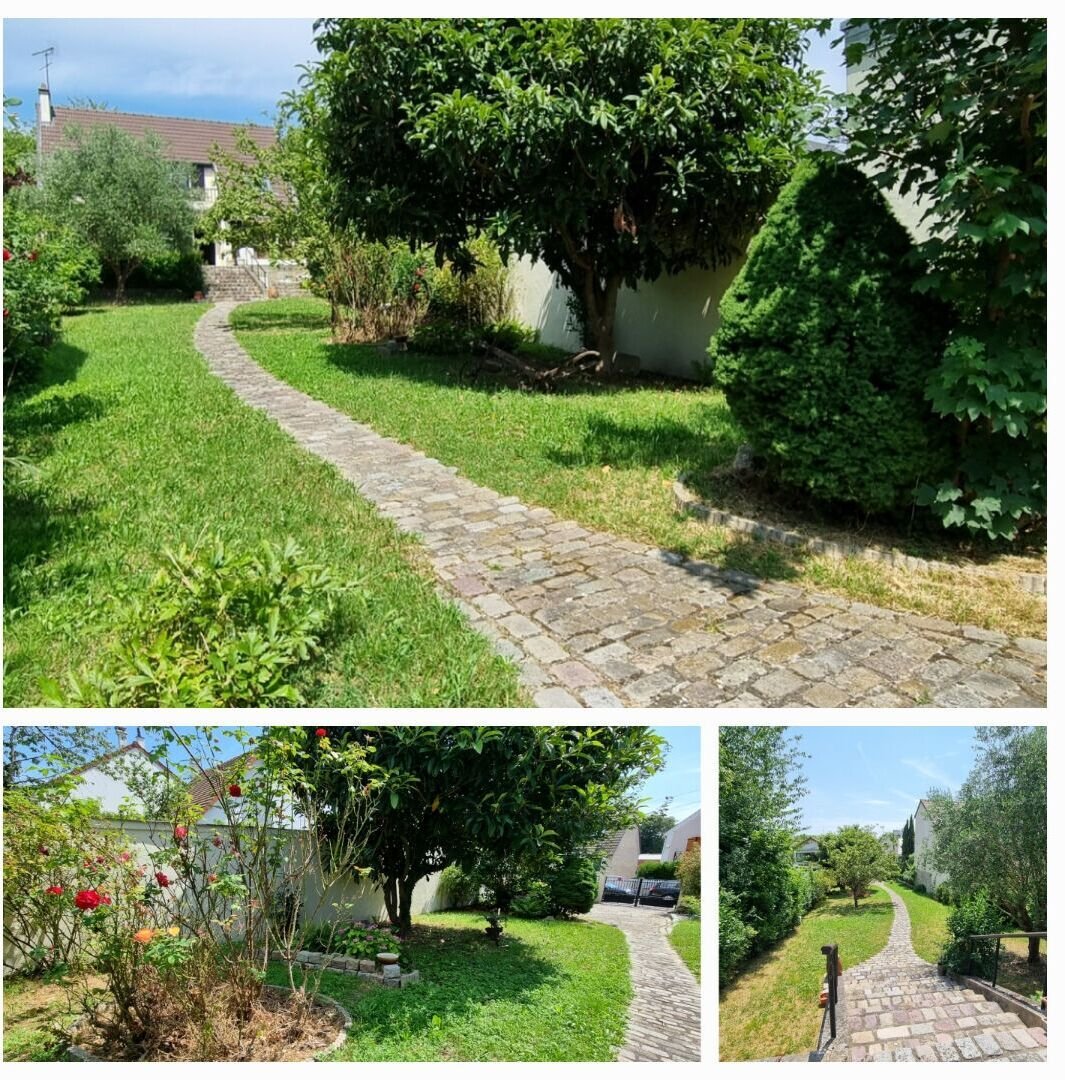
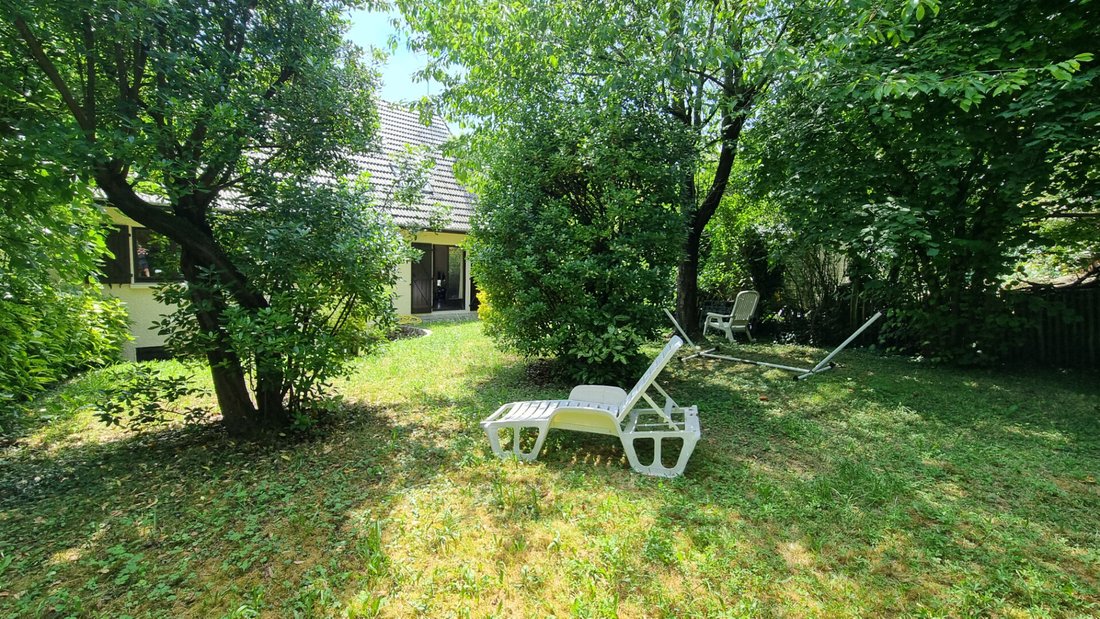
Rare in the heart of Bagneux center, this charming 1980 house is built on a plot of approximately 800 m² with two gardens, one at the front and one at the back. Set back from a very quiet small street, it enjoys a peaceful environment while being very close to transport (Bus 188 and RER B: 5 minutes on foot, Metro line 4: 15 minutes on foot), schools, shops, and markets. This bright, through house
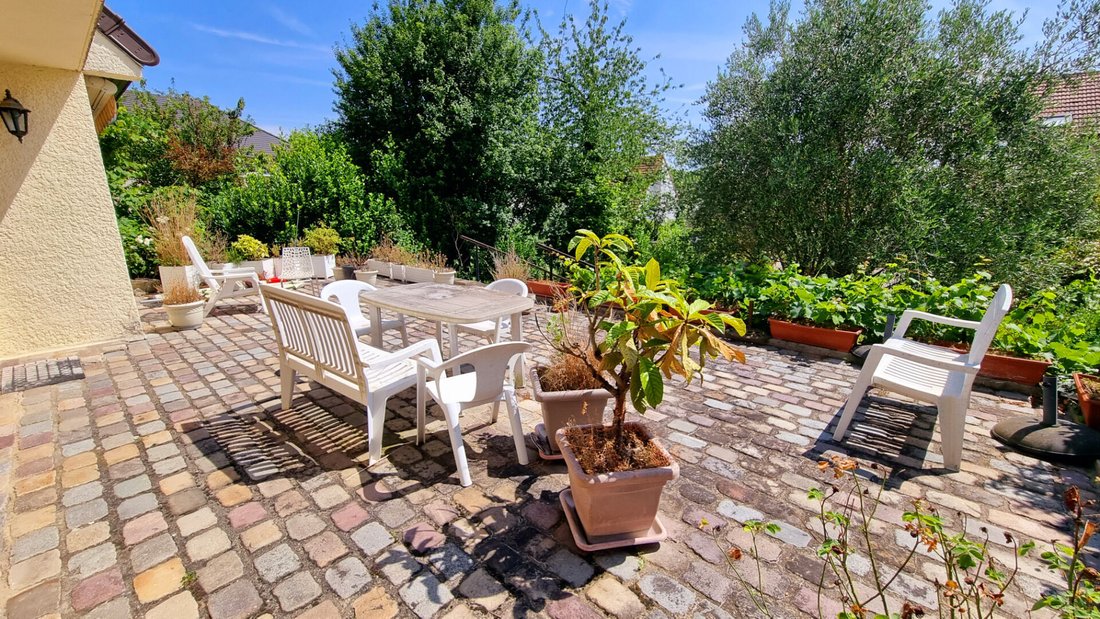
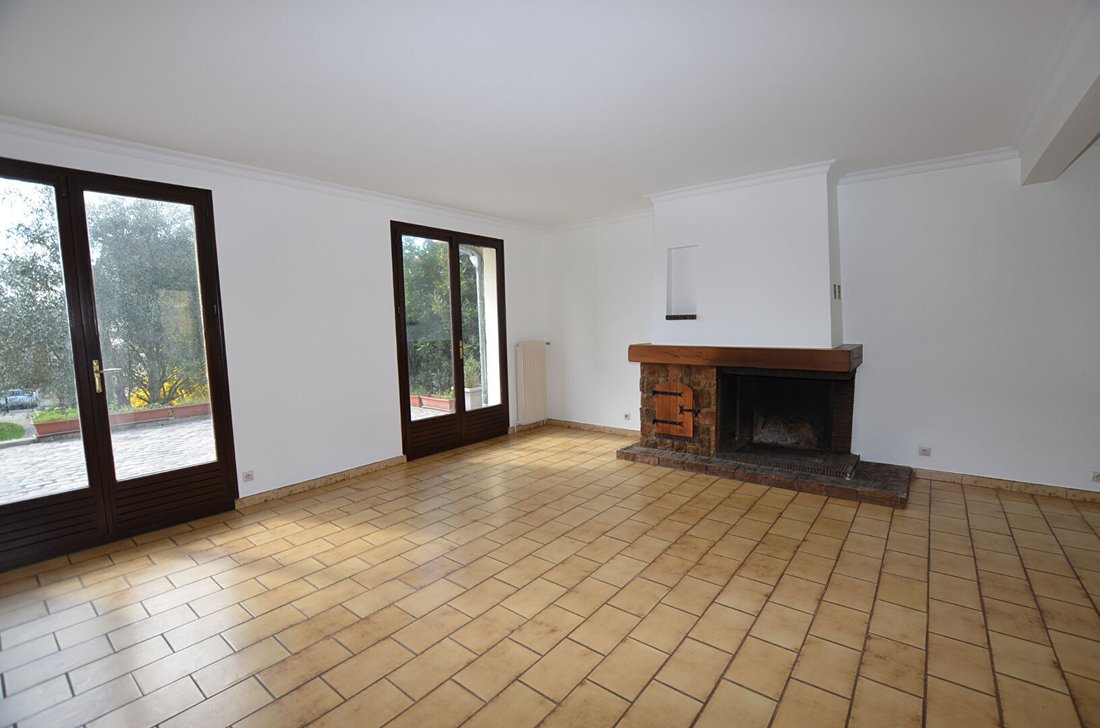
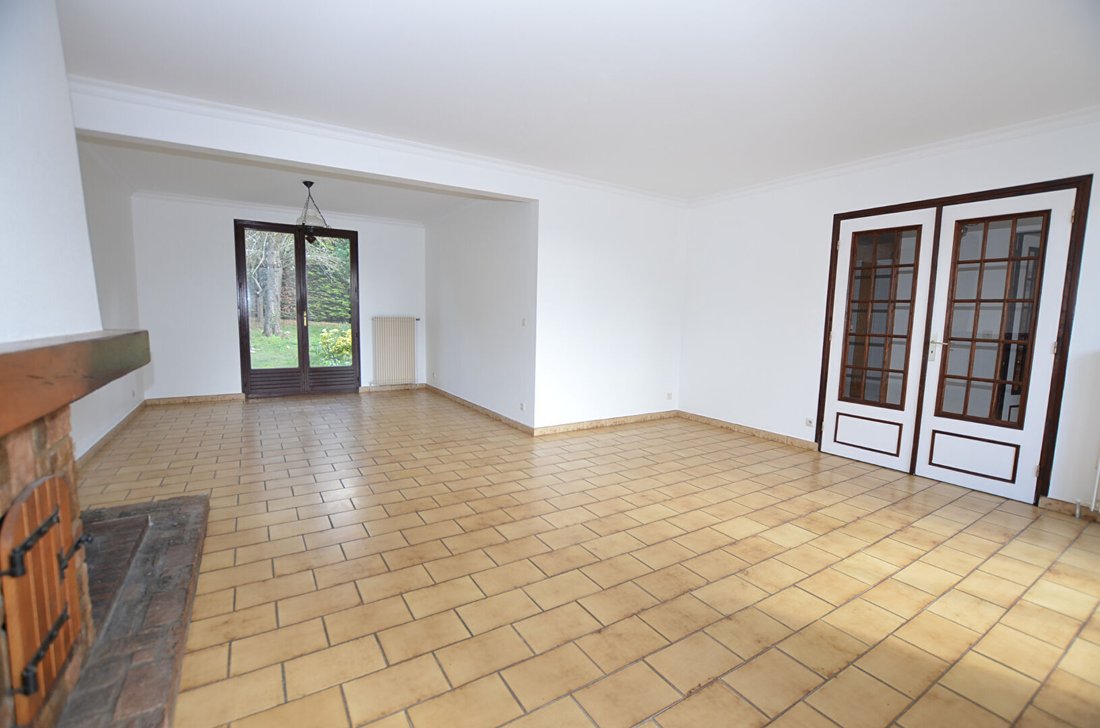
Rare in the heart of Bagneux center, this charming 1980 house is built on a plot of approximately 800 m² with two gardens, one at the front and one at the back. Set back from a very quiet small street, it enjoys a peaceful environment while being very close to transport (Bus 188 and RER B: 5 minutes on foot, Metro line 4: 15 minutes on foot), schools, shops, and markets. This bright, through house with no overlooking neighbors has a living area of about 147 m² and is built over a full basement of 85 m². Its large wooded plot at the front offers the possibility to build another structure of over 100 m² footprint plus an additional floor (professional office, apartments, pool, etc.). On the ground floor, it includes: - An independent kitchen with direct access to a very large terrace, - A 36 m² double living-dining room with a fireplace, also with direct access to the terrace and gardens, - A bedroom with a bathroom and toilet with a hand basin. On the first floor: - Three bedrooms, including one of 23 m² with a large terrace, - A dressing room, - A bathroom with toilet. The full 85 m² basement with garden access offers great possibilities for conversion (office, gym, workshop), including: - Several cellars, - A pantry, - A laundry room, - A boiler room. Outside: - A very large sunny south-facing terrace at the front, - Green spaces at the front and back of the house, - Several parking spaces available in the courtyard at the property entrance. This property is offered at the price of €860,000 including fees of 3.99% payable by the buyer. Energy performance: Class E & GHG emissions: Class E Estimated annual energy costs for standard use between €2,340 and €3,230 indexed as of 01/01/2021. To visit and assist you with your project, contact Marc CORNERO at [hidden information] or by email at [hidden information]. According to article [hidden information].5 of the Monetary and Financial Code, an identity document will be requested for organizing the visit. This announcement was written under the editorial responsibility of Marc CORNERO, acting as a commercial agent registered with RSAC EVRY [hidden information] for SAS PROPRIETES PRIVEES, with a capital of €44,920, ZAC LE CHÊNE FERRÉ - 44 ALLÉE DES CINQ CONTINENTS 44120 VERTOU; SIRET [hidden information], RCS Nantes. Professional card for real estate transactions and property management n°CPI [hidden information] issued by CCI Nantes - Saint Nazaire. Escrow account no. 30932508467 BPA SAINT-SEBASTIEN-SUR-LOIRE (44230). GALIAN-SMABTP guarantee - 89 rue de la Boétie, 75008 Paris - no. 28137 J for €2,000,000 for transactions and €120,000 for management. Professional liability insurance by GALIAN-SMABTP policy no. 28137 J. Mandate ref: No. 443153 - The professional guarantees and secures your real estate project. (3.99% fees including tax payable by the buyer.) Marc CORNERO (EI) Commercial Agent - RSAC number: EVRY [hidden information].
La información sobre los riesgos a los que está expuesta esta propiedad está disponible en el sitio web de Géorisques: https://www.georisques.gouv.fr/
La información sobre los riesgos a los que está expuesta esta propiedad está disponible en el sitio web de Géorisques: https://www.georisques.gouv.fr/
-
Tipo de propiedad
Villa
-
Año de construcción
1980
-
Precio/pie²
$630
Explorar la zona
La Rapie, Bagneux, Francia
Ver en Google Maps
Precio por sqft
Bajo
Alto
Se unió hace 4 meses
Usted ha preguntado por esta propiedad
El agente se comunicará con usted pronto por
Publicado por
6
Anuncios
2026
Se unió
Reserva una visita con the agent
Elija una fecha y si prefiere una visita virtual o presencial con el agente.
Fecha preferida
Tipo de tour
Última actualización
Agosto 29
Primera publicación
Jun 20
Referencia del anuncio
443153MCO
Propiedades similares cercanas
Nuevos anuncios en La Rapie

Explorar más viviendas en venta
La Rapie, Bagneux, Francia tipos de propiedad
La Rapie, Bagneux, Francia búsquedas populares
- Propiedades con Terraza en La Rapie, Bagneux, Francia
- Propiedades con Oficina en La Rapie, Bagneux, Francia
- Propiedades con Jardín en La Rapie, Bagneux, Francia
- Propiedades Privacidad en La Rapie, Bagneux, Francia
- Propiedades Moderno en La Rapie, Bagneux, Francia
- Propiedades con Aire Acondicionado en La Rapie, Bagneux, Francia
- Propiedades con Chimenea en La Rapie, Bagneux, Francia
- Propiedades con Garaje en La Rapie, Bagneux, Francia
- Propiedades con Balcón en La Rapie, Bagneux, Francia
- Propiedades con Cocina abierta en La Rapie, Bagneux, Francia
Guías e historias relacionadas
La confianza de los mejores brokers del mundo
Los agentes tras las propiedades más excepcionales del mundo publican en JamesEdition.
- Anuncios de Sotheby's, Christie's, BARNES y Engel & Völkers
- Cada anuncio se revisa antes de publicarse
- Conecte directamente con agentes verificados
Al continuar, acepta nuestros Términos y la Política de Privacidad.