


$722,320
Hochwertige Doppelhaushälfte | Ziegelmassivbauweise & Pv Anlage | Garten & 2 Parkplätzen | Provision
- 3 Hab.
- 2 Baños
- 1,324 Sqft
- 3,553 Sqft lot
- Actualizado: Septiembre 29
Sobre la propiedad
La descripción se tradujo automáticamente.
La descripción se muestra en el idioma original.
Living on the Edge of the Vienna Woods
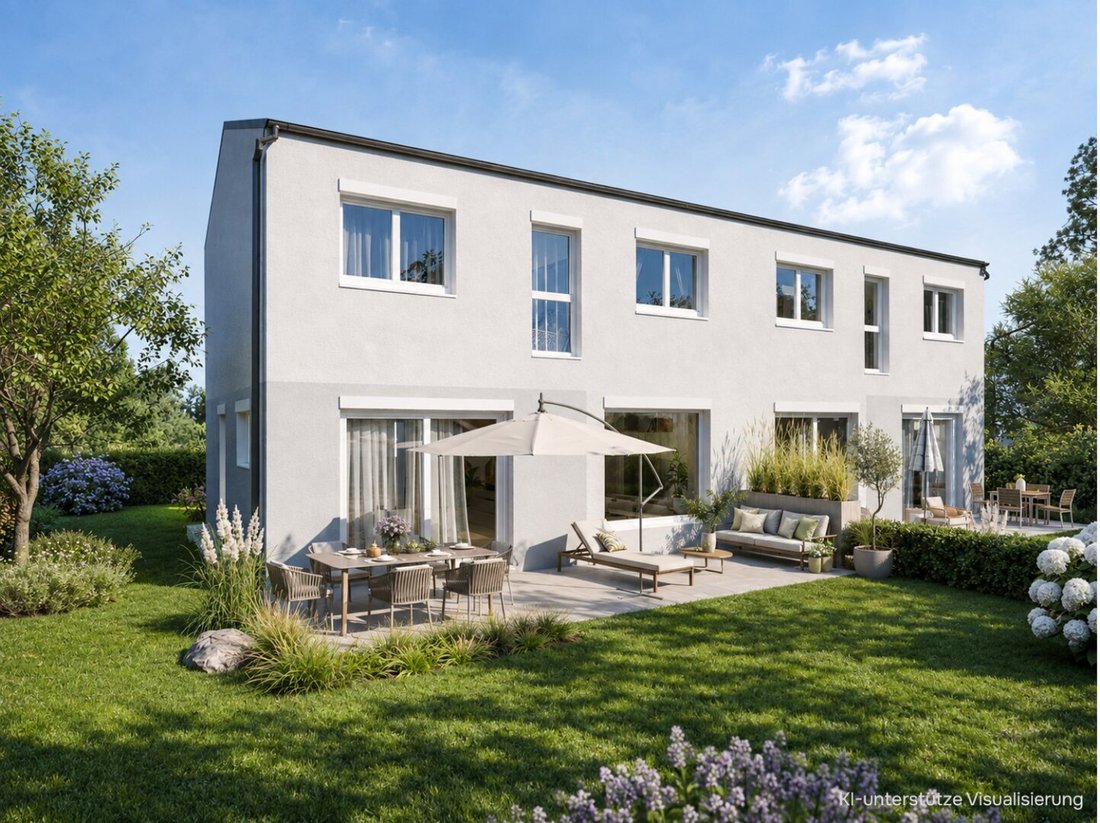
On Kottingbrunnerstraße, 8 semi-detached houses are being built for families who want to breathe fresh air outside and feel at home inside. For afternoons in your own garden, playing outdoors, and quiet evenings on the terrace. Built solidly from brick, healthy to live in, and durable – a home that excites today and retains its value long-term. Reali
On Kottingbrunnerstraße, 8 semi-detached houses are being built for families who want to breathe fresh air outside and feel at home inside. For afternoons in your own garden, playing outdoors, and quiet evenings on the terrace. Built solidly from brick, healthy to live in, and durable – a home that excites today and retains its value long-term. Reali
Living on the Edge of the Vienna Woods
On Kottingbrunnerstraße, 8 semi-detached houses are being built for families who want to breathe fresh air outside and feel at home inside. For afternoons in your own garden, playing outdoors, and quiet evenings on the terrace. Built solidly from brick, healthy to live in, and durable – a home that excites today and retains its value long-term. Realize your dream home here!
At a glance:
- 8 semi-detached houses, construction about to start – secure your preferred unit quickly!
- Up to 163 m² usable space over 2-3 levels (96 – 123 m² living space + up to 58 m² fully basement in the SKY² house type – technically sealed)
- Private garden with terrace (approx. 23 m²) + 2 parking spaces
- Low energy costs: PV system, air heat pump (heating & cooling), underfloor heating, triple-glazed windows, exterior shading with roller shutters and blinds
- High-quality solid brick construction & TÜV AUSTRIA construction supervision
- Collaboration with renowned regional partners (including Leitl, Rekord, Vaillant, Bramac, Knauf, Wienerberger)
- Fixed price & financing assistance, housing subsidies possible
- Directly from the developer, no broker fees
- Electricity, water & sewer connection fees and development charges included in the purchase price
- 3 years warranty from handover
- Prices starting at €569,900
The ”Arioso” house type stands for bright, open living with a noticeable lightness. On 123 m² of living space, solid brick construction meets a design that makes everyday life more enjoyable – with clear lines, plenty of daylight, and a living experience that feels immediately welcoming.
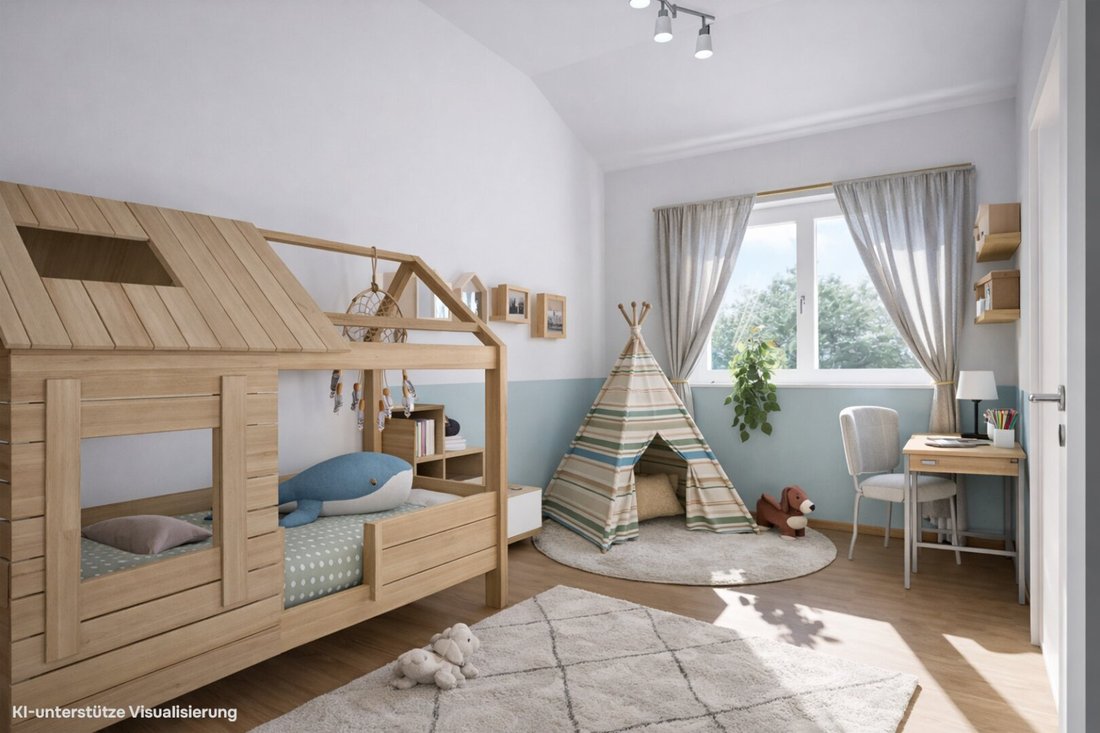
The heart of the home is the spacious kitchen-living area with a practical pantry opening to the garden: living inside, breathing outside. The 2.85 m ceiling height on the ground floor enhances the spacious feel and gives the home a special openness. In the living room, a very large window with a sill height of only 43 cm lets in extra light – ideal for creating a cozy favorite spot with an integrated seating area. Large-format glazing including a lift-and-slide door to the terrace creates a seamless transition between indoors and outdoors. Three bedrooms provide retreats for every family member, complemented by a walk-in closet and two bathrooms for relaxed mornings and quiet evenings.
Modern home technology ensures contemporary comfort: PV system, air heat pump, and underfloor heating provide efficient heating, a pleasant living climate, and lower energy costs – day after day. Two parking spaces are included – because I want to live better.
The house is delivered ready for finishing – completion can be done independently or by professional craftsmen after handover. A list of companies is available upon request during purchase consultation.
Get non-binding information now and discover financing options for your path to homeownership!
famosa House – Quality and experience for more than 25 years.
Move in & feel good! Commission-free, directly from the developer!
Disclaimer – Visualizations / AI-edited photos:
The displayed illustrations have been partially digitally edited or visualized using artificial intelligence. They serve solely as examples of furnishing and design possibilities and do not represent a binding scope of execution or delivery. The contractual agreements, construction and equipment descriptions, and approved plans are decisive for the actual execution. Deviations in equipment, materials, colors, furnishings, or planting are possible.
Bad Vöslau is located south of Vienna in the Baden district and combines exactly what families appreciate in everyday life: a beautiful town center, an established environment, and a landscape characterized by meadows and forests. Living here feels pleasantly relaxed – with plenty of green and open space and the security that daily life is well organized. The project is located at Liliengasse/Kornblumengasse in 2540 Bad Vöslau – in a residential area that combines tranquility with practical proximity to important amenities.
For families, it is especially convenient that shopping, kindergarten, primary school, and a sports middle school are nearby. This saves time, reduces driving stress, and makes spontaneous afternoons easier – whether playground, training, or quickly running errands before the evening begins. Health care is also well provided for: pharmacies and medical services are available in Bad Vöslau and the Baden district, and for further care, you benefit from the strong regional structure around Baden.
Commuters enjoy real flexibility. By car, you can reach Bad Vöslau via federal road B17 and the A2 South Motorway from the Vienna city border in about 18 minutes, depending on traffic. If you prefer not to use a car, the regional train takes you directly to Vienna Central Station in about 32 minutes (with S-Bahn and U1 connections) and to Vienna Meidling in about 26 minutes (U6 connection). From your Famosa house project, it is about a 16-minute walk to the train station or about 4 minutes by car – ideal if you need to leave quickly in the morning and want to get home without detours in the evening.
And the best part: after a workday, not only ”home” awaits you here but also leisure right outside your door. Bad Vöslau is a great starting point for outdoor activities and small breaks – with the Vienna Woods nearby, walking and hiking trails, and destinations like Harzberg and Merkenstein Ruin, perfect for family outings. In summer, the Bad Vöslau thermal bath provides a holiday feeling in everyday life – a short trip, a dip, a deep breath. Thus, Liliengasse in Bad Vöslau combines what families want: short distances, good connections, and genuine local recreation – so there is more time for what really matters.
On Kottingbrunnerstraße, 8 semi-detached houses are being built for families who want to breathe fresh air outside and feel at home inside. For afternoons in your own garden, playing outdoors, and quiet evenings on the terrace. Built solidly from brick, healthy to live in, and durable – a home that excites today and retains its value long-term. Realize your dream home here!
At a glance:
- 8 semi-detached houses, construction about to start – secure your preferred unit quickly!
- Up to 163 m² usable space over 2-3 levels (96 – 123 m² living space + up to 58 m² fully basement in the SKY² house type – technically sealed)
- Private garden with terrace (approx. 23 m²) + 2 parking spaces
- Low energy costs: PV system, air heat pump (heating & cooling), underfloor heating, triple-glazed windows, exterior shading with roller shutters and blinds
- High-quality solid brick construction & TÜV AUSTRIA construction supervision
- Collaboration with renowned regional partners (including Leitl, Rekord, Vaillant, Bramac, Knauf, Wienerberger)
- Fixed price & financing assistance, housing subsidies possible
- Directly from the developer, no broker fees
- Electricity, water & sewer connection fees and development charges included in the purchase price
- 3 years warranty from handover
- Prices starting at €569,900
The ”Arioso” house type stands for bright, open living with a noticeable lightness. On 123 m² of living space, solid brick construction meets a design that makes everyday life more enjoyable – with clear lines, plenty of daylight, and a living experience that feels immediately welcoming.
The heart of the home is the spacious kitchen-living area with a practical pantry opening to the garden: living inside, breathing outside. The 2.85 m ceiling height on the ground floor enhances the spacious feel and gives the home a special openness. In the living room, a very large window with a sill height of only 43 cm lets in extra light – ideal for creating a cozy favorite spot with an integrated seating area. Large-format glazing including a lift-and-slide door to the terrace creates a seamless transition between indoors and outdoors. Three bedrooms provide retreats for every family member, complemented by a walk-in closet and two bathrooms for relaxed mornings and quiet evenings.
Modern home technology ensures contemporary comfort: PV system, air heat pump, and underfloor heating provide efficient heating, a pleasant living climate, and lower energy costs – day after day. Two parking spaces are included – because I want to live better.
The house is delivered ready for finishing – completion can be done independently or by professional craftsmen after handover. A list of companies is available upon request during purchase consultation.
Get non-binding information now and discover financing options for your path to homeownership!
famosa House – Quality and experience for more than 25 years.
Move in & feel good! Commission-free, directly from the developer!
Disclaimer – Visualizations / AI-edited photos:
The displayed illustrations have been partially digitally edited or visualized using artificial intelligence. They serve solely as examples of furnishing and design possibilities and do not represent a binding scope of execution or delivery. The contractual agreements, construction and equipment descriptions, and approved plans are decisive for the actual execution. Deviations in equipment, materials, colors, furnishings, or planting are possible.
Bad Vöslau is located south of Vienna in the Baden district and combines exactly what families appreciate in everyday life: a beautiful town center, an established environment, and a landscape characterized by meadows and forests. Living here feels pleasantly relaxed – with plenty of green and open space and the security that daily life is well organized. The project is located at Liliengasse/Kornblumengasse in 2540 Bad Vöslau – in a residential area that combines tranquility with practical proximity to important amenities.
For families, it is especially convenient that shopping, kindergarten, primary school, and a sports middle school are nearby. This saves time, reduces driving stress, and makes spontaneous afternoons easier – whether playground, training, or quickly running errands before the evening begins. Health care is also well provided for: pharmacies and medical services are available in Bad Vöslau and the Baden district, and for further care, you benefit from the strong regional structure around Baden.
Commuters enjoy real flexibility. By car, you can reach Bad Vöslau via federal road B17 and the A2 South Motorway from the Vienna city border in about 18 minutes, depending on traffic. If you prefer not to use a car, the regional train takes you directly to Vienna Central Station in about 32 minutes (with S-Bahn and U1 connections) and to Vienna Meidling in about 26 minutes (U6 connection). From your Famosa house project, it is about a 16-minute walk to the train station or about 4 minutes by car – ideal if you need to leave quickly in the morning and want to get home without detours in the evening.
And the best part: after a workday, not only ”home” awaits you here but also leisure right outside your door. Bad Vöslau is a great starting point for outdoor activities and small breaks – with the Vienna Woods nearby, walking and hiking trails, and destinations like Harzberg and Merkenstein Ruin, perfect for family outings. In summer, the Bad Vöslau thermal bath provides a holiday feeling in everyday life – a short trip, a dip, a deep breath. Thus, Liliengasse in Bad Vöslau combines what families want: short distances, good connections, and genuine local recreation – so there is more time for what really matters.
-
Tipo de propiedad
Casa
-
Año de construcción
2026
-
Precio/pie²
$545
Características
- Jardín
- Espacio de vida al aire libre
- Plano de planta 2D
Explorar la zona
Kottingbrunner Straße, Bad Vöslau, Baja Austria, Austria
Ver en Google Maps
Precio por sqft
Bajo
Alto
Se unió hace 7 meses
Usted ha preguntado por esta propiedad
El agente se comunicará con usted pronto por
Publicado por
22
Anuncios
2026
Se unió
Reserva una visita con the agent
Elija una fecha y si prefiere una visita virtual o presencial con el agente.
Fecha preferida
Tipo de tour
Última actualización
Septiembre 29
Primera publicación
Marzo 17
Referencia del anuncio
2165/63
La confianza de los mejores brokers del mundo
Los agentes tras las propiedades más excepcionales del mundo publican en JamesEdition.
- Anuncios de Sotheby's, Christie's, BARNES y Engel & Völkers
- Cada anuncio se revisa antes de publicarse
- Conecte directamente con agentes verificados
Al continuar, acepta nuestros Términos y la Política de Privacidad.