
$1,695,000
Precio reducido en $90,000 el Oct 18, 2026
83 Bayberry Hill Road, Avon, Ct 06001 Mls#:24202918
- 6 Hab.
- 8 Baños
- 8,798 Sqft
- 5.99 Ac lot
- Actualizado: Ayer
- 1
- MLS#24202918
Sobre la propiedad
La descripción se tradujo automáticamente.
La descripción se muestra en el idioma original.
Avon Estate | Nearly 6 Acres | Westerly Views | 1,700 SF heated Finished Walk-Out Lower Level, A dramatic retaining stone wall welcomes you to this impressive estate. Exceptional craftsmanship and timeless elegance define this beautifully 6 beds and 71/2 Baths appointed residence, featuring grand entertaining spaces and thoughtfully designed everyday living areas and spectacular westerly views, wh
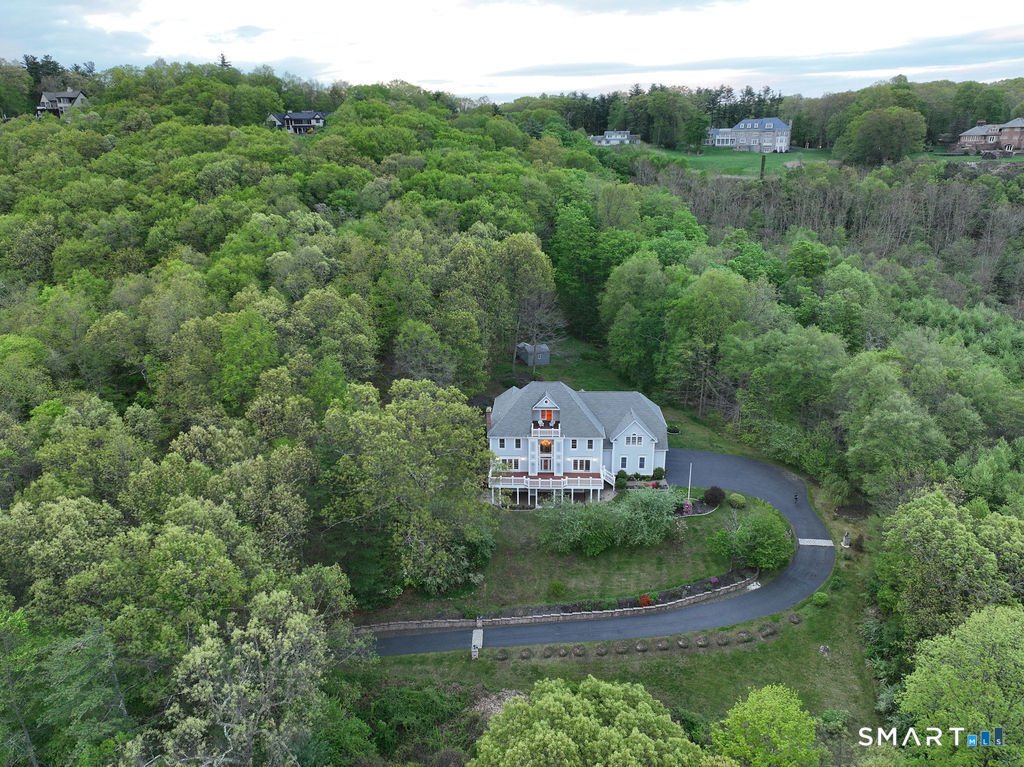
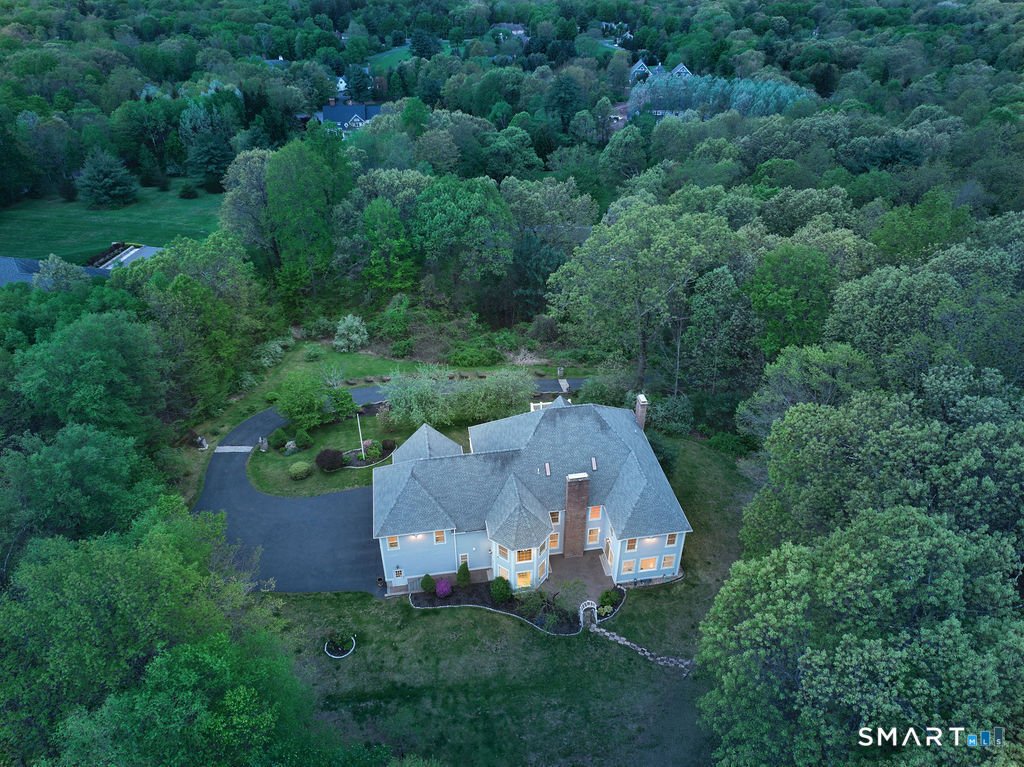
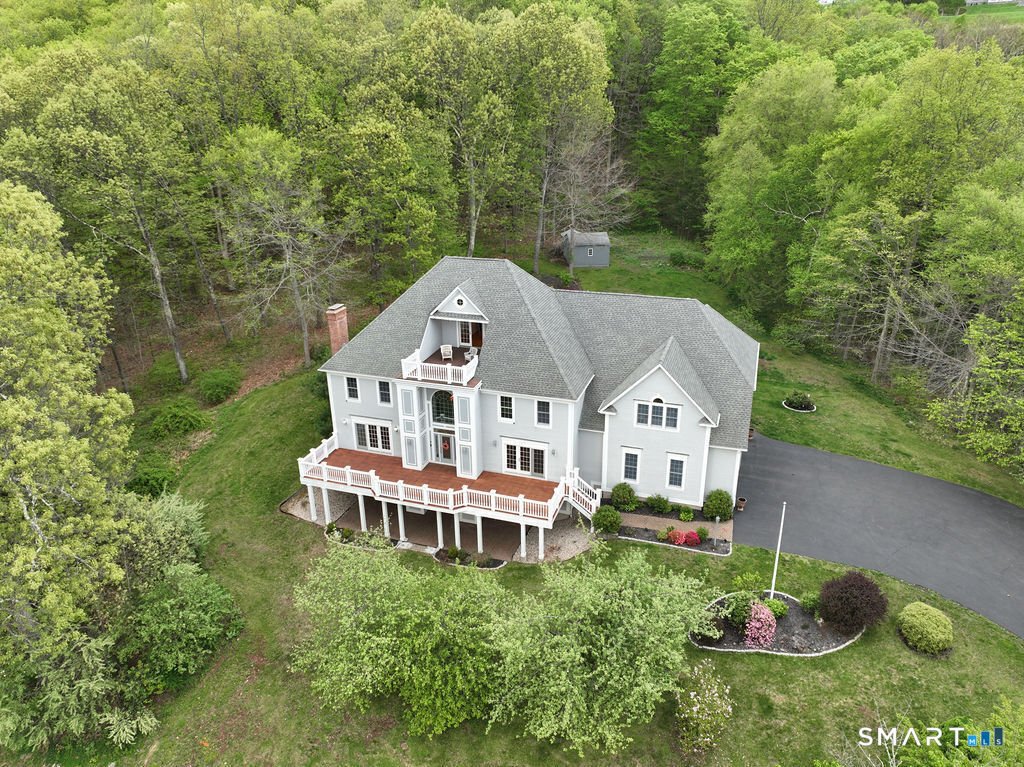
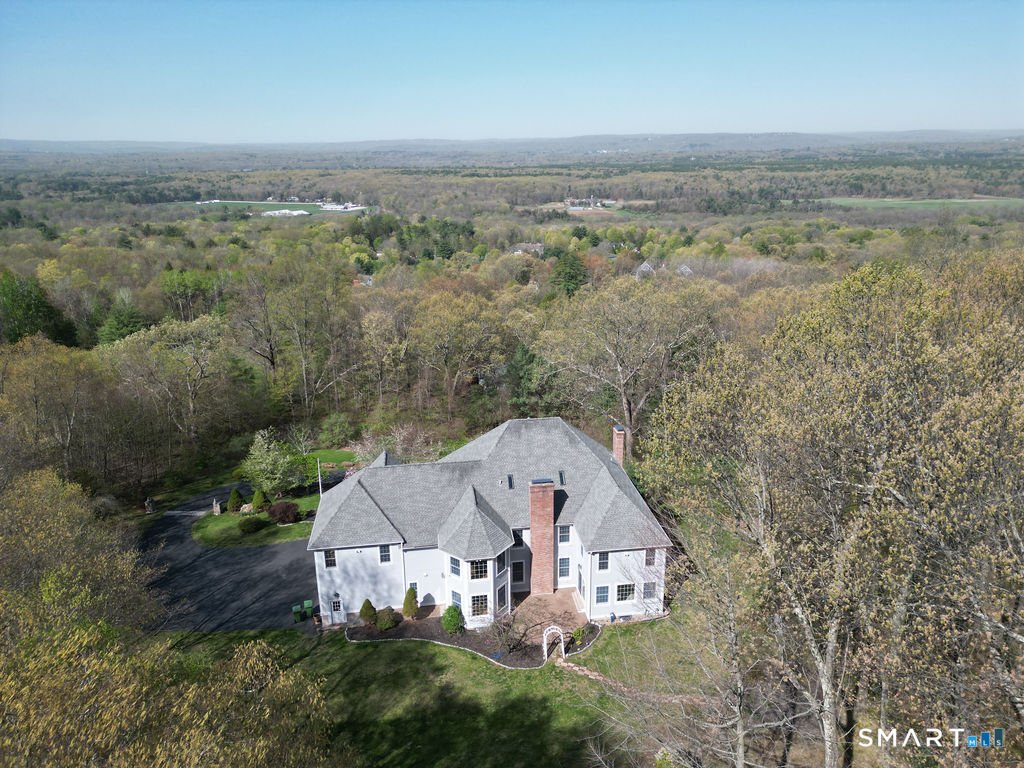
Avon Estate | Nearly 6 Acres | Westerly Views | 1,700 SF heated Finished Walk-Out Lower Level, A dramatic retaining stone wall welcomes you to this impressive estate. Exceptional craftsmanship and timeless elegance define this beautifully 6 beds and 71/2 Baths appointed residence, featuring grand entertaining spaces and thoughtfully designed everyday living areas and spectacular westerly views, while being conveniently located just minutes from premier hospitals, private schools, and the dining, shopping, and amenities of West Hartford. A breathtaking two-story foyer welcomes guests with soaring ceilings, a dramatic crystal chandelier, and an elegant sweeping staircase. Polished stone flooring, custom millwork, decorative columns, and extensive crown molding create an impressive sense of arrival, while oversized windows flood the space with natural light. Seamlessly connected to the formal living and dining rooms, this stunning entry sets the tone for the home’s timeless elegance and exceptional craftsmanship. The formal living room is filled with natural light and showcases extensive custom millwork, hardwood flooring, oversized windows, French doors, and a stunning fireplace, creating a sophisticated setting for gatherings The formal dining room offers an elegant backdrop for entertaining, highlighted by custom wainscoting, crown molding, designer lighting, blending classic architectural detail with modern functionality. At the heart of the home, the gourmet kitchen features custom cherry cabinetry, granite countertops, stainless steel appliances, double wall ovens, and a large center island with seating, opening to a sun-filled breakfast area, wet bar and an expansive family room with hardwood floors, architectural columns, and a fireplace with custom mantel and stone surround. Off the family room is a guest bedroom with full bath and walk in closet (currently used as a study). Seamlessly connected to the main living areas is an inviting sunroom offers year-round enjoyment and a tranquil connection to the surrounding landscape. Bathed in natural light, this beautiful sunroom features walls of oversized windows that showcase peaceful backyard and wooded views. Neutral tile flooring, crown molding, recessed lighting, and a ceiling fan create a bright and comfortable space ideal for relaxing, reading, or enjoying morning coffee. The second level features a versatile media/playroom with fireplace . The luxurious primary suite offers a tray ceiling, hardwood flooring, and a spa-inspired bath with dual vanities, soaking tub, and oversized glass-enclosed shower. Four additional bedrooms each feature walk-in closets and private baths. A partially finished third floor opens to a spectacular rooftop viewing deck with panoramic views, stunning sunsets, and exceptional stargazing. The approximately 1,700 SF enery efficient hydronic heated walk-out lower level includes a full kitchen, full bath, fireplace, and private entrance, ideal for multigenerational living, guests, recreation, or a home gym. Roof is Architectural Shingles Beautifully landscaped grounds showcase mature fruit-bearing trees, including apple, peach, blueberry, cherry, and raspberry. Additional amenities include a heated garage, generator-ready system, central vacuum, alarm system, smart thermostats, smart irrigation controls, whole-house humidifier, Weil-McLain boiler, and numerous recent updates, including kitchen improvements, lighting, HVAC components, hot water heater, and laundry appliances. Agent/owner
-
Tipo de propiedad
Casa
-
Año de construcción
2000
-
Precio/pie²
$192
Características
- Chimenea
- Jardín
- Vestidor
- Garaje
- Terraza
- Gimnasio
- Vista Panorámica
- Balcón
- Lavadero
Características
Lote
- Vista Panorámica
Interior
- Techo alto
- Chimenea
- Isla de cocina
- Bar
- Lavadero
- Encimeras de piedra
- Vestidor
- Gimnasio
Outdoor
- Terraza
- Balcón
- Garaje
- Jardín
Explorar la zona
83 Bayberry Hill Road, Avon, Connecticut, Estados Unidos
Ver en Google Maps
Precio por sqft
Bajo
Alto
Se unió hace 7 años
Usted ha preguntado por esta propiedad
El agente se comunicará con usted pronto por
Publicado por
Berkshire Hathaway HomeServices New England Properties Avon
Connecticut, United States
Ver perfil de la agencia
32
Anuncios
2019
Se unió
Reserva una visita con the agent
Elija una fecha y si prefiere una visita virtual o presencial con el agente.
Fecha preferida
Tipo de tour
Berkshire Hathaway HomeServices New England Properties Avon
Avon, Connecticut, United States
Ver perfil de la agencia
Última actualización
Ayer
Primera publicación
Septiembre 14
Referencia del anuncio
SMTLST130189698
Propiedades similares cercanas
Nuevos anuncios en Avon


Explorar más viviendas en venta
Avon, CT, Estados Unidos tipos de propiedad
Guías e historias relacionadas
La confianza de los mejores brokers del mundo
Los agentes tras las propiedades más excepcionales del mundo publican en JamesEdition.
- Anuncios de Sotheby's, Christie's, BARNES y Engel & Völkers
- Cada anuncio se revisa antes de publicarse
- Conecte directamente con agentes verificados
Al continuar, acepta nuestros Términos y la Política de Privacidad.
brokerages we
partnered with
partnered with