$1,900,000
Single Family Detached Avon
- 5 Hab.
- 8 Baños
- 9,608 Sqft
- 2.21 Ac lot
- Actualizado: Octubre 10
- MLS#24211663
Sobre la propiedad
La descripción se tradujo automáticamente.
La descripción se muestra en el idioma original.
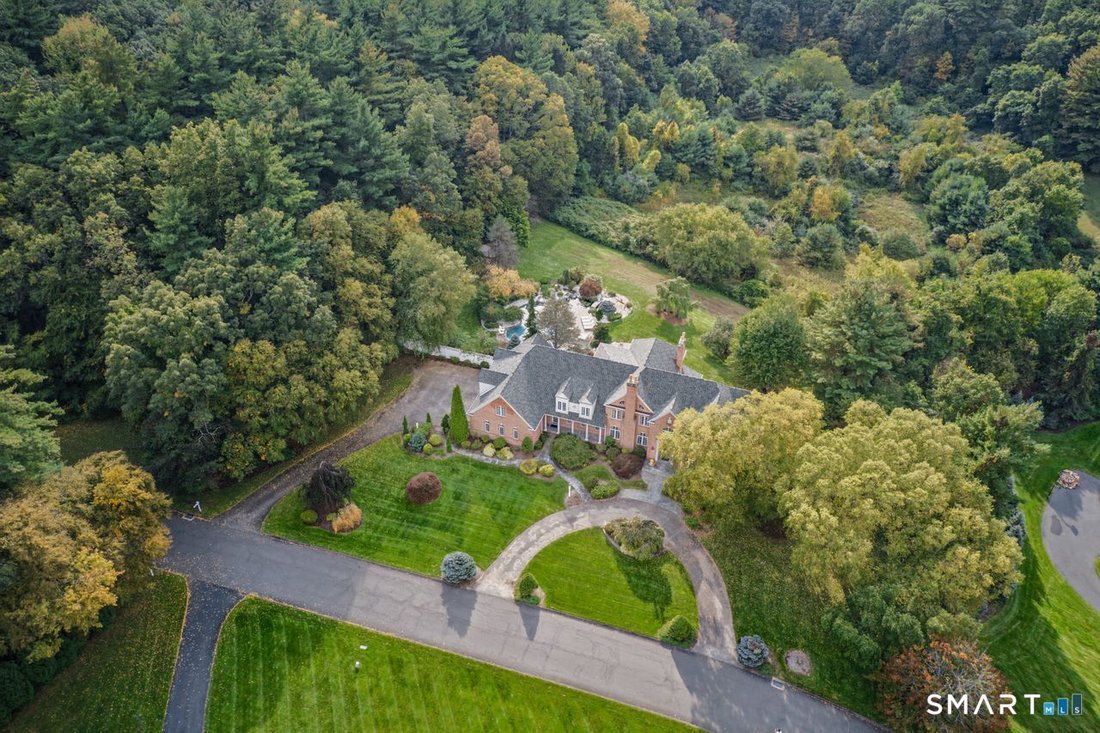
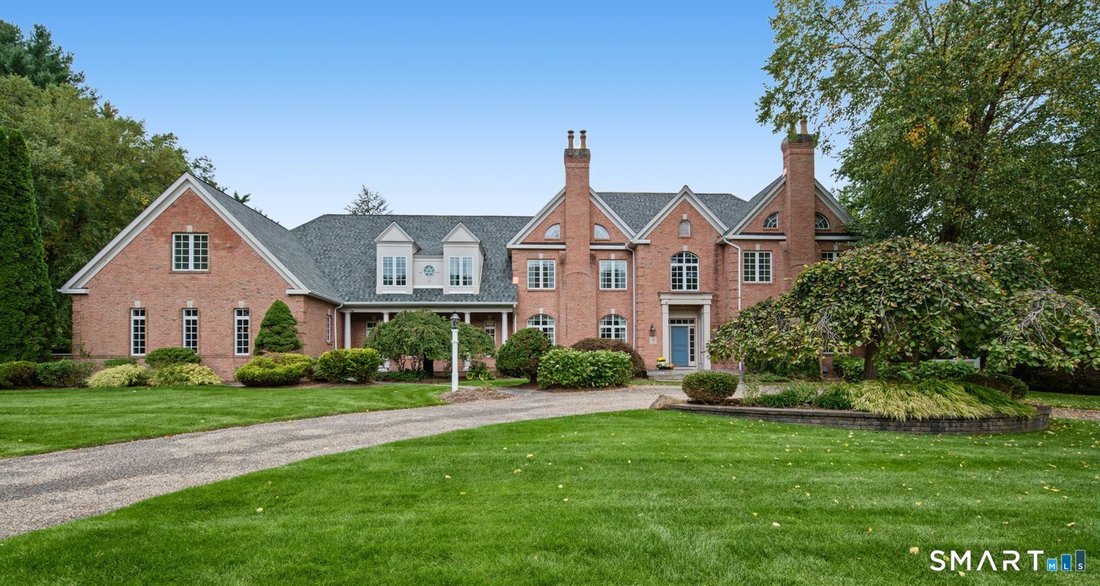
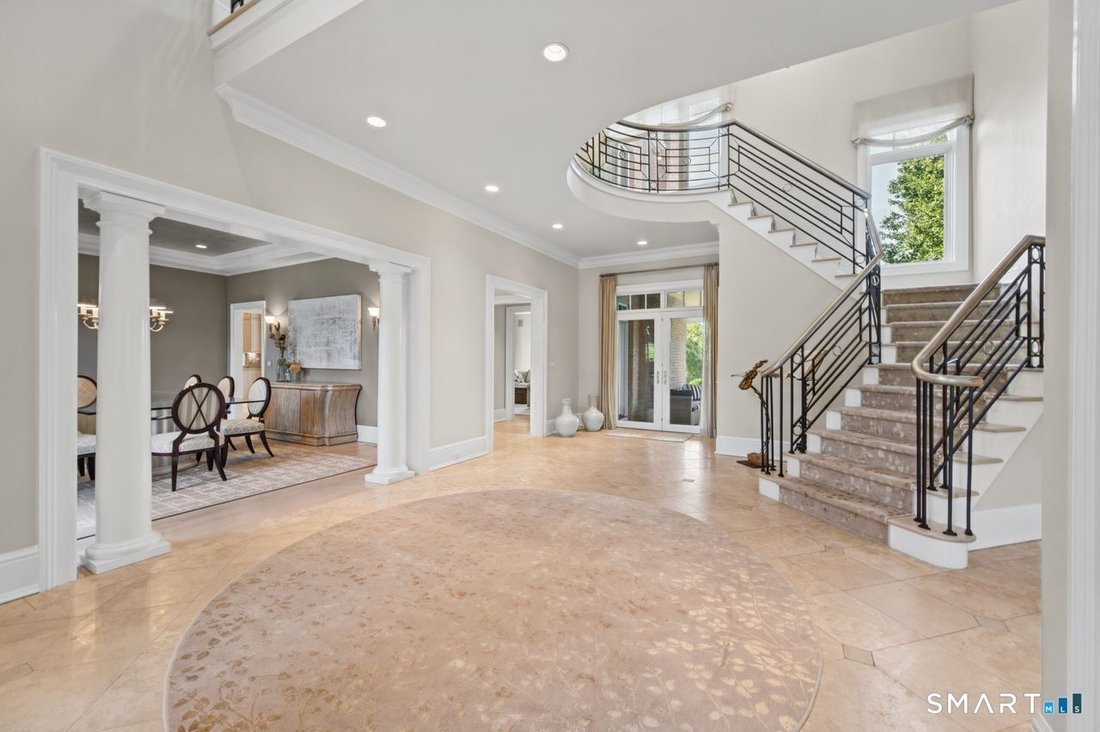
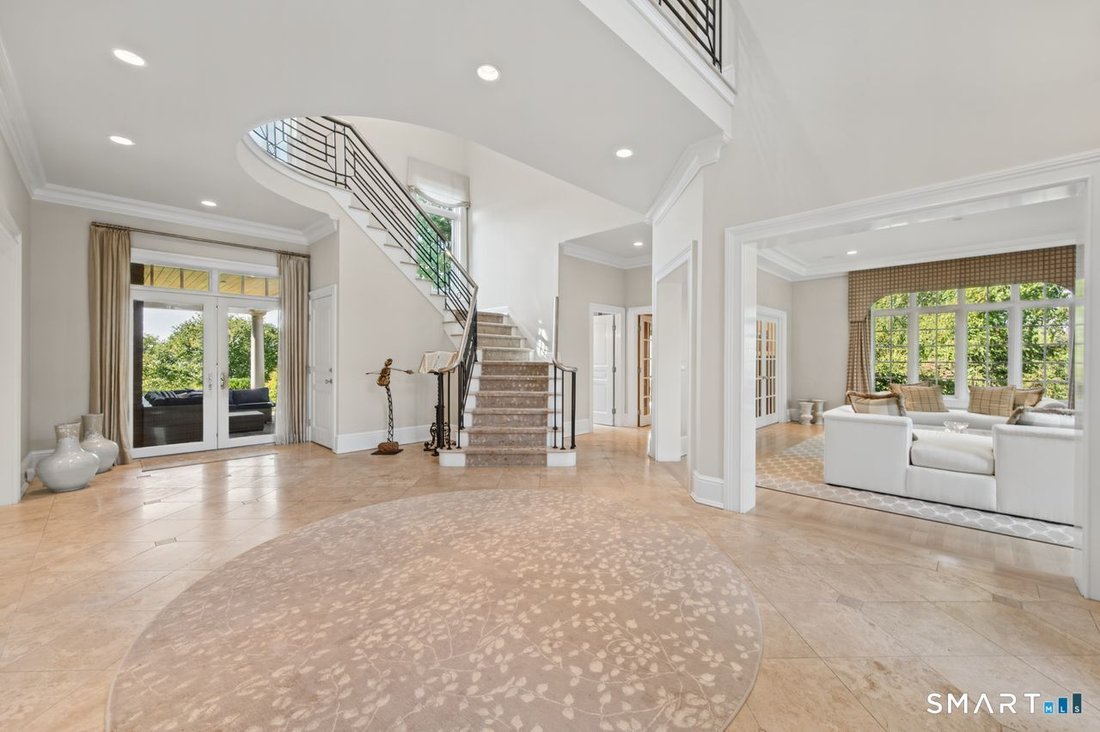
This sprawling brick estate presides over 2 manicured acres and is surrounded by private woodlands and rolling greens. Custom-built and bathed in natural light, it marries easy comfort with refined elegance. A circular wrought-iron staircase crowns the foyer and opens to a formal living room with stately crown molding and a dining room, with a silver-gilded ceiling, marble fireplace, and floor to
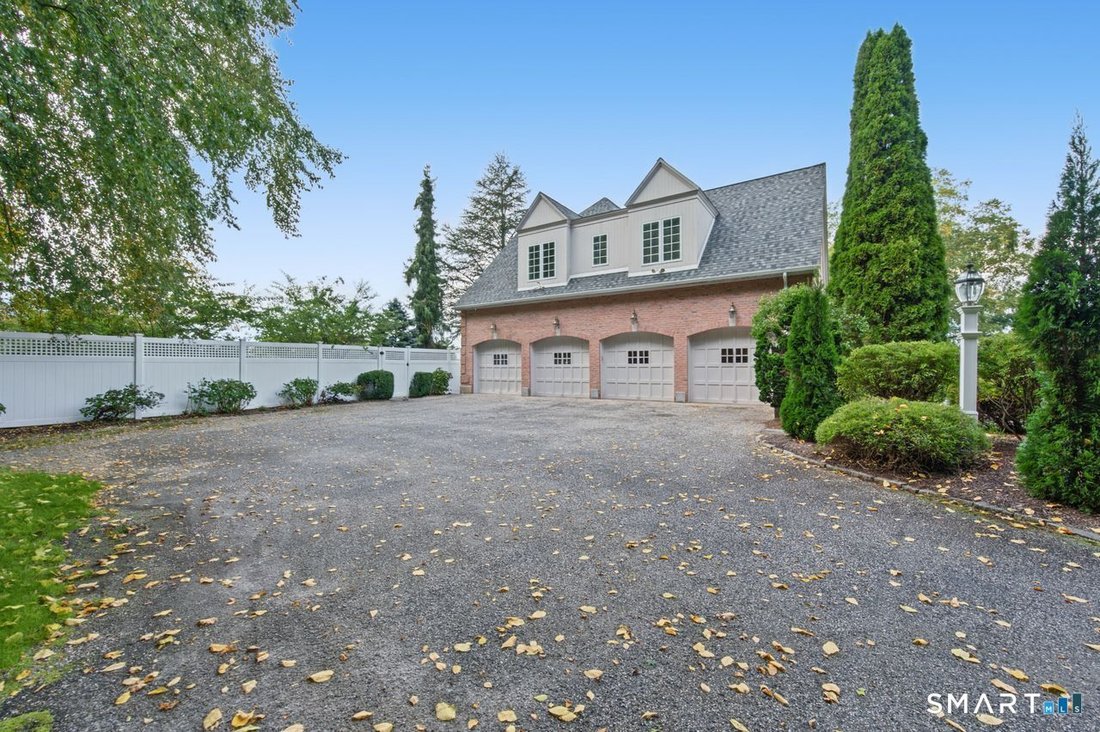
This sprawling brick estate presides over 2 manicured acres and is surrounded by private woodlands and rolling greens. Custom-built and bathed in natural light, it marries easy comfort with refined elegance. A circular wrought-iron staircase crowns the foyer and opens to a formal living room with stately crown molding and a dining room, with a silver-gilded ceiling, marble fireplace, and floor to ceilings windows. The family room, with one of six fireplaces, opens to a chef’s kitchen with high-end cabinetry, premium appliances, a butlers pantry, and a built-in pantry concealed within the cabinetry to maintain its sleek design. The first floor office, lined with rich wood walls, built-in shelving, and French doors, rounds out the first floor along with two half baths and a mudroom. Upstairs, a second family room or office, three bedrooms (each with their own en suite), a fitness room, and a primary suite with vaulted ceiling, fireplace, magnificent walk-in closet, and spa-like bath create your own private retreat. The lower level is an entertainer’s dream; with a home theater, recreation room, and a guest room with full bath. The resort-like grounds feature an inground pool, spa, koi pond, expansive patios, and a pool bath with outdoor shower. New roof, gutters, and flashing with a lifetime, transferable warranty (2026) and new A/C and air handler (2023). Just steps from Hazen Park, with trails that lead to the breathtaking views of the valley and Heublein Tower.
-
Tipo de propiedad
Casa
-
Año de construcción
1999
-
Precio/pie²
$197
Características
- Chimenea
- Jardín
- Vestidor
- Gimnasio
- Piscina
- Fogata
- Cine
- Jacuzzi
- Espacio de vida al aire libre
Características
Interior
- Techo alto
- Oficina
- Chimenea
- Aire Acondicionado
- Isla de cocina
- Estufa de gas
- Jacuzzi
- Bar
- Cine
- Sótano
- Encimeras de piedra
- Vestidor
- Gimnasio
Outdoor
- Fogata
- Piscina
- Espacio de vida al aire libre
- Jardín
Explorar la zona
39 Hazen Drive, Avon, CT 06001, Connecticut, Estados Unidos
Ver en Google Maps
Precio por sqft
Bajo
Alto
Se unió hace 2 años
Usted ha preguntado por esta propiedad
El agente se comunicará con usted pronto por
Publicado por
1
Anuncios
2024
Se unió
Reserva una visita con Leah Schroeder
Elija una fecha y si prefiere una visita virtual o presencial con el agente.
Fecha preferida
Tipo de tour

KW Legacy Partners CT
29 South Main Street, Ste. B4, 06107, West Hartford, United States
Ver perfil de la agencia
Última actualización
Octubre 10
Primera publicación
Octubre 10
Licencia del agente
#RES.0816138
Referencia del anuncio
2166690704374090
Estado del anuncio
Propiedades similares cercanas
Nuevos anuncios en Avon

Explorar más viviendas en venta
Avon, CT, Estados Unidos tipos de propiedad
Avon, CT, Estados Unidos búsquedas populares
Guías e historias relacionadas
La confianza de los mejores brokers del mundo
Los agentes tras las propiedades más excepcionales del mundo publican en JamesEdition.
- Anuncios de Sotheby's, Christie's, BARNES y Engel & Völkers
- Cada anuncio se revisa antes de publicarse
- Conecte directamente con agentes verificados
Al continuar, acepta nuestros Términos y la Política de Privacidad.
brokerages we
partnered with
partnered with