$1,800,000
5 Bedrooms Single Family Detached
- 5 Hab.
- 6 Baños
- 5,594 Sqft
- 1.45 Ac lot
- Actualizado: Agosto 25
-
5
Vistas de los últimos 30 días
- MLS#24200069
Sobre la propiedad
La descripción se tradujo automáticamente.
La descripción se muestra en el idioma original.
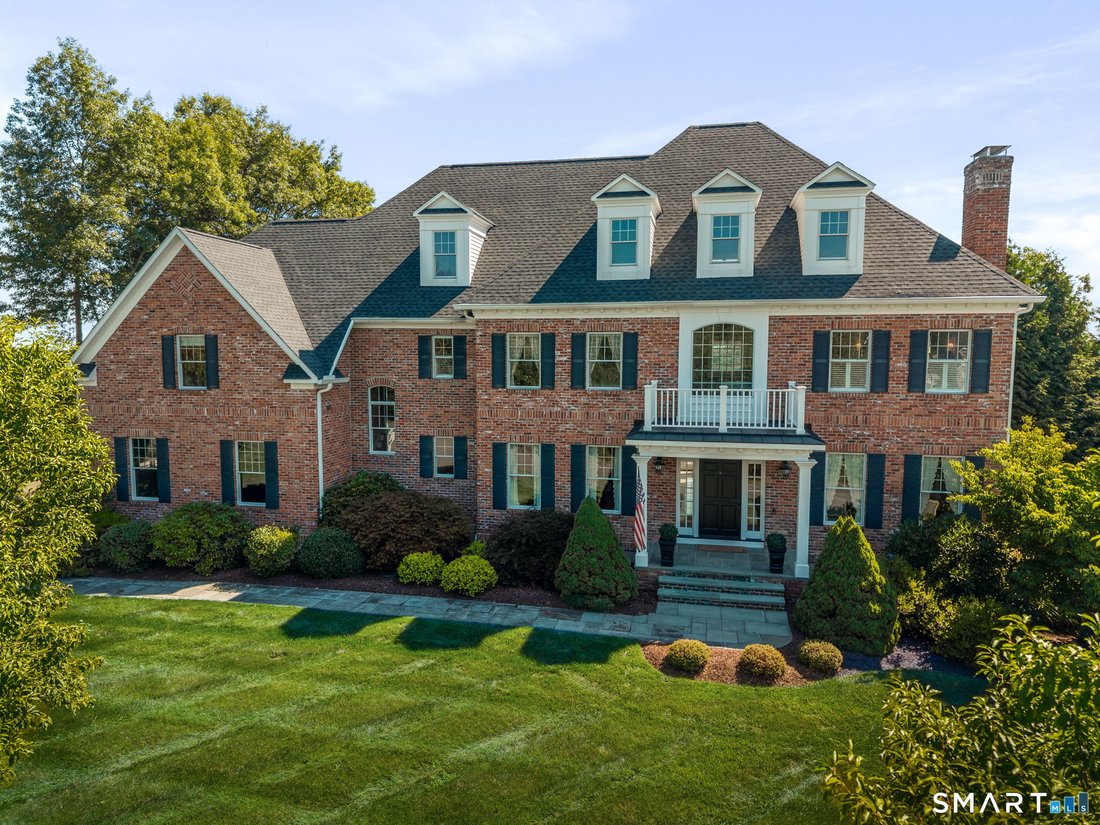
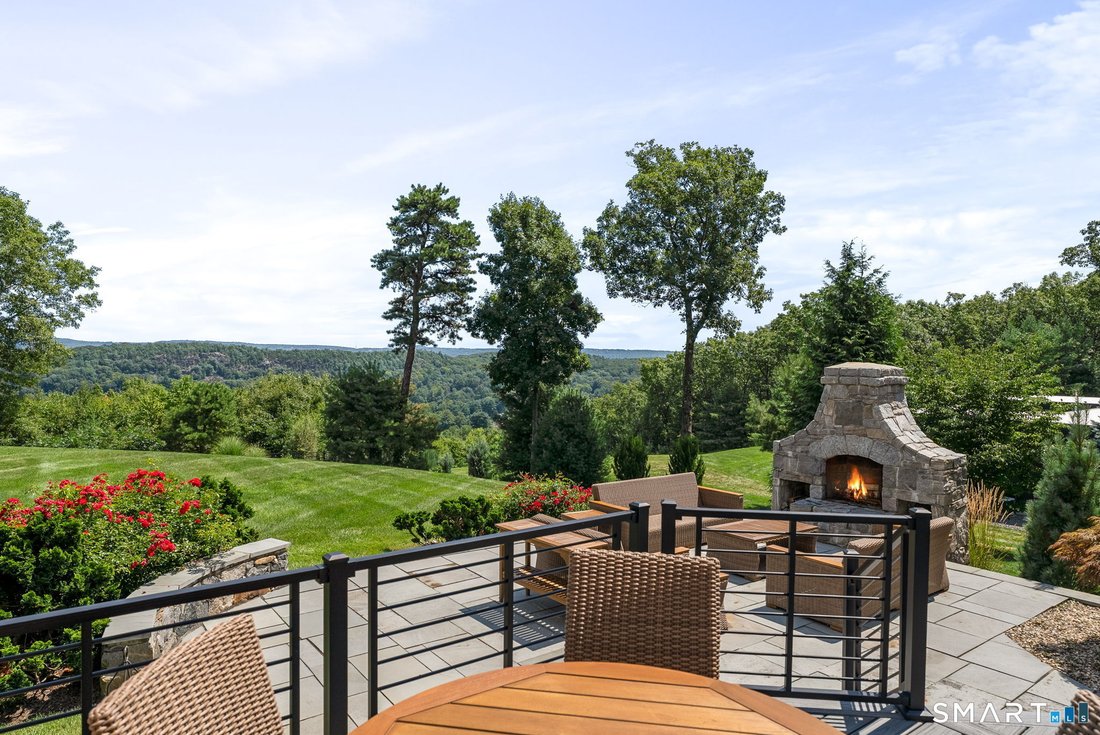
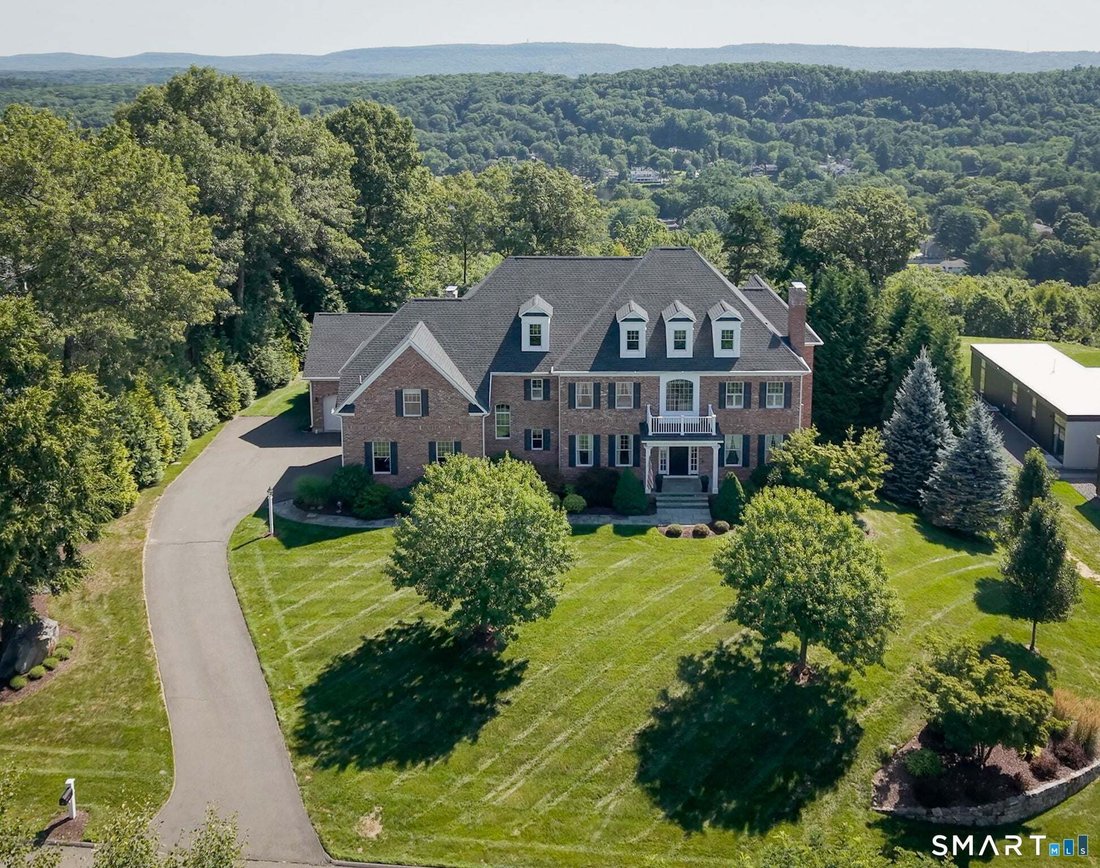
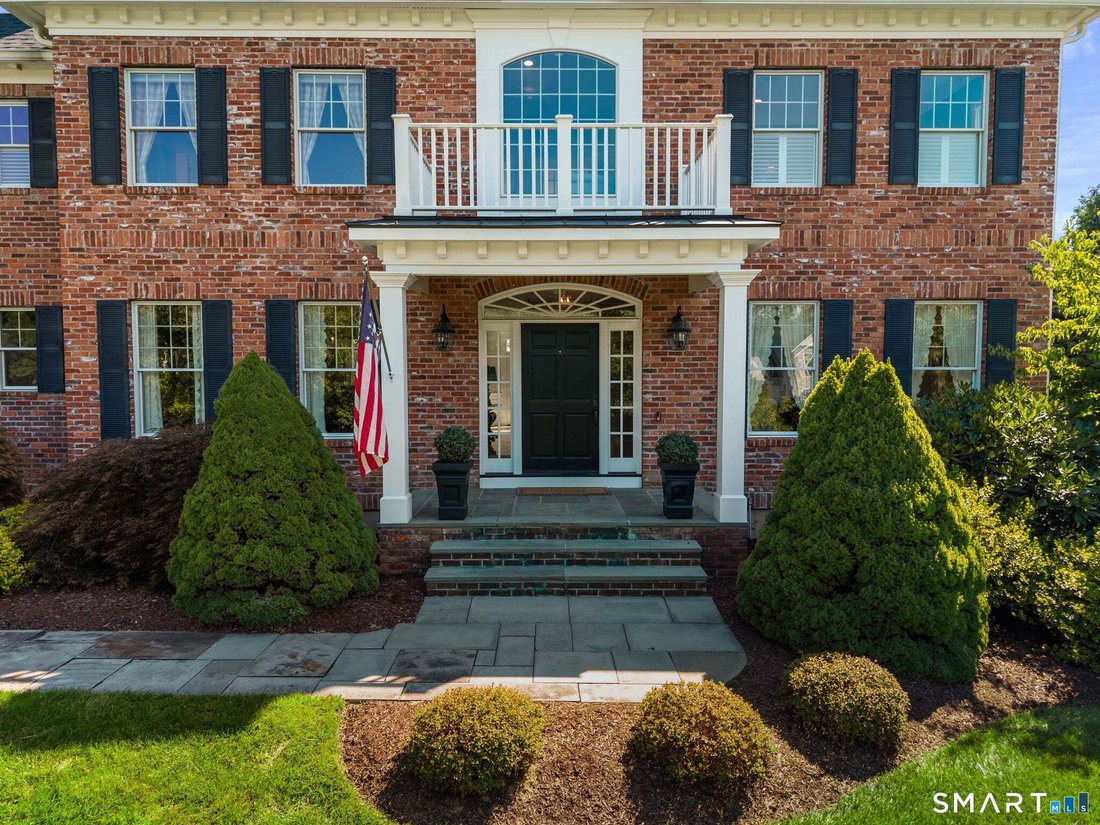
Set on an elevated cul-de-sac with sweeping views of the Farmington River Valley, Talcott Mountain, historic Heublein Tower, Secret Lake, and beyond, this stately brick Colonial offers an exceptional blend of timeless architecture, refined design, and spectacular natural beauty. Breathtaking sunrises provide a beautiful backdrop from nearly every room of this 5,594SF residence, featuring five bedr
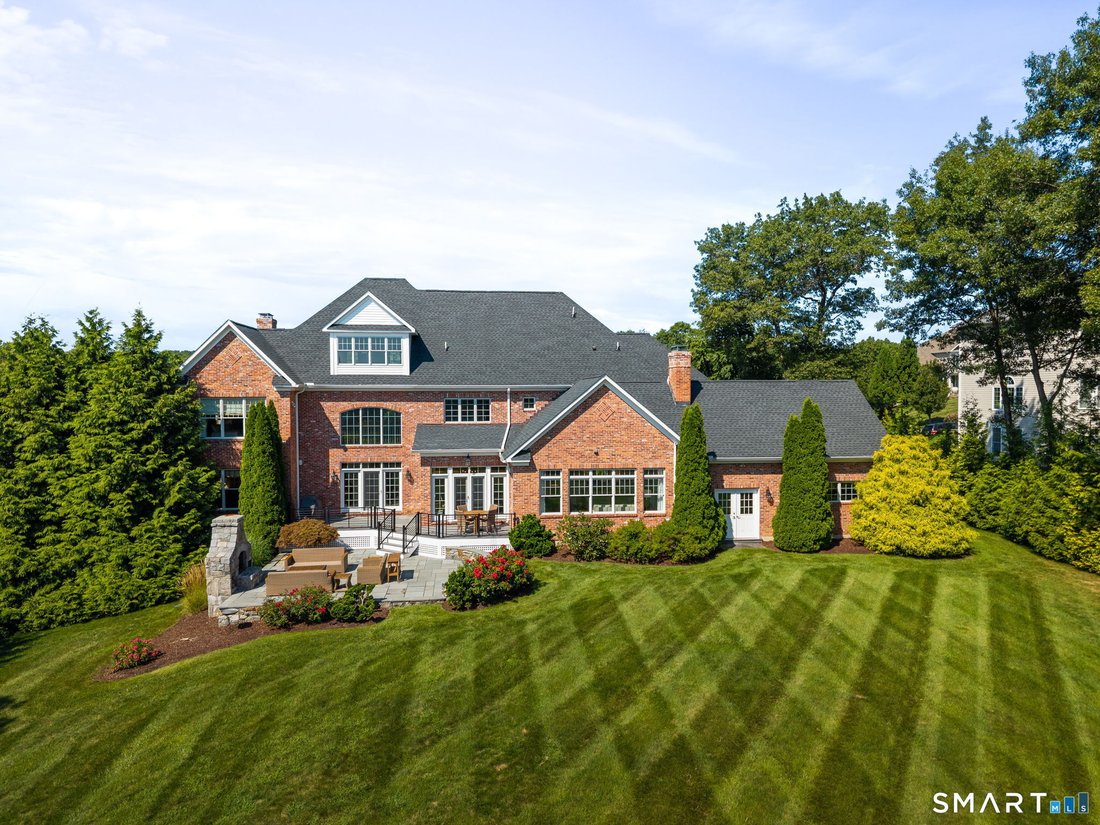
Set on an elevated cul-de-sac with sweeping views of the Farmington River Valley, Talcott Mountain, historic Heublein Tower, Secret Lake, and beyond, this stately brick Colonial offers an exceptional blend of timeless architecture, refined design, and spectacular natural beauty. Breathtaking sunrises provide a beautiful backdrop from nearly every room of this 5,594SF residence, featuring five bedrooms, four full and two half baths. A gracious front-to-back two-story foyer opens to the deck and bluestone patio, where a custom stone fireplace overlooks the expansive grounds and captivating vistas. Walls of glass fill the open interior with natural light, highlighting exquisite millwork, coffered ceilings, crown molding, wainscoting, and custom built-ins. The expansive family room flows seamlessly into the recently remodeled chef’s kitchen with inset cabinetry, marble counters and backsplash, oversized island, and sun-filled breakfast nook. A beautifully appointed butler’s pantry with wet bar connects to the elegant formal dining room, while a private study with fireplace and Mahogany built-ins offers a refined retreat. The serene primary suite features spectacular views, a new marble spa bath, and generous walk-in closet, complemented by four additional ensuite bedrooms, a study/den, and remodeled laundry suite. A floored third level and walk-out lower level offer exceptional expansion potential. Recent improvements include the roof, gutters, kitchen, laundry, and baths.
-
Tipo de propiedad
Casa
-
Año de construcción
2006
-
Precio/pie²
$321
Características
- Chimenea
- Garaje
- Jardín
- Vestidor
- Balcón
- Lavadora Secadora
- Espacio de vida al aire libre
- Estufa de gas
- Techo alto
Características
Interior
- Techo alto
- Chimenea
- Aire Acondicionado
- Isla de cocina
- Estufa de gas
- Lavadora Secadora
- Bar
- Lavadero
- Sótano
- Encimeras de piedra
- Vestidor
Outdoor
- Balcón
- Garaje
- Espacio de vida al aire libre
- Jardín
Explorar la zona
58 Princeton Drive, Avon, CT 06001, Connecticut, Estados Unidos
Ver en Google Maps
Precio por sqft
Bajo
Alto
Se unió hace 7 años
Usted ha preguntado por esta propiedad
El agente se comunicará con usted pronto por
Publicado por
2
Anuncios
2020
Se unió
Reserva una visita con Adam Clemens
Elija una fecha y si prefiere una visita virtual o presencial con el agente.
Fecha preferida
Tipo de tour

CENTURY 21 Clemens Group
2301 Silas Deane Highway, 06067, Rocky Hill, Connecticut, United States
Ver perfil de la agencia
CENTURY 21 Clemens Group is an award-winning Real Estate firm that combines the personal service of a family owned
CENTURY 21 Clemens Group is an award-winning Real Estate firm that combines the personal service of a family owned and operated company with the power of CENTURY 21, the most recognized and successful name in real estate. Founded in 1994, CENTURY 21 Clemens Group has sold over 10,000 homes and counting throughout Central Connecticut & Beyond. 99% of our clients would recommend us to a friend or relative per RealSatisfied surveys.
Última actualización
Agosto 25
Primera publicación
Aug 20
Referencia del anuncio
AC624703-1B53-444F-B3C4-2BA2E54CC3F5
Propiedades similares cercanas
Nuevos anuncios en Avon


Explorar más viviendas en venta
Avon, CT, Estados Unidos tipos de propiedad
Avon, CT, Estados Unidos búsquedas populares
- Propiedades con Piscina en Avon, CT, Estados Unidos
- Propiedades con Cine en Avon, CT, Estados Unidos
- Propiedades con Cocina exterior en Avon, CT, Estados Unidos
- Propiedades Vista al Campo de Golf en Avon, CT, Estados Unidos
- Propiedades con Sauna en Avon, CT, Estados Unidos
- Propiedades con Piscina cubierta en Avon, CT, Estados Unidos
- Propiedades Comunidad Cerrada en Avon, CT, Estados Unidos
Guías e historias relacionadas
La confianza de los mejores brokers del mundo
Los agentes tras las propiedades más excepcionales del mundo publican en JamesEdition.
- Anuncios de Sotheby's, Christie's, BARNES y Engel & Völkers
- Cada anuncio se revisa antes de publicarse
- Conecte directamente con agentes verificados
Al continuar, acepta nuestros Términos y la Política de Privacidad.
brokerages we
partnered with
partnered with