$809,900
4 Bedrooms Single Family Detached
- 4 Hab.
- 4 Baños
- 5,028 Sqft
- 41,818 Sqft lot
- Actualizado: Agosto 7
- MLS#24195386
Sobre la propiedad
La descripción se tradujo automáticamente.
La descripción se muestra en el idioma original.
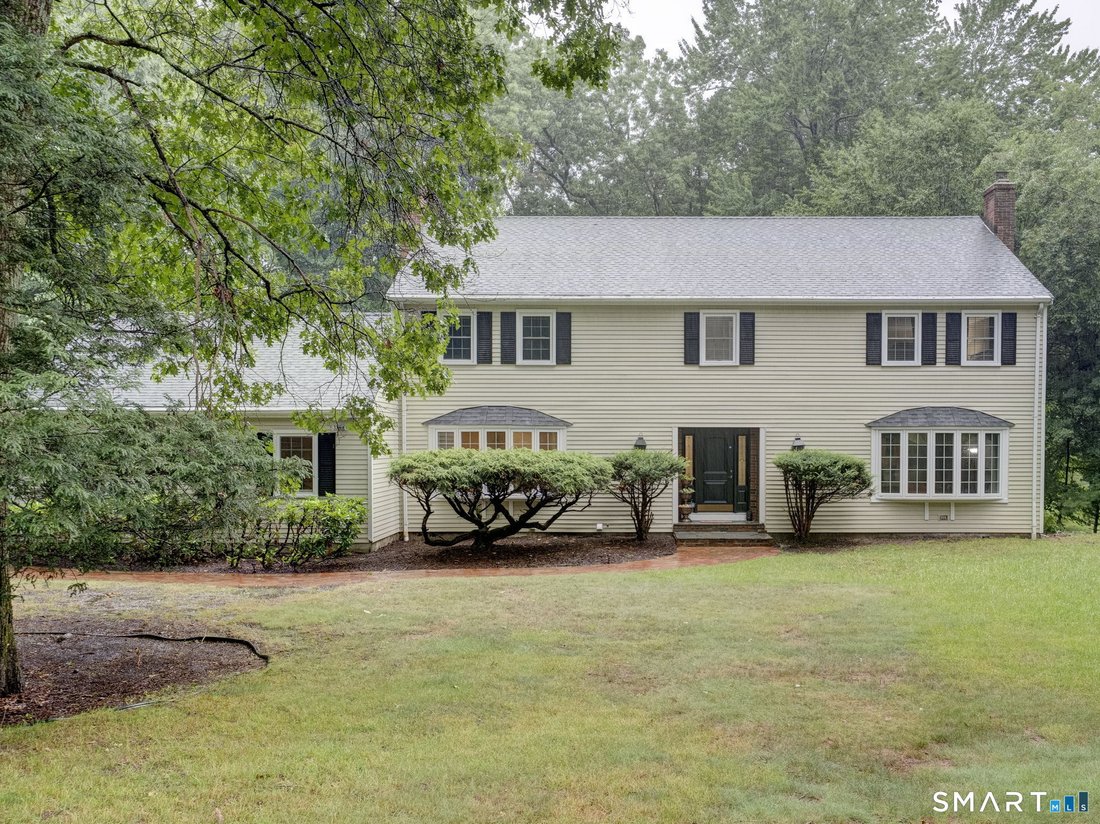
Welcome to this beautifully maintained classic Avon Colonial offering nearly 4,000 square feet above grade, plus an additional 1,000+ square feet in the fully finished walk-out lower level. With generous room sizes throughout and flexible living spaces, this home is ideal for today’s lifestyle, including multi-generational living. Step inside to a welcoming foyer that opens to an inviting floor pl
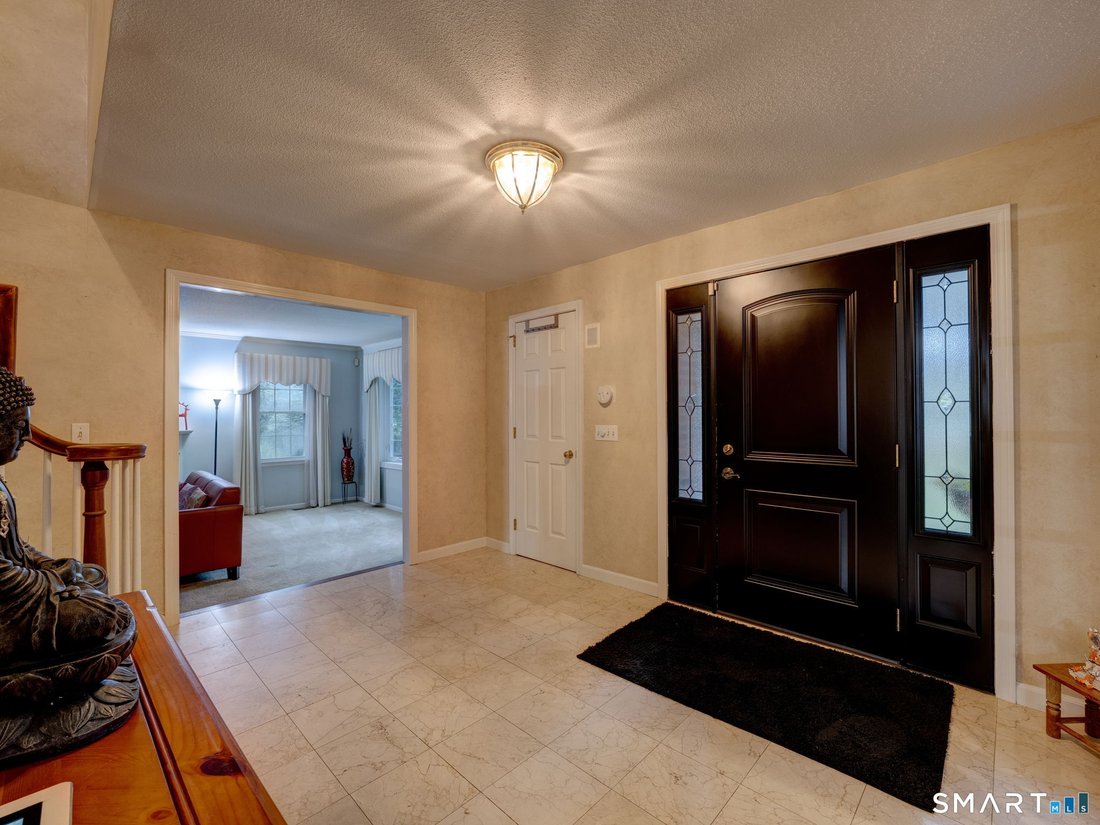
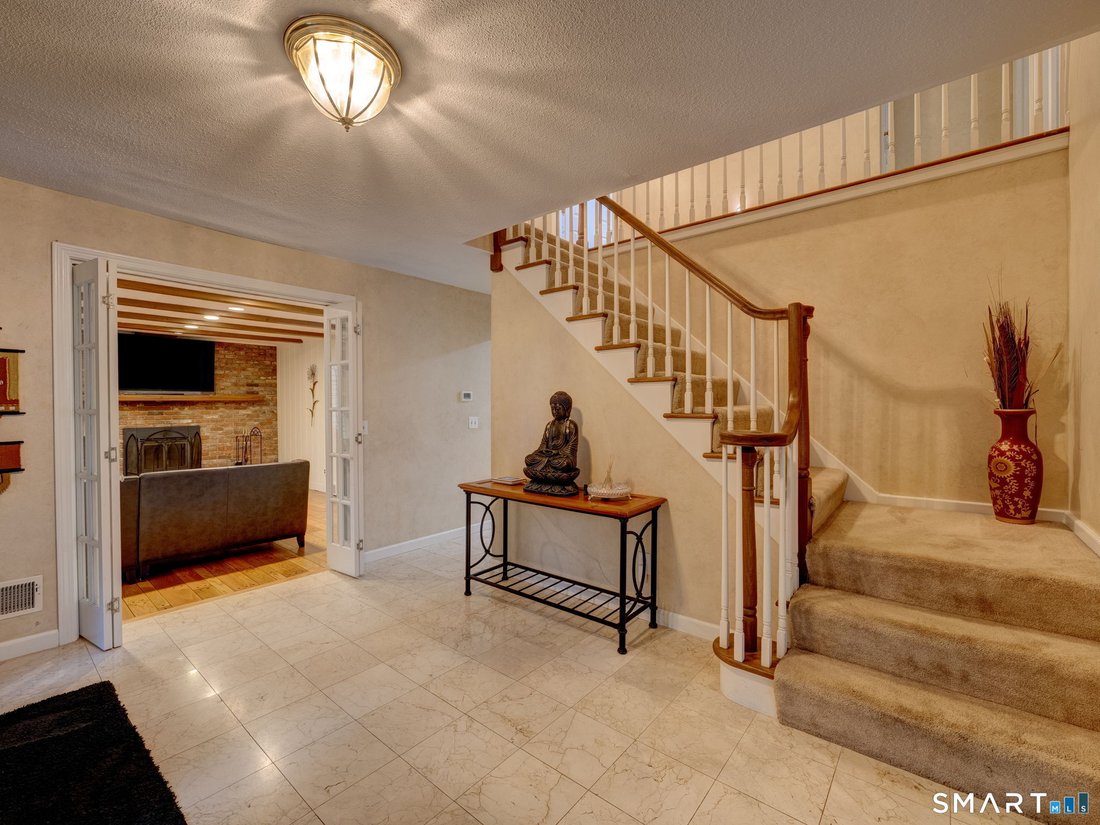

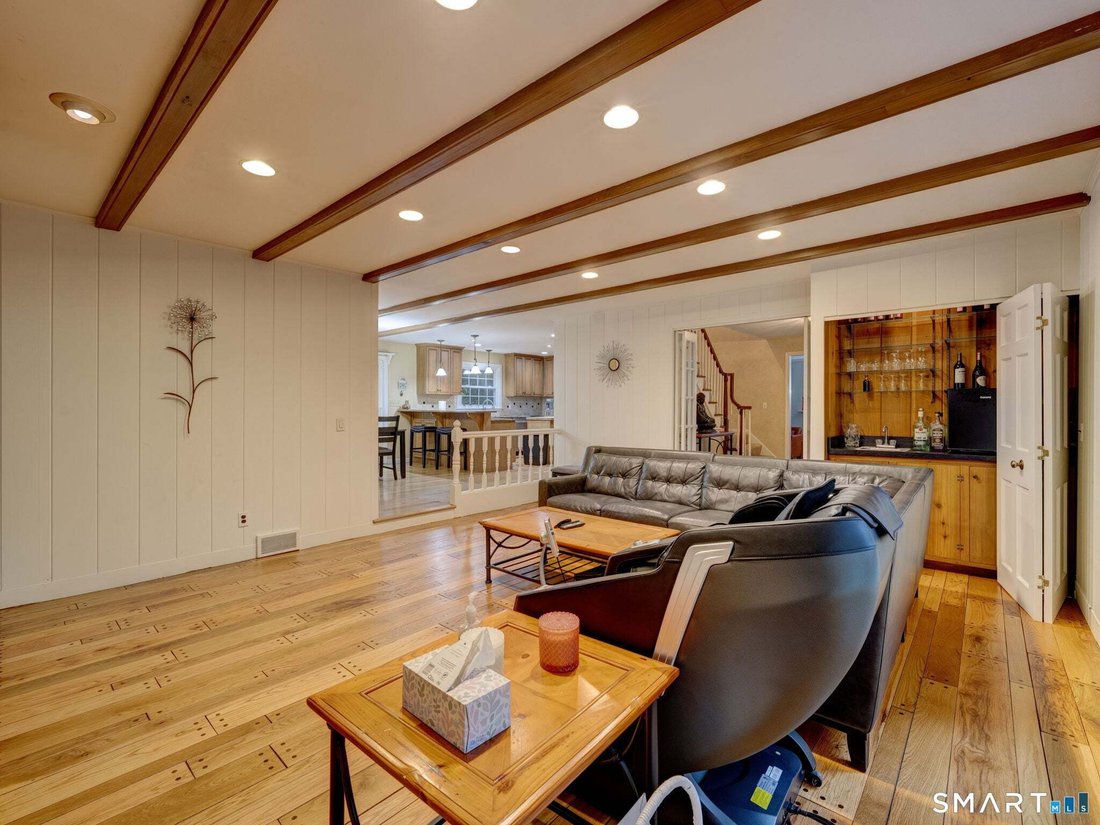
Welcome to this beautifully maintained classic Avon Colonial offering nearly 4,000 square feet above grade, plus an additional 1,000+ square feet in the fully finished walk-out lower level. With generous room sizes throughout and flexible living spaces, this home is ideal for today’s lifestyle, including multi-generational living. Step inside to a welcoming foyer that opens to an inviting floor plan. At the heart of the home is a remodeled kitchen featuring granite countertops, new stainless steel appliances, and a double oven, seamlessly connecting to the bright family room. The family room offers a fireplace, custom built-ins, and a wet bar, creating the perfect setting for entertaining and everyday living. A spacious home office with built-in bookcases provides an ideal work-from-home environment. Formal living and dining rooms add elegance to the main level, with the living room featuring a second fireplace. Upstairs, the expansive owner’s suite serves as a private retreat and features a beautifully remodeled en-suite bathroom. Three additional generously sized bedrooms share a remodeled full bathroom, offering both style and functionality. The convenience of an upper-level laundry room adds to the home’s appeal. The professionally finished walk-out lower level is bright and versatile, complete with a full bathroom and a separate room suitable for a guest bedroom, in-law suite, home gym, or recreation space.
-
Tipo de propiedad
Casa
-
Año de construcción
1979
-
Precio/pie²
$161
Características
- Chimenea
- Jardín
- Garaje
- Gimnasio
- Terraza
- Lavadora Secadora
- Estufa de gas
- Encimeras de piedra
- Bar
Características
Interior
- Oficina
- Chimenea
- Isla de cocina
- Estufa de gas
- Lavadora Secadora
- Bar
- Lavadero
- Sótano
- Encimeras de piedra
- Gimnasio
Outdoor
- Terraza
- Garaje
- Jardín
Explorar la zona
49 Beverly Drive, Avon, CT 06001, Connecticut, Estados Unidos
Ver en Google Maps
Precio por sqft
Bajo
Alto
Se unió hace 4 meses
Usted ha preguntado por esta propiedad
El agente se comunicará con usted pronto por
Publicado por
Better Homes and Gardens Real Estate Executive Real Estate
Connecticut, United States
Ver perfil de la agencia
30
Anuncios
2026
Se unió
Reserva una visita con the agent
Elija una fecha y si prefiere una visita virtual o presencial con el agente.
Fecha preferida
Tipo de tour
Better Homes and Gardens Real Estate Executive Real Estate
Glastonbury, Connecticut, United States
Ver perfil de la agencia
Última actualización
Agosto 7
Primera publicación
Jul 30
Referencia del anuncio
ced5dk
Propiedades similares cercanas
Nuevos anuncios en Avon



Explorar más viviendas en venta
Avon, CT, Estados Unidos tipos de propiedad
Avon, CT, Estados Unidos búsquedas populares
- Propiedades con Piscina en Avon, CT, Estados Unidos
- Propiedades Vista al Campo de Golf en Avon, CT, Estados Unidos
- Propiedades con Cine en Avon, CT, Estados Unidos
- Propiedades con Piscina cubierta en Avon, CT, Estados Unidos
- Propiedades Comunidad Cerrada en Avon, CT, Estados Unidos
- Propiedades Vista de la ciudad en Avon, CT, Estados Unidos
- Propiedades con Sauna en Avon, CT, Estados Unidos
- Propiedades con Cocina exterior en Avon, CT, Estados Unidos
Guías e historias relacionadas
La confianza de los mejores brokers del mundo
Los agentes tras las propiedades más excepcionales del mundo publican en JamesEdition.
- Anuncios de Sotheby's, Christie's, BARNES y Engel & Völkers
- Cada anuncio se revisa antes de publicarse
- Conecte directamente con agentes verificados
Al continuar, acepta nuestros Términos y la Política de Privacidad.
brokerages we
partnered with
partnered with