

$1,125,000
5 Bedrooms Single Family Detached
- 5 Hab.
- 6 Baños
- 4,512 Sqft
- 11,483 Sqft lot
- Actualizado: Ayer
- MLS#2908416
Sobre la propiedad
La descripción se tradujo automáticamente.
La descripción se muestra en el idioma original.
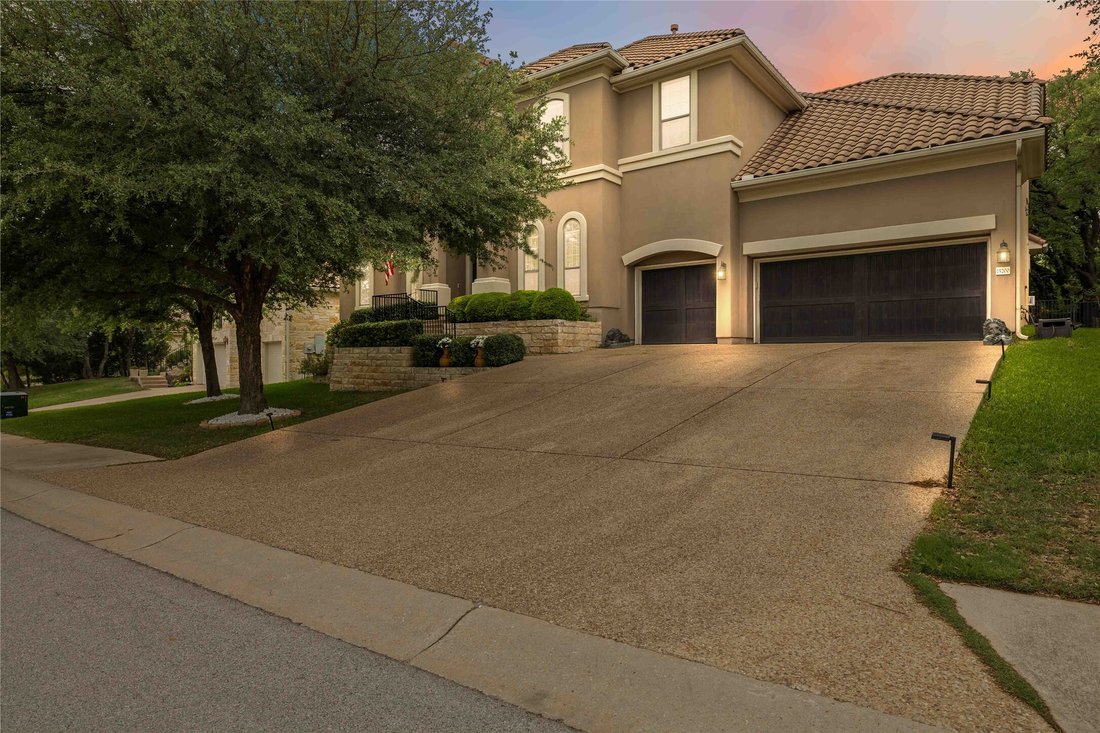
Situated in the highly acclaimed community of Falconhead, set amongst the lush award winning Falconhead Golf Course, this impeccably upgraded home from the moment you arrive, does not disappoint. A manicured lawn, mature landscaping, 3 car tandem garage and stone facade set the tone for what awaits inside. Step through the grand entry and you’re immediately greeted by soaring ceilings, tile floors
Situated in the highly acclaimed community of Falconhead, set amongst the lush award winning Falconhead Golf Course, this impeccably upgraded home from the moment you arrive, does not disappoint. A manicured lawn, mature landscaping, 3 car tandem garage and stone facade set the tone for what awaits inside. Step through the grand entry and you’re immediately greeted by soaring ceilings, tile floors, and expansive windows that frame peaceful views. The sun-drenched living room is anchored by a fireplace and 2 story high ceilings. The seamless flow continues into the gourmet kitchen, outfitted with granite countertops, stainless steel appliances, a built-in cooktop, double ovens, under-cabinet lighting and an abundance of cabinetry. A charming sunroom/playroom extends from the breakfast area, offering flexibility for whatever your lifestyle needs. One of the LARGEST floor plans in all of Falconhead, this home boasts 5 spacious bedrooms, 5.5 bathrooms, 2 dining areas, 3 living areas, dual staircase and a dedicated office. The main-level features a the primary suite a peaceful escape, complete with a large bay window overlooking the backyard oasis, and a spa-like ensuite bath with dual vanities, a jetted tub, walk-in shower, and generous walk-in closet. A second bedroom also on the main level perfect for guests or family members. Upstairs, the spacious game room opens to a private balcony; the ideal perch for sipping a drink while enjoying panoramic views of the course. The resort-style backyard features plenty of space to lounge, dine, and entertain, all set against the backdrop of manicured lawn and blue skies. Additional highlights include a super low tax rate, and zoning to top-rated Lake Travis ISD schools, including Lake Pointe Elementary. Plus, enjoy walkable access to 2 neighborhood parks, miles of trails, and easy access to Lakeway, Bee Cave, and Austin.
-
Tipo de propiedad
Casa
-
Año de construcción
2007
-
Precio/pie²
$249
Características
- Garaje
- Jardín
- Chimenea
- Vestidor
- Vista al Campo de Golf
- Sala de juegos
- Aire Acondicionado
- Balcón
- Vista Panorámica
Características
Lote
- Vista Panorámica
- Vista al Campo de Golf
Interior
- Techo alto
- Oficina
- Chimenea
- Aire Acondicionado
- Sala de juegos
- Encimeras de piedra
- Vestidor
Outdoor
- Balcón
- Garaje
- Jardín
Explorar la zona
15200 Spillman Ranch Loop, Austin, TX 78738, Bee Cave, Texas, Estados Unidos
Ver en Google Maps
Precio por sqft
Bajo
Alto
Se unió hace 6 años
Usted ha preguntado por esta propiedad
El agente se comunicará con usted pronto por
Publicado por
3
Anuncios
2026
Se unió
Reserva una visita con Julie Stinson
Elija una fecha y si prefiere una visita virtual o presencial con el agente.
Fecha preferida
Tipo de tour

Coldwell Banker Realty - Austin
1250 S. Capital of Texas Hwy. Building 3, Ste. 400, 78746, Austin, Texas, United States
Ver perfil de la agencia
Última actualización
Ayer
Primera publicación
Apr 16
Referencia del anuncio
w63p6e
Propiedades similares cercanas
Nuevos anuncios en Bee Cave



Explorar más viviendas en venta
Bee Cave, TX, Estados Unidos tipos de propiedad
Bee Cave, TX, Estados Unidos búsquedas populares
- Propiedades Vista Panorámica en Bee Cave, TX, Estados Unidos
- Propiedades Comunidad Cerrada en Bee Cave, TX, Estados Unidos
- Propiedades Vista a la Montaña en Bee Cave, TX, Estados Unidos
- Propiedades Vista al Campo de Golf en Bee Cave, TX, Estados Unidos
- Propiedades con Sauna en Bee Cave, TX, Estados Unidos
- Propiedades Frente al Agua en Bee Cave, TX, Estados Unidos
- Propiedades Mansión en Bee Cave, TX, Estados Unidos
- Propiedades con Aeropuerto Privado en Bee Cave, TX, Estados Unidos
Guías e historias relacionadas
La confianza de los mejores brokers del mundo
Los agentes tras las propiedades más excepcionales del mundo publican en JamesEdition.
- Anuncios de Sotheby's, Christie's, BARNES y Engel & Völkers
- Cada anuncio se revisa antes de publicarse
- Conecte directamente con agentes verificados
Al continuar, acepta nuestros Términos y la Política de Privacidad.
brokerages we
partnered with
partnered with