


$1,200,000
4 Bedrooms Single Family Detached
- 4 Hab.
- 5 Baños
- 4,736 Sqft
- 15,290 Sqft lot
- Actualizado: Ayer
- MLS#6678713
Sobre la propiedad
La descripción se tradujo automáticamente.
La descripción se muestra en el idioma original.
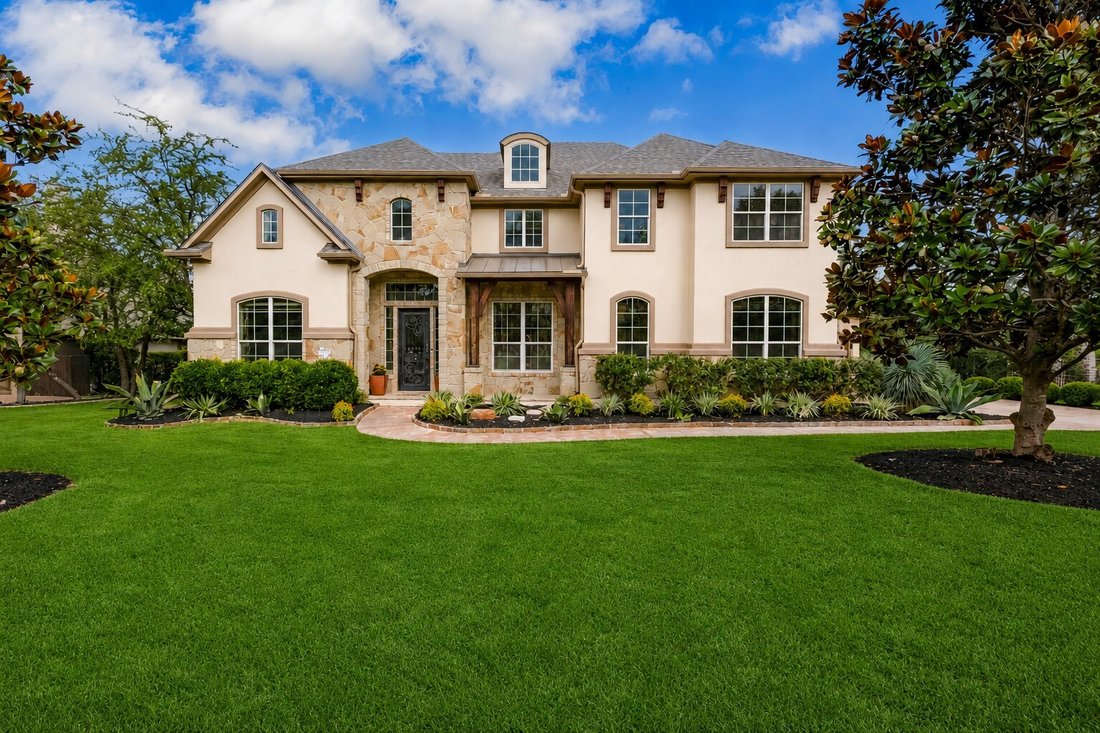
Nestled in the prestigious Rocky Creek community and surrounded by the beauty of the Texas Hill Country, this exceptional 4-bedroom, 5-bath luxury home offers sophisticated living within the highly acclaimed Lake Travis ISD. Thoughtfully designed with elegance and functionality in mind, the home features a private executive office with custom built-in bookcases, a formal sitting room, and spacious
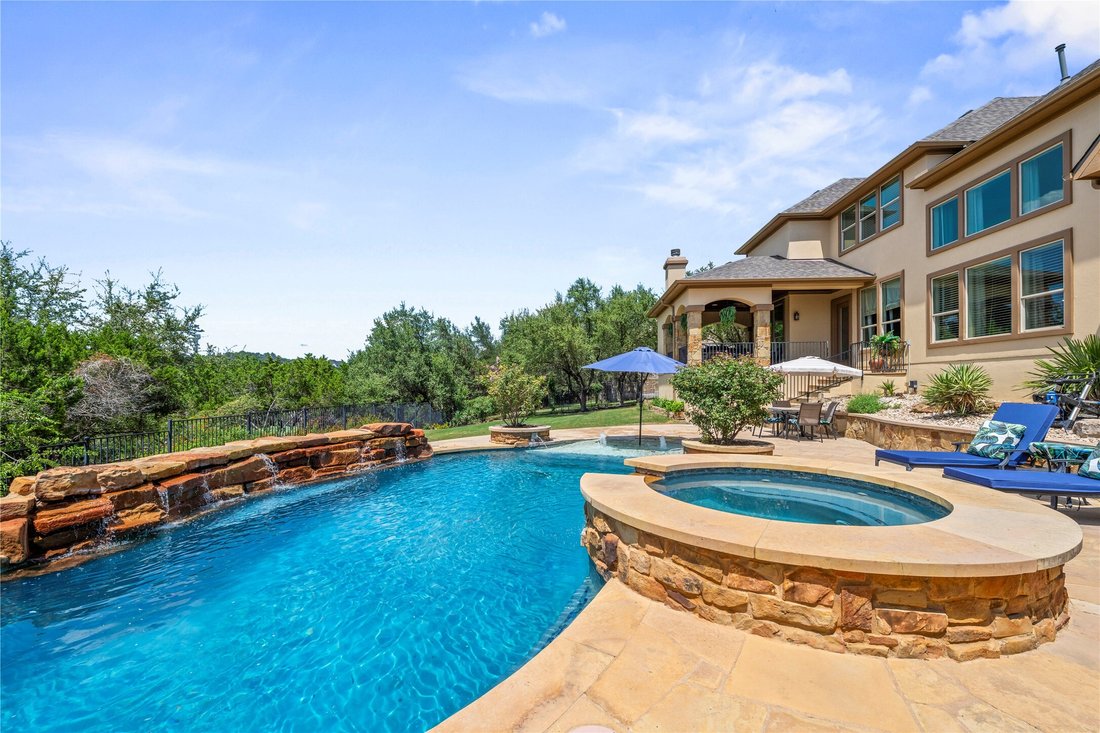
Nestled in the prestigious Rocky Creek community and surrounded by the beauty of the Texas Hill Country, this exceptional 4-bedroom, 5-bath luxury home offers sophisticated living within the highly acclaimed Lake Travis ISD. Thoughtfully designed with elegance and functionality in mind, the home features a private executive office with custom built-in bookcases, a formal sitting room, and spacious living areas perfect for everyday living and entertaining. The chef’s kitchen is a true showpiece, boasting two oversized islands, a commercial-grade gas range, built-in refrigerator, double ovens, abundant custom cabinetry, and premium finishes throughout. The open-concept design flows seamlessly into the family room and dining area, creating the ideal gathering space. Upstairs, enjoy a spacious game room and dedicated media room, with all media room and game room furnishings and equipment conveying with the home. The luxurious primary suite provides a peaceful retreat, while each secondary bedroom offers its own access to a full bath for maximum comfort and privacy. Additional features include a spacious laundry room with a utility sink, ample storage, and high-quality craftsmanship throughout. Step outside to your private backyard oasis featuring an expansive covered patio with a stone fireplace, built-in outdoor grill, sparkling resort-style swimming pool, relaxing spa, and beautifully landscaped surroundings-perfect for entertaining year-round or enjoying peaceful Hill Country evenings. Experience luxury, comfort, and timeless design in one of the area’s most sought-after communities.
-
Tipo de propiedad
Casa
-
Año de construcción
2011
-
Precio/pie²
$253
Características
- Piscina
- Garaje
- Jardín
- Chimenea
- Fogata
- Cine
- Cocina exterior
- Jacuzzi
- Cocina abierta
Características
Interior
- Techo alto
- Oficina
- Chimenea
- Aire Acondicionado
- Isla de cocina
- Estufa de gas
- Jacuzzi
- Bar
- Lavadero
- Sala de juegos
- Cine
- Cocina abierta
- Encimeras de piedra
- Vestidor
Outdoor
- Aparcamiento
- Fogata
- Piscina
- Garaje
- Cocina exterior
- Espacio de vida al aire libre
- Jardín
Explorar la zona
17112 Yellowstar Drive, Austin, TX 78738, Bee Cave, Texas, Estados Unidos
Ver en Google Maps
Precio por sqft
Bajo
Alto
Se unió hace 6 años
Usted ha preguntado por esta propiedad
El agente se comunicará con usted pronto por
Publicado por
1
Anuncios
2026
Se unió
Reserva una visita con Gloria Walls
Elija una fecha y si prefiere una visita virtual o presencial con el agente.
Fecha preferida
Tipo de tour

Coldwell Banker Realty - Georgetown
275 SE Inner Loop Ste 101, 78628, Georgetown, Texas, United States
Ver perfil de la agencia
Última actualización
Ayer
Primera publicación
Aug 7
Referencia del anuncio
76y9k9
Propiedades similares cercanas
Nuevos anuncios en Bee Cave


Explorar más viviendas en venta
Bee Cave, TX, Estados Unidos tipos de propiedad
Bee Cave, TX, Estados Unidos búsquedas populares
- Propiedades Vista Panorámica en Bee Cave, TX, Estados Unidos
- Propiedades Comunidad Cerrada en Bee Cave, TX, Estados Unidos
- Propiedades Vista a la Montaña en Bee Cave, TX, Estados Unidos
- Propiedades Vista al Campo de Golf en Bee Cave, TX, Estados Unidos
- Propiedades con Sauna en Bee Cave, TX, Estados Unidos
- Propiedades Frente al Agua en Bee Cave, TX, Estados Unidos
- Propiedades Mansión en Bee Cave, TX, Estados Unidos
- Propiedades con Aeropuerto Privado en Bee Cave, TX, Estados Unidos
Guías e historias relacionadas
La confianza de los mejores brokers del mundo
Los agentes tras las propiedades más excepcionales del mundo publican en JamesEdition.
- Anuncios de Sotheby's, Christie's, BARNES y Engel & Völkers
- Cada anuncio se revisa antes de publicarse
- Conecte directamente con agentes verificados
Al continuar, acepta nuestros Términos y la Política de Privacidad.
brokerages we
partnered with
partnered with