Sophisticated Coastal Retreat with Exquisite Designer Finishes
- 4 Hab.
- 2 Baños
- Actualizado: Noviembre 13
Sobre la propiedad
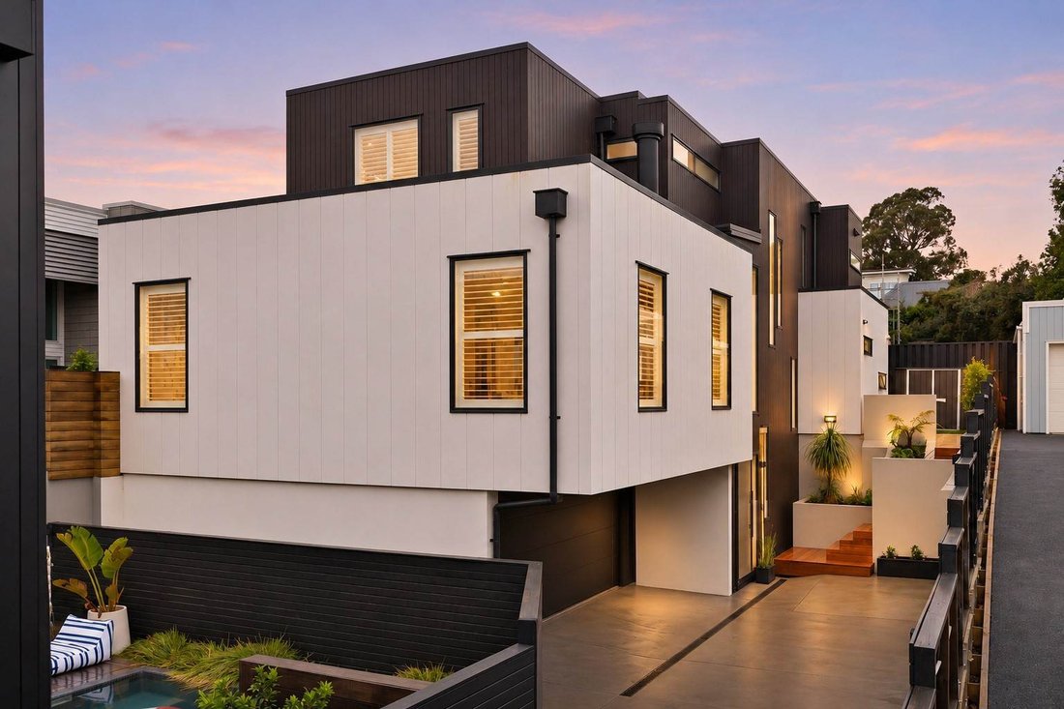
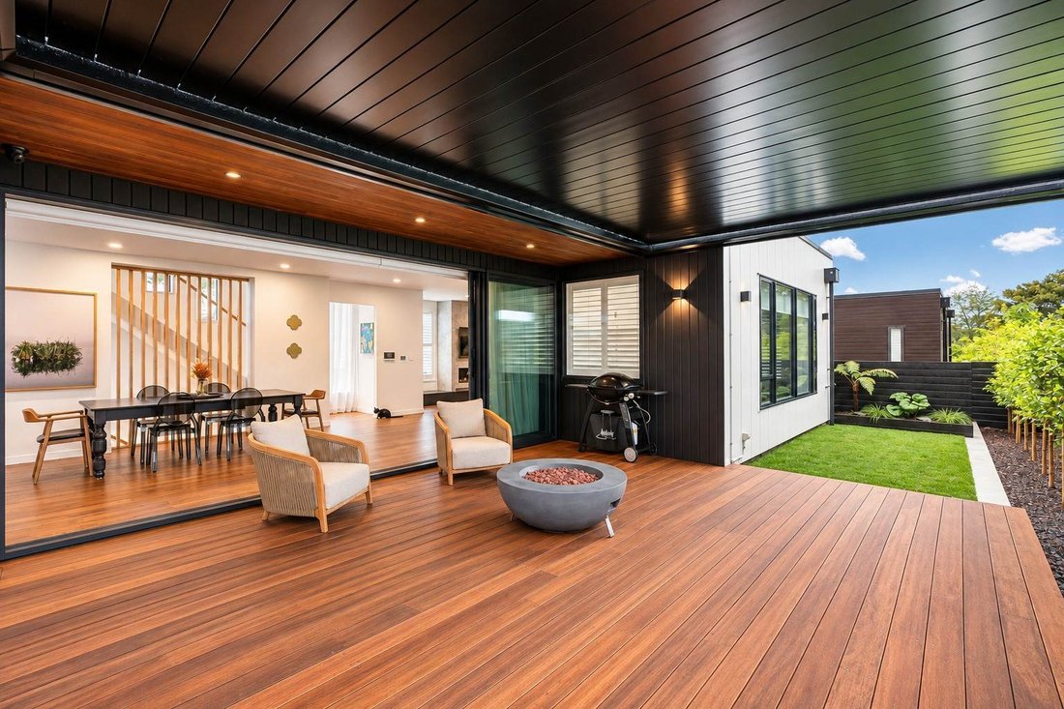
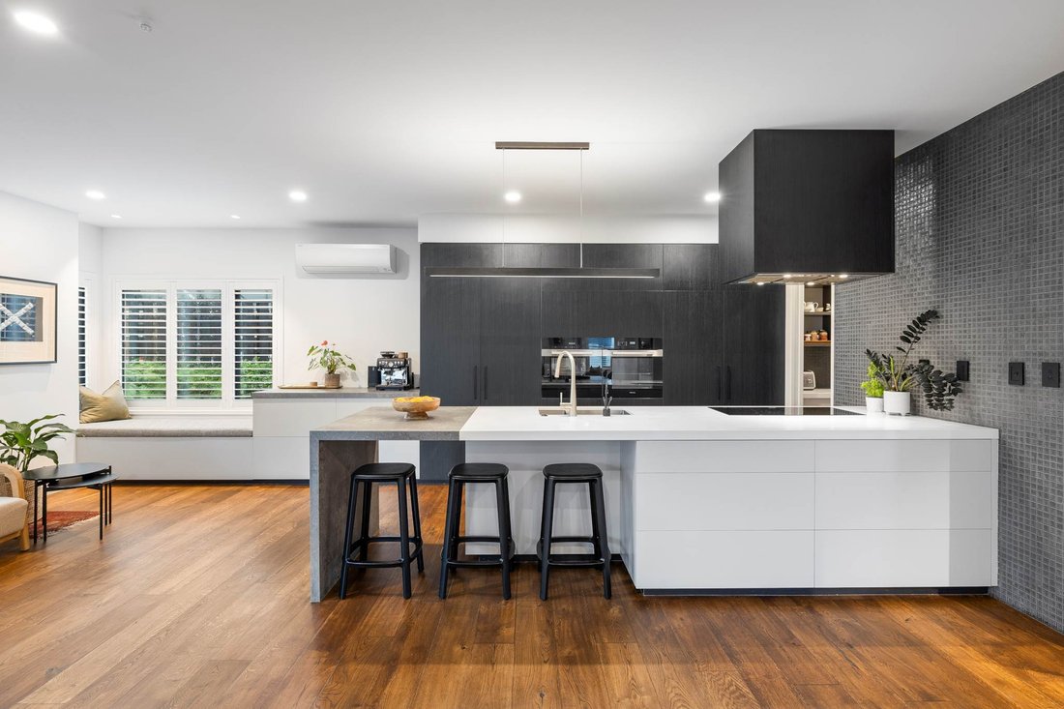
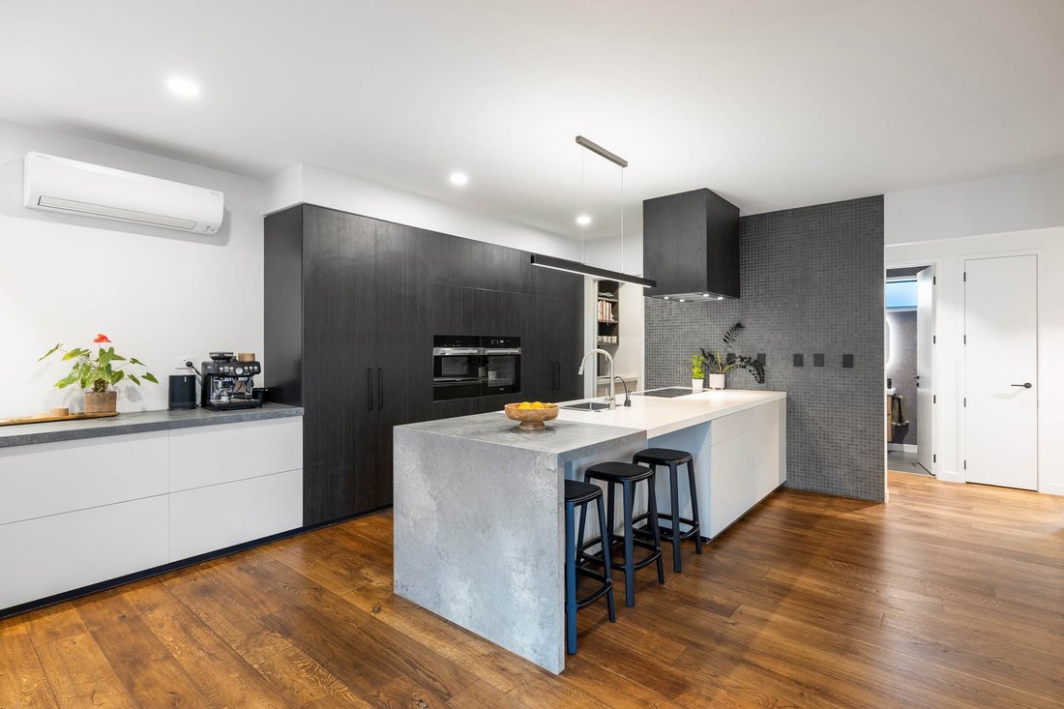
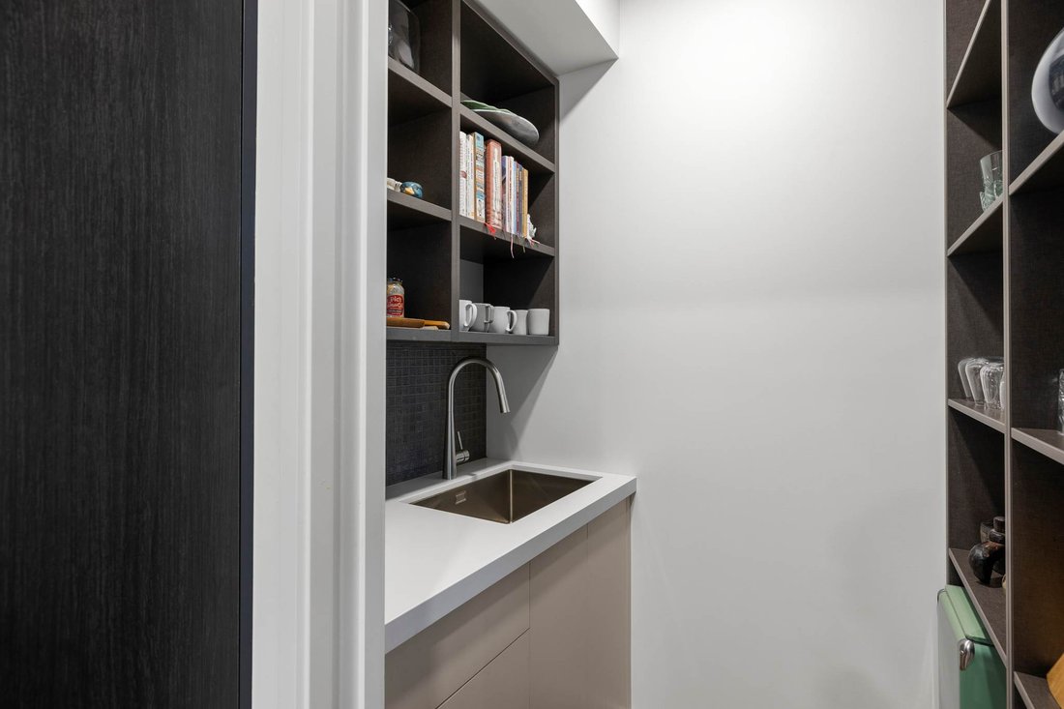
The spacious open-plan living and dining areas connect to a louvre-roofed deck and secluded outdoor entertaining spaces. A stunning designer kitchen with scullery, Miele appliances and a statement island bench featuring a concrete waterfall end provides a superb centrepiece for family life and entertaining. An adjoining family sitting room with a window seat offers a second inviting space to relax, while a separate office provides flexibility for those working from home. A statement gas fireplace and six strategically positioned ducted heat pumps ensure year-round comfort.
Four generous bedrooms are complemented by two beautifully appointed bathrooms featuring vessel basins and extensive tiling. The spacious main bedroom includes a private ensuite and generously proportioned walk-in wardrobe. Two additional separate toilets, including a guest powder room, and a large separate laundry add further practicality for busy households. Wired for security and video intercom, the home also offers excellent storage, internal-access double garaging and additional off-street parking.
Occupying a 434m² (approx.) freehold site, the beautifully established, low-maintenance grounds feature private patios, easy-care lawns, a garden shed and mature trees. Zoned for St Heliers School and Glendowie College, with public transport, the waterfront and village amenities close by, this exceptional home presents a wonderful opportunity for families seeking space, privacy and a sought-after coastal lifestyle.
Auction: 34 Shortland Street, City on Wednesday 2 December 2026 at 10:00AM (unless sold prior)
-
Tipo de propiedad
Casa
Características
- Vista al Agua
- Terraza
- Chimenea
- Jardín
- Fogata
- Vestidor
- Frente al Agua
- Cocina abierta
- Garaje
Lote
- Frente al mar
- Vista al Agua
- Frente al Agua
- Privacidad
Interior
- Oficina
- Chimenea
- Aire Acondicionado
- Isla de cocina
- Estufa de gas
- Lavadora Secadora
- Bar
- Lavadero
- Cocina abierta
- Encimeras de piedra
- Vestidor
Outdoor
- Terraza
- Aparcamiento
- Fogata
- Garaje
- Jardín
Explorar la zona
El agente se comunicará con usted pronto por
Publicado por
Reserva una visita con the agent
Elija una fecha y si prefiere una visita virtual o presencial con el agente.

Barfoot & Thompson is Auckland’s leading real estate agency. With a 40% market share, they sell and manage m
Barfoot & Thompson is Auckland’s leading real estate agency. With a 40% market share, they sell and manage more property than anyone else. After more than 100 years, Barfoot & Thompson is still a proudly family-owned and managed company. The current Directors - Peter Thompson, Stephen Barfoot and Henry Barfoot - are the grandsons of the original owners. Barfoot & Thompson offers a range of services across residential, commercial, and rural sales in their 80 branches, as well as body corporate management and projects. The company also has a property management division with dedicated property managers across more than 70 branches and a portfolio of more than 20,000 rental properties. Barfoot & Thompson is recognised nationally and internationally for their excellence and results within the real estate industry. Barfoot & Thompson is committed to being the agency of choice in Auckland, Northland and Bay of Plenty, New Zealand.
International Property Awards
• Best International Real Estate Agency [hidden information]
• Best Agency Over 20 Offices Asia Pacific [hidden information]
• Best International Lettings Agency [hidden information]
• Best Lettings Agency Asia Pacific [hidden information]
• Best International Real Estate Agency Marketing 2020, 2025
• Best Real Estate Agency Marketing Asia Pacific [hidden information]
• Real Estate Institute of New Zealand Awards: 2015 - 2025 REINZ Agency of the Year
Propiedades similares cercanas
Nuevos anuncios en Saint Heliers

Explorar más viviendas en venta
Saint Heliers, Nueva Zelanda tipos de propiedad
Saint Heliers, Nueva Zelanda búsquedas populares
- Propiedades con Balcón en Saint Heliers, Nueva Zelanda
- Propiedades Vista a la Montaña en Saint Heliers, Nueva Zelanda
- Propiedades con Piscina en Saint Heliers, Nueva Zelanda
- Propiedades Frente al Agua en Saint Heliers, Nueva Zelanda
- Propiedades con Sala de juegos en Saint Heliers, Nueva Zelanda
- Propiedades Vista al Mar en Saint Heliers, Nueva Zelanda
- Propiedades Vista de la ciudad en Saint Heliers, Nueva Zelanda
- Propiedades con Cocina exterior en Saint Heliers, Nueva Zelanda
- Propiedades Duplex en Saint Heliers, Nueva Zelanda
- Propiedades con Piscina cubierta en Saint Heliers, Nueva Zelanda
- Propiedades con Cancha de Tenis en Saint Heliers, Nueva Zelanda
Guías e historias relacionadas
La confianza de los mejores brokers del mundo
Los agentes tras las propiedades más excepcionales del mundo publican en JamesEdition.
- Anuncios de Sotheby's, Christie's, BARNES y Engel & Völkers
- Cada anuncio se revisa antes de publicarse
- Conecte directamente con agentes verificados
Al continuar, acepta nuestros Términos y la Política de Privacidad.