Contemporary Masterpiece With Stunning Atrium Design
- 4 Hab.
- 3 Baños
- Actualizado: Hoy
Sobre la propiedad
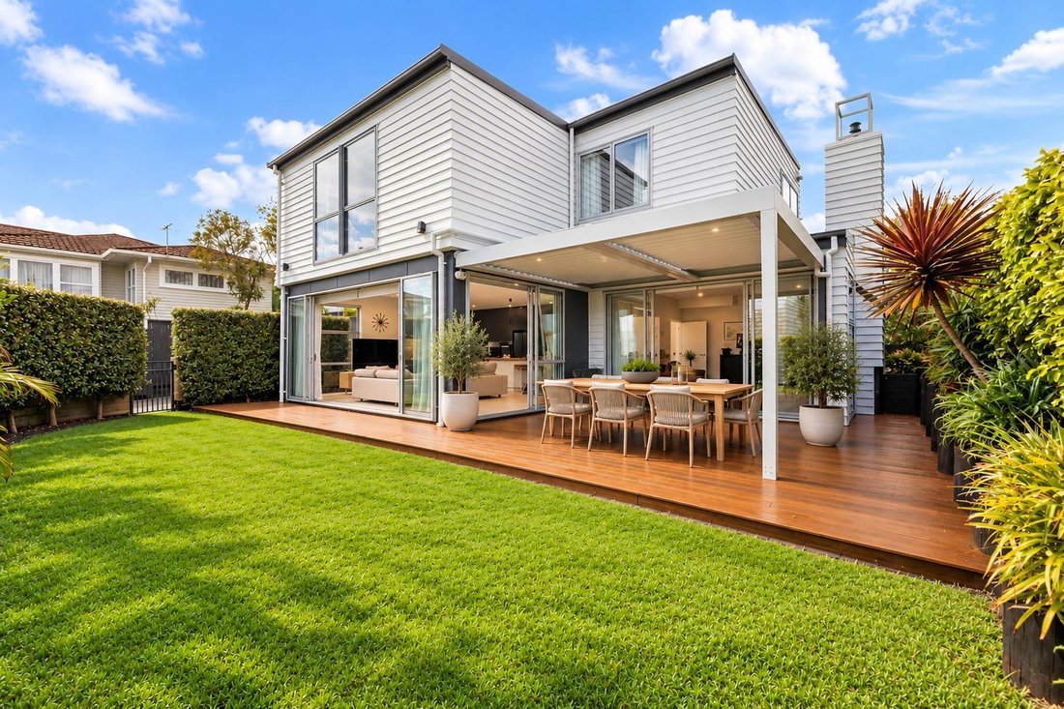
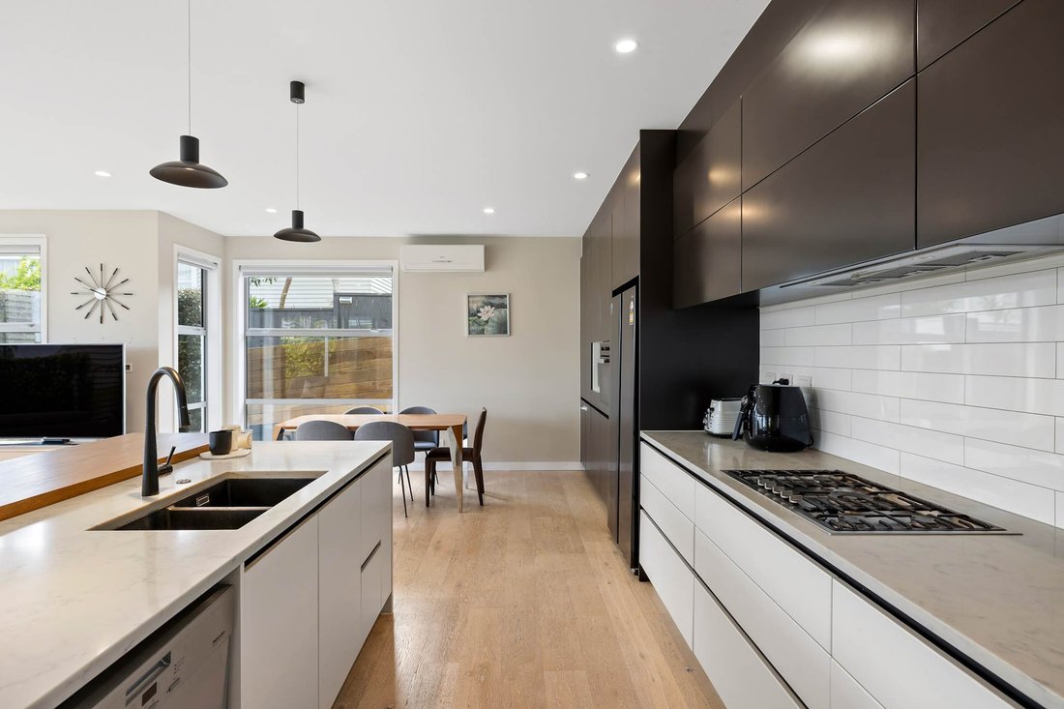
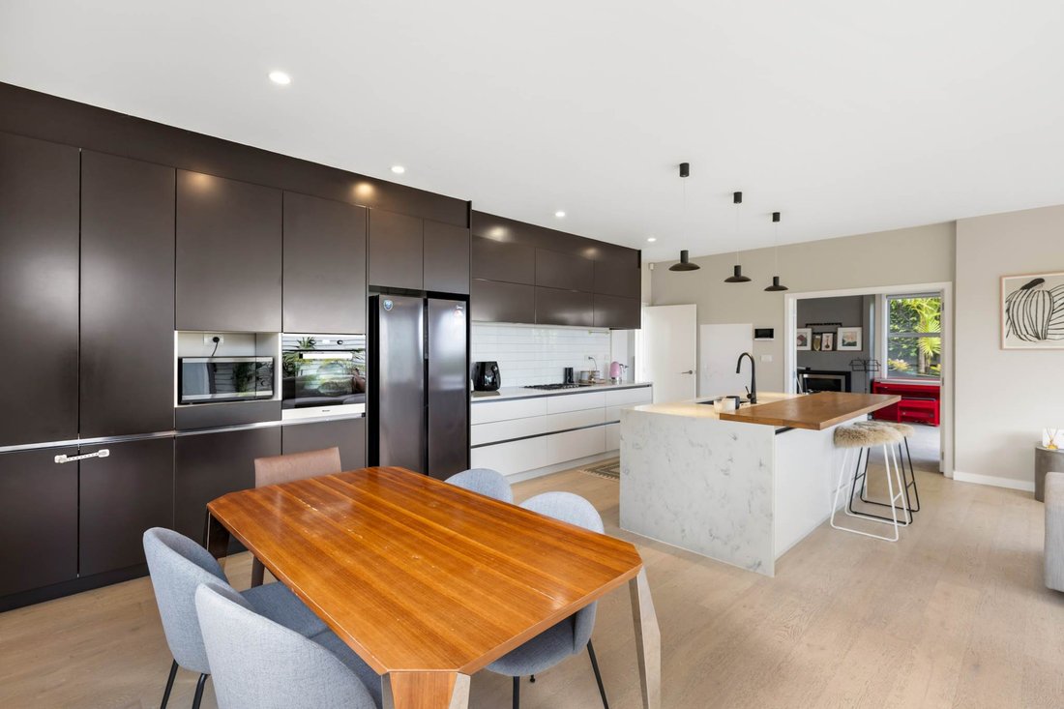
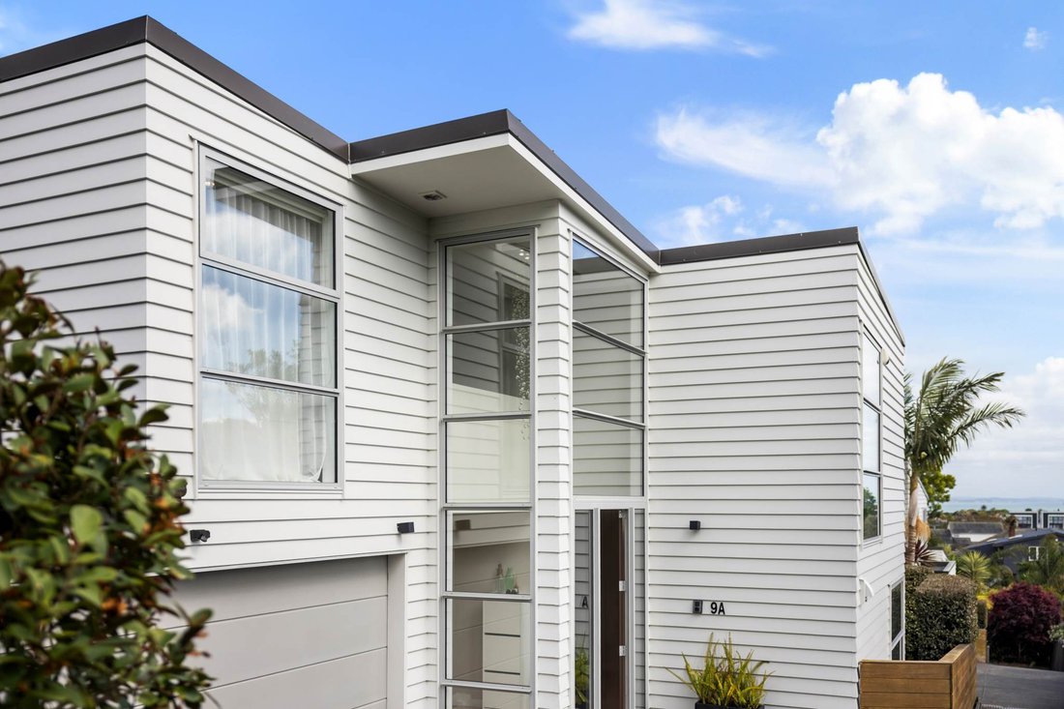
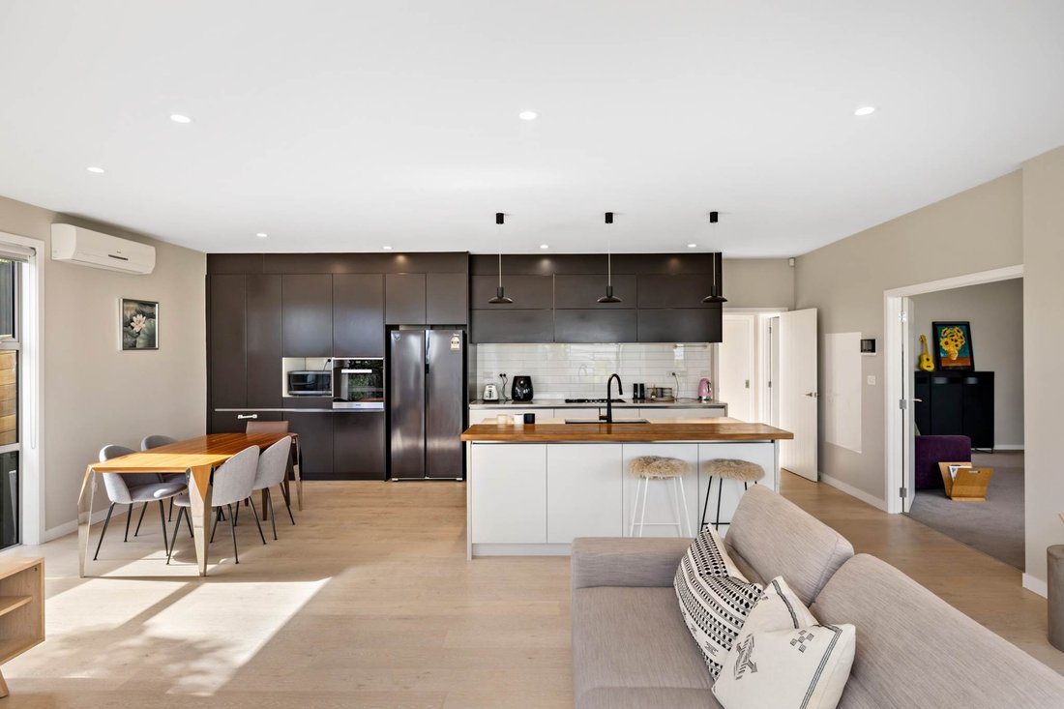
A striking double-height glazed atrium creates an impressive sense of space and natural light, while pale oak timber flooring brings warmth and sophistication to the ground floor. The beautifully appointed kitchen makes a bold statement with its contrasting black and white palette, rich cabinetry, stone waterfall island, and timber breakfast bar. Designed for both everyday living and entertaining, the dining and family areas feature expansive stackable sliders opening to generous wraparound decking. A separate lounge offers an inviting retreat, complete with a statement gas fireplace and direct access to the outdoors. An adjustable louvred pergola provides a sheltered setting for alfresco dining and entertaining throughout the seasons.
Upstairs, the accommodation is equally impressive. The master suite and a second bedroom each enjoy walk-in wardrobes and beautifully finished, fully tiled ensuites. A spacious family bathroom features a freestanding-style back-to-wall bath, separate shower, and dual basins set upon an elegant timber vanity. A guest powder room downstairs adds further convenience, while ducted heat pumps across both levels ensure year-round comfort.
Internal access double garaging incorporates a practical laundry area, while the easy-care, pet-friendly lawn provides a welcome outdoor space without the demands of extensive maintenance. Zoned for St Heliers School, St Ignatius Catholic School, and Glendowie College, and within walking distance of local cafés, restaurants, shops, and the waterfront, this exceptional home combines architectural distinction with the relaxed coastal lifestyle that makes St Heliers so sought after.
Auction: 34 Shortland Street, City on Wednesday 18 November 2026 at 10:00AM (unless sold prior)
-
Tipo de propiedad
Casa
Características
- Chimenea
- Garaje
- Frente al Agua
- Vestidor
- Pérgola
- Estufa de gas
- Lavadero
- Isla de cocina
- Espacio de vida al aire libre
Lote
- Vista a la Montaña
- Frente al mar
- Vista al Agua
- Frente al Agua
Interior
- Chimenea
- Aire Acondicionado
- Isla de cocina
- Estufa de gas
- Bar
- Lavadero
- Encimeras de piedra
- Vestidor
Outdoor
- Terraza
- Garaje
- Espacio de vida al aire libre
- Pérgola
- Jardín
Explorar la zona
El agente se comunicará con usted pronto por
Publicado por
Reserva una visita con Aaron Foss
Elija una fecha y si prefiere una visita virtual o presencial con el agente.

Barfoot & Thompson is Auckland’s leading real estate agency. With a 40% market share, they sell and manage m
Barfoot & Thompson is Auckland’s leading real estate agency. With a 40% market share, they sell and manage more property than anyone else. After more than 100 years, Barfoot & Thompson is still a proudly family-owned and managed company. The current Directors - Peter Thompson, Stephen Barfoot and Henry Barfoot - are the grandsons of the original owners. Barfoot & Thompson offers a range of services across residential, commercial, and rural sales in their 80 branches, as well as body corporate management and projects. The company also has a property management division with dedicated property managers across more than 70 branches and a portfolio of more than 20,000 rental properties. Barfoot & Thompson is recognised nationally and internationally for their excellence and results within the real estate industry. Barfoot & Thompson is committed to being the agency of choice in Auckland, Northland and Bay of Plenty, New Zealand.
International Property Awards
• Best International Real Estate Agency [hidden information]
• Best Agency Over 20 Offices Asia Pacific [hidden information]
• Best International Lettings Agency [hidden information]
• Best Lettings Agency Asia Pacific [hidden information]
• Best International Real Estate Agency Marketing 2020, 2025
• Best Real Estate Agency Marketing Asia Pacific [hidden information]
• Real Estate Institute of New Zealand Awards: 2015 - 2025 REINZ Agency of the Year
Propiedades similares cercanas
Nuevos anuncios en Saint Heliers

Explorar más viviendas en venta
Saint Heliers, Nueva Zelanda tipos de propiedad
Saint Heliers, Nueva Zelanda búsquedas populares
- Propiedades con Balcón en Saint Heliers, Nueva Zelanda
- Propiedades Vista a la Montaña en Saint Heliers, Nueva Zelanda
- Propiedades con Piscina en Saint Heliers, Nueva Zelanda
- Propiedades Frente al Agua en Saint Heliers, Nueva Zelanda
- Propiedades Vista al Mar en Saint Heliers, Nueva Zelanda
- Propiedades Vista de la ciudad en Saint Heliers, Nueva Zelanda
- Propiedades con Sala de juegos en Saint Heliers, Nueva Zelanda
- Propiedades con Cancha de Tenis en Saint Heliers, Nueva Zelanda
- Propiedades con Piscina cubierta en Saint Heliers, Nueva Zelanda
- Propiedades con Cocina exterior en Saint Heliers, Nueva Zelanda
Guías e historias relacionadas
La confianza de los mejores brokers del mundo
Los agentes tras las propiedades más excepcionales del mundo publican en JamesEdition.
- Anuncios de Sotheby's, Christie's, BARNES y Engel & Völkers
- Cada anuncio se revisa antes de publicarse
- Conecte directamente con agentes verificados
Al continuar, acepta nuestros Términos y la Política de Privacidad.