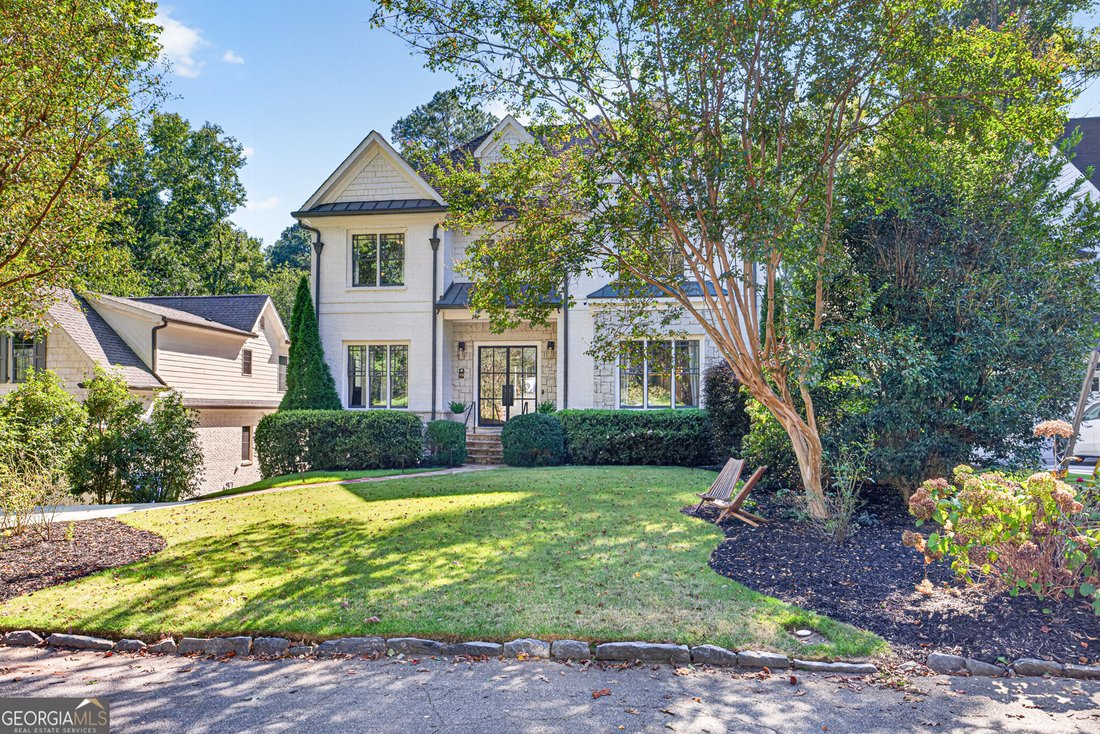
$1,799,900
Single Family Detached Atlanta
- 5 Hab.
- 6 Baños
- 5,239 Sqft
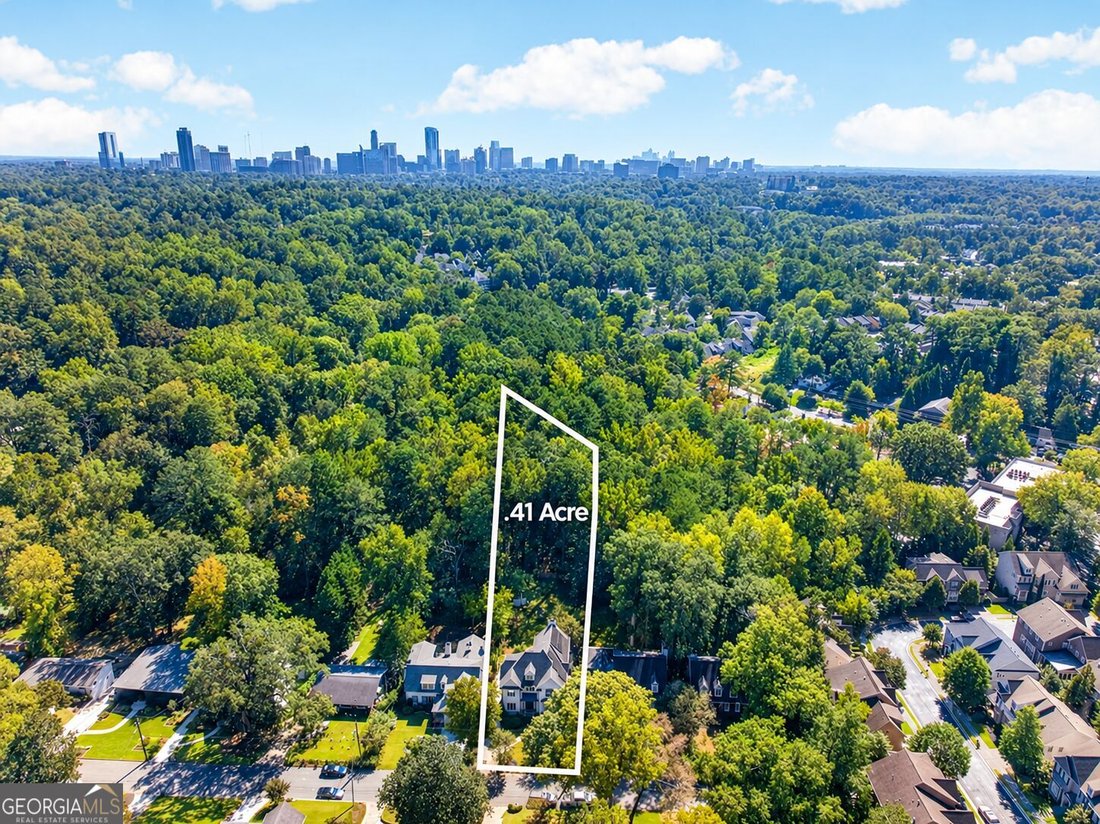
- 17,860 Sqft lot
- Actualizado: Octubre 15
- MLS#10872493
Sobre la propiedad
La descripción se tradujo automáticamente.
La descripción se muestra en el idioma original.
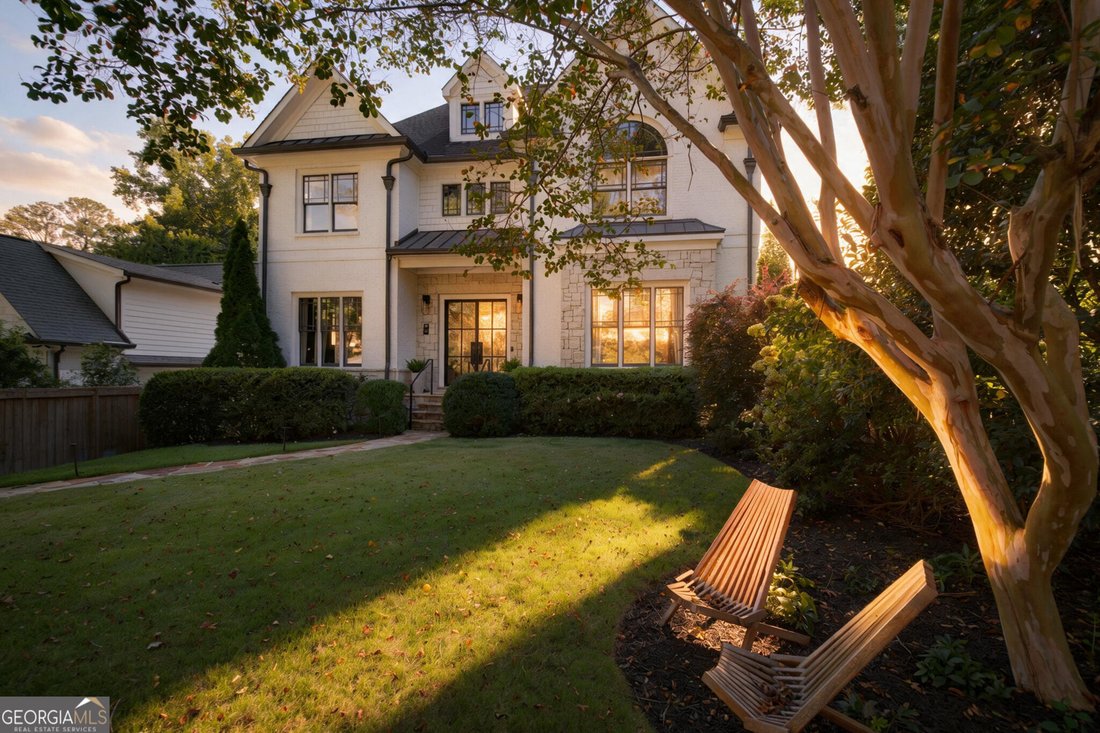
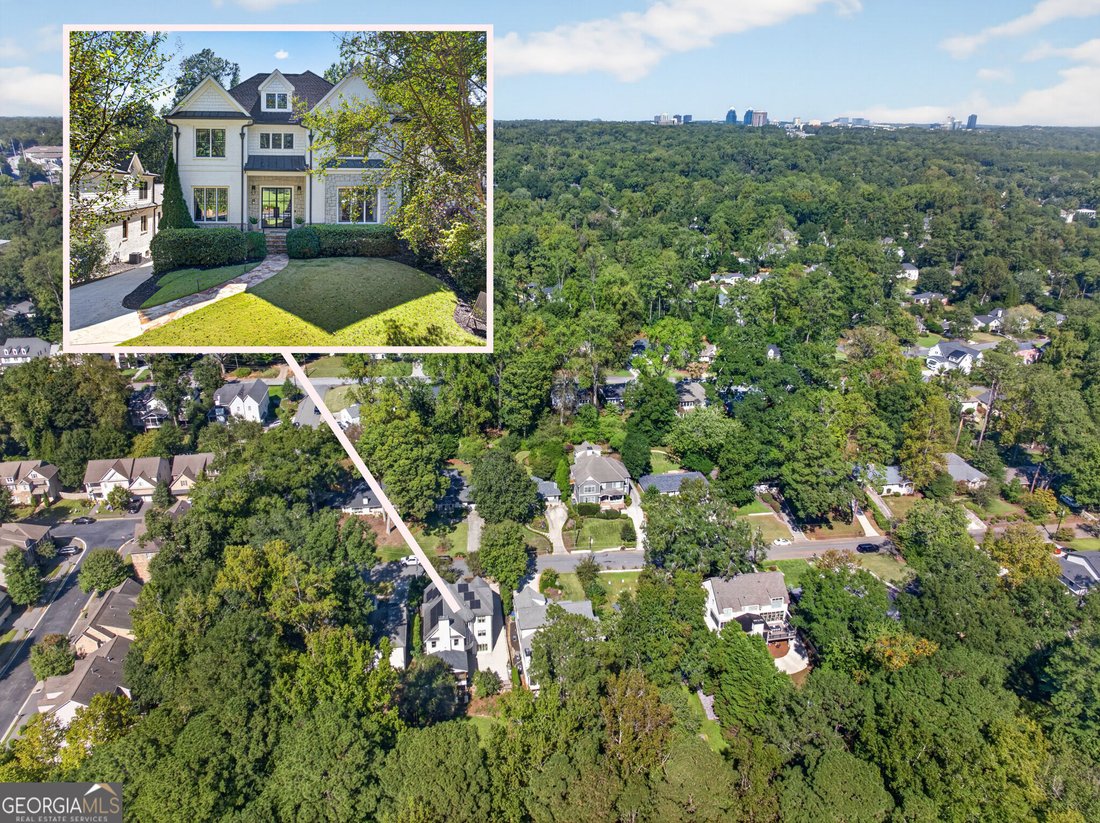
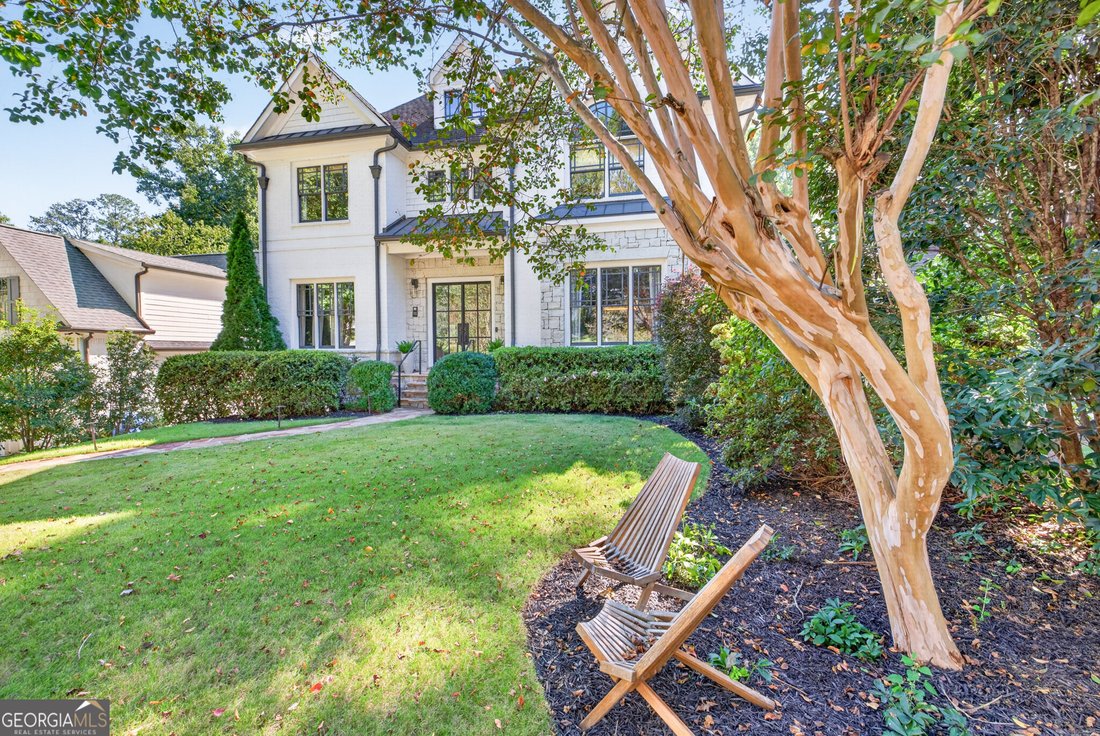
Discover timeless elegance, exceptional craftsmanship, and incredible living space in this stunning four-story custom home nestled in the highly desirable Meadowbrook community of Buckhead. Offering over 5,000 square feet of finished living space, this impressive residence combines luxurious appointments, versatile living areas, and outstanding indoor-outdoor entertaining spaces in an unbeatable l
Discover timeless elegance, exceptional craftsmanship, and incredible living space in this stunning four-story custom home nestled in the highly desirable Meadowbrook community of Buckhead. Offering over 5,000 square feet of finished living space, this impressive residence combines luxurious appointments, versatile living areas, and outstanding indoor-outdoor entertaining spaces in an unbeatable location near Chastain Park, Trader Joe’s, hospitals, shopping, and more. Zoned for sought-after Warren T. Jackson Elementary School, this home truly checks all the boxes! A welcoming entry foyer showcases a tiled floor and beautiful spiral staircase, setting the tone for the quality and character found throughout. The spacious family room features a tray ceiling, extensive heavy moldings, and five built-in speakers, while the inviting keeping room offers a gorgeous stone fireplace with a beautiful mantle and an open connection to the gourmet kitchen. Designed for the home chef, the kitchen boasts rich stained cabinetry, granite countertops, a 48-inch gas range with double ovens, a stainless steel vent hood, a built-in refrigerator, and more. Formal living and dining rooms provide elegant spaces for entertaining, while a main-level guest bedroom with a fully remodeled bathroom offers comfort and convenience for visitors or multigenerational living. The luxurious primary suite is a true retreat, featuring a gas fireplace, abundant natural light from numerous windows, and a distinctive accent wall. The beautifully updated and upgraded primary bath offers a relaxing soaking tub, double vanity, linen closets, heated tile floors, a heated towel rack, and an oversized shower with a frameless glass enclosure. His-and-her closets with custom organizers provide exceptional storage and functionality. Three spacious secondary bedrooms each offer direct access to a full bathroom, providing privacy and convenience for family and guests. All closets throughout the home have been remodeled for enhanced organization. A finished attic bonus room adds even more flexibility, making it an ideal playroom, media room, or teen retreat. The finished terrace level expands the home’s possibilities with luxury vinyl plank flooring, a custom bayed window, and a powder room, creating an excellent space for recreation, hobbies, entertaining, or additional storage. One of the home’s most exceptional features is the amazing screened porch, beautifully appointed with tiled flooring, vaulted tongue-and-groove wood ceilings, and rich wood and stone accents. Bromic heaters extend the enjoyment of this inviting outdoor retreat, making it a wonderful place to relax or entertain throughout much of the year. Step outside to discover a large, level, fenced backyard offering exceptional privacy and a peaceful wooded backdrop. Professionally landscaped grounds with an irrigation system create beautiful curb appeal, while a separate outbuilding provides valuable additional storage. Additional highlights include solar panels to help reduce electricity costs, premium Daikin HVAC equipment, a new gas water heater, an electric vehicle charger, a new front glass door, and a garage floor professionally coated by Guardian Garage. With five bedrooms, four full bathrooms, two powder rooms, multiple living and entertaining spaces, a private backyard, and an outstanding collection of luxury features, this remarkable Meadowbrook home offers the perfect blend of sophistication, comfort, functionality, and energy-conscious upgrades-all in one of Buckhead’s most desirable locations
-
Tipo de propiedad
Casa
-
Año de construcción
2006
-
Precio/pie²
$343
Características
Explorar la zona
351 Valley Brook Drive NE, Atlanta, GA 30342, Georgia, Estados Unidos
Ver en Google Maps
Precio por sqft
Bajo
Alto
Se unió hace 4 años
Usted ha preguntado por esta propiedad
El agente se comunicará con usted pronto por
Publicado por
6
Anuncios
2022
Se unió
Reserva una visita con Rodney Autry
Elija una fecha y si prefiere una visita virtual o presencial con el agente.
Fecha preferida
Tipo de tour

Última actualización
Octubre 15
Primera publicación
Octubre 15
Licencia del agente
#241801
Referencia del anuncio
2169609604352224
Estado del anuncio
New
Propiedades similares cercanas
Nuevos anuncios en Atlanta

Explorar más viviendas en venta
Atlanta, GA, Estados Unidos tipos de propiedad
- Casas en venta en Atlanta, GA, Estados Unidos
- Condominios en venta en Atlanta, GA, Estados Unidos
- Casas adosadas en venta en Atlanta, GA, Estados Unidos
- Villas en venta en Atlanta, GA, Estados Unidos
- Terreno en venta en Atlanta, GA, Estados Unidos
- Apartamentos en venta en Atlanta, GA, Estados Unidos
Atlanta, GA, Estados Unidos búsquedas populares
- Propiedades con Garaje en Atlanta, GA, Estados Unidos
- Propiedades con Jardín en Atlanta, GA, Estados Unidos
- Propiedades con Balcón en Atlanta, GA, Estados Unidos
- Propiedades con Piscina en Atlanta, GA, Estados Unidos
- Propiedades con Gimnasio en Atlanta, GA, Estados Unidos
- Propiedades Renovado en Atlanta, GA, Estados Unidos
- Propiedades Moderno en Atlanta, GA, Estados Unidos
- Propiedades Vista de la ciudad en Atlanta, GA, Estados Unidos
- Propiedades Obras nuevas en Atlanta, GA, Estados Unidos
- Propiedades con Ascensor en Atlanta, GA, Estados Unidos
- Propiedades Comunidad Cerrada en Atlanta, GA, Estados Unidos
- Propiedades Propiedad de Inversión en Atlanta, GA, Estados Unidos
- Propiedades con Cancha de Tenis en Atlanta, GA, Estados Unidos
- Propiedades Vista Panorámica en Atlanta, GA, Estados Unidos
- Propiedades con Bodega en Atlanta, GA, Estados Unidos
- Propiedades con Biblioteca en Atlanta, GA, Estados Unidos
- Propiedades con Sauna en Atlanta, GA, Estados Unidos
- Propiedades con Cine en Atlanta, GA, Estados Unidos
- Propiedades Vista al Agua en Atlanta, GA, Estados Unidos
- Propiedades Duplex en Atlanta, GA, Estados Unidos
- Propiedades Frente al Agua en Atlanta, GA, Estados Unidos
- Propiedades Ecuestre en Atlanta, GA, Estados Unidos
- Propiedades Vista a la Montaña en Atlanta, GA, Estados Unidos
- Propiedades Cima de una colina en Atlanta, GA, Estados Unidos
- Propiedades Vista al Lago en Atlanta, GA, Estados Unidos
- Propiedades Frente al Lago en Atlanta, GA, Estados Unidos
- Propiedades con Piscina cubierta en Atlanta, GA, Estados Unidos
- Propiedades Vista al Campo de Golf en Atlanta, GA, Estados Unidos
- Propiedades Vista al Río en Atlanta, GA, Estados Unidos
- Propiedades Frente al río en Atlanta, GA, Estados Unidos
- Propiedades Mansión en Atlanta, GA, Estados Unidos
Guías e historias relacionadas
La confianza de los mejores brokers del mundo
Los agentes tras las propiedades más excepcionales del mundo publican en JamesEdition.
- Anuncios de Sotheby's, Christie's, BARNES y Engel & Völkers
- Cada anuncio se revisa antes de publicarse
- Conecte directamente con agentes verificados
Al continuar, acepta nuestros Términos y la Política de Privacidad.
brokerages we
partnered with
partnered with