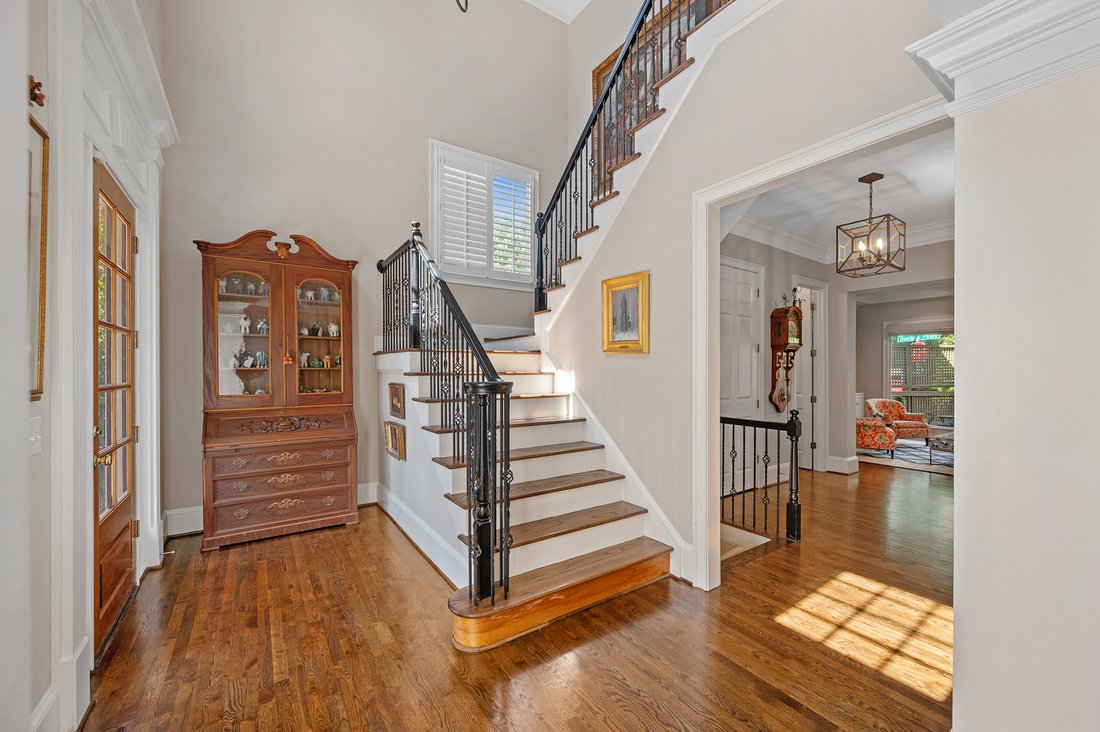
A Private Vinings Retreat Where Timeless Architecture Meets Modern Luxury
- 4 Hab.
- 5 Baños
- 4,186 Sqft
- 4,792 Sqft lot
- MLS#7828502
Sobre la propiedad
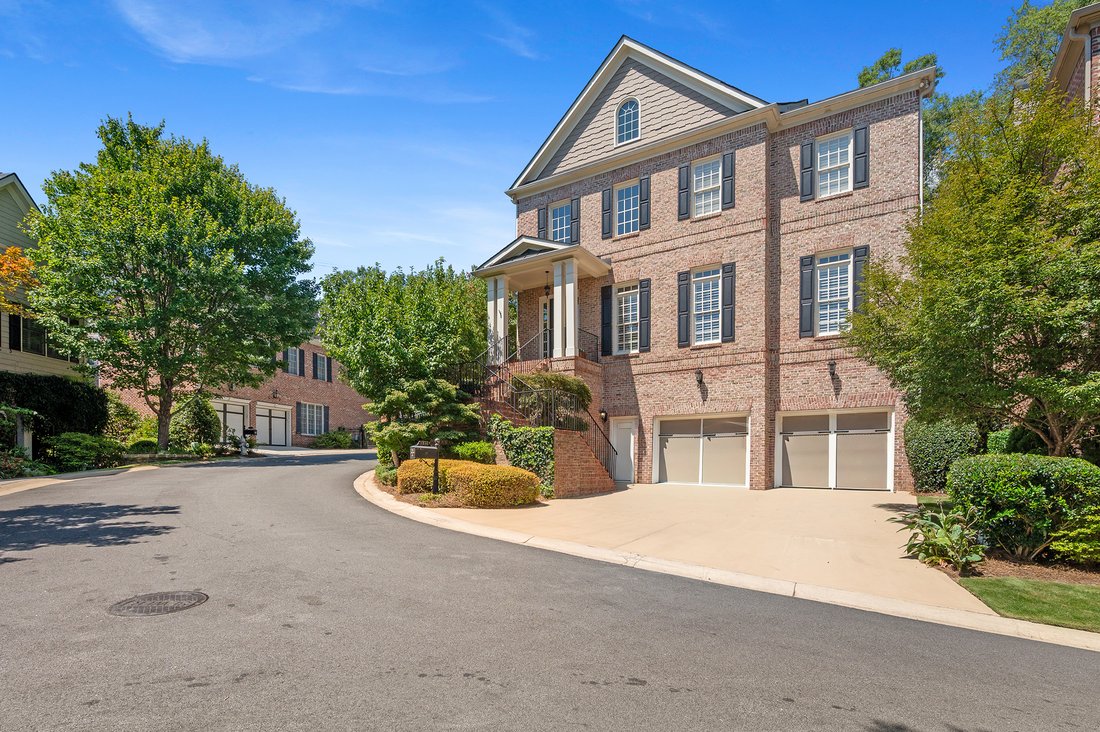
This exceptional Vinings residence captures a sense of quiet, understated luxury from the moment you arrive. Set behind the gates of an intimate private enclave, the stately three-sided brick residence unfolds with soaring foyer entry ceilings, gracious proportions and beautifully curated finishes. Wide architectural openings create an effortless sense of flow, while hardwood floors and expansi
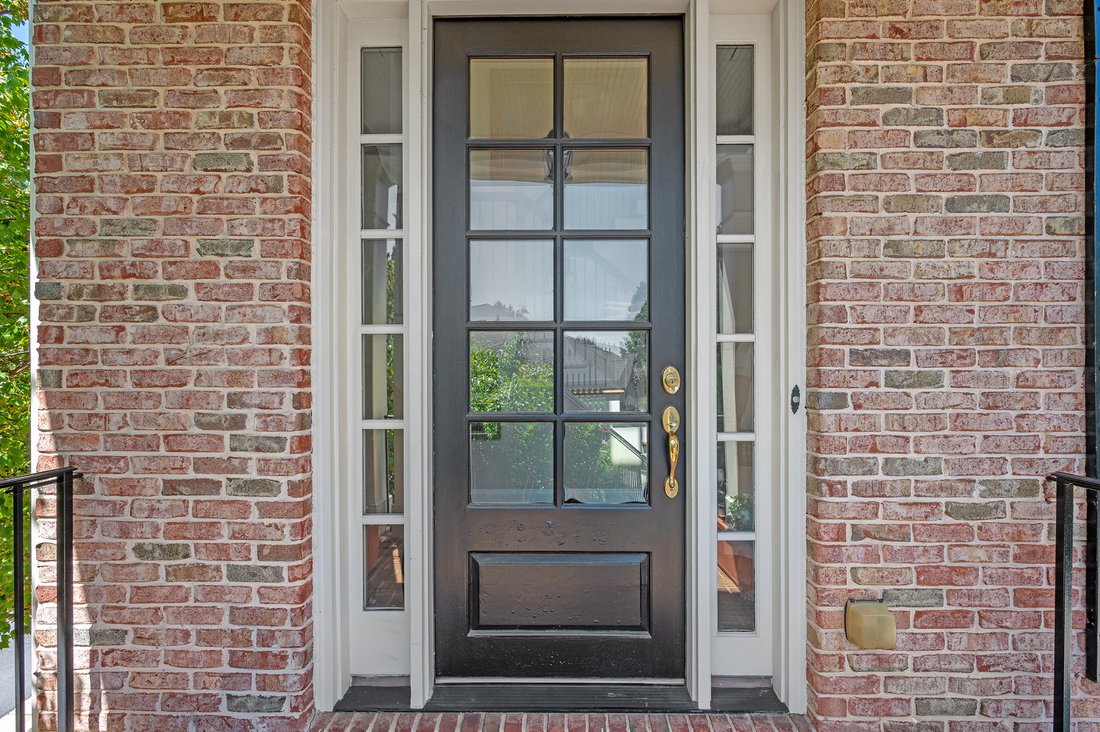
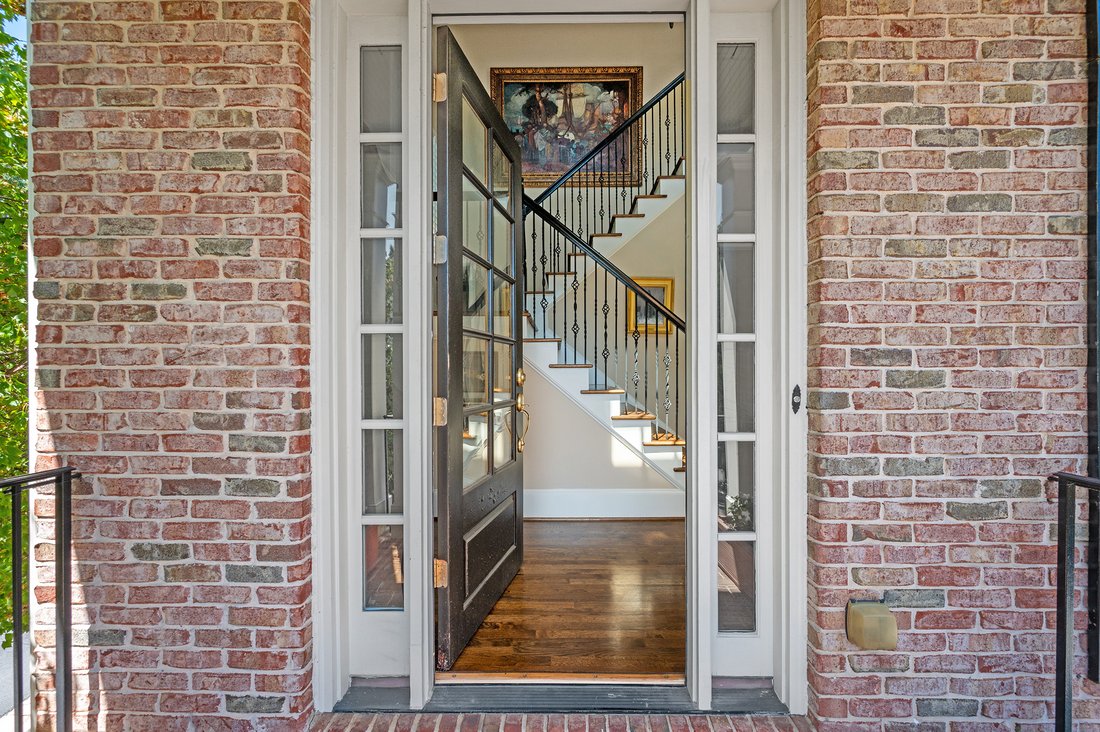
This exceptional Vinings residence captures a sense of quiet, understated luxury from the moment you arrive. Set behind the gates of an intimate private enclave, the stately three-sided brick residence unfolds with soaring foyer entry ceilings, gracious proportions and beautifully curated finishes. Wide architectural openings create an effortless sense of flow, while hardwood floors and expansive windows fill the interiors with natural light and draw the eye toward the private backyard and outdoor living spaces beyond. The main level was designed as much for entertaining as for everyday life. An elegant home office, sophisticated sitting room and gracious formal dining room frame the entry, while the heart of the home opens into a beautifully appointed kitchen and dramatic family room with coffered ceilings, custom built-ins and a fireplace. The kitchen is both polished and highly functional, offering gas cooking, generous preparation and gathering space, an appliance scullery that easily serves as a butler’s pantry, and an unexpectedly large walk-in pantry. A wall of windows connects the interior to the expansive deck, allowing entertaining to move seamlessly outdoors. Upstairs, the primary suite feels more like a private retreat than simply a bedroom. Coffered ceilings, hardwood floors and a fireplace establish an intimate atmosphere, while a separate sitting area creates a quiet place to begin or end the day. The adjoining spa-inspired bath features dual vanities, a seamless glass shower with beautifully accented stone flooring, an oversized rectangular whirlpool tub and two generous walk-in closets. The secondary bedrooms are en suite and complemented by abundant closet space, with soft carpeting adding an inviting layer of warmth and comfort. The terrace level introduces an entirely different dimension to the home. More than ten-foot ceilings give the media room and spacious den an unexpected sense of volume, creating an ideal setting for movie nights, gaming, entertaining or simply unwinding. With a large bedroom, full bath, natural light and an impressive walk-in closet, the level can also function beautifully as a private guest retreat or in-law suite. An elevator shaft is in place awaiting elevator install for ease of movement throughout the various levels. Beyond the home, the gated community offers the rare combination of privacy and connection. A neighborhood gathering area features a fire pit surrounded by Adirondack chairs, basketball and an expansive lawn for games and outdoor recreation -all within the serenity of a quiet private-street setting. And perhaps most compelling is the Vinings lifestyle just beyond the gates. Enjoy acclaimed dining at Canoe, the boutiques and restaurants of Vinings Jubilee, games and entertainment at Truist Park and The Battery Atlanta, and nearby trails along the Chattahoochee. Proximity to many of Atlanta’s premier private schools and the benefit of Cobb County taxes make the location as practical as it is desirable. Elegant without feeling formal. Grand without sacrificing warmth. This is sophisticated Vinings living designed for the way life is meant to be enjoyed.
-
Tipo de propiedad
Casa
-
Año de construcción
2004
-
Precio/pie²
$238
Características
Explorar la zona
El agente se comunicará con usted pronto por
Publicado por
Reserva una visita con Kim Foley
Elija una fecha y si prefiere una visita virtual o presencial con el agente.

Propiedades similares cercanas
Nuevos anuncios en Atlanta

Explorar más viviendas en venta
Atlanta, GA, Estados Unidos tipos de propiedad
- Casas en venta en Atlanta, GA, Estados Unidos
- Condominios en venta en Atlanta, GA, Estados Unidos
- Casas adosadas en venta en Atlanta, GA, Estados Unidos
- Villas en venta en Atlanta, GA, Estados Unidos
- Terreno en venta en Atlanta, GA, Estados Unidos
- Apartamentos en venta en Atlanta, GA, Estados Unidos
Atlanta, GA, Estados Unidos búsquedas populares
- Propiedades con Garaje en Atlanta, GA, Estados Unidos
- Propiedades con Jardín en Atlanta, GA, Estados Unidos
- Propiedades con Balcón en Atlanta, GA, Estados Unidos
- Propiedades con Piscina en Atlanta, GA, Estados Unidos
- Propiedades con Gimnasio en Atlanta, GA, Estados Unidos
- Propiedades Renovado en Atlanta, GA, Estados Unidos
- Propiedades Moderno en Atlanta, GA, Estados Unidos
- Propiedades Vista de la ciudad en Atlanta, GA, Estados Unidos
- Propiedades Obras nuevas en Atlanta, GA, Estados Unidos
- Propiedades con Ascensor en Atlanta, GA, Estados Unidos
- Propiedades Comunidad Cerrada en Atlanta, GA, Estados Unidos
- Propiedades Propiedad de Inversión en Atlanta, GA, Estados Unidos
- Propiedades con Cancha de Tenis en Atlanta, GA, Estados Unidos
- Propiedades Vista Panorámica en Atlanta, GA, Estados Unidos
- Propiedades con Bodega en Atlanta, GA, Estados Unidos
- Propiedades con Biblioteca en Atlanta, GA, Estados Unidos
- Propiedades con Sauna en Atlanta, GA, Estados Unidos
- Propiedades con Cine en Atlanta, GA, Estados Unidos
- Propiedades Vista al Agua en Atlanta, GA, Estados Unidos
- Propiedades Duplex en Atlanta, GA, Estados Unidos
- Propiedades Frente al Agua en Atlanta, GA, Estados Unidos
- Propiedades Ecuestre en Atlanta, GA, Estados Unidos
- Propiedades Vista a la Montaña en Atlanta, GA, Estados Unidos
- Propiedades Cima de una colina en Atlanta, GA, Estados Unidos
- Propiedades Vista al Lago en Atlanta, GA, Estados Unidos
- Propiedades Frente al Lago en Atlanta, GA, Estados Unidos
- Propiedades con Piscina cubierta en Atlanta, GA, Estados Unidos
- Propiedades Vista al Campo de Golf en Atlanta, GA, Estados Unidos
- Propiedades Vista al Río en Atlanta, GA, Estados Unidos
- Propiedades Frente al río en Atlanta, GA, Estados Unidos
- Propiedades Mansión en Atlanta, GA, Estados Unidos
Guías e historias relacionadas
La confianza de los mejores brokers del mundo
Los agentes tras las propiedades más excepcionales del mundo publican en JamesEdition.
- Anuncios de Sotheby's, Christie's, BARNES y Engel & Völkers
- Cada anuncio se revisa antes de publicarse
- Conecte directamente con agentes verificados
Al continuar, acepta nuestros Términos y la Política de Privacidad.
partnered with