$1,680,450
Resort En Venta En Asís, Umbría
- 19 Hab.
- 22 Baños
- 16,039 Sqft
- 5.16 Ac lot
- Actualizado: Agosto 7
- 11
Sobre la propiedad
La descripción se tradujo automáticamente.
La descripción se muestra en el idioma original.
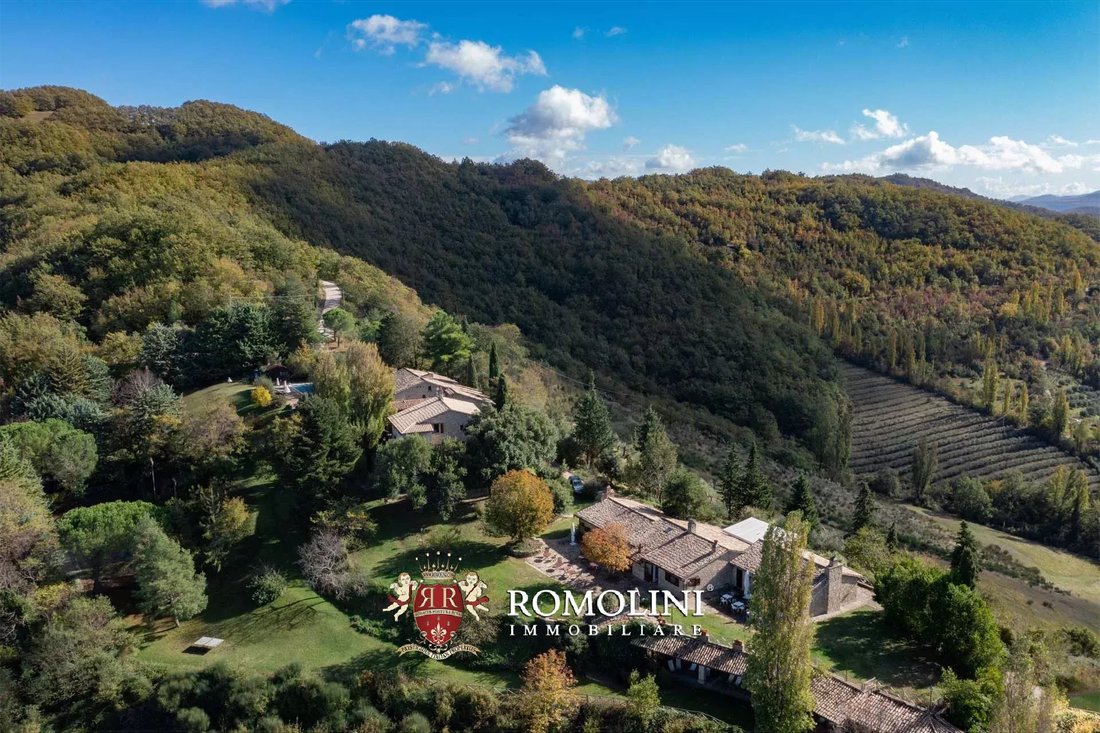
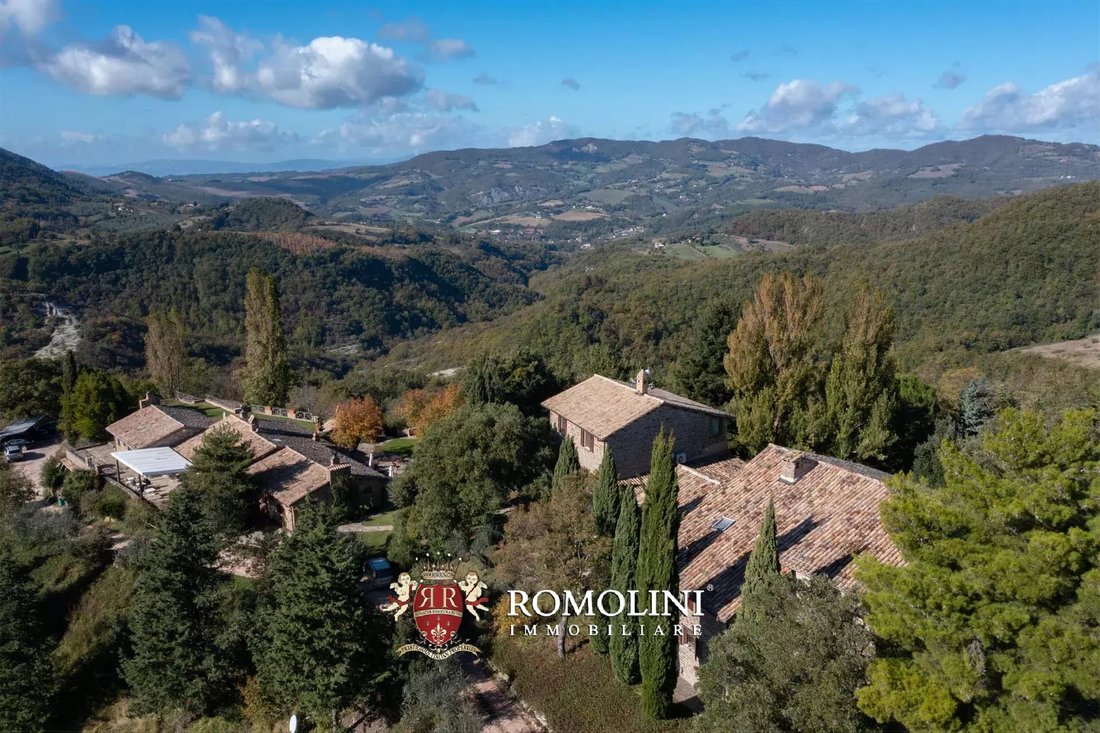
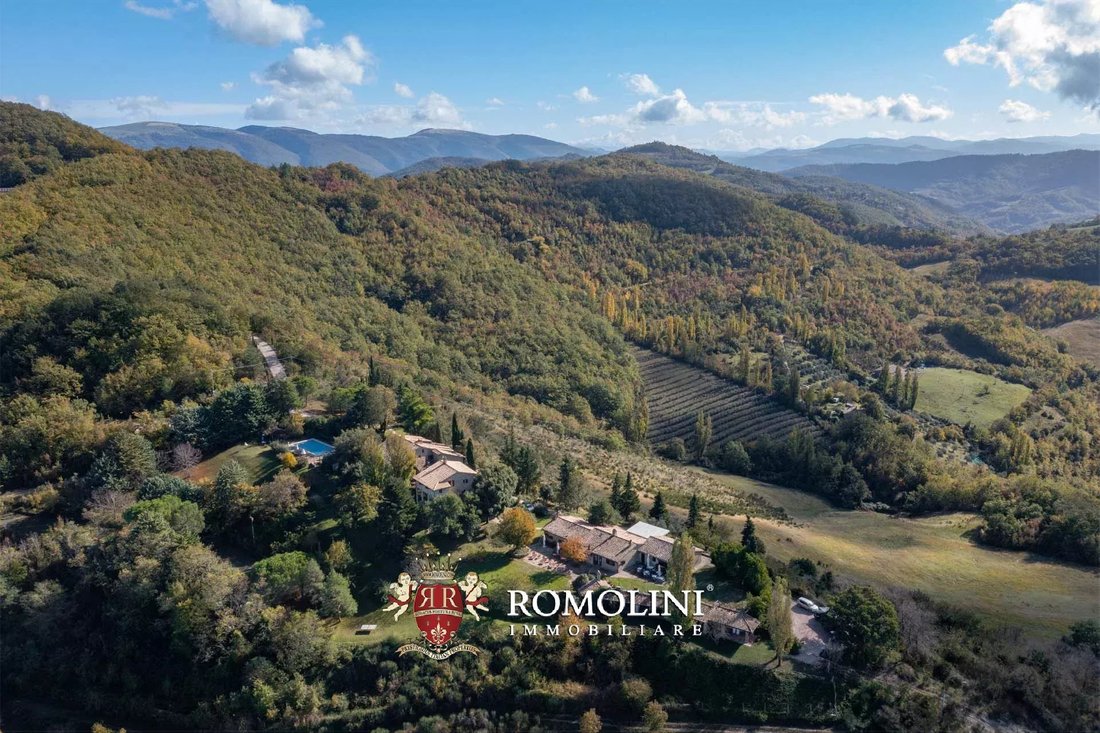
No muy lejos de Asís, la ciudad de San Francisco, y en el corazón de la campiña de Umbría con una increíble vista panorámica, finca de 5,7 hectáreas con complejo turístico. Los edificios (casi 1.500 metros cuadrados en total) han sido cuidadosamente restaurados y ahora albergan un total de 19 habitaciones para huéspedes, un elegante centro de bienestar y un restaurante. El jardín de 11.000 metros
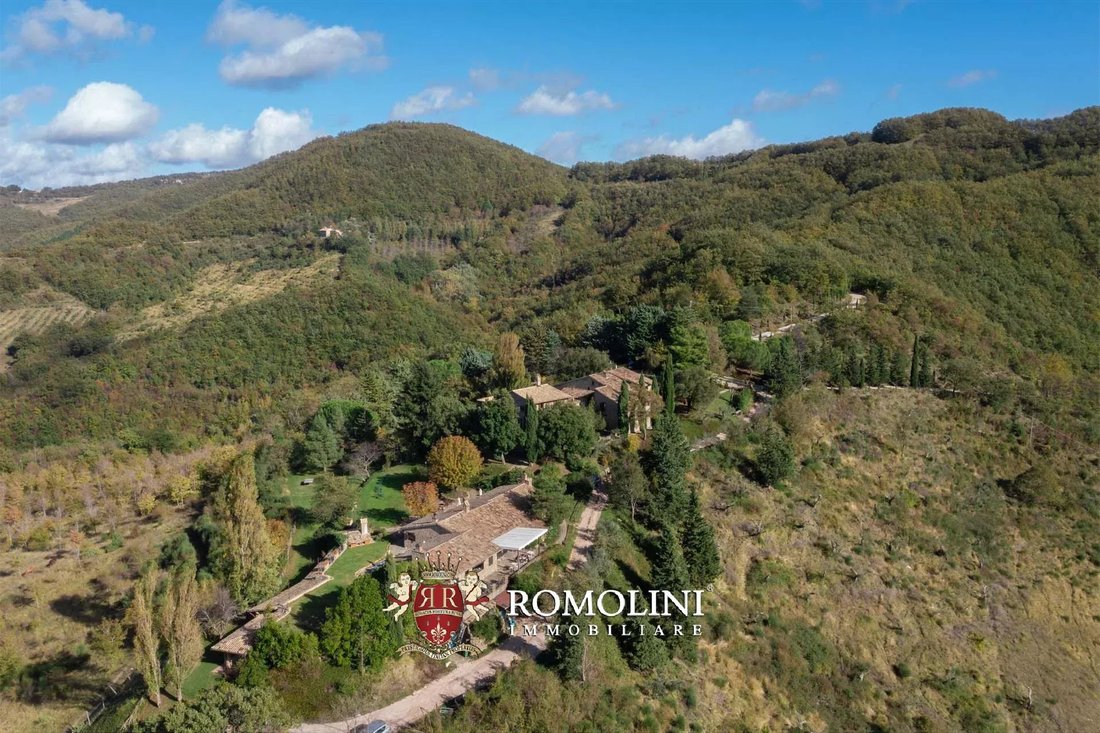
Not far from Assisi, the city of Saint Francis, and in the heart of the Umbrian countryside with an incredible panoramic view, 6.5-hectare estate with resort. The buildings (almost 1,500 m² in total) have been carefully restored and now house a total of 19 guest bedrooms, an elegant wellness center and a restaurant. The 12,400-m² garden houses the 12 × 6 m swimming pool.
Services are all
Services are all
No muy lejos de Asís, la ciudad de San Francisco, y en el corazón de la campiña de Umbría con una increíble vista panorámica, finca de 5,7 hectáreas con complejo turístico. Los edificios (casi 1.500 metros cuadrados en total) han sido cuidadosamente restaurados y ahora albergan un total de 19 habitaciones para huéspedes, un elegante centro de bienestar y un restaurante. El jardín de 11.000 metros cuadrados alberga la piscina de 12 x 6 m.
Todos los servicios están disponibles en el pueblo cercano (10 km), en el valle, y muchos de los centros de arte más famosos de Umbría se encuentran a menos de una hora en coche (Asís, Foligno, Trevi, PE-Rugia, Montefalco, Norcia...). El aeropuerto de Perugia, con cómodas conexiones con gran parte de Europa, se encuentra a unos 45 minutos.
DESCRIPCIÓN DE LOS EDIFICIOS
El complejo (725 metros cuadrados — 7.801 pies cuadrados, 11 dormitorios y 13 baños) es el corazón de la propiedad, ubicado en una casa de campo rústica finamente renovada con comodidades modernas. Desde la sala central, el edificio se ramifica en dos alas. Un lado conduce a un pasillo que, a su vez, conduce a cinco dormitorios, todos con baños en suite. Al otro lado se encuentra el centro de bienestar con área de relajación, sauna, cabina de masajes, vestuarios y baño de servicio.
Al subir al piso superior, el edificio todavía está dividido en dos alas que albergan seis dormitorios más con baños en suite y una sala de estar compartida que da acceso al ala principal.
La Foresteria (745 metros cuadrados — 8.016 pies cuadrados, 8 dormitorios y 9 baños) se divide en cambio en dos secciones distintas. El sótano, con acceso directo desde el exterior, contiene seis dormitorios con baño privado, la lavandería de la propiedad, un cuarto para el personal de servicio con dos dormitorios y un baño, varios trasteros y las salas técnicas de la instalación. La planta superior, por otro lado, se utiliza en su totalidad para el restaurante, que consta de dos grandes salas, una cocina profesional y un bar.
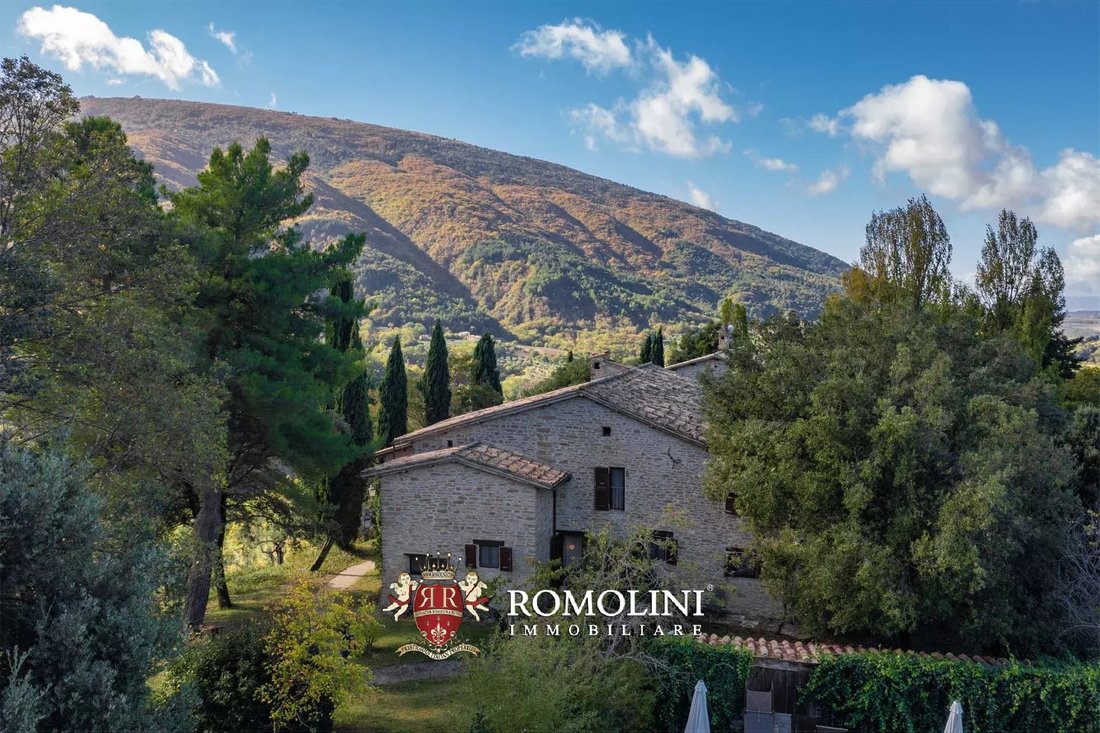
Los edificios han sido completamente restaurados conservando el encanto original de las estructuras, que se levantan sobre lo que alguna vez fue un refugio franciscano que data del siglo XIII. Externamente, la estructura conserva su aspecto rústico, con paredes de piedra y ladrillo, mientras que internamente, se han creado varias habitaciones que se caracterizan por dos estilos muy diferentes: siempre que ha sido posible, se ha mantenido el aspecto rústico, con paredes expuestas y vigas de madera, mientras que en otras áreas se ha preferido un enfoque más moderno, con un estilo más sobrio y contemporáneo que, sin embargo, se mezcla bien con el contexto.
EXTERIORES
El complejo está rodeado por un jardín bien mantenido de 11.000 metros cuadrados que se extiende alrededor de los edificios y se caracteriza por terrazas pavimentadas, árboles altos que dan sombra y setos decorativos. A poca distancia de los edificios se encuentra la piscina de 12 x 6 m con un bar (20 metros cuadrados — 215 pies cuadrados) para aperitivos y desayunos junto a la piscina. Los árboles que rodean los edificios y la zona de la piscina no solo proporcionan sombra, sino que también garantizan la privacidad y la confidencialidad al proteger la propiedad de miradas indiscretas.
Justo debajo de los edificios, no muy lejos de la piscina, también hay una cancha de tenis equipada con un sistema de iluminación para pasar la noche.
El resto de la propiedad está cubierto, en mayor o menor medida, por bosques (1,9 ha), pastizales (1,7 ha) y tierras cultivables (0,9 ha) que se encuentran al norte y al sur de los edificios.
CIUDADES Y PUEBLOS MÁS CERCANOS
Ciudad con servicios (10 km; 25 minutos), Asís (11 km; 25 minutos), Nocera Umbra (16 km; 30 minutos), Foligno (27 km; 45 minutos), Gualdo Tadino (29 km; 45 minutos), Trevi (35 km; 50 minutos), Perugia (41 km; 55 minutos), Montefalco (42 km; 55 minutos), Bastardo (45 km; 1 hora), Deruta (47 km; 55 minutos), Spoleto (51 km; 55 minutos), Umbertide (61 km; 1 hora y 5 minutos), Terni (82 km; 1 hora y 25 minutos), Norcia (85 km; 1 hora y 25 minutos)
AEROPUERTOS MÁS CERCANOS
Perugia San Francesco (26 km; 45 minutos), Ancona R. Sanzio (110 km; 1 hora y 40 minutos), Roma Ciampino (198 km; 3 horas), Florencia A. Vespucci (205 km; 2 horas 45 minutos), Roma Fiumicino (208 km; 3 horas), Pisa G. Galilei (266 km; 3 horas), Bolonia G. Marconi (271 km; 30 horas) ’)
Todos los servicios están disponibles en el pueblo cercano (10 km), en el valle, y muchos de los centros de arte más famosos de Umbría se encuentran a menos de una hora en coche (Asís, Foligno, Trevi, PE-Rugia, Montefalco, Norcia...). El aeropuerto de Perugia, con cómodas conexiones con gran parte de Europa, se encuentra a unos 45 minutos.
DESCRIPCIÓN DE LOS EDIFICIOS
El complejo (725 metros cuadrados — 7.801 pies cuadrados, 11 dormitorios y 13 baños) es el corazón de la propiedad, ubicado en una casa de campo rústica finamente renovada con comodidades modernas. Desde la sala central, el edificio se ramifica en dos alas. Un lado conduce a un pasillo que, a su vez, conduce a cinco dormitorios, todos con baños en suite. Al otro lado se encuentra el centro de bienestar con área de relajación, sauna, cabina de masajes, vestuarios y baño de servicio.
Al subir al piso superior, el edificio todavía está dividido en dos alas que albergan seis dormitorios más con baños en suite y una sala de estar compartida que da acceso al ala principal.
La Foresteria (745 metros cuadrados — 8.016 pies cuadrados, 8 dormitorios y 9 baños) se divide en cambio en dos secciones distintas. El sótano, con acceso directo desde el exterior, contiene seis dormitorios con baño privado, la lavandería de la propiedad, un cuarto para el personal de servicio con dos dormitorios y un baño, varios trasteros y las salas técnicas de la instalación. La planta superior, por otro lado, se utiliza en su totalidad para el restaurante, que consta de dos grandes salas, una cocina profesional y un bar.
Los edificios han sido completamente restaurados conservando el encanto original de las estructuras, que se levantan sobre lo que alguna vez fue un refugio franciscano que data del siglo XIII. Externamente, la estructura conserva su aspecto rústico, con paredes de piedra y ladrillo, mientras que internamente, se han creado varias habitaciones que se caracterizan por dos estilos muy diferentes: siempre que ha sido posible, se ha mantenido el aspecto rústico, con paredes expuestas y vigas de madera, mientras que en otras áreas se ha preferido un enfoque más moderno, con un estilo más sobrio y contemporáneo que, sin embargo, se mezcla bien con el contexto.
EXTERIORES
El complejo está rodeado por un jardín bien mantenido de 11.000 metros cuadrados que se extiende alrededor de los edificios y se caracteriza por terrazas pavimentadas, árboles altos que dan sombra y setos decorativos. A poca distancia de los edificios se encuentra la piscina de 12 x 6 m con un bar (20 metros cuadrados — 215 pies cuadrados) para aperitivos y desayunos junto a la piscina. Los árboles que rodean los edificios y la zona de la piscina no solo proporcionan sombra, sino que también garantizan la privacidad y la confidencialidad al proteger la propiedad de miradas indiscretas.
Justo debajo de los edificios, no muy lejos de la piscina, también hay una cancha de tenis equipada con un sistema de iluminación para pasar la noche.
El resto de la propiedad está cubierto, en mayor o menor medida, por bosques (1,9 ha), pastizales (1,7 ha) y tierras cultivables (0,9 ha) que se encuentran al norte y al sur de los edificios.
CIUDADES Y PUEBLOS MÁS CERCANOS
Ciudad con servicios (10 km; 25 minutos), Asís (11 km; 25 minutos), Nocera Umbra (16 km; 30 minutos), Foligno (27 km; 45 minutos), Gualdo Tadino (29 km; 45 minutos), Trevi (35 km; 50 minutos), Perugia (41 km; 55 minutos), Montefalco (42 km; 55 minutos), Bastardo (45 km; 1 hora), Deruta (47 km; 55 minutos), Spoleto (51 km; 55 minutos), Umbertide (61 km; 1 hora y 5 minutos), Terni (82 km; 1 hora y 25 minutos), Norcia (85 km; 1 hora y 25 minutos)
AEROPUERTOS MÁS CERCANOS
Perugia San Francesco (26 km; 45 minutos), Ancona R. Sanzio (110 km; 1 hora y 40 minutos), Roma Ciampino (198 km; 3 horas), Florencia A. Vespucci (205 km; 2 horas 45 minutos), Roma Fiumicino (208 km; 3 horas), Pisa G. Galilei (266 km; 3 horas), Bolonia G. Marconi (271 km; 30 horas) ’)
Not far from Assisi, the city of Saint Francis, and in the heart of the Umbrian countryside with an incredible panoramic view, 6.5-hectare estate with resort. The buildings (almost 1,500 m² in total) have been carefully restored and now house a total of 19 guest bedrooms, an elegant wellness center and a restaurant. The 12,400-m² garden houses the 12 × 6 m swimming pool.
Services are all available in the nearby village (10 km) in the valley below, and many of Umbria’s most famous art centers can be reached in less than an hour’s drive (Assisi, Foligno, Trevi, Pe-rugia, Montefalco, Norcia...). Perugia airport, with convenient connections to much of Europe, can be reached in about 45’.
DESCRIPTION OF THE BUILDINGS
The resort (725 m² – 7,801 ft², 11 bedrooms and 13 bathrooms) is the heart of the property, housed in a finely renovated rustic farmhouse with modern amenities. From the central hall, the building then branches into two wings. One side leads to a hallway that in turn leads to five bedrooms, all with en-suite bathrooms. On the other side is the wellness center with relaxation area, sauna, massage cabin, changing rooms and service bathroom.
Going up to the upper floor, the building is still divided into two wings that house six more bedrooms with en-suite bathrooms and a shared living room that gives access to the main wing.
The Foresteria (745 m² – 8,016 ft², 8 bedrooms and 9 bathrooms) is instead divided into two distinct sections. The basement, with direct access from the outside, contains six bedrooms with private bathroom, the property’s laundry, a service staff quarters with two bedrooms and bathroom, various storage rooms and the facility’s technical rooms. The upper floor, on the other hand, is used entirely for the restaurant, consisting of two large halls, a professional kitchen and a bar.
The buildings have been entirely restored preserving the original charm of the structures, which stand above what was once a Franciscan refuge dating back to the 13th century. Externally, the structure retains its rustic appearance, with stone and brick walls, while internally, several rooms have been created that are characterized by two very different styles: where possible, the rustic aspect has been maintained, with exposed walls and wooden beams, while in other areas a more modern approach has been preferred, with a more sober and contemporary style that nevertheless blends well into the context.
EXTERIORS
The resort is surrounded by a well-maintained 12,400-m² garden that extends all around the buildings and is characterized by paved terraces, tall trees providing shade and decorative hedges. A short distance from the buildings is the 12 x 6 m swimming pool with a pool bar (20 sqm – 215 sqft) for aperitifs and poolside breakfasts. The trees that surround the buildings and the pool area not only provide shade, but also ensure privacy and confidentiality by sheltering the property from prying eyes.
Just below the buildings, not far from the pool, is also a tennis court equipped with a lighting system for the night.
The rest of the property is covered to varying degrees by woodland (2.1 ha), grazing and arable land (3.2 ha) lying to the north and south of the buildings.
CLOSEST CITIES AND TOWNS
Town with services (10km; 25’), Assisi (11km; 25’), Nocera Umbra (16km; 30’), Foligno (27km; 45’) Gualdo Tadino (29km; 45’), Trevi (35km; 50’), Perugia (41km; 55’), Montefalco (42km; 55’), Bastardo (45km; 1h), Deruta (47km; 55’), Spoleto (51km; 55’), Umbertide (61km; 1h 5’), Terni (82km; 1h 25’), Norcia (85km; 1h 25’)
CLOSEST AIRPORTS
Perugia San Francesco (26km; 45’), Ancona R. Sanzio (110km; 1h 40’), Roma Ciampino (198km; 3h), Firenze A. Vespucci (205km; 2h 45’), Roma Fiumicino (208km; 3h), Pisa G. Galilei (266km; 3h 20’), Bologna G. Marconi (271km; 3h 30’)
Services are all available in the nearby village (10 km) in the valley below, and many of Umbria’s most famous art centers can be reached in less than an hour’s drive (Assisi, Foligno, Trevi, Pe-rugia, Montefalco, Norcia...). Perugia airport, with convenient connections to much of Europe, can be reached in about 45’.
DESCRIPTION OF THE BUILDINGS
The resort (725 m² – 7,801 ft², 11 bedrooms and 13 bathrooms) is the heart of the property, housed in a finely renovated rustic farmhouse with modern amenities. From the central hall, the building then branches into two wings. One side leads to a hallway that in turn leads to five bedrooms, all with en-suite bathrooms. On the other side is the wellness center with relaxation area, sauna, massage cabin, changing rooms and service bathroom.
Going up to the upper floor, the building is still divided into two wings that house six more bedrooms with en-suite bathrooms and a shared living room that gives access to the main wing.
The Foresteria (745 m² – 8,016 ft², 8 bedrooms and 9 bathrooms) is instead divided into two distinct sections. The basement, with direct access from the outside, contains six bedrooms with private bathroom, the property’s laundry, a service staff quarters with two bedrooms and bathroom, various storage rooms and the facility’s technical rooms. The upper floor, on the other hand, is used entirely for the restaurant, consisting of two large halls, a professional kitchen and a bar.
The buildings have been entirely restored preserving the original charm of the structures, which stand above what was once a Franciscan refuge dating back to the 13th century. Externally, the structure retains its rustic appearance, with stone and brick walls, while internally, several rooms have been created that are characterized by two very different styles: where possible, the rustic aspect has been maintained, with exposed walls and wooden beams, while in other areas a more modern approach has been preferred, with a more sober and contemporary style that nevertheless blends well into the context.
EXTERIORS
The resort is surrounded by a well-maintained 12,400-m² garden that extends all around the buildings and is characterized by paved terraces, tall trees providing shade and decorative hedges. A short distance from the buildings is the 12 x 6 m swimming pool with a pool bar (20 sqm – 215 sqft) for aperitifs and poolside breakfasts. The trees that surround the buildings and the pool area not only provide shade, but also ensure privacy and confidentiality by sheltering the property from prying eyes.
Just below the buildings, not far from the pool, is also a tennis court equipped with a lighting system for the night.
The rest of the property is covered to varying degrees by woodland (2.1 ha), grazing and arable land (3.2 ha) lying to the north and south of the buildings.
CLOSEST CITIES AND TOWNS
Town with services (10km; 25’), Assisi (11km; 25’), Nocera Umbra (16km; 30’), Foligno (27km; 45’) Gualdo Tadino (29km; 45’), Trevi (35km; 50’), Perugia (41km; 55’), Montefalco (42km; 55’), Bastardo (45km; 1h), Deruta (47km; 55’), Spoleto (51km; 55’), Umbertide (61km; 1h 5’), Terni (82km; 1h 25’), Norcia (85km; 1h 25’)
CLOSEST AIRPORTS
Perugia San Francesco (26km; 45’), Ancona R. Sanzio (110km; 1h 40’), Roma Ciampino (198km; 3h), Firenze A. Vespucci (205km; 2h 45’), Roma Fiumicino (208km; 3h), Pisa G. Galilei (266km; 3h 20’), Bologna G. Marconi (271km; 3h 30’)
-
Tipo de propiedad
Finca
-
Pisos
3
-
Precio/pie²
$104
Características
Características
Lote
Interior
Outdoor
Explorar la zona
Asís, Umbría, Italia
Ver en Google Maps
Precio por sqft
Bajo
Alto
Ubicado en el corazón de Italia, este lugar en Asís ofrece vistas impresionantes y acceso a importantes sitios culturales e históricos. Está convenientemente ubicado cerca de los principales centros de transporte, asegurando un viaje sin problemas. Este pintoresco lugar es conocido por su ambiente espiritual, su exquisita gastronomía y sus encantadoras boutiques locales.
Ver lugares cercanos
Atracciones
Escuelas
Aeropuerto Internacional Perugia San Francesco d'Assisi – Umbría
Aeropuerto
16 min
Estación de tren de Asís
Estación de tren
5 min
Basílica de San Francisco de Asís
Cultura y Patrimonio
3 min
Rocca Maggiore
Cultura y Patrimonio
5 min
Instituto Umbra
Universidad / Educación superior
25 min

Se unió hace 4 años
Usted ha preguntado por esta propiedad
El agente se comunicará con usted pronto por
Publicado por
224
Anuncios
2022
Se unió
Reserva una visita con Danilo Romolini
Elija una fecha y si prefiere una visita virtual o presencial con el agente.
Fecha preferida
Tipo de tour

Romolini Immobiliare
Piazza Torre di Berta 4, Tuscany, 52037, Sansepolcro, Italy
Ver perfil de la agencia
Riccardo and Marta met during their high school years. Since then, their paths have never parted. United by shared
Riccardo and Marta met during their high school years. Since then, their paths have never parted. United by shared dreams and aspirations, they married in 1999 and are today parents of three children. In 2004, driven by their passion for their native land, art, and beauty, they chose the historic heart of Tuscany – the charming village of Anghiari – as the birthplace of a project that already carried the warmth of home: Romolini Immobiliare. A story founded on courage, dedication, and profound values that, paired with their vision, quickly earned them recognition within both the national and international real estate markets. In 2008, an important achievement further strengthened their reputation: Romolini Immobiliare was appointed exclusive affiliate of Christie’s International Real Estate, the world’s most prestigious name in luxury real estate – a testament to their authenticity and unwavering commitment. Romolini, however, is more than a business: it is a family. Those who have joined Riccardo and Marta in this endeavor were welcomed for their human qualities, integrity, and outstanding professionalism, becoming not just exceptional team members, but part of a greater family. Each brings a unique approach, a personal style, and a shared dedication to the values that have always defined Romolini. In 2020, Danilo, their eldest son, chose to join the company. Having grown up amid the dreams and challenges of the family business, he brought a visionary spirit and a profound love for beauty. Danilo pioneered a new way of presenting properties in Italy, creating emotional and engaging video narratives that captivate and inspire. With his contribution, Romolini Immobiliare embraced a new chapter. A refined approach to communication, an even greater attention to detail, and a client-centered philosophy have established the company as a leading figure in the luxury real estate sector. Romolini is not just a name. It is a legacy. It is a family dream brought to life. It is a journey that moves forward with passion and purpose.
Última actualización
Agosto 7
Primera publicación
Mayo 21, 2025
Referencia del anuncio
2439
Propiedades similares cercanas
Nuevos anuncios en Asís







Explorar más viviendas en venta
Asís, Umbría, Italia tipos de propiedad
Asís, Umbría, Italia búsquedas populares
- Propiedades con Sala de juegos en Asís, Umbría, Italia
- Propiedades con Oficina en Asís, Umbría, Italia
- Propiedades con Ascensor en Asís, Umbría, Italia
- Propiedades Vista de la ciudad en Asís, Umbría, Italia
- Propiedades Privacidad en Asís, Umbría, Italia
- Propiedades Moderno en Asís, Umbría, Italia
- Propiedades Ecuestre en Asís, Umbría, Italia
- Propiedades con Gimnasio en Asís, Umbría, Italia
- Propiedades con Sauna en Asís, Umbría, Italia
- Propiedades con Aire Acondicionado en Asís, Umbría, Italia
- Propiedades con Piscina en Asís, Umbría, Italia
- Propiedades con Cancha de Tenis en Asís, Umbría, Italia
- Propiedades con Viñedo / Bodega en Asís, Umbría, Italia
- Propiedades con Cine en Asís, Umbría, Italia
- Propiedades con Piscina cubierta en Asís, Umbría, Italia
- Propiedades Vista al Agua en Asís, Umbría, Italia
Guías e historias relacionadas
La confianza de los mejores brokers del mundo
Los agentes tras las propiedades más excepcionales del mundo publican en JamesEdition.
- Anuncios de Sotheby's, Christie's, BARNES y Engel & Völkers
- Cada anuncio se revisa antes de publicarse
- Conecte directamente con agentes verificados
Al continuar, acepta nuestros Términos y la Política de Privacidad.