$1,724,676
Assas House
- 5 Hab.
- 5 Baños
- 3,703 Sqft
- 23,046 Sqft lot
- Actualizado: Agosto 7
- 2
Sobre la propiedad
La descripción se tradujo automáticamente.
La descripción se muestra en el idioma original.
Family Contemporary Villa – Assas, North Montpellier
Just minutes from the heart of Montpellier, in the quiet residential neighborhood of Assas.
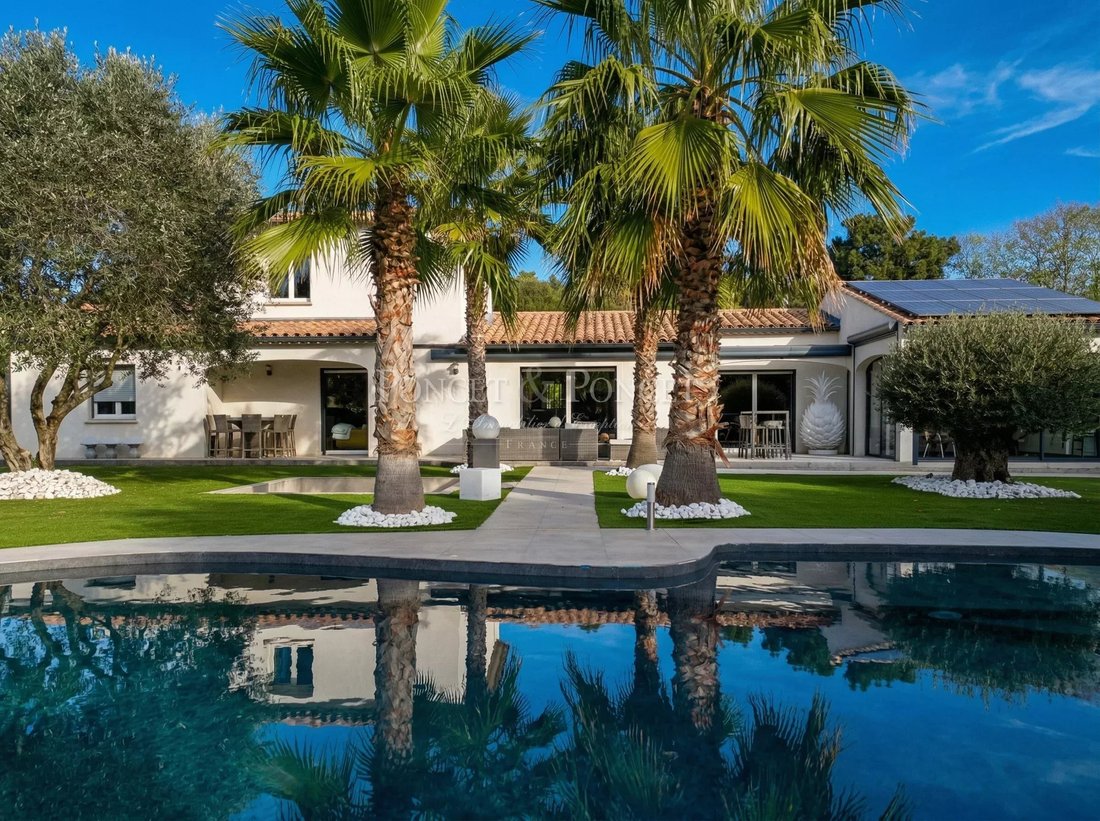
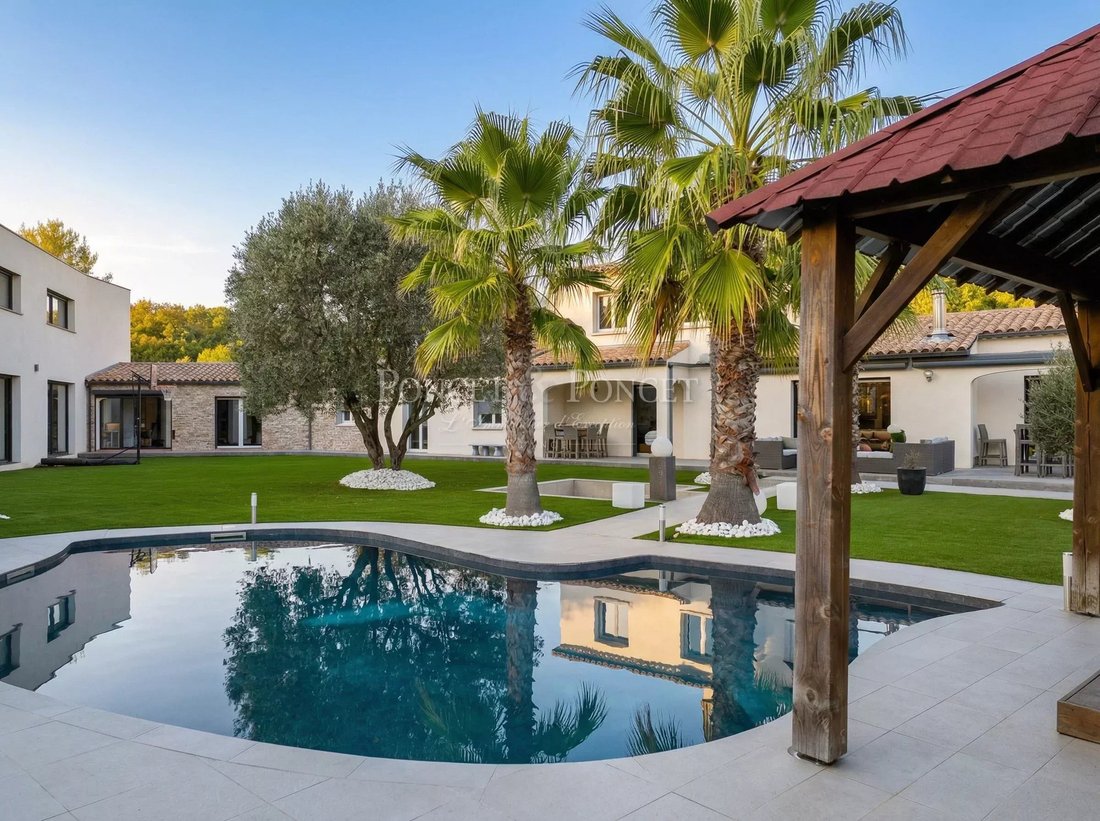
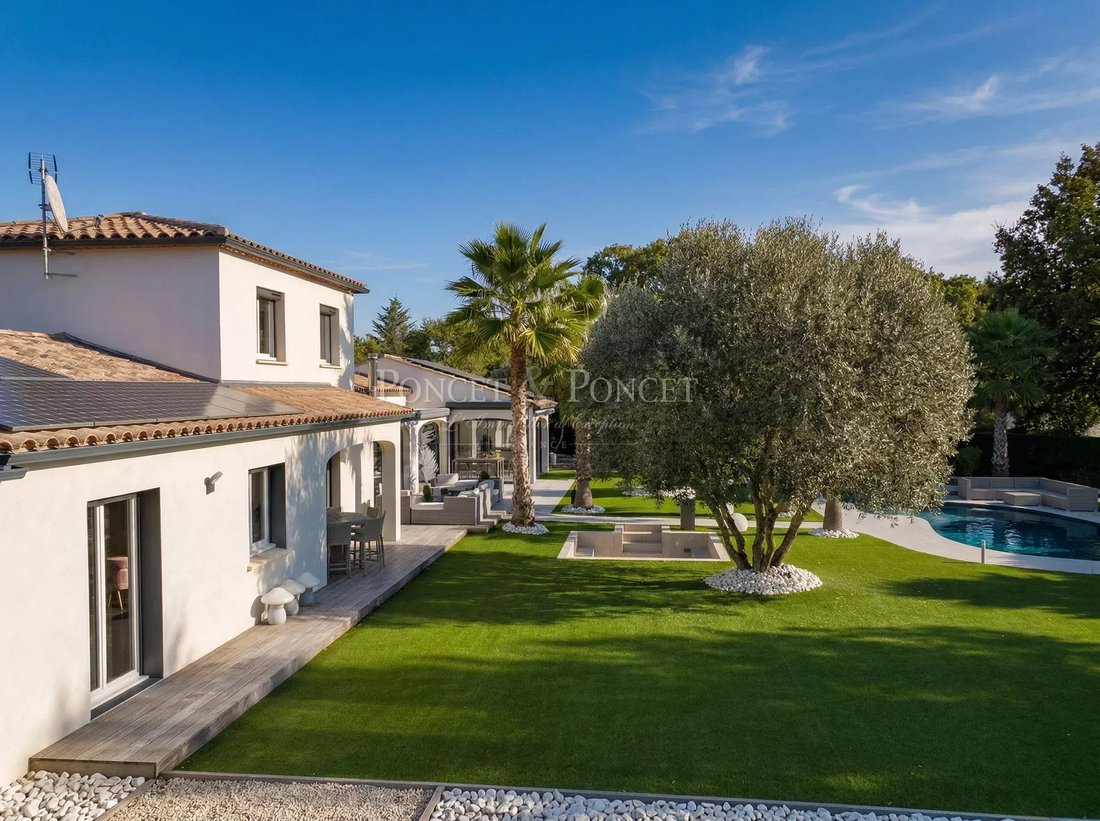
This approximately 345 m² villa is built on a landscaped 2,200 m² plot. It was designed as a welcoming family home, open to the outdoors and nature, while offering adaptable spaces for various lifestyles.
From the entrance, gene
Just minutes from the heart of Montpellier, in the quiet residential neighborhood of Assas.
This approximately 345 m² villa is built on a landscaped 2,200 m² plot. It was designed as a welcoming family home, open to the outdoors and nature, while offering adaptable spaces for various lifestyles.
From the entrance, gene
Family Contemporary Villa – Assas, North Montpellier
Just minutes from the heart of Montpellier, in the quiet residential neighborhood of Assas.
This approximately 345 m² villa is built on a landscaped 2,200 m² plot. It was designed as a welcoming family home, open to the outdoors and nature, while offering adaptable spaces for various lifestyles.
From the entrance, generous volumes and clean lines create a calming and comfortable atmosphere.
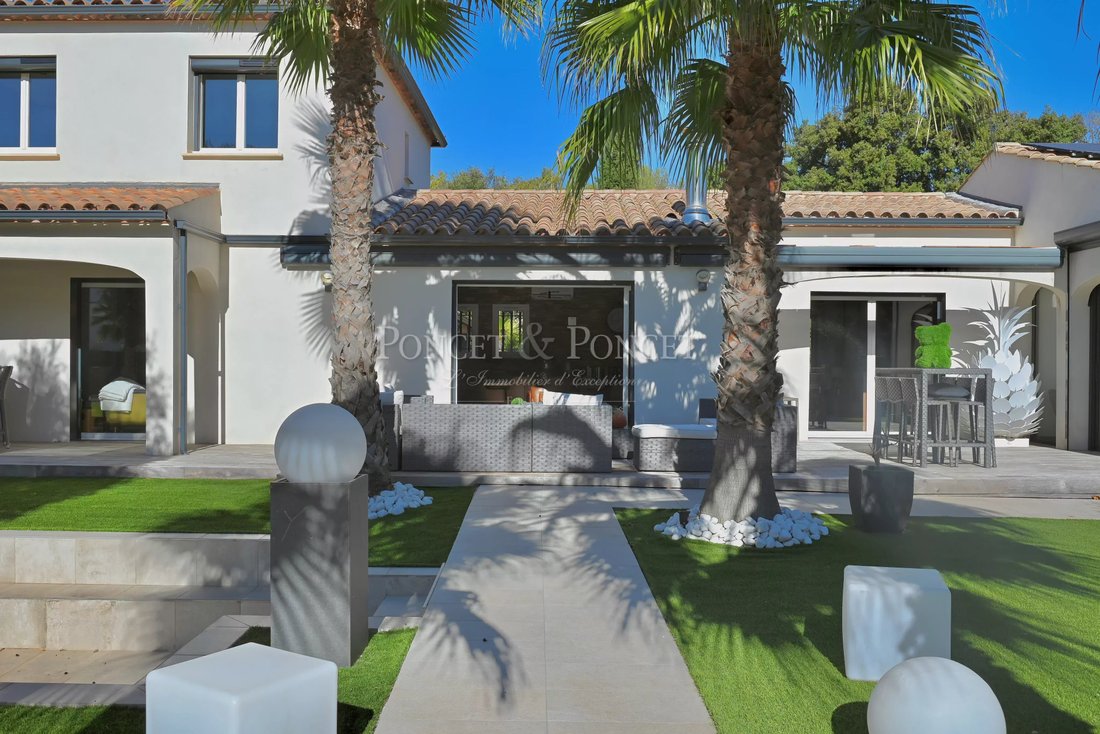
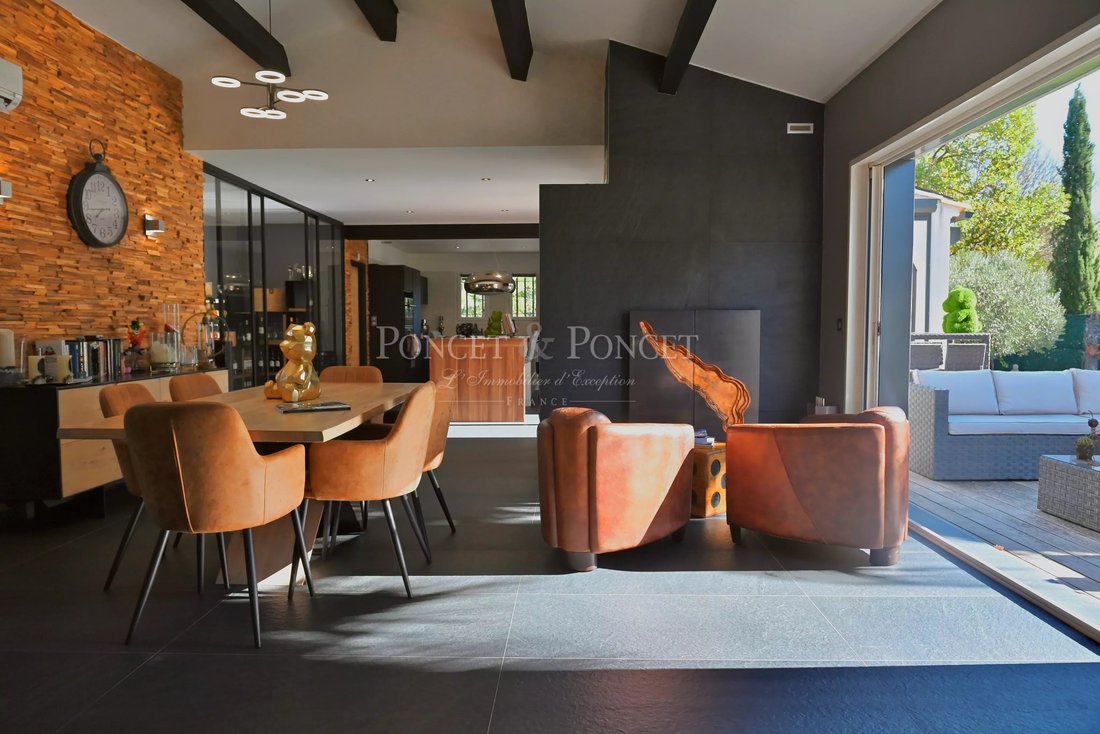
The ground floor features a large living area divided into four spaces:
- Living room
- Dining room
- Main kitchen
- Summer kitchen
All open onto terraces and the pool. A glass-enclosed wine cellar, pantry, and laundry room complete this functional area.
Two ground-floor bedrooms, a dressing room, a large gym with a shower room (which can easily become an independent suite), and a bathroom complete this level.
Upstairs, the 31 m² master suite includes a shower room and bathroom, forming a private space.
A second villa, independent or connected
Adjacent to the main house but able to operate independently, an outbuilding of approximately 84 m² offers a large living room with cathedral ceiling, extended upstairs by two bedrooms, each with a private shower room.
This second residence can serve as a guest house, professional space, or multigenerational living area, depending on needs.
The landscaped garden is designed to minimize maintenance while enhancing leisure spaces:
- Pool
- Jacuzzi
- Boulodrome
- Large sunny terraces
These invite relaxation and socializing.
A double garage and parking space for six vehicles complete the property.
Main villa: 260 m²
Outbuilding: 85 m²
Double garage
Parking for 6 vehicles
Wine cellar, gym, artist’s studio, etc.
Contact Benjamin TELLE
[hidden information]
La información sobre los riesgos a los que está expuesta esta propiedad está disponible en el sitio web de Géorisques: https://www.georisques.gouv.fr/
Just minutes from the heart of Montpellier, in the quiet residential neighborhood of Assas.
This approximately 345 m² villa is built on a landscaped 2,200 m² plot. It was designed as a welcoming family home, open to the outdoors and nature, while offering adaptable spaces for various lifestyles.
From the entrance, generous volumes and clean lines create a calming and comfortable atmosphere.
The ground floor features a large living area divided into four spaces:
- Living room
- Dining room
- Main kitchen
- Summer kitchen
All open onto terraces and the pool. A glass-enclosed wine cellar, pantry, and laundry room complete this functional area.
Two ground-floor bedrooms, a dressing room, a large gym with a shower room (which can easily become an independent suite), and a bathroom complete this level.
Upstairs, the 31 m² master suite includes a shower room and bathroom, forming a private space.
A second villa, independent or connected
Adjacent to the main house but able to operate independently, an outbuilding of approximately 84 m² offers a large living room with cathedral ceiling, extended upstairs by two bedrooms, each with a private shower room.
This second residence can serve as a guest house, professional space, or multigenerational living area, depending on needs.
The landscaped garden is designed to minimize maintenance while enhancing leisure spaces:
- Pool
- Jacuzzi
- Boulodrome
- Large sunny terraces
These invite relaxation and socializing.
A double garage and parking space for six vehicles complete the property.
Main villa: 260 m²
Outbuilding: 85 m²
Double garage
Parking for 6 vehicles
Wine cellar, gym, artist’s studio, etc.
Contact Benjamin TELLE
[hidden information]
La información sobre los riesgos a los que está expuesta esta propiedad está disponible en el sitio web de Géorisques: https://www.georisques.gouv.fr/
-
Tipo de propiedad
Casa
-
Pisos
1
-
Año de construcción
2001
-
Precio/pie²
$465
Características
Explorar la zona
39 Chemin des Lironnes, Assas, Occitania, Francia
Ver en Google Maps
Precio por sqft
Bajo
Alto
Se unió hace 1 año
Usted ha preguntado por esta propiedad
El agente se comunicará con usted pronto por
Publicado por
110
Anuncios
2025
Se unió
Reserva una visita con the agent
Elija una fecha y si prefiere una visita virtual o presencial con el agente.
Fecha preferida
Tipo de tour
Última actualización
Agosto 7
Primera publicación
Nov 5, 2025
Referencia del anuncio
2041
Propiedades similares cercanas
Nuevos anuncios en Assas




Explorar más viviendas en venta
Assas, Occitania, Francia tipos de propiedad
Assas, Occitania, Francia búsquedas populares
- Propiedades Vista Panorámica en Assas, Occitania, Francia
- Propiedades con Terraza en Assas, Occitania, Francia
- Propiedades Vista a la Montaña en Assas, Occitania, Francia
- Propiedades Privacidad en Assas, Occitania, Francia
- Propiedades Propiedad de Inversión en Assas, Occitania, Francia
- Propiedades Moderno en Assas, Occitania, Francia
- Propiedades con Gimnasio en Assas, Occitania, Francia
- Propiedades con Sauna en Assas, Occitania, Francia
- Propiedades con Aire Acondicionado en Assas, Occitania, Francia
- Propiedades con Bodega en Assas, Occitania, Francia
- Propiedades con Jacuzzi en Assas, Occitania, Francia
- Propiedades con Chimenea en Assas, Occitania, Francia
- Propiedades con Balcón en Assas, Occitania, Francia
- Propiedades con Cocina abierta en Assas, Occitania, Francia
- Propiedades Renovado en Assas, Occitania, Francia
- Propiedades Vista al Agua en Assas, Occitania, Francia
Guías e historias relacionadas
La confianza de los mejores brokers del mundo
Los agentes tras las propiedades más excepcionales del mundo publican en JamesEdition.
- Anuncios de Sotheby's, Christie's, BARNES y Engel & Völkers
- Cada anuncio se revisa antes de publicarse
- Conecte directamente con agentes verificados
Al continuar, acepta nuestros Términos y la Política de Privacidad.