$1,418,393
Hults Gata 42 A
- 2,422 Sqft
- 8,698 Sqft lot
- Actualizado: Ayer
Sobre la propiedad
La descripción se tradujo automáticamente.
La descripción se muestra en el idioma original.
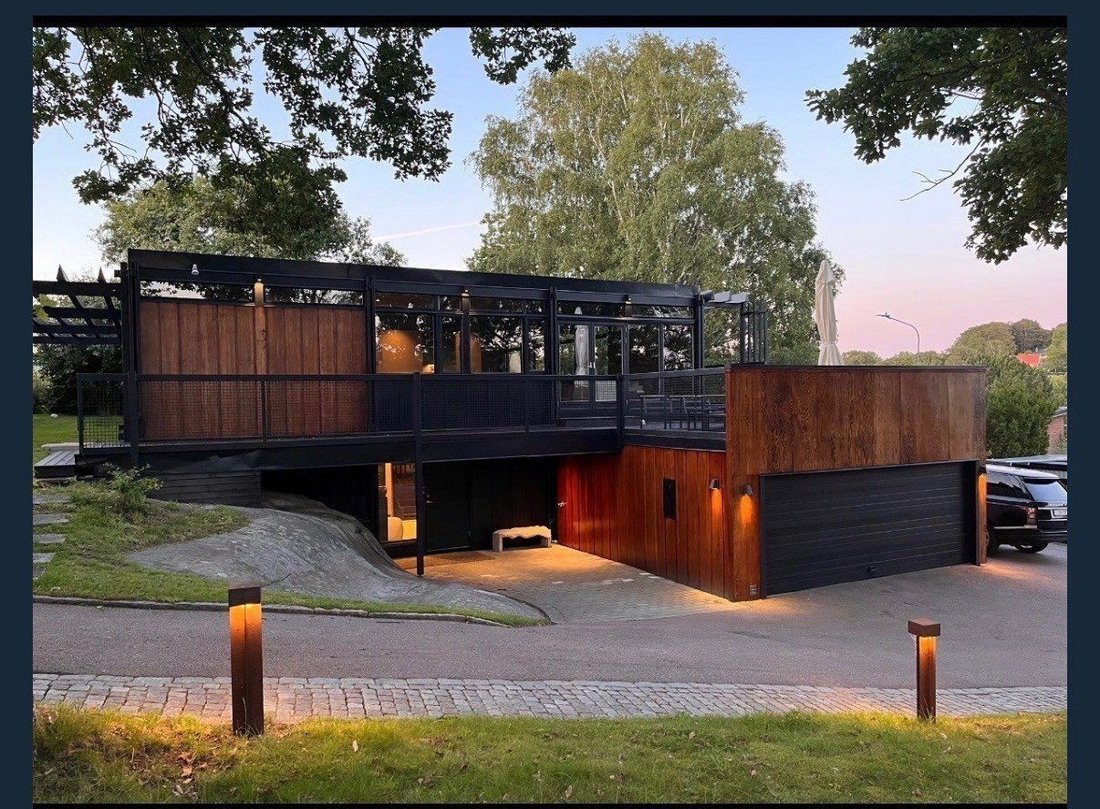
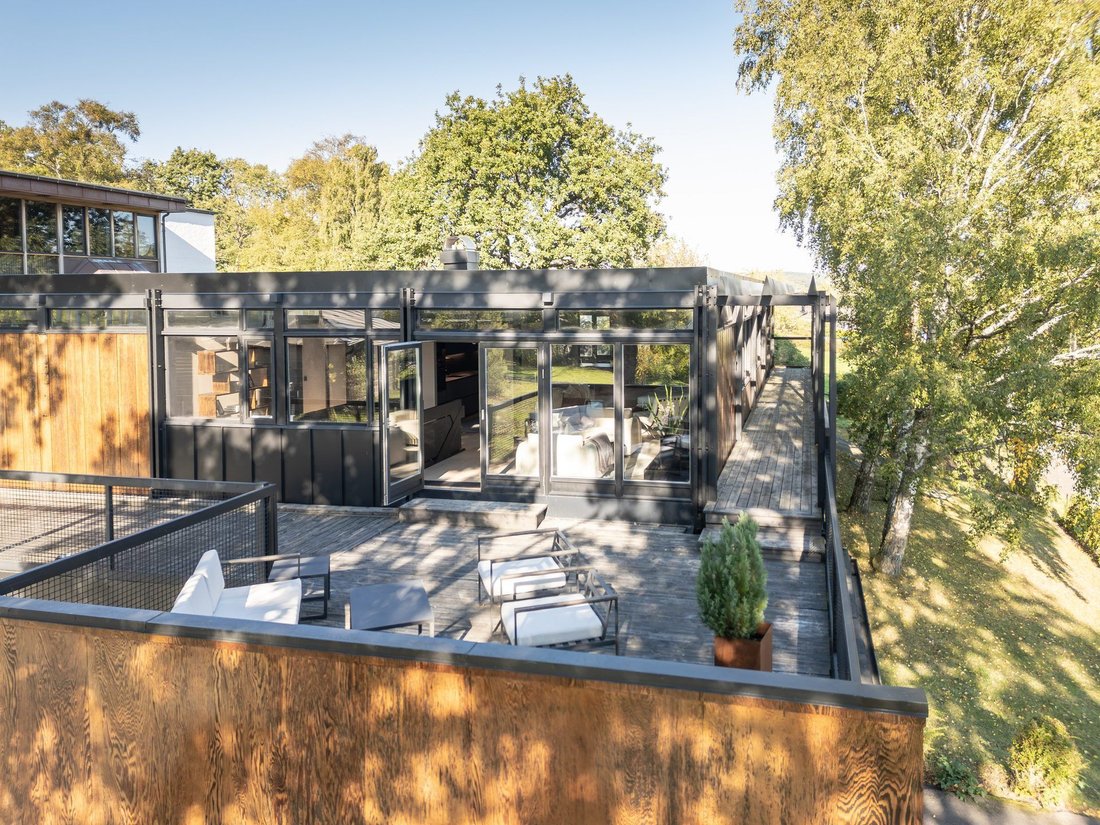
The villa, with a total of 294 sqm, has been fully renovated to absolute top condition with excellent material choices and a consistent harmonious color scheme.
In the basement level, there is an entrance hall, guest toilet, two bedrooms, a family room, sauna, shower, laundry room, geothermal heating & ventilation system, as well as a double garage. Through a stylish staircase to the uppe
In the basement level, there is an entrance hall, guest toilet, two bedrooms, a family room, sauna, shower, laundry room, geothermal heating & ventilation system, as well as a double garage. Through a stylish staircase to the uppe
The villa, with a total of 294 sqm, has been fully renovated to absolute top condition with excellent material choices and a consistent harmonious color scheme.
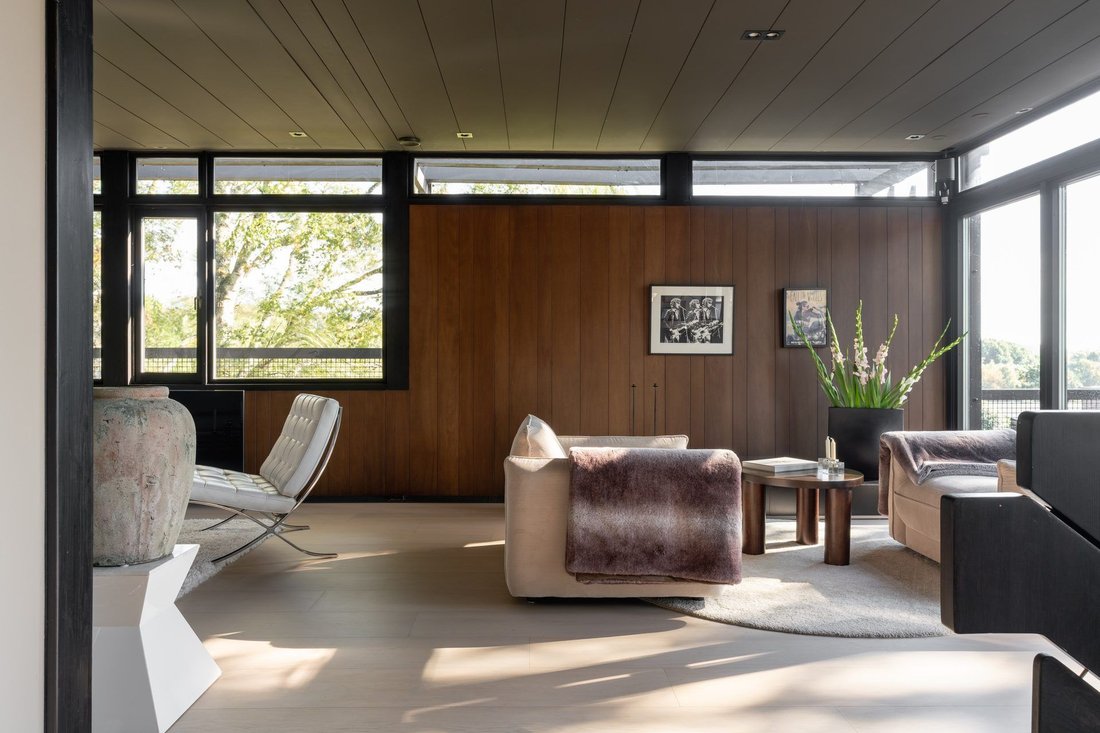
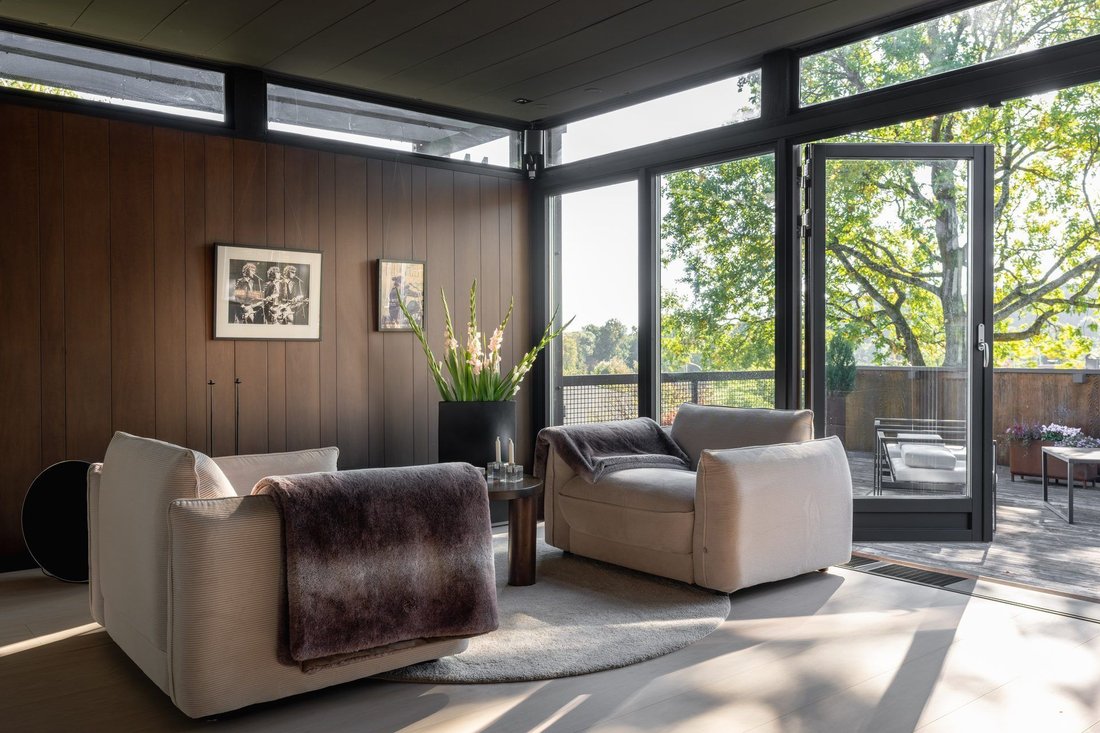
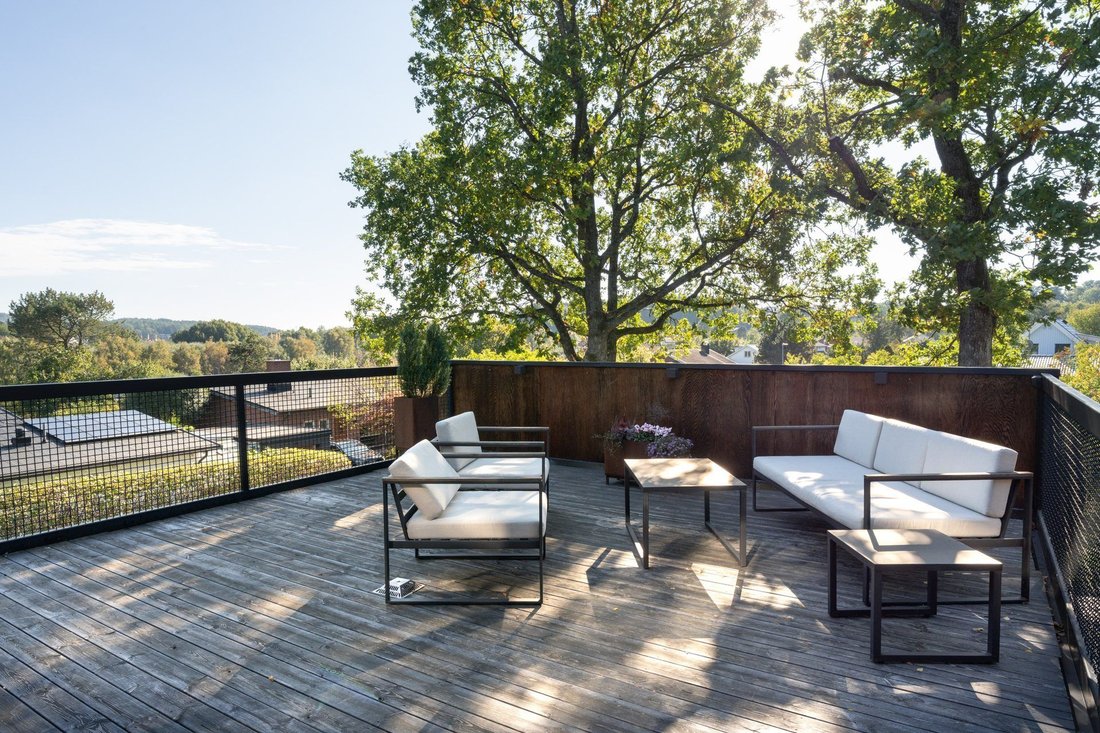
In the basement level, there is an entrance hall, guest toilet, two bedrooms, a family room, sauna, shower, laundry room, geothermal heating & ventilation system, as well as a double garage. Through a stylish staircase to the upper level, we reach the social area with the functions kitchen - dining room - living room in an open bright layout with exits to the sun decks, master bedroom en suite, and walk-in closet. In the garden, there are large wooden decks, pergolas, and birches. Attached storage of 23 sqm. Parking spaces. Low operating costs.
This modernist villa is one of architect Gunnar Serneblad’s most notable works in modern times. The house was designed in a typical, uncompromising 1970s modernism with large glass sections that blur the boundary between indoors and outdoors, open spaces, and period-typical interiors. The villa has been recognized in international architecture forums.
Mid-century modern is a design style that primarily emerged during the 1940s to 1960s and is characterized by:
Clean, simple lines
Organic forms and geometric elements
Natural wood
Minimalist decor
Functional and practical design
Warm neutral tones
In the basement level, there is an entrance hall, guest toilet, two bedrooms, a family room, sauna, shower, laundry room, geothermal heating & ventilation system, as well as a double garage. Through a stylish staircase to the upper level, we reach the social area with the functions kitchen - dining room - living room in an open bright layout with exits to the sun decks, master bedroom en suite, and walk-in closet. In the garden, there are large wooden decks, pergolas, and birches. Attached storage of 23 sqm. Parking spaces. Low operating costs.
This modernist villa is one of architect Gunnar Serneblad’s most notable works in modern times. The house was designed in a typical, uncompromising 1970s modernism with large glass sections that blur the boundary between indoors and outdoors, open spaces, and period-typical interiors. The villa has been recognized in international architecture forums.
Mid-century modern is a design style that primarily emerged during the 1940s to 1960s and is characterized by:
Clean, simple lines
Organic forms and geometric elements
Natural wood
Minimalist decor
Functional and practical design
Warm neutral tones
-
Tipo de propiedad
Casa
-
Año de construcción
1972
-
Precio/pie²
$585
Características
- Jardín
- Garaje
- Vestidor
- Moderno
- Sauna
- Cocina abierta
- Pérgola
- Renovado
- Plano de planta 2D
Características
Lote
Interior
- Estufa de gas
- Lavadero
- Sauna
- Cocina abierta
- Sótano
- Vestidor
Outdoor
- Terraza
- Aparcamiento
- Garaje
- Espacio de vida al aire libre
- Pérgola
- Jardín
Explorar la zona
Hults Gata 42A, Gotemburgo, Provincia de Västra Götaland, Suecia
Ver en Google Maps
Precio por sqft
Bajo
Alto
Se unió hace 1 mes
Usted ha preguntado por esta propiedad
El agente se comunicará con usted pronto por
Publicado por
16
Anuncios
2026
Se unió
Reserva una visita con the agent
Elija una fecha y si prefiere una visita virtual o presencial con el agente.
Fecha preferida
Tipo de tour
Última actualización
Ayer
Primera publicación
Noviembre 10
Referencia del anuncio
Hult 4:47
La confianza de los mejores brokers del mundo
Los agentes tras las propiedades más excepcionales del mundo publican en JamesEdition.
- Anuncios de Sotheby's, Christie's, BARNES y Engel & Völkers
- Cada anuncio se revisa antes de publicarse
- Conecte directamente con agentes verificados
Al continuar, acepta nuestros Términos y la Política de Privacidad.