$1,013,138
Brännåsvägen Twenty
- 4 Hab.
- 1,895 Sqft
- 12,174 Sqft lot
- Actualizado: Ayer
Sobre la propiedad
La descripción se tradujo automáticamente.
La descripción se muestra en el idioma original.
Well-maintained family villa with fantastic outdoor spaces, newly renovated kitchen, large social areas
In a quiet and sheltered villa neighborhood in Askim lies this carefully developed villa, where generous spaces, high-quality material choices, and a beautifully landscaped garden interact to create an appealing whole. Here, each part of the home has its own character, from the bright and op
In a quiet and sheltered villa neighborhood in Askim lies this carefully developed villa, where generous spaces, high-quality material choices, and a beautifully landscaped garden interact to create an appealing whole. Here, each part of the home has its own character, from the bright and op
Well-maintained family villa with fantastic outdoor spaces, newly renovated kitchen, large social areas
In a quiet and sheltered villa neighborhood in Askim lies this carefully developed villa, where generous spaces, high-quality material choices, and a beautifully landscaped garden interact to create an appealing whole. Here, each part of the home has its own character, from the bright and open social areas to the inviting TV room with a bar and fireplace.
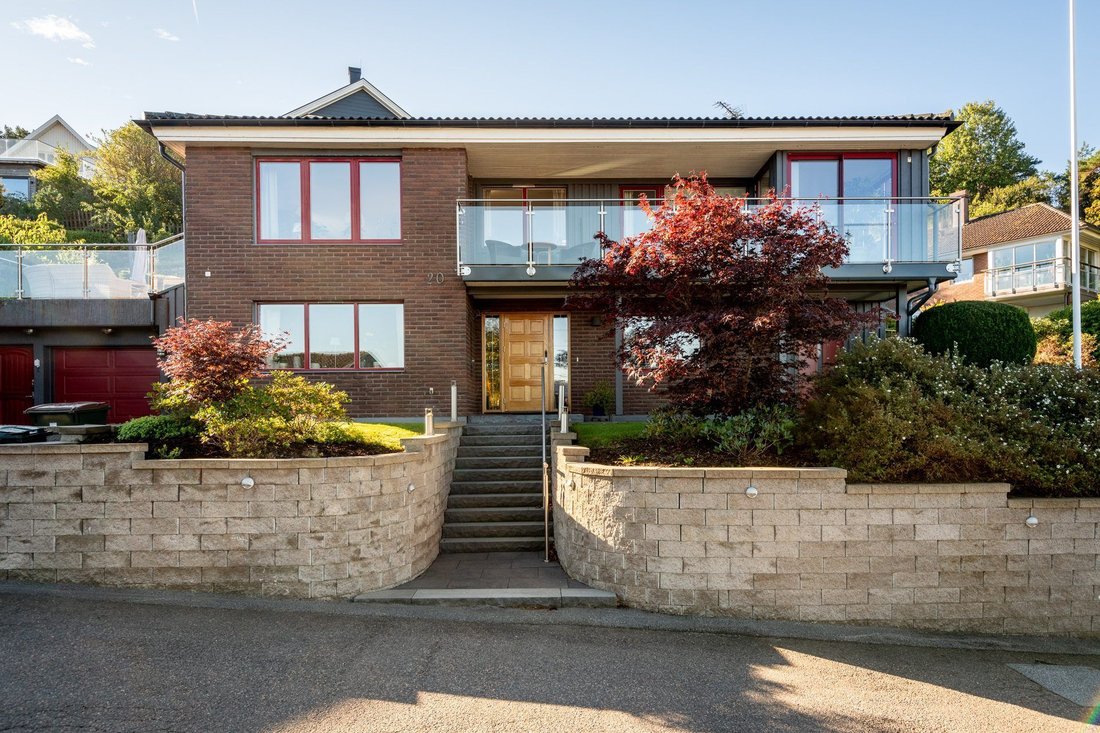
The house welcomes you through the main entrance on the lower floor. Directly to the left opens a large and atmospheric living room with its own bar and functioning fireplace. An environment made for long evenings in good company, relaxation by the fire, and social gatherings. The room adds a special dimension to the residence and complements the generous social areas one floor up.
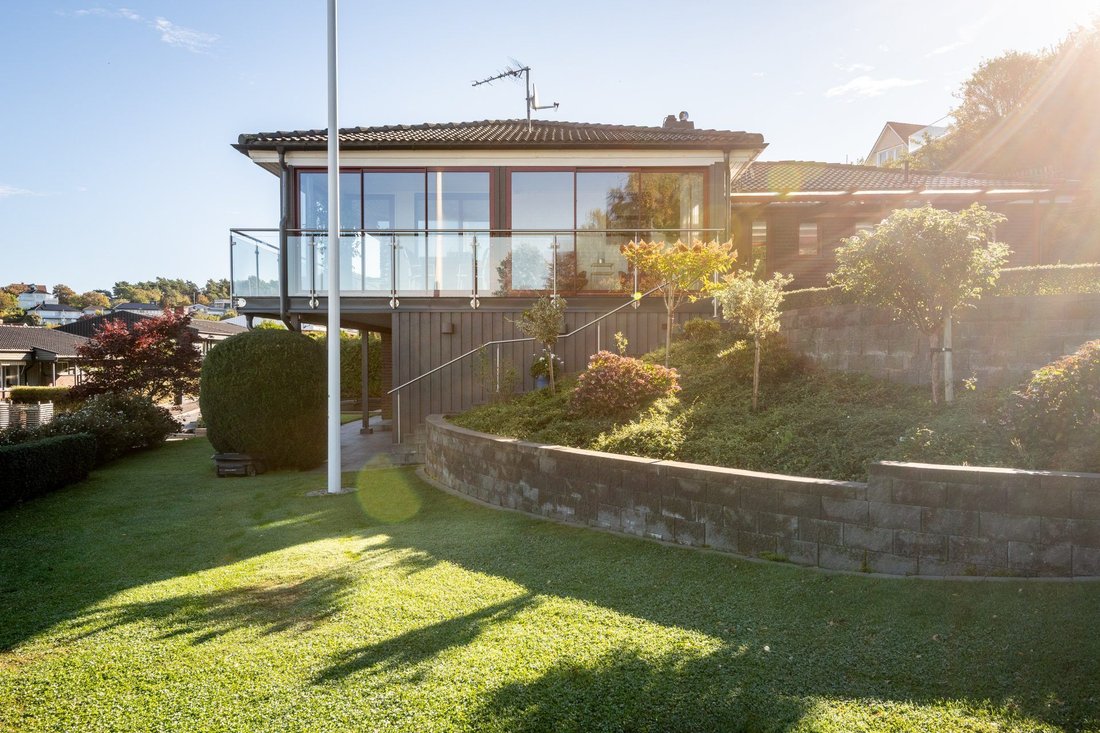
On the upper floor, you are greeted by an elegant and social home where the living room, dining area, and kitchen interact naturally. The kitchen from Lidhult, completed by the turn of 2024/2025, is characterized by solid materials, carefully selected details, and a warm, timeless expression. There is also a winter-insulated conservatory that creates a nice transition between the home’s indoor environment and the garden.
The home’s four bedrooms are distributed across both floors, providing a flexible layout with space for family life as well as guests and working from home. On the lower floor, there is also a sauna, shower, laundry room, and a separate wine cellar with climate control.
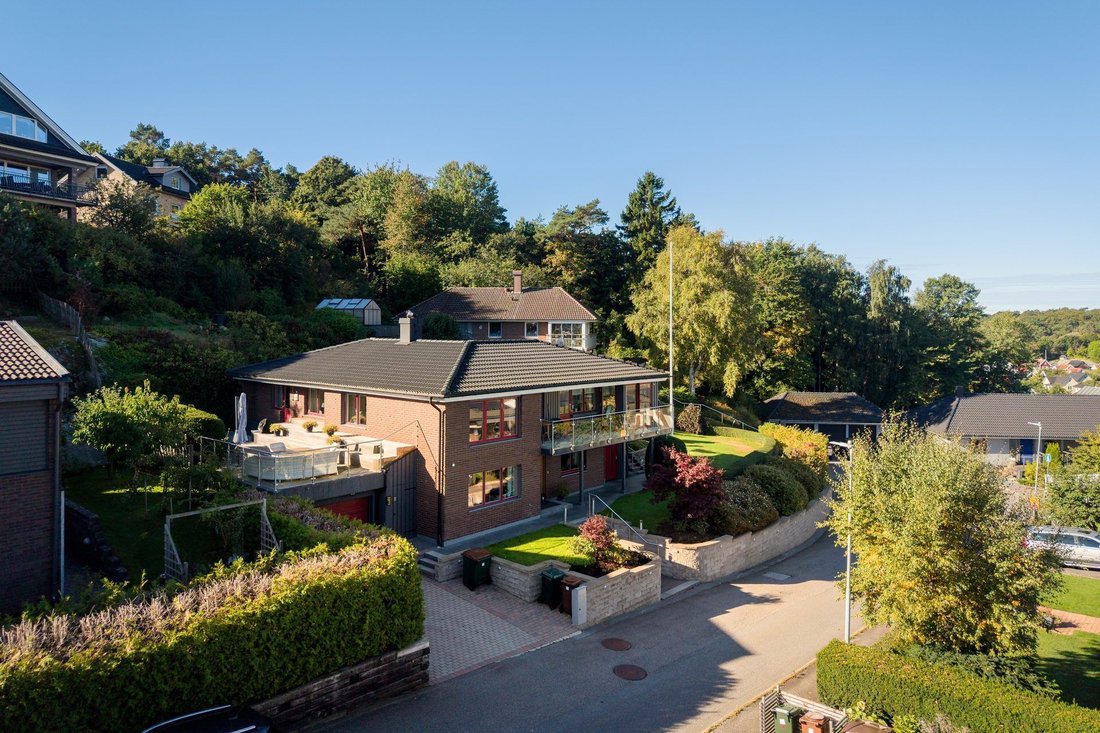
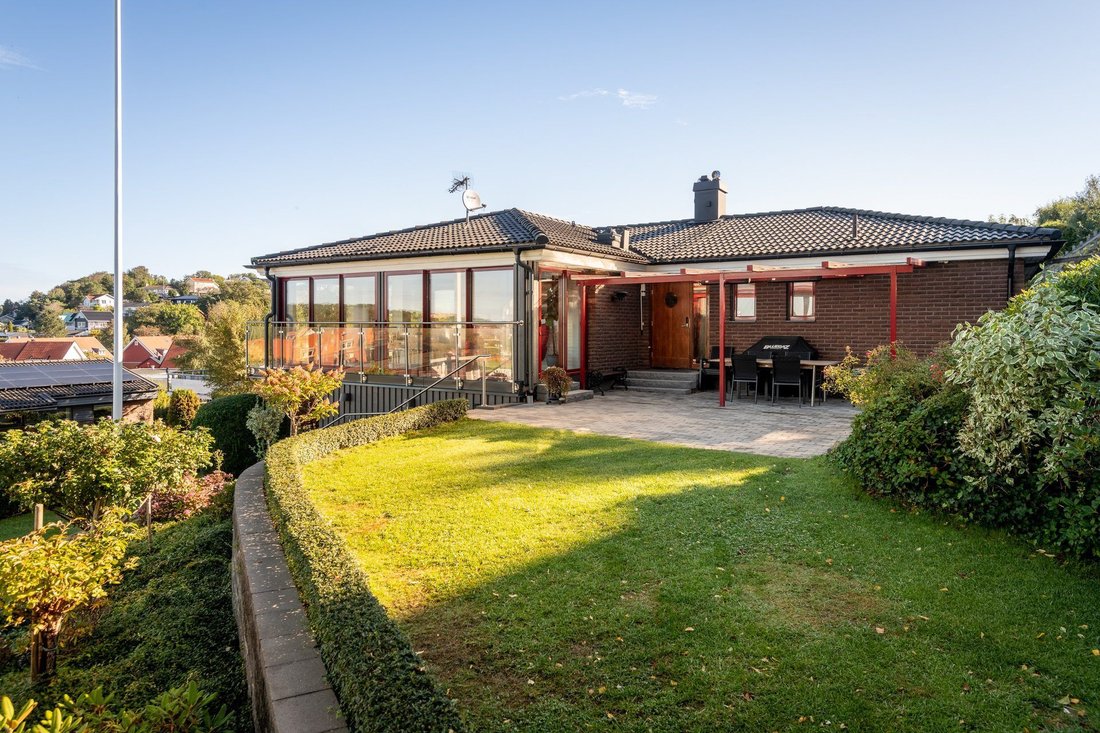
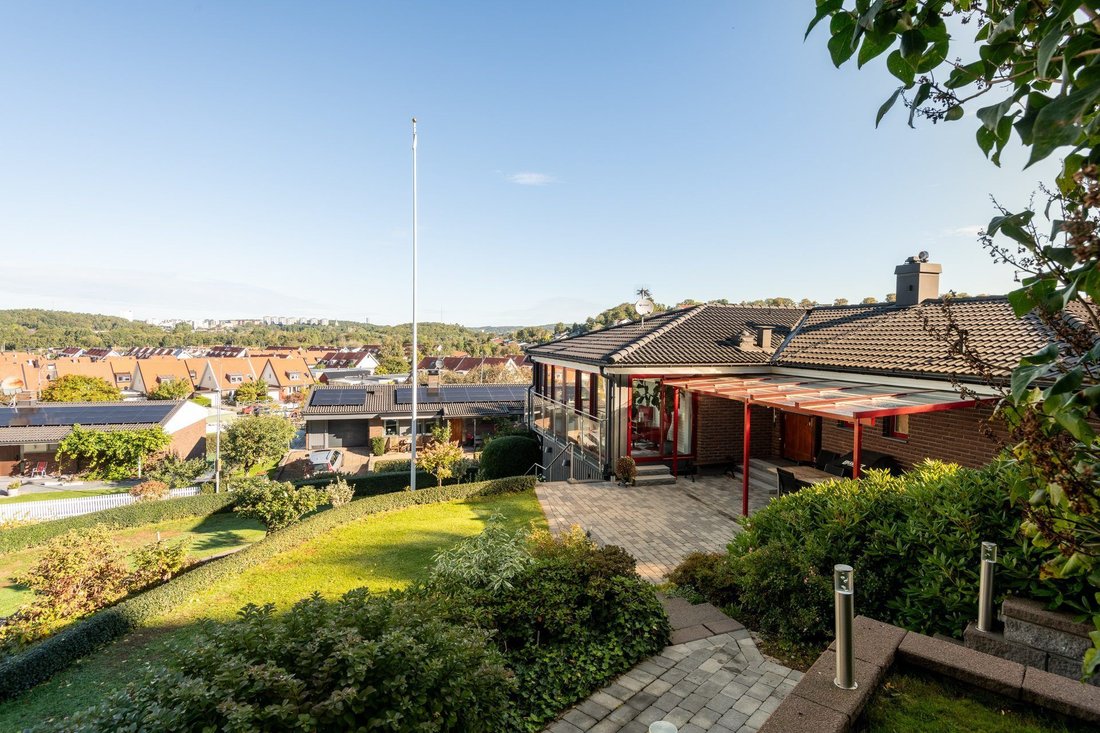
Outside awaits a garden that truly deserves attention. The 1,131 sqm plot has been planned by a landscape architect and is designed in several levels with beautiful stone paving, lush plantings, and multiple outdoor spaces. Here you can follow the sun throughout the day, enjoy the large terrace above the garage, or settle down on the more sheltered patio at the back of the house.
This is a home that offers something beyond the ordinary, with space for both large gatherings and a tranquil everyday life.
In a quiet and sheltered villa neighborhood in Askim lies this carefully developed villa, where generous spaces, high-quality material choices, and a beautifully landscaped garden interact to create an appealing whole. Here, each part of the home has its own character, from the bright and open social areas to the inviting TV room with a bar and fireplace.
The house welcomes you through the main entrance on the lower floor. Directly to the left opens a large and atmospheric living room with its own bar and functioning fireplace. An environment made for long evenings in good company, relaxation by the fire, and social gatherings. The room adds a special dimension to the residence and complements the generous social areas one floor up.
On the upper floor, you are greeted by an elegant and social home where the living room, dining area, and kitchen interact naturally. The kitchen from Lidhult, completed by the turn of 2024/2025, is characterized by solid materials, carefully selected details, and a warm, timeless expression. There is also a winter-insulated conservatory that creates a nice transition between the home’s indoor environment and the garden.
The home’s four bedrooms are distributed across both floors, providing a flexible layout with space for family life as well as guests and working from home. On the lower floor, there is also a sauna, shower, laundry room, and a separate wine cellar with climate control.
Outside awaits a garden that truly deserves attention. The 1,131 sqm plot has been planned by a landscape architect and is designed in several levels with beautiful stone paving, lush plantings, and multiple outdoor spaces. Here you can follow the sun throughout the day, enjoy the large terrace above the garage, or settle down on the more sheltered patio at the back of the house.
This is a home that offers something beyond the ordinary, with space for both large gatherings and a tranquil everyday life.
-
Tipo de propiedad
Casa
-
Año de construcción
1977
-
Precio/pie²
$534
Características
Características
Lote
Interior
- Chimenea
- Aire Acondicionado
- Estufa de gas
- Bar
- Lavadero
- Sauna
- Bodega
- Encimeras de piedra
Outdoor
- Terraza
- Balcón
- Garaje
- Espacio de vida al aire libre
- Pérgola
- Jardín
Explorar la zona
Brännåsvägen 20, Gotemburgo, Provincia de Västra Götaland, Suecia
Ver en Google Maps
Precio por sqft
Bajo
Alto
Se unió hace 1 mes
Usted ha preguntado por esta propiedad
El agente se comunicará con usted pronto por
Publicado por
16
Anuncios
2026
Se unió
Reserva una visita con the agent
Elija una fecha y si prefiere una visita virtual o presencial con el agente.
Fecha preferida
Tipo de tour
Última actualización
Ayer
Primera publicación
Noviembre 10
Referencia del anuncio
-
La confianza de los mejores brokers del mundo
Los agentes tras las propiedades más excepcionales del mundo publican en JamesEdition.
- Anuncios de Sotheby's, Christie's, BARNES y Engel & Völkers
- Cada anuncio se revisa antes de publicarse
- Conecte directamente con agentes verificados
Al continuar, acepta nuestros Términos y la Política de Privacidad.