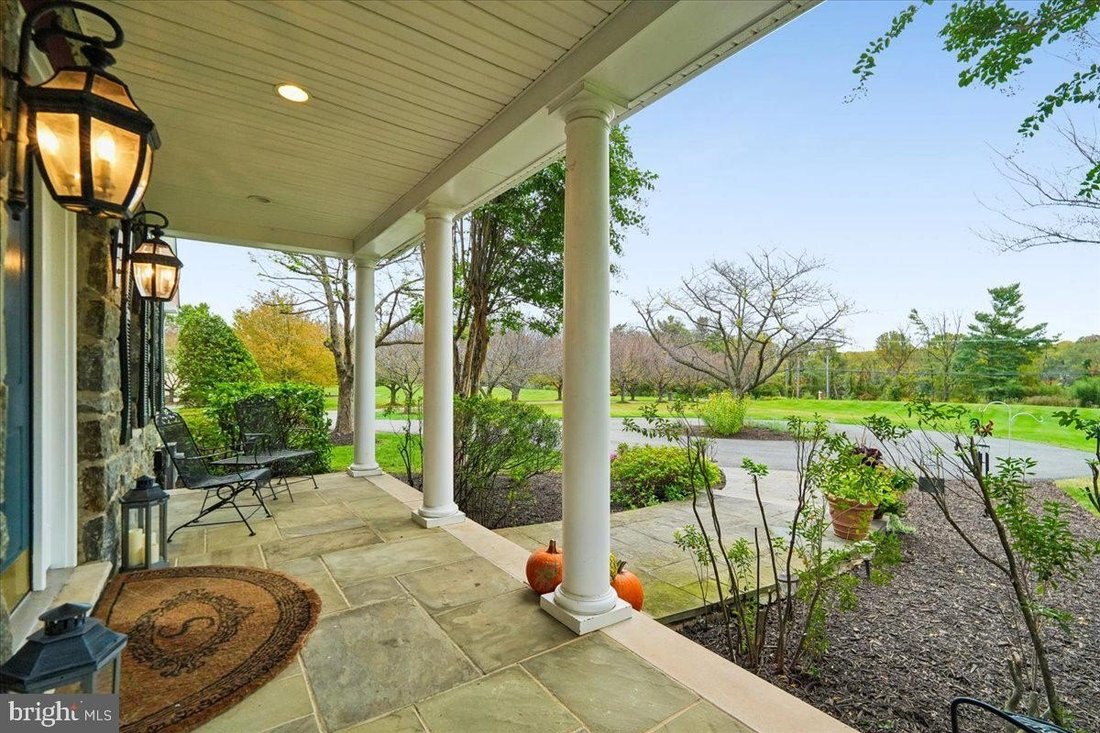
$1,650,000
Exquisite Craftsman Colonial Retreat On Sprawling Grounds
- 5 Hab.
- 6 Baños
- Actualizado: Octubre 18
- MLS#MDMC2242244
Sobre la propiedad
La descripción se tradujo automáticamente.
La descripción se muestra en el idioma original.
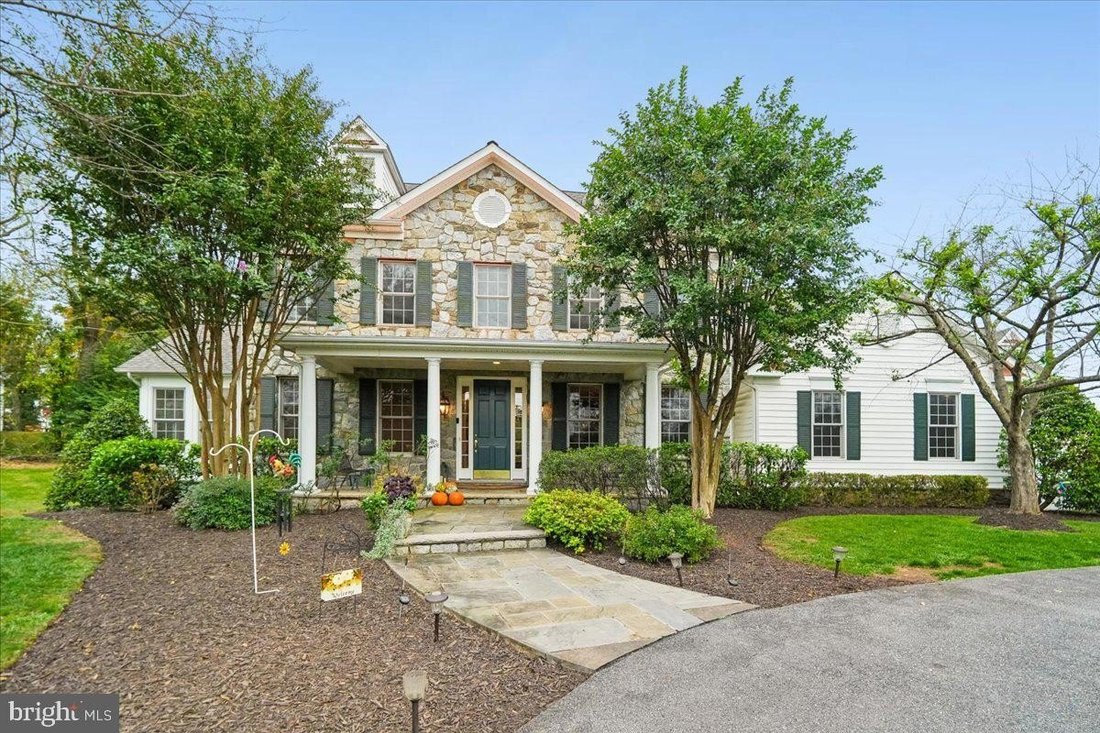
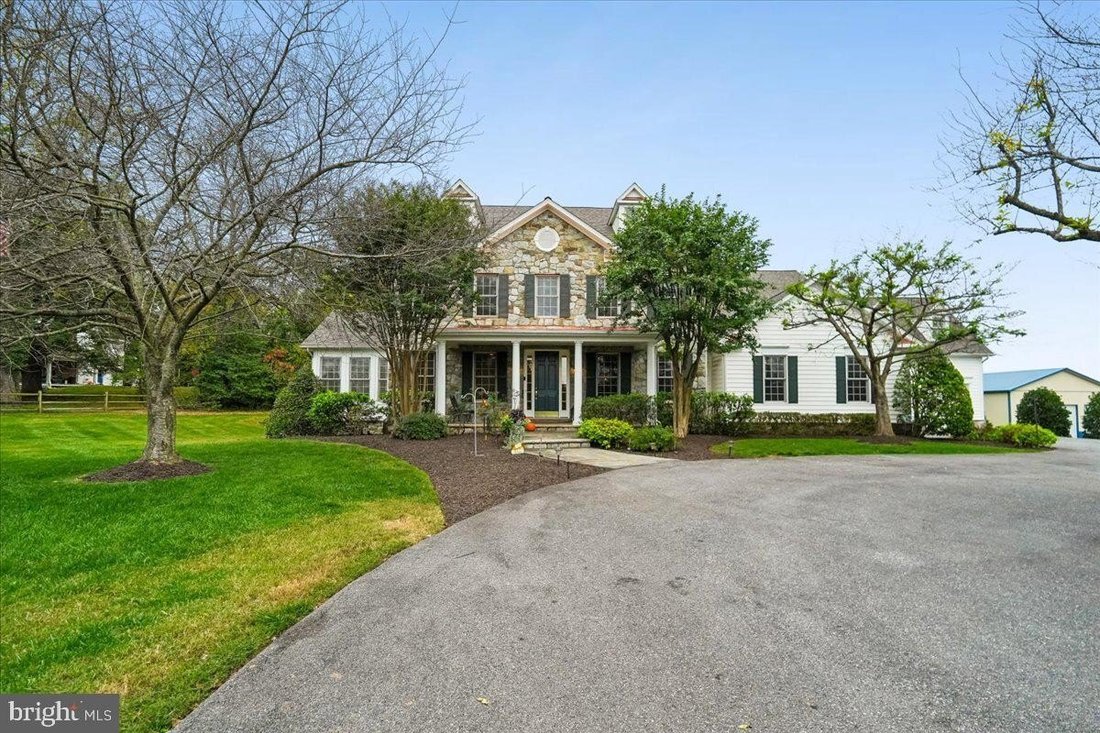
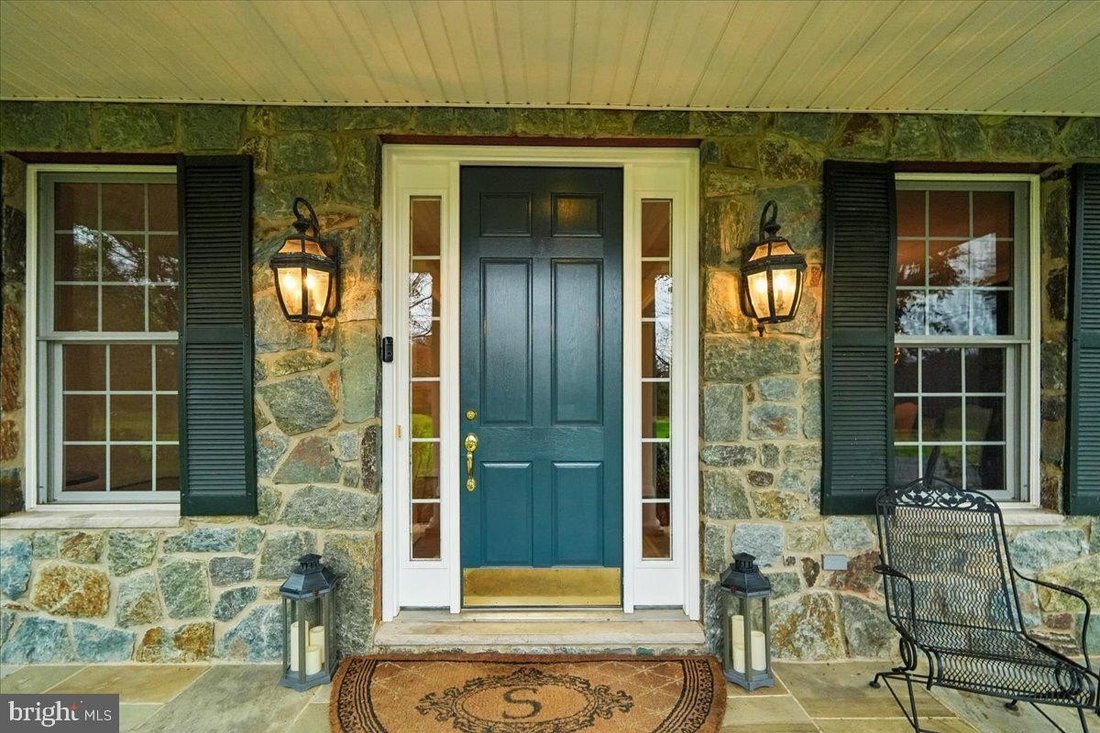
Open Saturday and Sunday. Located in Ashton Estates, find this stone-front craftsman-Colonial style home built in 2004 by Ridan Builders, sited on 5.21 acres of lush green. This residence spans over 6,000 square feet, providing ample space for relaxation and entertainment thru-out. Main level features an elegant entry-foyer, living room, dining room, family room with fireplace, sunroom, den/bedroo
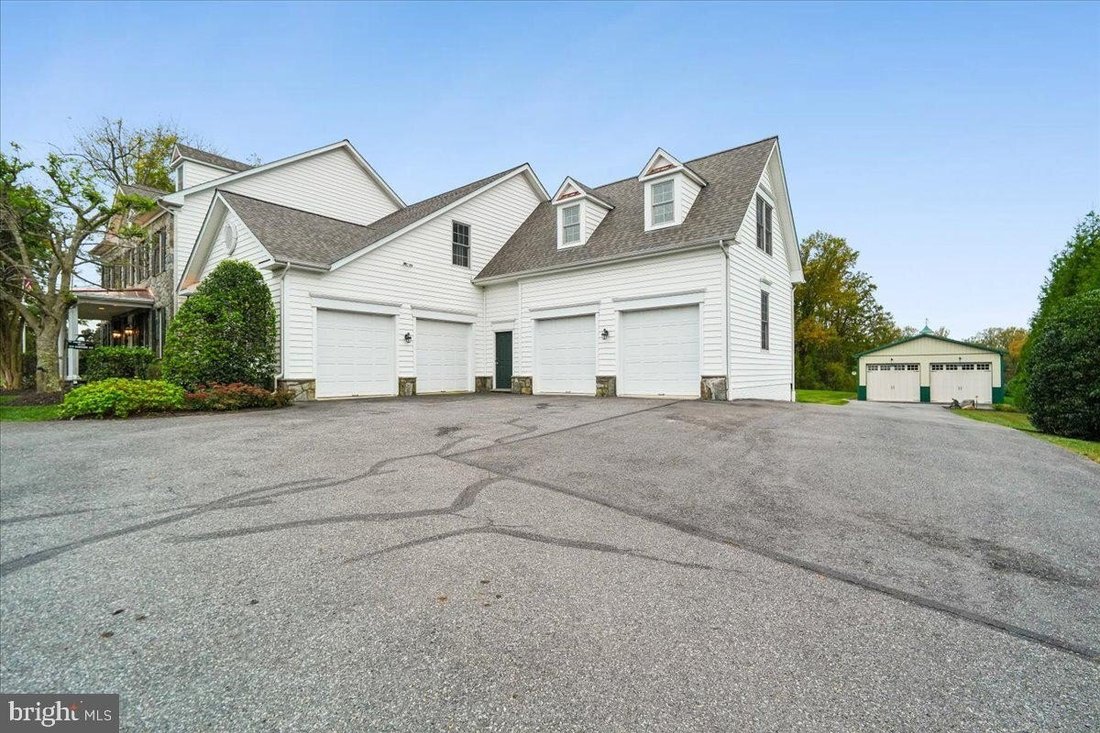
Open Saturday and Sunday. Located in Ashton Estates, find this stone-front craftsman-Colonial style home built in 2004 by Ridan Builders, sited on 5.21 acres of lush green. This residence spans over 6,000 square feet, providing ample space for relaxation and entertainment thru-out. Main level features an elegant entry-foyer, living room, dining room, family room with fireplace, sunroom, den/bedroom/office, full bath, laundry, and the most loved gathering place of all: the center-island gourmet kitchen with breakfast room, which adjoins the screened-in porch and deck. Fabulous outdoor enjoyment, spectacular sunset views, and stargazing in a serene setting. EZ access to the four car-garages. The upper bedroom level I features one bedroom with ensuite, two additional bedrooms that share a buddy-bath with two separate vanities. The primary suite with sitting room has a two-sided fireplace enjoyed by both, enormous walk-in-closets; a spa-like bath with a soaking-tub, separate shower, and two separate vanities. Additionally, there is another private room off the back of the primary bedroom for your additional needs. Upper Level II features an expansive open loft and full bath; currently being used as a playroom. The lower living level has a walk-out to the backyard and features a Recreation Room, phenomenal Fitness Room that conveys with TV and workout equipment, media space, game area, rough-in wet bar, bedroom, full bath, utility, storage with shelves, and a laundry-tub. Additional highlights include a separate accessory structure with office and two additional garages. This home is not just a place to live; it’s a sanctuary where cherished memories are made. Experience the perfect blend of luxury and comfort in this exceptional property. multi-zoned heating (propane) and cooling, heat pumps with propane back up, water filtration system, water softener, passive radon system, well septic. Zone 1: main and lower living levels, Zone 2: bedroom and upper loft levels, Zone 3: Sunroom on main, Zone 4: Office/den/BR suite off Primary bedroom. New roof, carpet, paint, wood floors, cleaned and serviced fireplace(s), garage door(s), septic drained/cleaned (Aug ’26). ACCESSORY BUILDING HAS HALF BATH, OFFICE AND TWO EXTRA LARGE GARAGE BAYS WITH STORAGE
-
Tipo de propiedad
Casa
-
Año de construcción
2005
Características
- Chimenea
- Jardín
- Terraza
- Garaje
- Fogata
- Sala de juegos
- Gimnasio
- Vestidor
- Aire Acondicionado
Características
Lote
Interior
- Oficina
- Chimenea
- Aire Acondicionado
- Isla de cocina
- Lavadora Secadora
- Bar
- Lavadero
- Sala de juegos
- Sótano
- Encimeras de piedra
- Vestidor
- Gimnasio
Outdoor
Explorar la zona
18200 NEW HAMPSHIRE AVE ASHTON MD 20861, Ashton-Sandy Spring, Maryland, Estados Unidos
Ver en Google Maps
Precio por sqft
Bajo
Alto
Se unió hace 1 mes
Usted ha preguntado por esta propiedad
El agente se comunicará con usted pronto por
Publicado por
1
Anuncios
2026
Se unió
Reserva una visita con Joanna Argenio
Elija una fecha y si prefiere una visita virtual o presencial con el agente.
Fecha preferida
Tipo de tour

Long & Foster Real Estate Inc.
3975 Fair Ridge Drive, 22033, Fairfax, Virginia, United States
Ver perfil de la agencia
Long & Foster Real Estate is part of The Long & Foster Companies, a subsidiary of HomeServices of America a
Long & Foster Real Estate is part of The Long & Foster Companies, a subsidiary of HomeServices of America and the industry pioneer of the all-inclusive approach to real estate. With Long & Foster, you have access to everything and everyone you need to buy, sell, rent, invest in and own a home. Real estate. Inspection. Mortgage. Insurance. Settlement. Moving. Property Management. It’s one company and one team with one goal - your real estate success.
Última actualización
Octubre 18
Primera publicación
Octubre 18
Referencia del anuncio
379ce9b6-c9e6-11f1-820d-6045bdd61ac4
Propiedades similares cercanas
Nuevos anuncios en Ashton-Sandy Spring


Explorar más viviendas en venta
Ashton-Sandy Spring, VA, Estados Unidos búsquedas populares
- Propiedades con Garaje en Ashton-Sandy Spring, VA, Estados Unidos
- Propiedades con Jardín en Ashton-Sandy Spring, VA, Estados Unidos
- Propiedades con Oficina en Ashton-Sandy Spring, VA, Estados Unidos
- Propiedades con Terraza en Ashton-Sandy Spring, VA, Estados Unidos
- Propiedades Privacidad en Ashton-Sandy Spring, VA, Estados Unidos
- Propiedades con Sala de juegos en Ashton-Sandy Spring, VA, Estados Unidos
- Propiedades Renovado en Ashton-Sandy Spring, VA, Estados Unidos
- Propiedades con Gimnasio en Ashton-Sandy Spring, VA, Estados Unidos
- Propiedades Vista Panorámica en Ashton-Sandy Spring, VA, Estados Unidos
- Propiedades con Jacuzzi en Ashton-Sandy Spring, VA, Estados Unidos
- Propiedades con Aire Acondicionado en Ashton-Sandy Spring, VA, Estados Unidos
- Propiedades Propiedad de Inversión en Ashton-Sandy Spring, VA, Estados Unidos
- Propiedades con Cancha de Tenis en Ashton-Sandy Spring, VA, Estados Unidos
- Propiedades con Ascensor en Ashton-Sandy Spring, VA, Estados Unidos
Guías e historias relacionadas
La confianza de los mejores brokers del mundo
Los agentes tras las propiedades más excepcionales del mundo publican en JamesEdition.
- Anuncios de Sotheby's, Christie's, BARNES y Engel & Völkers
- Cada anuncio se revisa antes de publicarse
- Conecte directamente con agentes verificados
Al continuar, acepta nuestros Términos y la Política de Privacidad.
brokerages we
partnered with
partnered with