$1,175,000
Exceptional Estate With Expansive Garage And Flexible Spaces
- 4 Hab.
- 4 Baños
- Actualizado: Hoy
- MLS#MDMC2251112
Sobre la propiedad
La descripción se tradujo automáticamente.
La descripción se muestra en el idioma original.
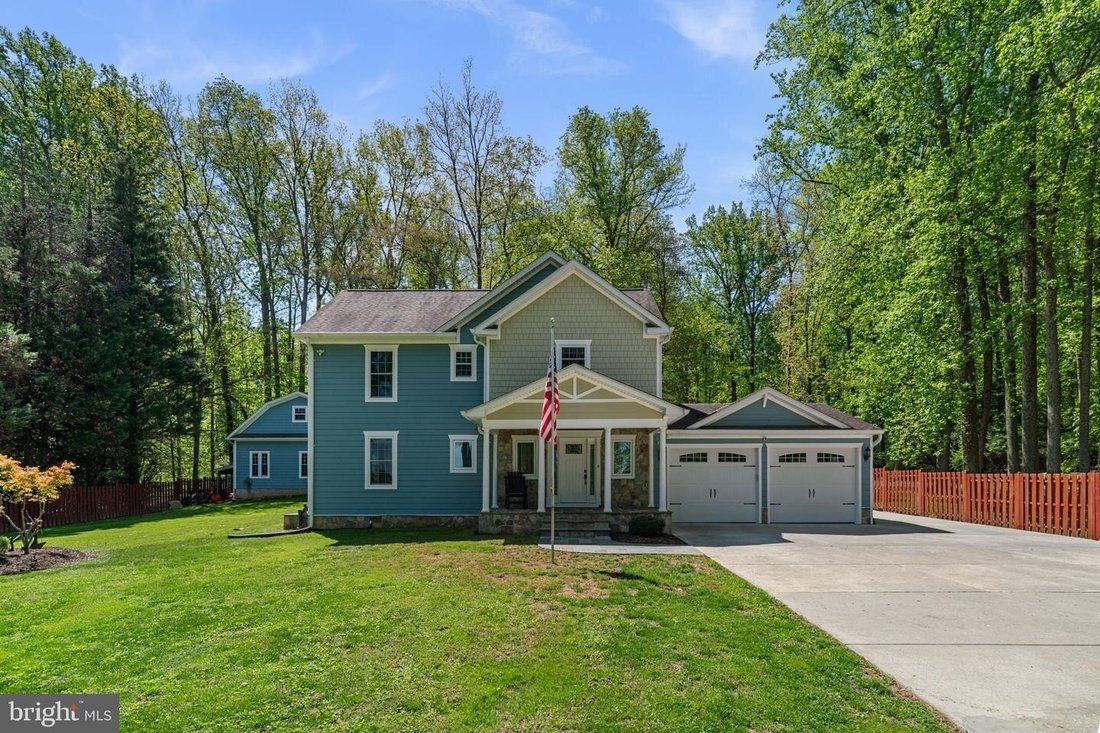
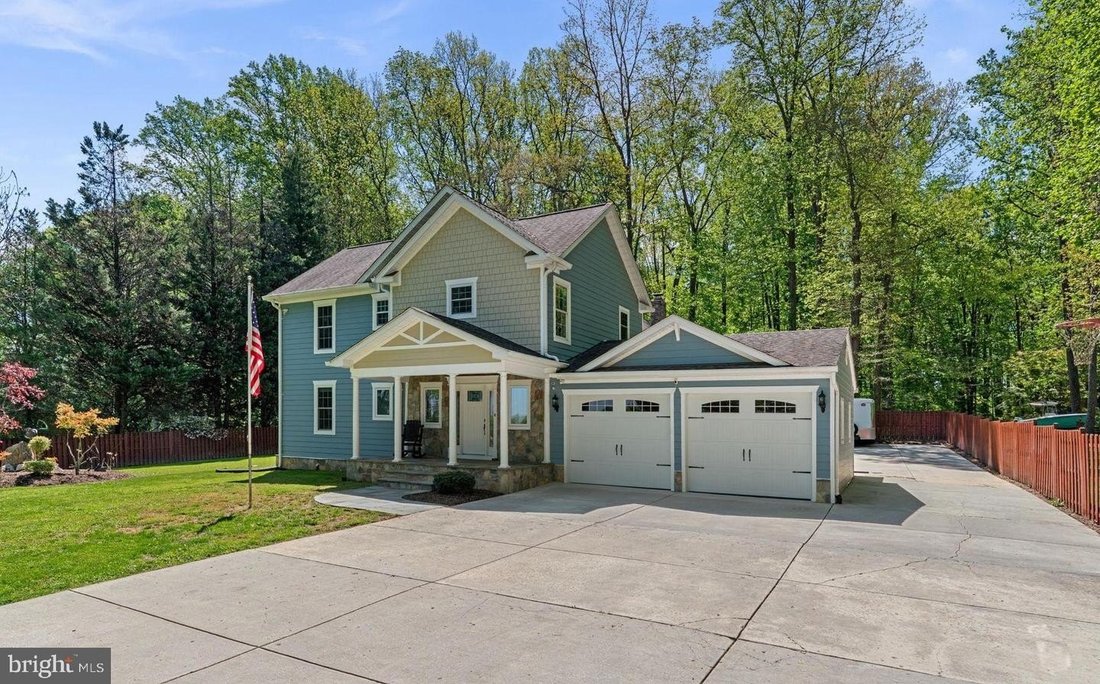
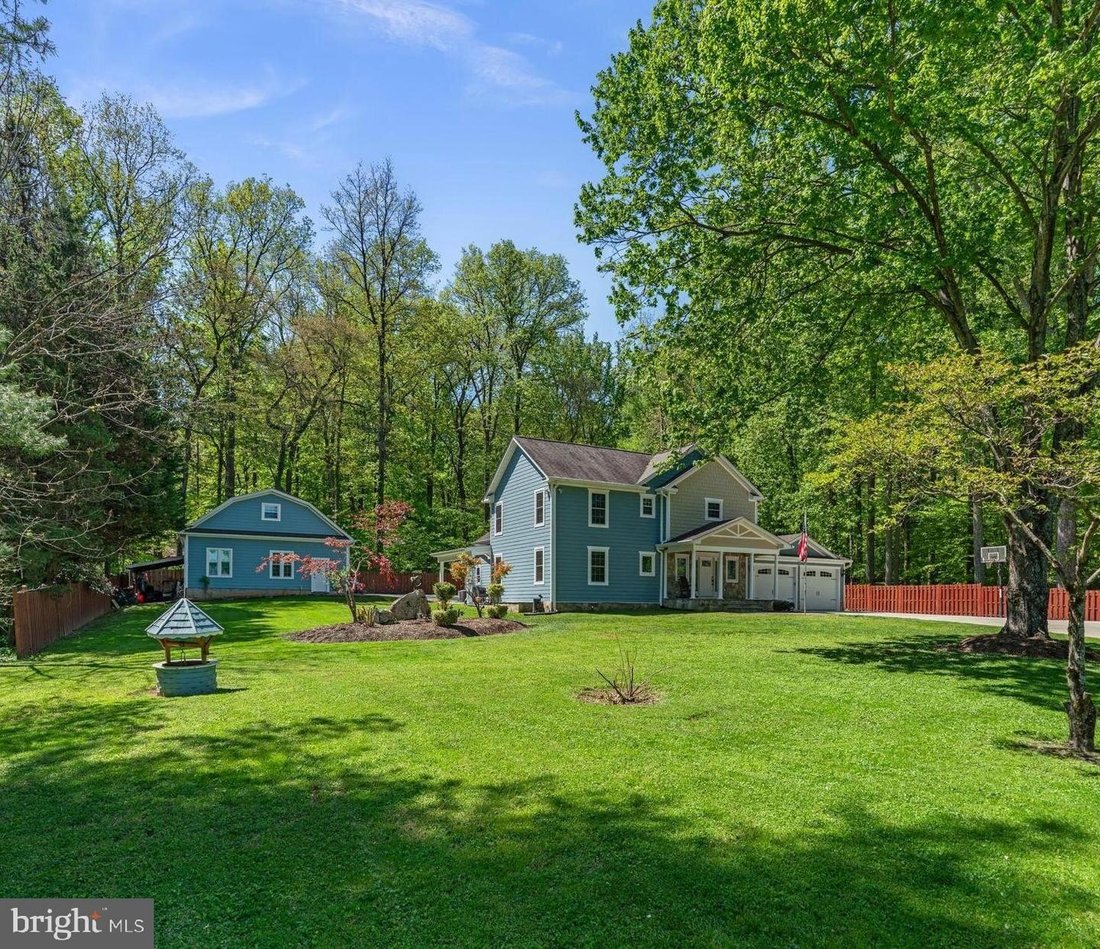
A rare opportunity for car enthusiasts, collectors, hobbyists, or mechanics, this expansive Sandy Spring property features an oversized detached three-car garage built in 2021. Its center bay offers ceiling height designed to accommodate a vehicle lift, while the wraparound driveway and abundant parking provide ample room for additional vehicles, trailers, RVs, and equipment. Set on a private, nea
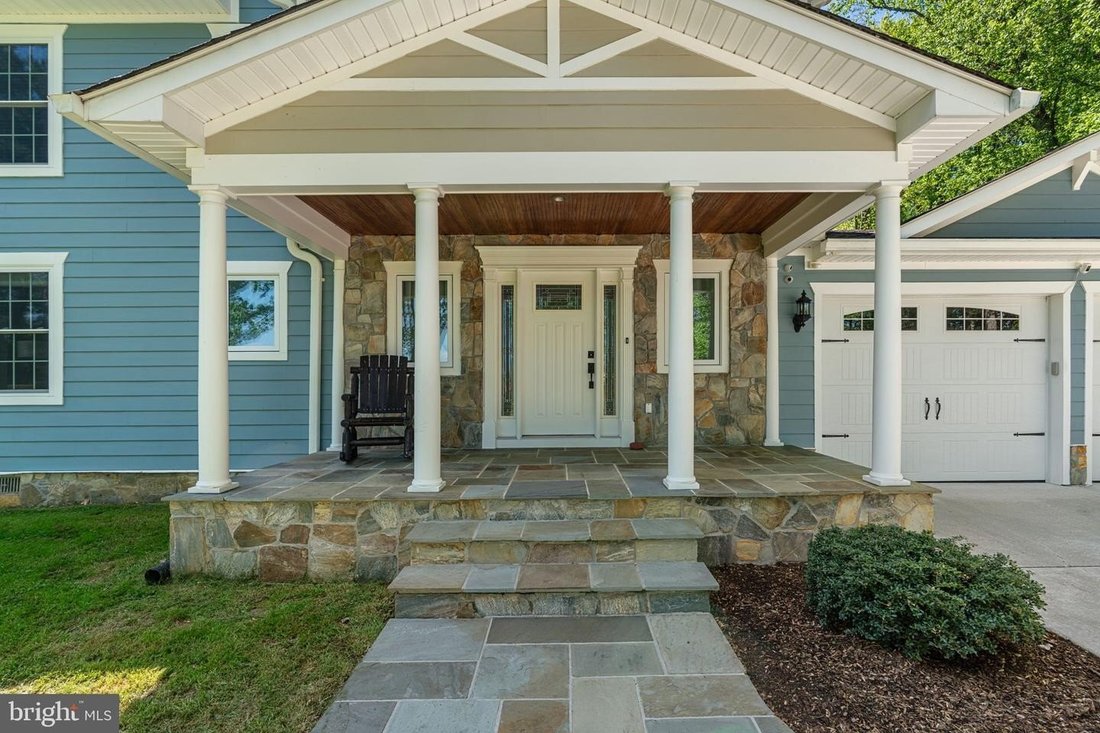
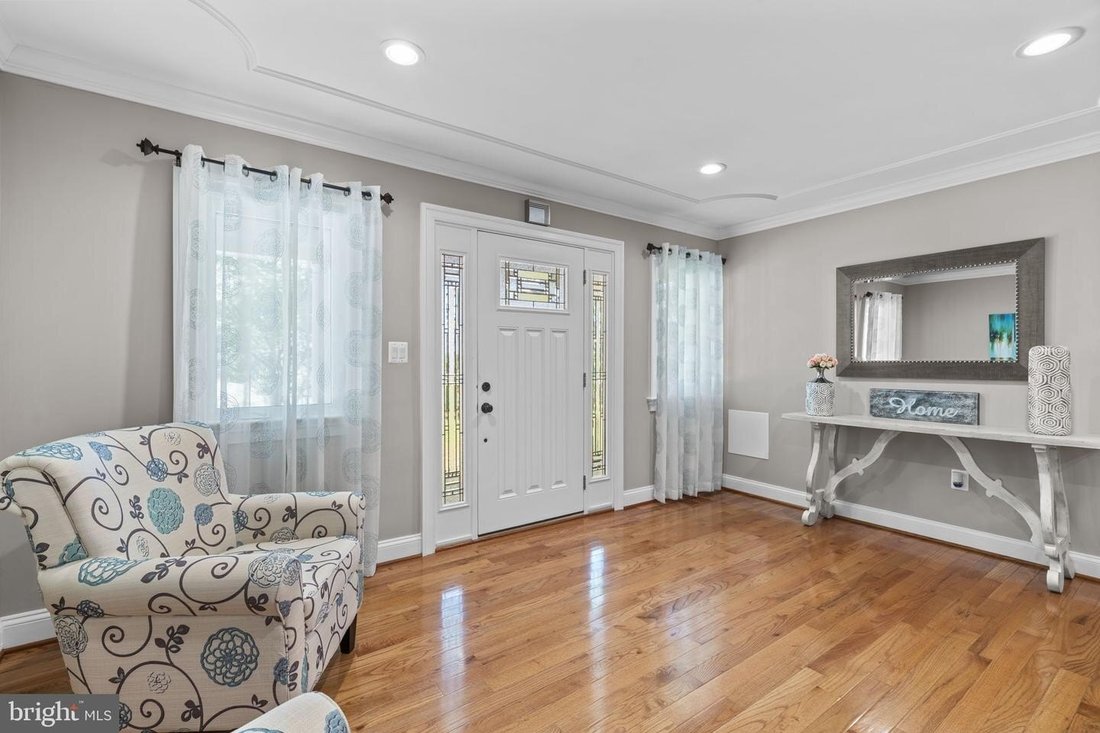
A rare opportunity for car enthusiasts, collectors, hobbyists, or mechanics, this expansive Sandy Spring property features an oversized detached three-car garage built in 2021. Its center bay offers ceiling height designed to accommodate a vehicle lift, while the wraparound driveway and abundant parking provide ample room for additional vehicles, trailers, RVs, and equipment. Set on a private, nearly one-acre lot, the approximately 3,900-square-foot residence was completely renovated in 2014 and offers two spacious levels designed for comfortable everyday living and effortless entertaining. A welcoming foyer opens to generously sized dining and family rooms, with oak hardwood flooring extending throughout the main and upper levels. The family room features a wood-burning fireplace and elegant crown molding with integrated lighting, while the dining room is accented by classic chair rail. Six-inch baseboards and four-inch window casings add a refined finishing touch throughout the home. Remodeled in 2021, the kitchen includes updated cabinetry, granite countertops, KitchenAid appliances, a large center island, walk-in pantry, and direct access to the rear patio for easy indoor-outdoor dining. A dedicated lounge and bar room with a wet bar and custom built-ins offers another inviting space to relax or entertain. The main-level primary suite includes a generously sized private bath. Upstairs are three oversized bedrooms, including one with a walk-in closet and en-suite bath that works beautifully as a second primary suite. All bedrooms are prewired for TV connections. A separate rear staircase leads to an expansive loft, office, or optional bedroom, offering exceptional flexibility. A mudroom and laundry room off the attached oversized two-car garage opens to an additional side patio. Surround sound extends to both patios, creating comfortable outdoor spaces for entertaining or unwinding in the property’s peaceful natural setting. Notable improvements include HardiePlank siding, roof, and gutters completed in 2014; three HVAC systems installed in 2010, 2014, and 2021; a 400-amp electrical panel; a new water heater and water-filtration system added in 2024; and a new washer and dryer installed in 2025. Offering exceptional garage capacity, flexible living spaces, thoughtful updates, and nearly an acre of privacy, this distinctive property is conveniently located just minutes from Olneys restaurants, shopping, and everyday amenities. (Car lift does not convey). NO HOA
-
Tipo de propiedad
Casa
-
Año de construcción
1975
Características
Explorar la zona
18611 BROOKE RD SANDY SPRING MD 20860, Ashton-Sandy Spring, Maryland, Estados Unidos
Ver en Google Maps
Precio por sqft
Bajo
Alto
Se unió hace 4 meses
Usted ha preguntado por esta propiedad
El agente se comunicará con usted pronto por
Publicado por
1
Anuncios
2026
Se unió
Reserva una visita con Angela D Cunha
Elija una fecha y si prefiere una visita virtual o presencial con el agente.
Fecha preferida
Tipo de tour

Long & Foster Real Estate Inc.
3975 Fair Ridge Drive, 22033, Fairfax, Virginia, United States
Ver perfil de la agencia
Long & Foster Real Estate is part of The Long & Foster Companies, a subsidiary of HomeServices of America a
Long & Foster Real Estate is part of The Long & Foster Companies, a subsidiary of HomeServices of America and the industry pioneer of the all-inclusive approach to real estate. With Long & Foster, you have access to everything and everyone you need to buy, sell, rent, invest in and own a home. Real estate. Inspection. Mortgage. Insurance. Settlement. Moving. Property Management. It’s one company and one team with one goal - your real estate success.
Última actualización
Hoy
Primera publicación
Aug 16
Referencia del anuncio
375db199-97d5-11f1-831f-6045bdd61ac4
Propiedades similares cercanas
Nuevos anuncios en Ashton-Sandy Spring

Explorar más viviendas en venta
Ashton-Sandy Spring, VA, Estados Unidos búsquedas populares
- Propiedades Renovado en Ashton-Sandy Spring, VA, Estados Unidos
- Propiedades con Piscina en Ashton-Sandy Spring, VA, Estados Unidos
- Propiedades con Ascensor en Ashton-Sandy Spring, VA, Estados Unidos
- Propiedades con Terraza en Ashton-Sandy Spring, VA, Estados Unidos
- Propiedades Vista Panorámica en Ashton-Sandy Spring, VA, Estados Unidos
- Propiedades con Garaje en Ashton-Sandy Spring, VA, Estados Unidos
- Propiedades Privacidad en Ashton-Sandy Spring, VA, Estados Unidos
- Propiedades con Jardín en Ashton-Sandy Spring, VA, Estados Unidos
- Propiedades con Oficina en Ashton-Sandy Spring, VA, Estados Unidos
Guías e historias relacionadas
La confianza de los mejores brokers del mundo
Los agentes tras las propiedades más excepcionales del mundo publican en JamesEdition.
- Anuncios de Sotheby's, Christie's, BARNES y Engel & Völkers
- Cada anuncio se revisa antes de publicarse
- Conecte directamente con agentes verificados
Al continuar, acepta nuestros Términos y la Política de Privacidad.
brokerages we
partnered with
partnered with