5 Bedroom Detached House For Sale In Ashford
- 5 Hab.
- 3 Baños
- 1.77 Ac lot
- Actualizado: Julio 29
-
8
Vistas de los últimos 30 días
- 42
Sobre la propiedad
The Bears Green estate is like nothing you will have seen before and is somewhere so magical that you are unlikely to experience it again. It is an exclusive gated community of 10 bespoke detached residences set in 25 acres with access to fabulous country walks, a variety of ponds and an abundance of wildlife. Created from what was part of the Great Chart golf course it provides peace, tranquil
The Bears Green estate is like nothing you will have seen before and is somewhere so magical that you are unlikely to experience it again. It is an exclusive gated community of 10 bespoke detached residences set in 25 acres with access to fabulous country walks, a variety of ponds and an abundance of wildlife. Created from what was part of the Great Chart golf course it provides peace, tranquility and security in a rural environment with easy access to Ashford, where the fast train to London takes just 38 minutes.
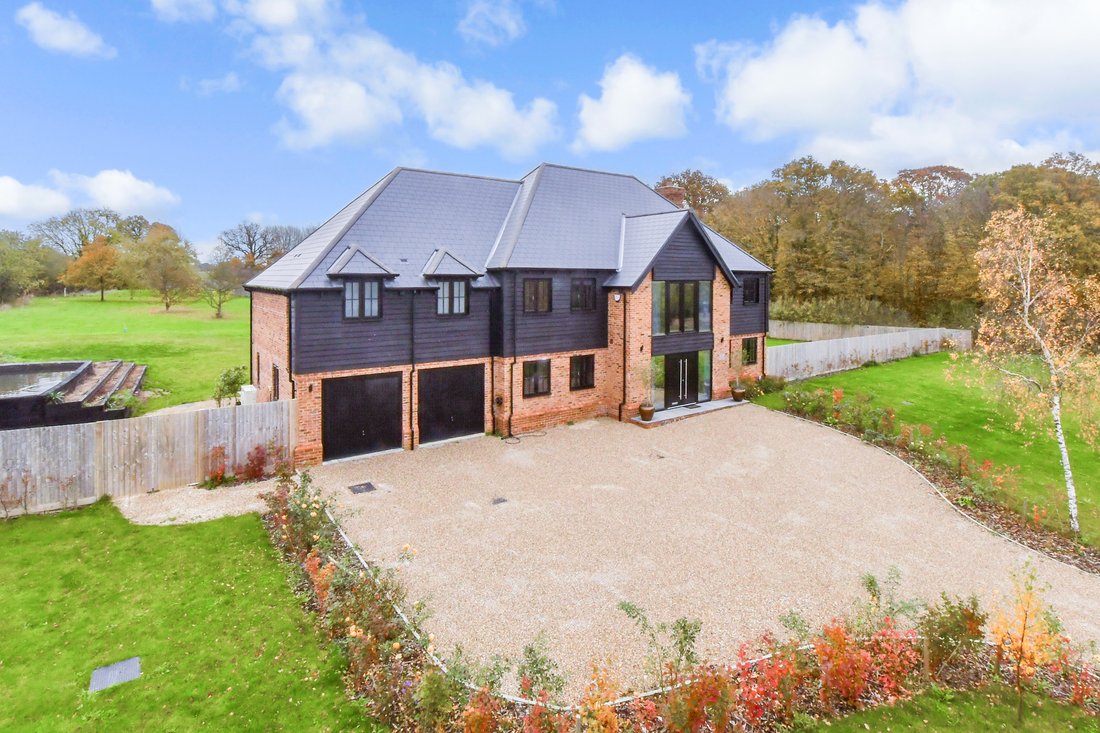
The estate is approached along a leafy country lane leading to a large wrought iron gate that opens onto the estate, with signs to each of the properties including the very impressive Buckthorn Grange, nestling in about 1.77 acres of private garden that was formerly a par 3 hole of the golf course that previously occupied the land. A long gravel drive takes you to the property and gives you the opportunity to admire the exterior of the house with its beautiful brickwork, traditional Kent weatherboarding, varied roof lines and an attractive chimneystack. The spacious parking area is flanked by charming rose beds, large lawns including one interspersed with a variety of fruit trees and provides access to the double garage (with electric garage doors and an EV charger) and a contemporary double front door.
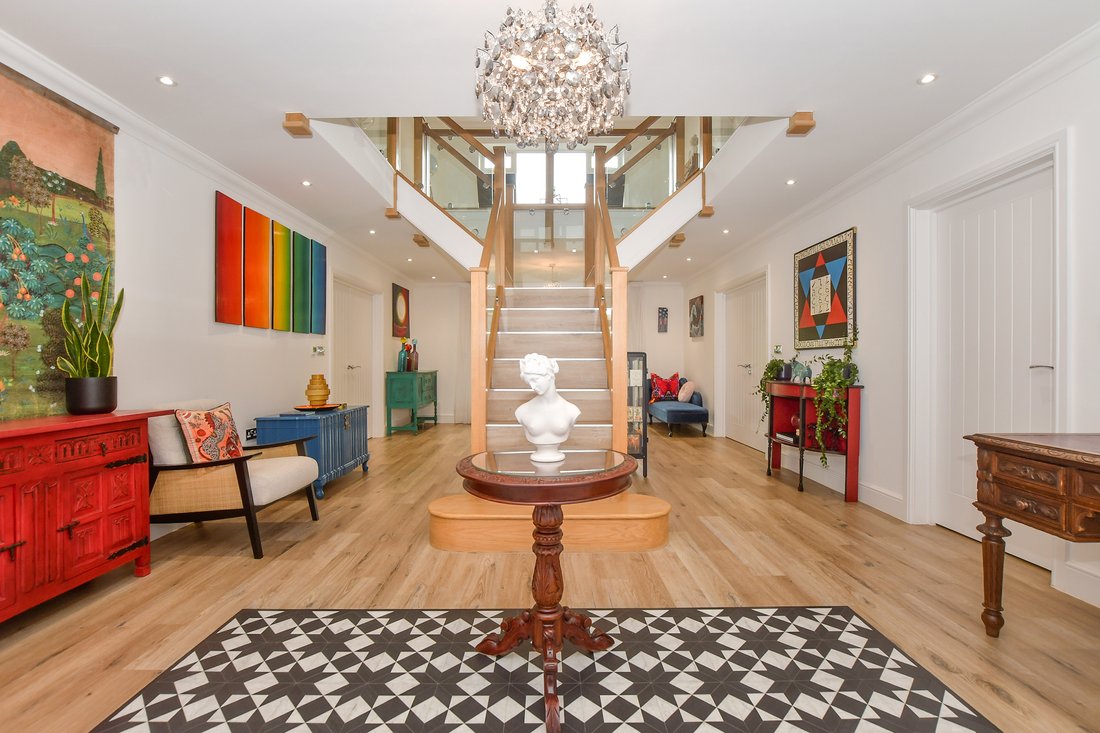
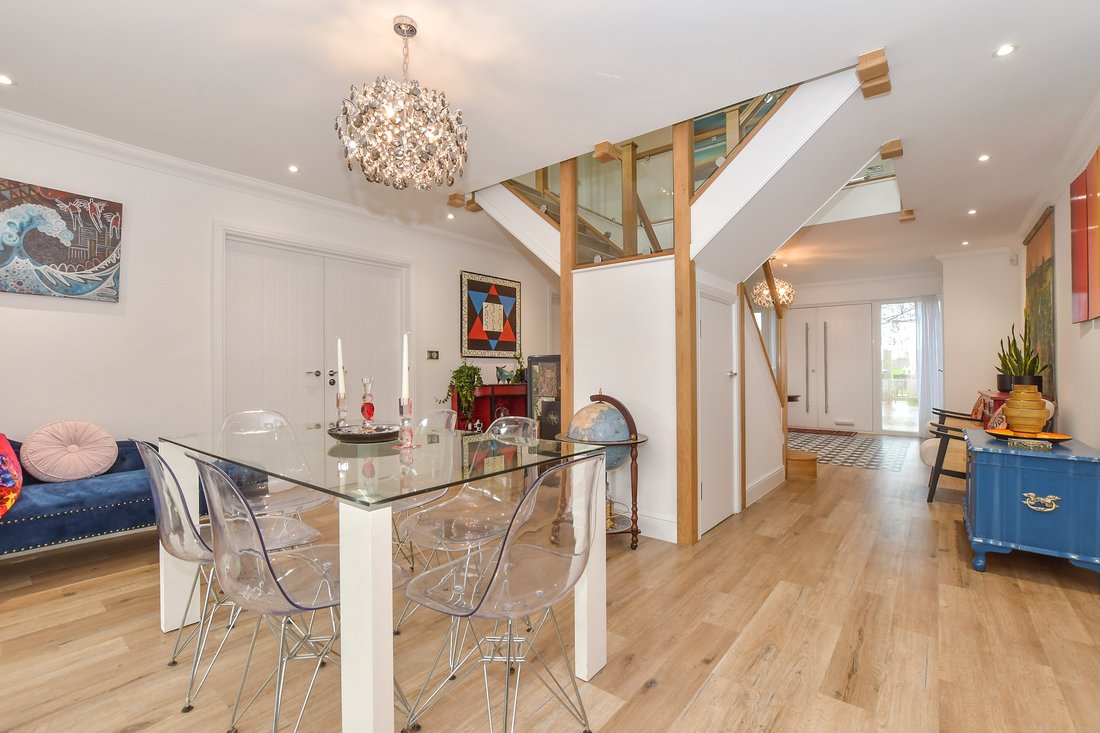
Everything about this property is on the luxurious grand scale and nowhere is this better illustrated that in the awe-inspiring, partially double height reception/dining hall. This
features a fabulous central oak and glass staircase and fascinating inset Amtico black-and-white flooring surrounded by Karndean flooring that flows throughout the house.
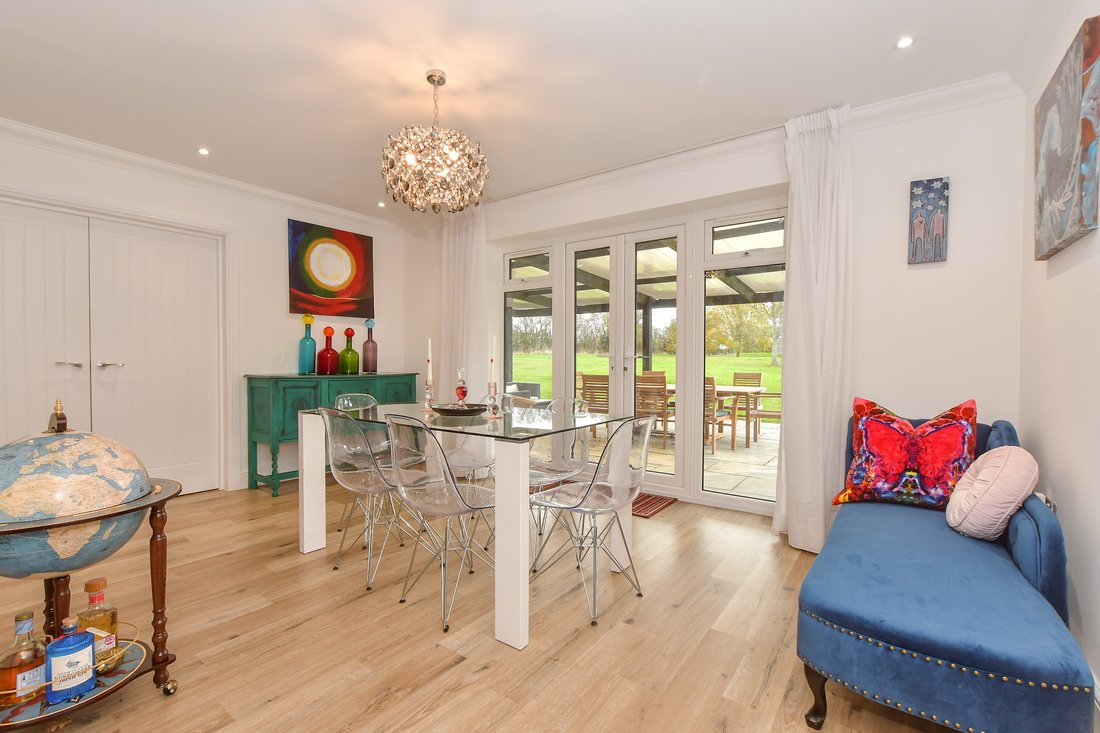
Large coat storage cupboards are located on either side of the entrance hall and there is also an understairs storage facility. Behind the staircase is a delightful light and bright dining or sitting area with French doors to the covered central terrace. Just inside the front door is a charming snug/study that is ideal for anyone working from home as it provides easy access for business visitors. The impressive dual aspect sitting room includes a charming brick fireplace with an oak mantle and a log burner as a focal point and French doors to the rear terrace.
The hub of the household is the wonderful dual aspect kitchen/breakfast room with a spacious seating area and French doors to the terrace. Created by luxury bespoke kitchen designers Collins Bespoke, the matt black cabinetry is exquisite with shaker style units and hard wearing composite worktops. The Neff appliances include an induction hob, double oven, full height integrated fridge and matching freezer, a wine cooler and a dishwasher as well as a Quooker tap providing boiling and filtered water. There is also a wide peninsular breakfast bar where the family can happily sit around enjoying informal meals.
An adjacent utility room is fitted with the same units as in the kitchen and includes a second dishwasher, a door to a contemporary cloakroom, internal access to the double garage and a double glazed door to the garden.
The divided staircase leads to an impressive galleried landing with a wall of full height windows and a spacious viewing gallery providing stunning views over the garden and the countryside beyond. There is access to the very large loft space that could always be developed to provide additional accommodation.
The vast main bedroom includes a stunning dressing area with a plethora of mirrored wardrobes and a luxurious ensuite bath/shower room with twin vanity basins, a gorgeous oval bath and a Mira double shower. There is also a family shower room, a double bedroom currently in use as a gym, and a double bedroom with a utility area and laundry facilities that could always be converted into an ensuite bathroom. A delightful office/fifth bedroom has wide windows overlooking the front garden and a generous guest double bedroom includes an ensuite Mira double shower.
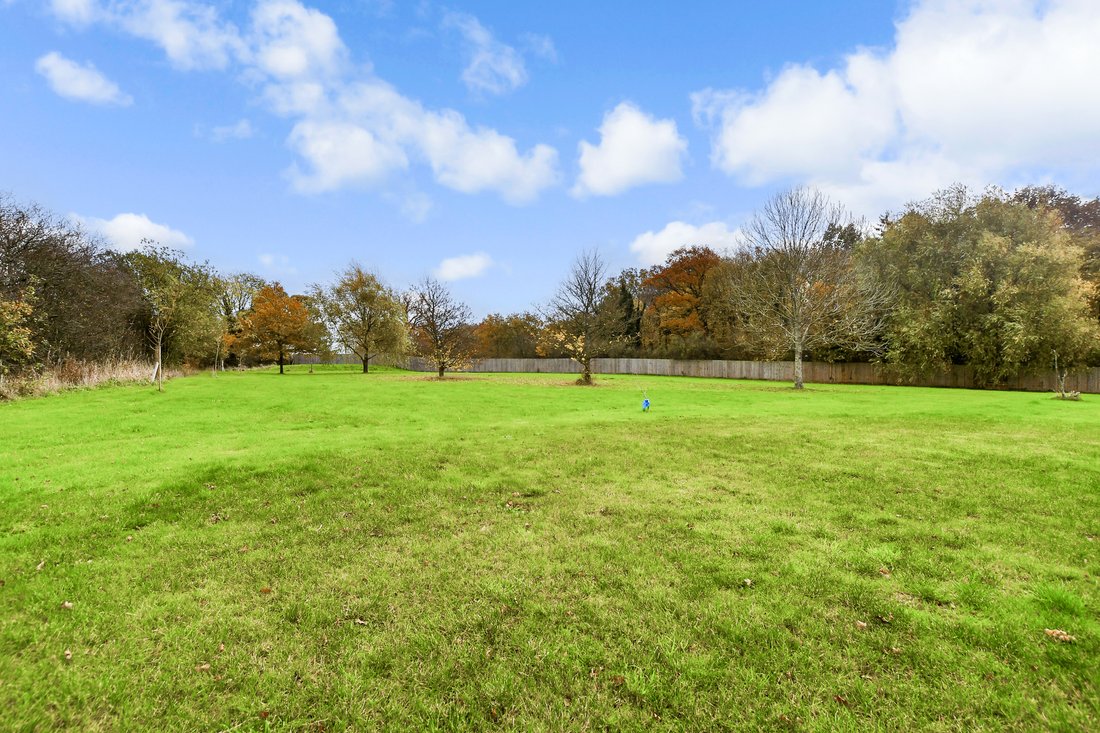
The very large and completely secluded rear garden features the spacious terrace with a central covered area that is ideal for al fresco dining. This is bordered by a vast lawn interspersed with trees and surrounded by close board fencing backing onto farmland and is a stone’s throw from the ancient Bears Wood so is not overlooked from any angle. There is a magnificent 50,000 litre raised koi pond with flower borders and a sizeable garden shed and workshop where you can keep your ride-on mower and other garden equipment.
The property is very energy efficient and includes an air source heat pump and underfloor heating throughout the ground floor. There is also a water softener, security system and a Klargester BioTec+ sewage treatment system.
-
Tipo de propiedad
Casa
Características
- Jardín
- Garaje
- Terraza
- Chimenea
- Comunidad Cerrada
- Moderno
- Gimnasio
- Vista Panorámica
- Puerta
Lote
- Comunidad Cerrada
- Vista Panorámica
- Privacidad
- Moderno
Interior
- Techo alto
- Oficina
- Chimenea
- Bar
- Lavadero
- Encimeras de piedra
- Gimnasio
Outdoor
- Terraza
- Aparcamiento
- Garaje
- Espacio de vida al aire libre
- Puerta
- Jardín
Explorar la zona
El agente se comunicará con usted pronto por
Publicado por
Reserva una visita con the agent
Elija una fecha y si prefiere una visita virtual o presencial con el agente.

Propiedades similares cercanas
Nuevos anuncios en Bethersden



Explorar más viviendas en venta
Bethersden, Inglaterra búsquedas populares
- Propiedades Vista Panorámica en Bethersden, Inglaterra
- Propiedades con Sala de juegos en Bethersden, Inglaterra
- Propiedades Comunidad Cerrada en Bethersden, Inglaterra
- Propiedades Frente al Agua en Bethersden, Inglaterra
- Propiedades Ecuestre en Bethersden, Inglaterra
- Propiedades con Sauna en Bethersden, Inglaterra
- Propiedades con Aire Acondicionado en Bethersden, Inglaterra
- Propiedades con Balcón en Bethersden, Inglaterra
- Propiedades con Cine en Bethersden, Inglaterra
- Propiedades Frente al río en Bethersden, Inglaterra
Bethersden, Inglaterra Barrios
Guías e historias relacionadas
La confianza de los mejores brokers del mundo
Los agentes tras las propiedades más excepcionales del mundo publican en JamesEdition.
- Anuncios de Sotheby's, Christie's, BARNES y Engel & Völkers
- Cada anuncio se revisa antes de publicarse
- Conecte directamente con agentes verificados
Al continuar, acepta nuestros Términos y la Política de Privacidad.