

$2,920,238
A Breathtaking Contemporary Home With Extensive Bespoke Accommodation
- 6 Hab.
- 7 Baños
- 8,467 Sqft
- 2.3 Ac lot
- Actualizado: Junio 9
- 13
Sobre la propiedad
La descripción se tradujo automáticamente.
La descripción se muestra en el idioma original.
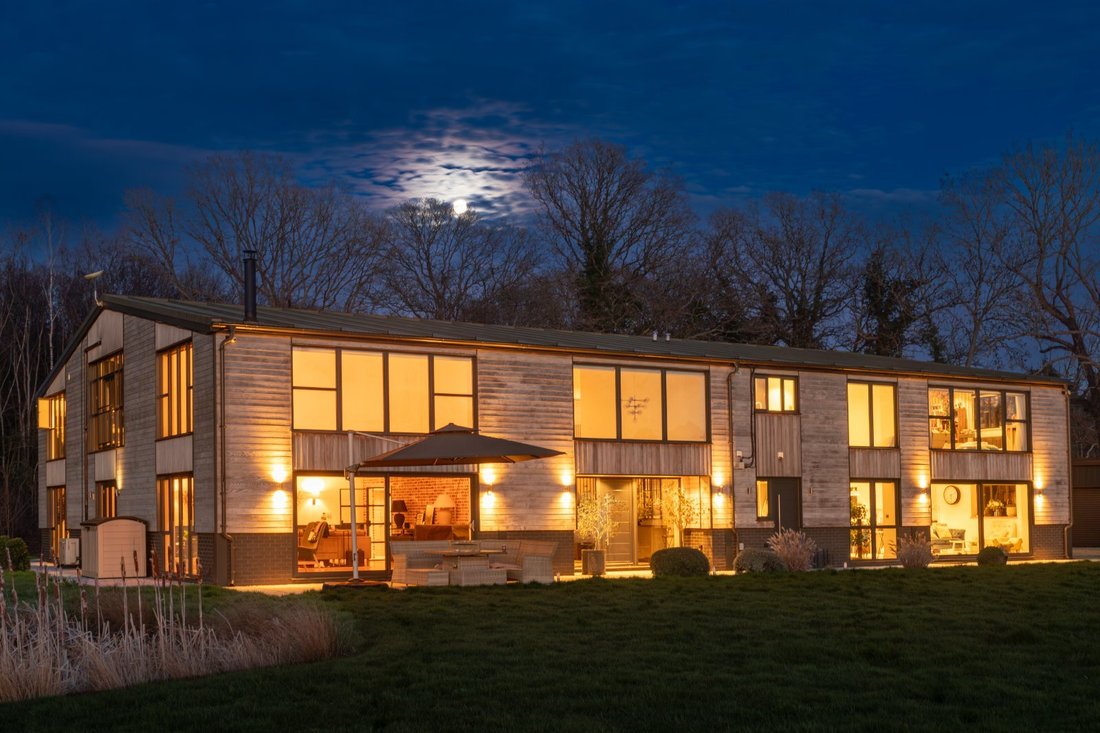
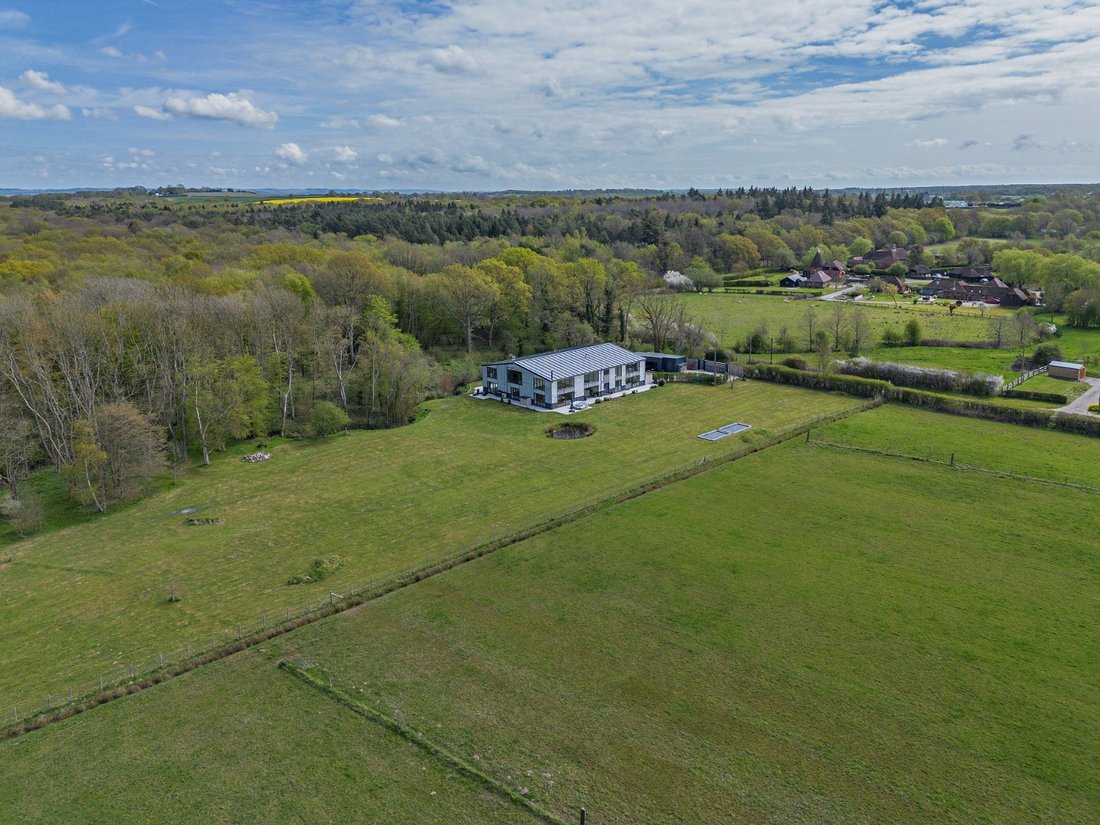
A stunning riverside retreat offering an unparalleled lifestyle of luxury, space, and sophistication – Riverside Manor combines breathtaking design with an idyllic natural setting on the River Beult.
The stunning reception hall sets the tone for the entire house, with its exposed brickwork, porcelain floor tiles, double height ceiling and steel and timber staircase rising to the galleried
The stunning reception hall sets the tone for the entire house, with its exposed brickwork, porcelain floor tiles, double height ceiling and steel and timber staircase rising to the galleried
A stunning riverside retreat offering an unparalleled lifestyle of luxury, space, and sophistication – Riverside Manor combines breathtaking design with an idyllic natural setting on the River Beult.
The stunning reception hall sets the tone for the entire house, with its exposed brickwork, porcelain floor tiles, double height ceiling and steel and timber staircase rising to the galleried first-floor landing. Double doors open to the 32ft dual aspect sitting room with a part-vaulted ceiling and double-height windows welcoming plenty of natural light. There is warm wooden flooring and a wood-burning stove, as well as attractive exposed brickwork. The dual aspect drawing room provides further space in which to relax, with bi-fold doors opening onto the rear gardens.
There is also an office for home working, a purpose-built gym with sauna and shower, and a fully equipped cinema room with split-level seating, a projector, integrated sound and stunning lighting design.
The large social kitchen and dining area is ideal for entertaining, with ample space for both a seating area and a large dining table, and has sliding glass doors connecting to the garden. The kitchen itself has Shaker-style units, a central island with a breakfast bar and integrated appliances.
The galleried first floor landing provides access to the six well-presented, generous double bedrooms, including the opulent principal bedroom with its Juliet balcony, dressing room and luxury en suite bathroom fitted with a freestanding bath, dual wash basins and a walk-in shower. Four further bedrooms are en suite, including one with its own dressing room. The first floor also has a large family bathroom with a freestanding bath and a separate shower.
A unique feature of the property is the first floor “hammock room”, with its netted floor suspended across a void over the dining area, which is ideal for relaxing and play.
The stunning reception hall sets the tone for the entire house, with its exposed brickwork, porcelain floor tiles, double height ceiling and steel and timber staircase rising to the galleried first-floor landing. Double doors open to the 32ft dual aspect sitting room with a part-vaulted ceiling and double-height windows welcoming plenty of natural light. There is warm wooden flooring and a wood-burning stove, as well as attractive exposed brickwork. The dual aspect drawing room provides further space in which to relax, with bi-fold doors opening onto the rear gardens.
There is also an office for home working, a purpose-built gym with sauna and shower, and a fully equipped cinema room with split-level seating, a projector, integrated sound and stunning lighting design.
The large social kitchen and dining area is ideal for entertaining, with ample space for both a seating area and a large dining table, and has sliding glass doors connecting to the garden. The kitchen itself has Shaker-style units, a central island with a breakfast bar and integrated appliances.
The galleried first floor landing provides access to the six well-presented, generous double bedrooms, including the opulent principal bedroom with its Juliet balcony, dressing room and luxury en suite bathroom fitted with a freestanding bath, dual wash basins and a walk-in shower. Four further bedrooms are en suite, including one with its own dressing room. The first floor also has a large family bathroom with a freestanding bath and a separate shower.
A unique feature of the property is the first floor “hammock room”, with its netted floor suspended across a void over the dining area, which is ideal for relaxing and play.
-
Tipo de propiedad
Casa
-
Precio/pie²
$344
-
Consumo
C
Características
- Jardín
- Chimenea
- Gimnasio
- Moderno
- Frente al río
- Cine
- Sala de juegos
- Fogata
- Sauna
Características
Lote
- Frente al Agua
- Frente al río
- Moderno
Interior
- Techo alto
- Oficina
- Chimenea
- Aire Acondicionado
- Isla de cocina
- Lavadora Secadora
- Bar
- Lavadero
- Sauna
- Sala de juegos
- Cine
- Encimeras de piedra
- Gimnasio
Outdoor
- Balcón
- Fogata
- Espacio de vida al aire libre
- Jardín
Explorar la zona

Se unió hace 10 meses
Usted ha preguntado por esta propiedad
El agente se comunicará con usted pronto por
Publicado por
16
Anuncios
2025
Se unió
Reserva una visita con Aaron Turner
Elija una fecha y si prefiere una visita virtual o presencial con el agente.
Fecha preferida
Tipo de tour

Strutt & Parker – Canterbury
2 St. Margarets Street, Canterbury, Kent, CT1 2SL, United Kingdom
Ver perfil de la agencia
Última actualización
Junio 9
Primera publicación
Febrero 27
Referencia del anuncio
CSD242371
La confianza de los mejores brokers del mundo
Los agentes tras las propiedades más excepcionales del mundo publican en JamesEdition.
- Anuncios de Sotheby's, Christie's, BARNES y Engel & Völkers
- Cada anuncio se revisa antes de publicarse
- Conecte directamente con agentes verificados
Al continuar, acepta nuestros Términos y la Política de Privacidad.