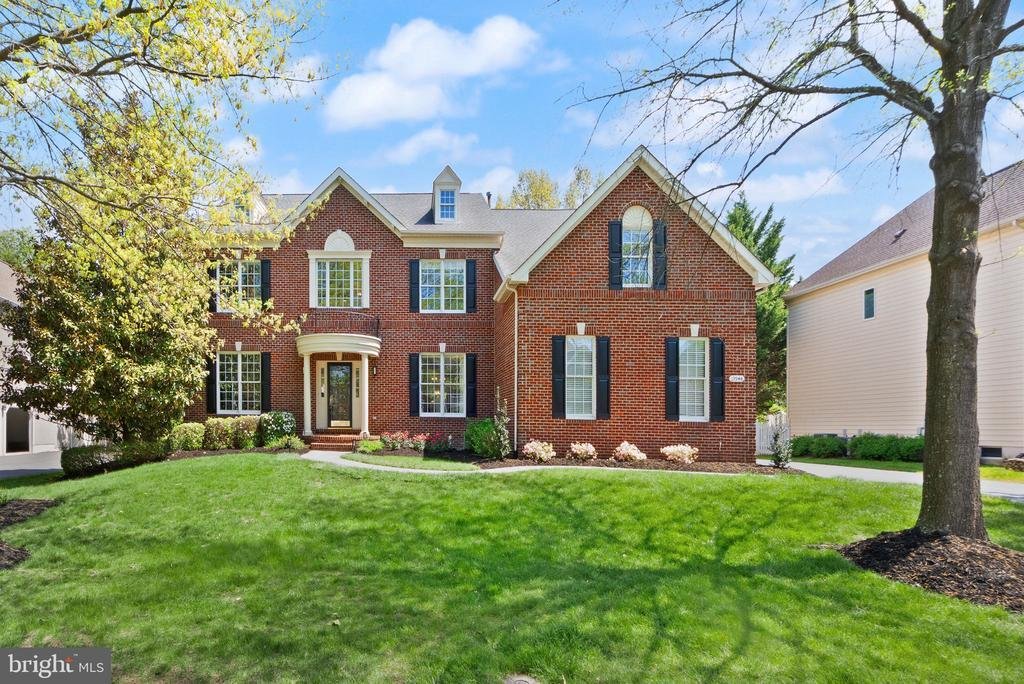
$1,549,000
Single Family Detached Ashburn
- 4 Hab.
- 5 Baños
- 6,003 Sqft
- 15,246 Sqft lot
- Actualizado: Octubre 4
- MLS#VALO2120972
Sobre la propiedad
La descripción se tradujo automáticamente.
La descripción se muestra en el idioma original.
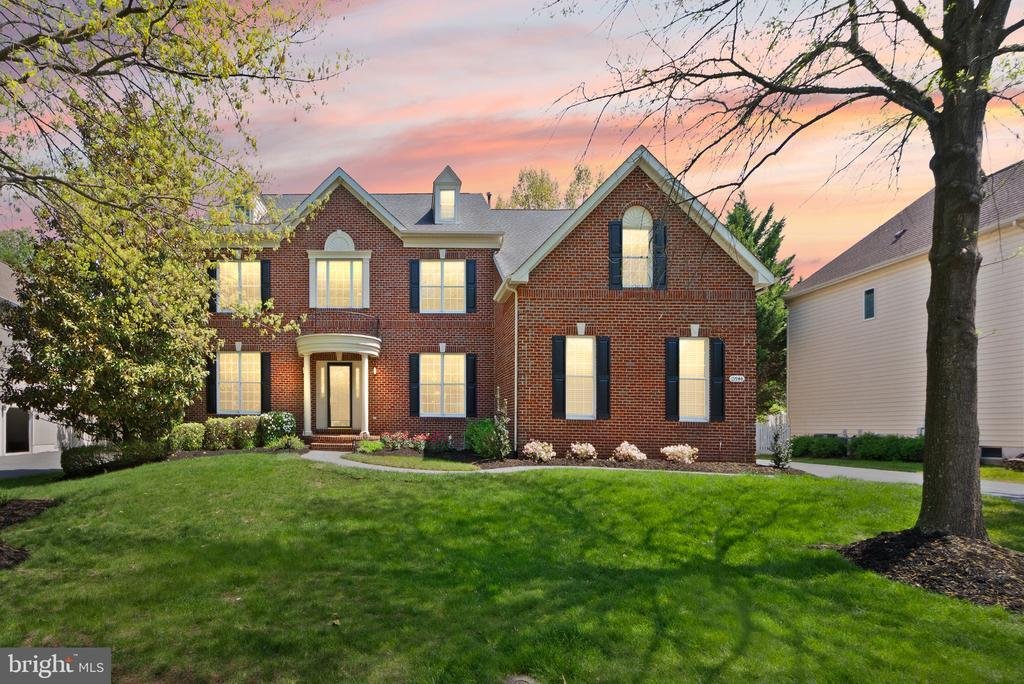
Open House Sunday October 4th 1pm - 3pm**A 10+ Location for easy access to all restaurants, shopping and Belmont Country Club Amenities & Golf Club! Set on more than a third of an acre in the prestigious Belmont Country Club gated community, this stately brick Colonial presents a rare combination of space, privacy, and resort-style amenities. Offered for the first time by its original owners,
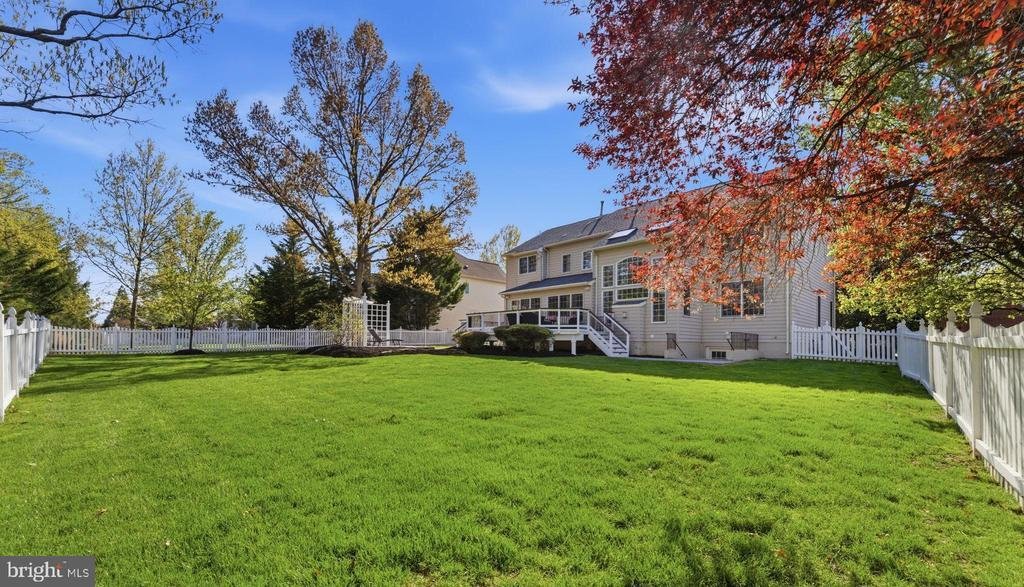
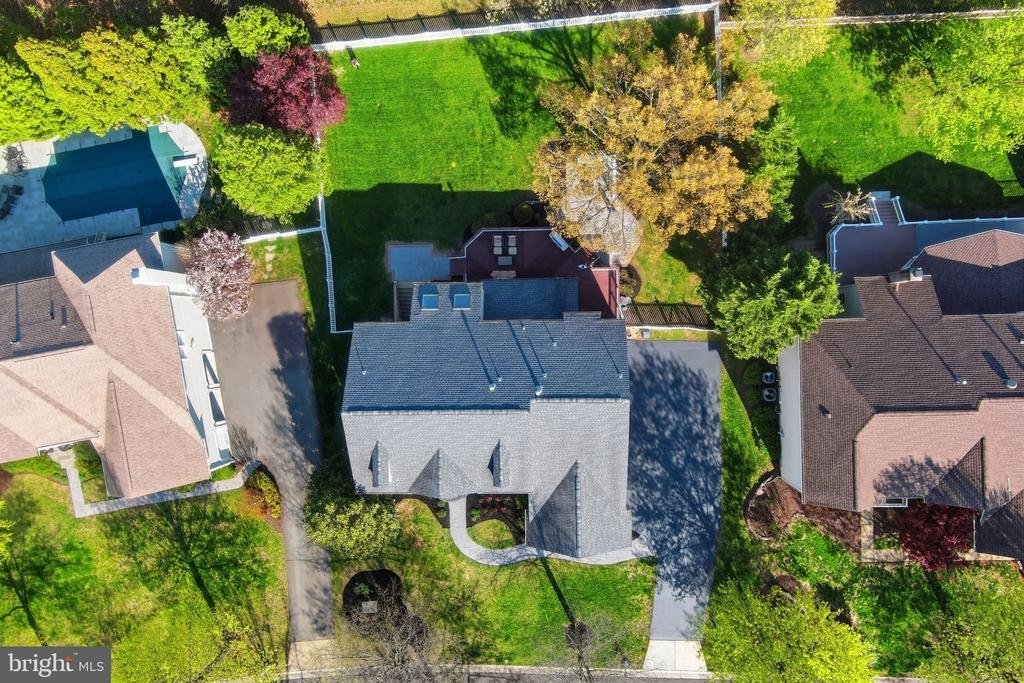
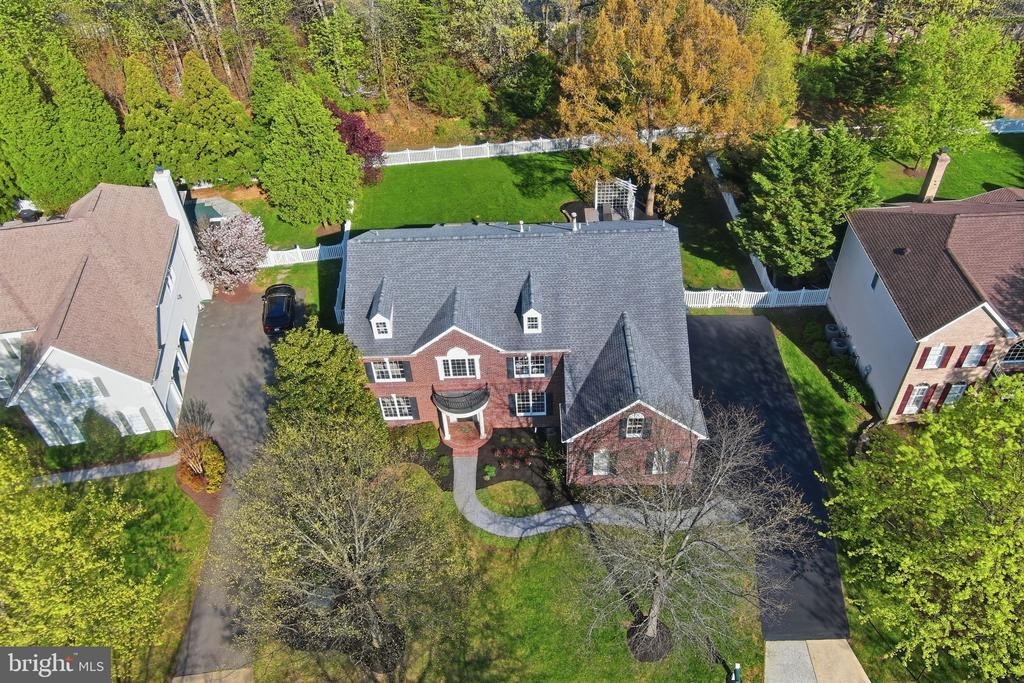
Open House Sunday October 4th 1pm - 3pm**A 10+ Location for easy access to all restaurants, shopping and Belmont Country Club Amenities & Golf Club! Set on more than a third of an acre in the prestigious Belmont Country Club gated community, this stately brick Colonial presents a rare combination of space, privacy, and resort-style amenities. Offered for the first time by its original owners, this is a property that reflects true pride of ownership, with extensive updates designed for comfort, convenience, and elevated living. A three-car side-load garage and custom portico introduce the home, opening to a two-story foyer with dramatic T-shaped stairs and refined moldings beneath a statement chandelier. Richly refinished hardwood floors run throughout the main level, connecting formal living and dining rooms that provide flexible space for entertaining and everyday relaxation. The heart of the home is a grand-scale family room with soaring ceiling heights and skylights above a gas fireplace and a wet bar. The chef’s kitchen is beautifully remodeled to feature white cabinetry, quartz countertops, a new backsplash, stainless steel appliances, wine fridge, an eat-in dining area, and a center island, with an adjoining sunroom that flows naturally out to the rear deck. A laundry room with upgraded front-loaders completes the main level. Upstairs, the primary suite lives like a private retreat, with a sitting room, tray ceiling, and an exceptionally large walk-in closet. The primary bathroom has been renovated to spa-like luxury, featuring a soaking tub, glass shower, heated floors, a smart toilet, and designer finishes. The upper level also includes a junior suite with a full bath and two additional bedrooms sharing a Jack-and-Jill bath. Downstairs, the redesigned lower level adds an expansive recreation room with a fully equipped bar and kitchen area, an exercise room with a dry/steam sauna, a cedar closet, and a nanny suite with full bath that provides comfort and privacy for guests or live-in support. An expansive unfinished area is suitable for a workshop, storage, or future customization, and a short walk-up leads directly to the exterior. Step into the backyard and imagine the possibilities: ample space to design a custom pool, room to expand, and endless potential to create your own outdoor sanctuary. The patio by the pergola is reinforced to support a large hot tub, making it easy to bring a spa‑like experience outdoors. Premium upgrades include Schonbek lighting in the dining and bathroom, EV charging in the garage, and remodels of the kitchen, primary bath, and hardwood floors within the last five years. Enjoy comfort and peace of mind with fresh interior paint and a newer roof, garage doors, and water heater. Both HVAC systems were replaced in 2021. Belmont Country Club residents enjoy an Arnold Palmer-designed 18-hole golf course, a 35,000 square foot clubhouse with Virginia-inspired architecture, multiple pools, tennis, basketball and volleyball courts, walking trails, a fitness center, playgrounds, and the historic Belmont Manor Home, along with clubhouse dining and a full calendar of social programs. High-speed internet, cable, and full lawn and landscape maintenance are included. Top-rated schools, premier shopping and dining, parks, and easy commuter access place the best of Northern Virginia just beyond the gates. A rare chance to own a meticulously maintained home in one of Loudoun County’s most established communities
-
Tipo de propiedad
Casa
-
Año de construcción
2001
-
Precio/pie²
$258
Características
Explorar la zona
19944 INTERLACHEN CIRCLE, ASHBURN, VA 20147, Virginia, Estados Unidos
Ver en Google Maps
Precio por sqft
Bajo
Alto
Se unió hace 5 años
Usted ha preguntado por esta propiedad
El agente se comunicará con usted pronto por
Publicado por
3
Anuncios
2022
Se unió
Reserva una visita con Jean Garrell
Elija una fecha y si prefiere una visita virtual o presencial con el agente.
Fecha preferida
Tipo de tour

Gateway West
201 N Loudoun Street, Suite 101, 20176, Winchester, United States
Ver perfil de la agencia
Última actualización
Octubre 4
Primera publicación
Abril 18
Licencia del agente
#0225094186
Referencia del anuncio
2105951373127258
Estado del anuncio
Active-bright
Propiedades similares cercanas
Nuevos anuncios en Virginia








Explorar más viviendas en venta
Virginia, Estados Unidos ciudades
- Casas en venta en Charlottesville, VA, Estados Unidos
- Casas en venta en Arlington, VA, Estados Unidos
- Casas en venta en McLean, VA, Estados Unidos
- Casas en venta en Suffolk, VA, Estados Unidos
- Casas en venta en Alexandria, VA, Estados Unidos
- Casas en venta en Chesapeake, VA, Estados Unidos
- Casas en venta en 22901, VA, Estados Unidos
- Casas en venta en Bethesda, VA, Estados Unidos
- Casas en venta en 22101, VA, Estados Unidos
- Casas en venta en 22911, VA, Estados Unidos
- Casas en venta en 23460, VA, Estados Unidos
- Casas en venta en Leesburg, VA, Estados Unidos
- Casas en venta en Mount Vernon, VA, Estados Unidos
- Casas en venta en Williamsburg, VA, Estados Unidos
- Casas en venta en 22314, VA, Estados Unidos
- Casas en venta en Parole, VA, Estados Unidos
- Casas en venta en 21401, MD, Estados Unidos
- Casas en venta en 23435, VA, Estados Unidos
- Casas en venta en 22932, VA, Estados Unidos
- Casas en venta en Crozet, VA, Estados Unidos
Virginia, Estados Unidos tipos de propiedad
- Casas en venta en Virginia, Estados Unidos
- Casas adosadas en venta en Virginia, Estados Unidos
- Condominios en venta en Virginia, Estados Unidos
- Terreno en venta en Virginia, Estados Unidos
- Ranchos en venta en Virginia, Estados Unidos
- Apartamentos en venta en Virginia, Estados Unidos
- Fincas en venta en Virginia, Estados Unidos
- Bungalows en venta en Virginia, Estados Unidos
Virginia, Estados Unidos búsquedas populares
- Propiedades con Garaje en Virginia, Estados Unidos
- Propiedades con Jardín en Virginia, Estados Unidos
- Propiedades con Piscina en Virginia, Estados Unidos
- Propiedades con Balcón en Virginia, Estados Unidos
- Propiedades con Gimnasio en Virginia, Estados Unidos
- Propiedades Vista a la Montaña en Virginia, Estados Unidos
- Propiedades Frente al Agua en Virginia, Estados Unidos
- Propiedades Obras nuevas en Virginia, Estados Unidos
- Propiedades con Cancha de Tenis en Virginia, Estados Unidos
- Propiedades Moderno en Virginia, Estados Unidos
- Propiedades Vista Panorámica en Virginia, Estados Unidos
- Propiedades con Ascensor en Virginia, Estados Unidos
- Propiedades Ecuestre en Virginia, Estados Unidos
- Propiedades con Biblioteca en Virginia, Estados Unidos
- Propiedades Comunidad Cerrada en Virginia, Estados Unidos
- Propiedades con Sauna en Virginia, Estados Unidos
- Propiedades con Viñedo / Bodega en Virginia, Estados Unidos
- Propiedades con Cine en Virginia, Estados Unidos
- Propiedades con Bodega en Virginia, Estados Unidos
- Propiedades Frente al mar en Virginia, Estados Unidos
- Propiedades Frente al río en Virginia, Estados Unidos
- Propiedades Vista al Río en Virginia, Estados Unidos
- Propiedades Frente al Lago en Virginia, Estados Unidos
- Propiedades Frente al Mar en Virginia, Estados Unidos
- Propiedades Duplex en Virginia, Estados Unidos
- Propiedades Cima de una colina en Virginia, Estados Unidos
- Propiedades con Piscina cubierta en Virginia, Estados Unidos
- Propiedades con Playa privada en Virginia, Estados Unidos
- Propiedades Vista al Mar en Virginia, Estados Unidos
- Propiedades Mansión en Virginia, Estados Unidos
- Propiedades Frente a la Playa en Virginia, Estados Unidos
- Propiedades Vista al Mar en Virginia, Estados Unidos
- Propiedades con Aeropuerto Privado en Virginia, Estados Unidos
- Propiedades con Helipuerto en Virginia, Estados Unidos
Guías e historias relacionadas
La confianza de los mejores brokers del mundo
Los agentes tras las propiedades más excepcionales del mundo publican en JamesEdition.
- Anuncios de Sotheby's, Christie's, BARNES y Engel & Völkers
- Cada anuncio se revisa antes de publicarse
- Conecte directamente con agentes verificados
Al continuar, acepta nuestros Términos y la Política de Privacidad.
brokerages we
partnered with
partnered with